Brampton · FOR SALE
62 Meadowlark Drive , Brampton
Detached MLS® W14180860
$970,000
View all 40 photos
TAKE A CLOSER LOOK
About this property
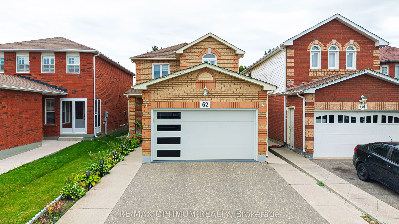
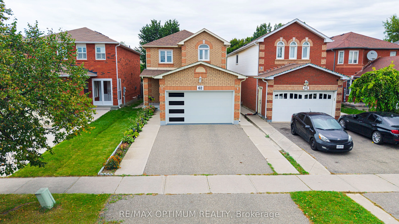
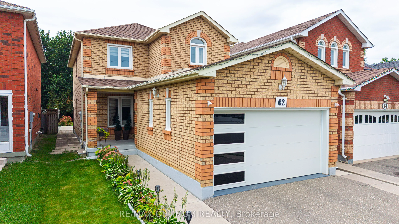
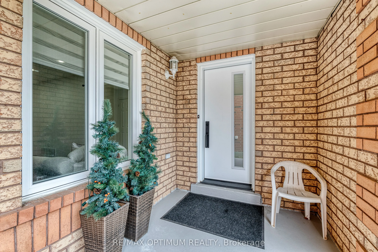
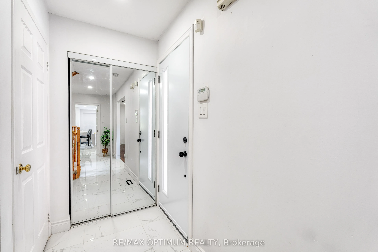
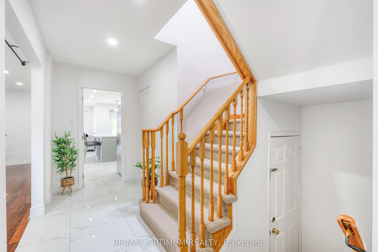
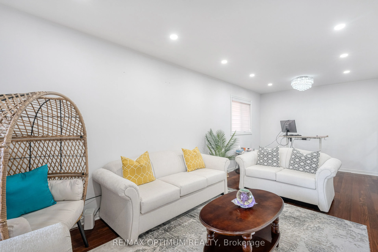
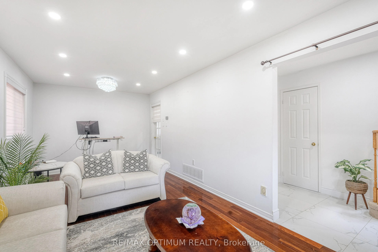
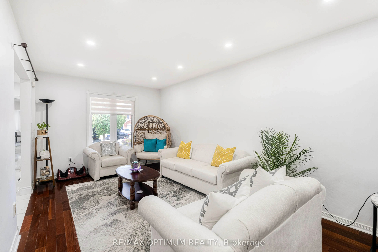
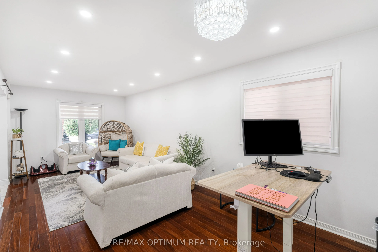
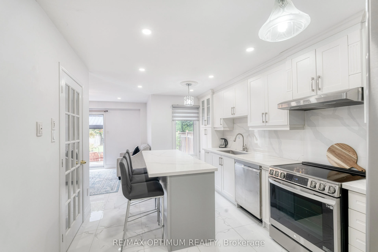
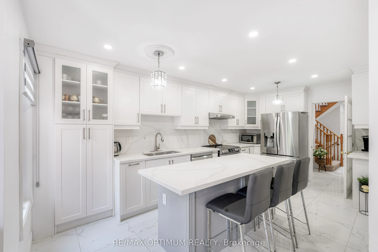
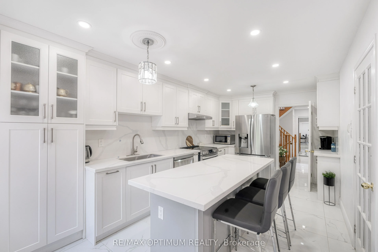
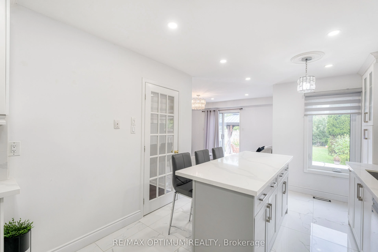
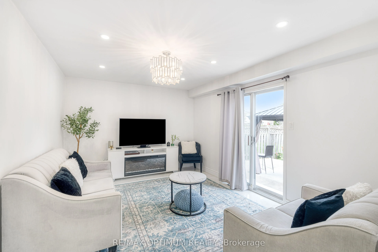
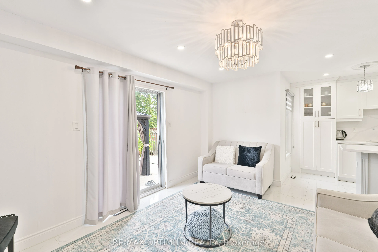
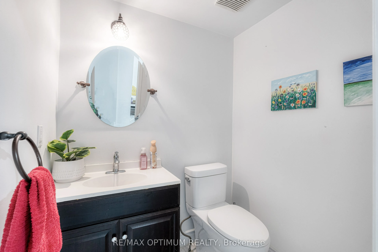
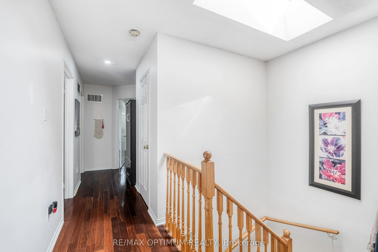
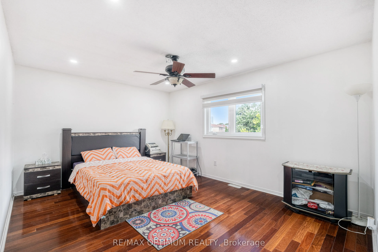
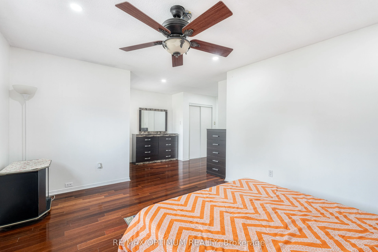
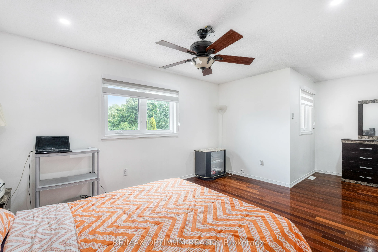
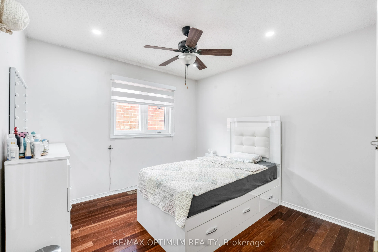
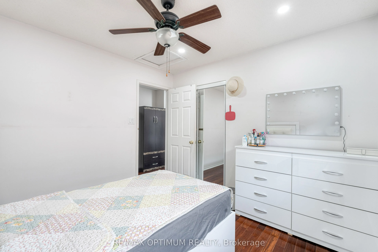
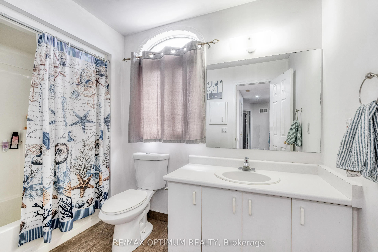
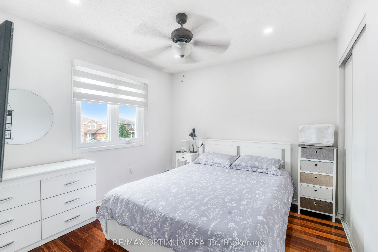
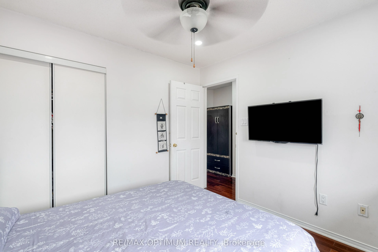
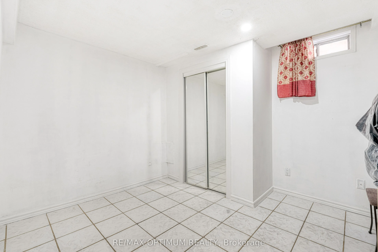
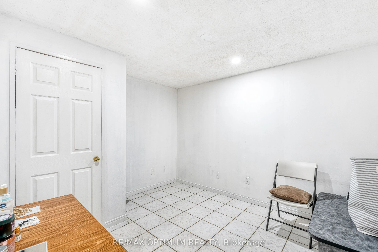
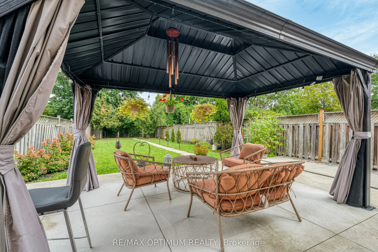
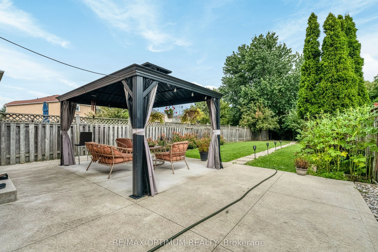
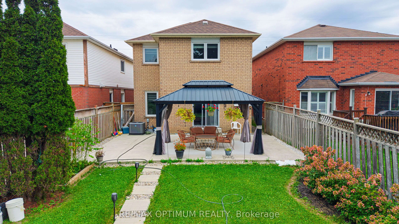
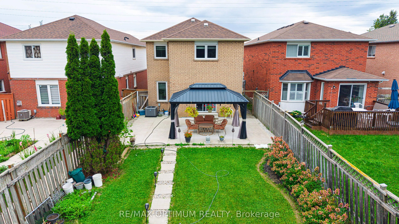
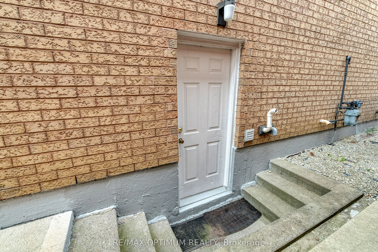
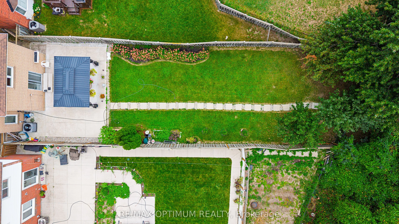
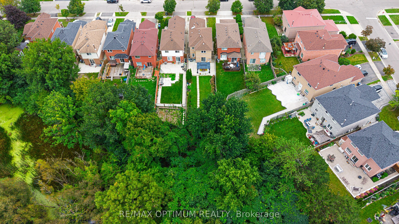
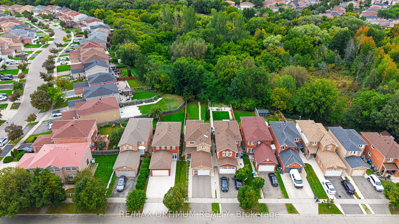
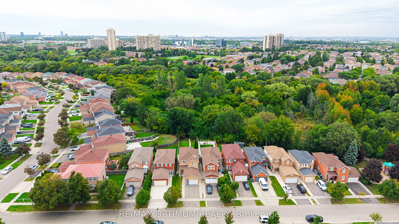
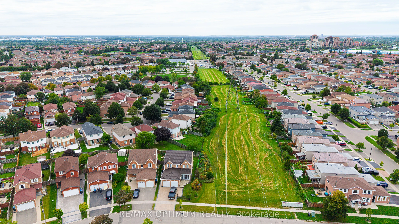
Welcome to this beautifully upgraded detached home featuring a spacious and functional layout with separate living and family rooms. The upgraded modern kitchen offers a Centre island, porcelain tile flooring, stainless steel appliances, and custom cabinetry with a convenient spice rack. The second floor features three good-sized bedrooms, including a primary bedroom with his-and-her closets. No carpet throughout the main and upper floors. Pot lights on both levels and a skylight provide an abundance of natural light throughout the day. Enjoy the upgraded modern garage door and an extra-deep 173-ft backyard, ideal for relaxing and entertaining with family and friends. The finished two-bedroom basement features a washroom and separate entrance. Conveniently located close to places of worship, parks, public transit, retail plazas, walking distance to Sheridan college. A fantastic opportunity to own a move-in-ready home in a desirable location. Don't miss this one!
Explore the virtual tour ↗Property details
- Property Type
- Detached
- Property Style
- 2-Storey
- Square Feet
- 1500-2000
- Property Tax
- $6,919
- Basement
- Apartment, Separate Entrance
- Kitchens
- 1
- Garages
- 1.5
- Lot Dimensions
- 29.86 x 172.67
- Pool
- None
- Area
- Peel
- Fireplaces
- Yes
- Air Conditioning
- Central Air
- Heating
- Forced Air
- Exterior
- Brick
- Garage Type
- Attached
- Sewers
- Sewer
- Water
- Municipal
- Listing status
- Active
- Parking Spaces
- 4.0
Room information
Details last checked November 15, 2026.
Dimensions and floor labels are shown as provided by the listing source. Please confirm measurements with Team Arora.
Scroll across to see all room details →
| Floor | Room | Dimensions | Features |
|---|---|---|---|
| — | Living Room | 23.1m x 10.3m | Hardwood Floor, Combined w/Dining, Pot Lights |
| — | Dining Room | 23.1m x 10.3m | Hardwood Floor, Combined w/Living, Pot Lights |
| — | Kitchen | 11.48m x 16.57m | Porcelain Floor, Centre Island, Backsplash |
| — | Family Room | 11.48m x 11.25m | Porcelain Floor, W/O To Yard, Pot Lights |
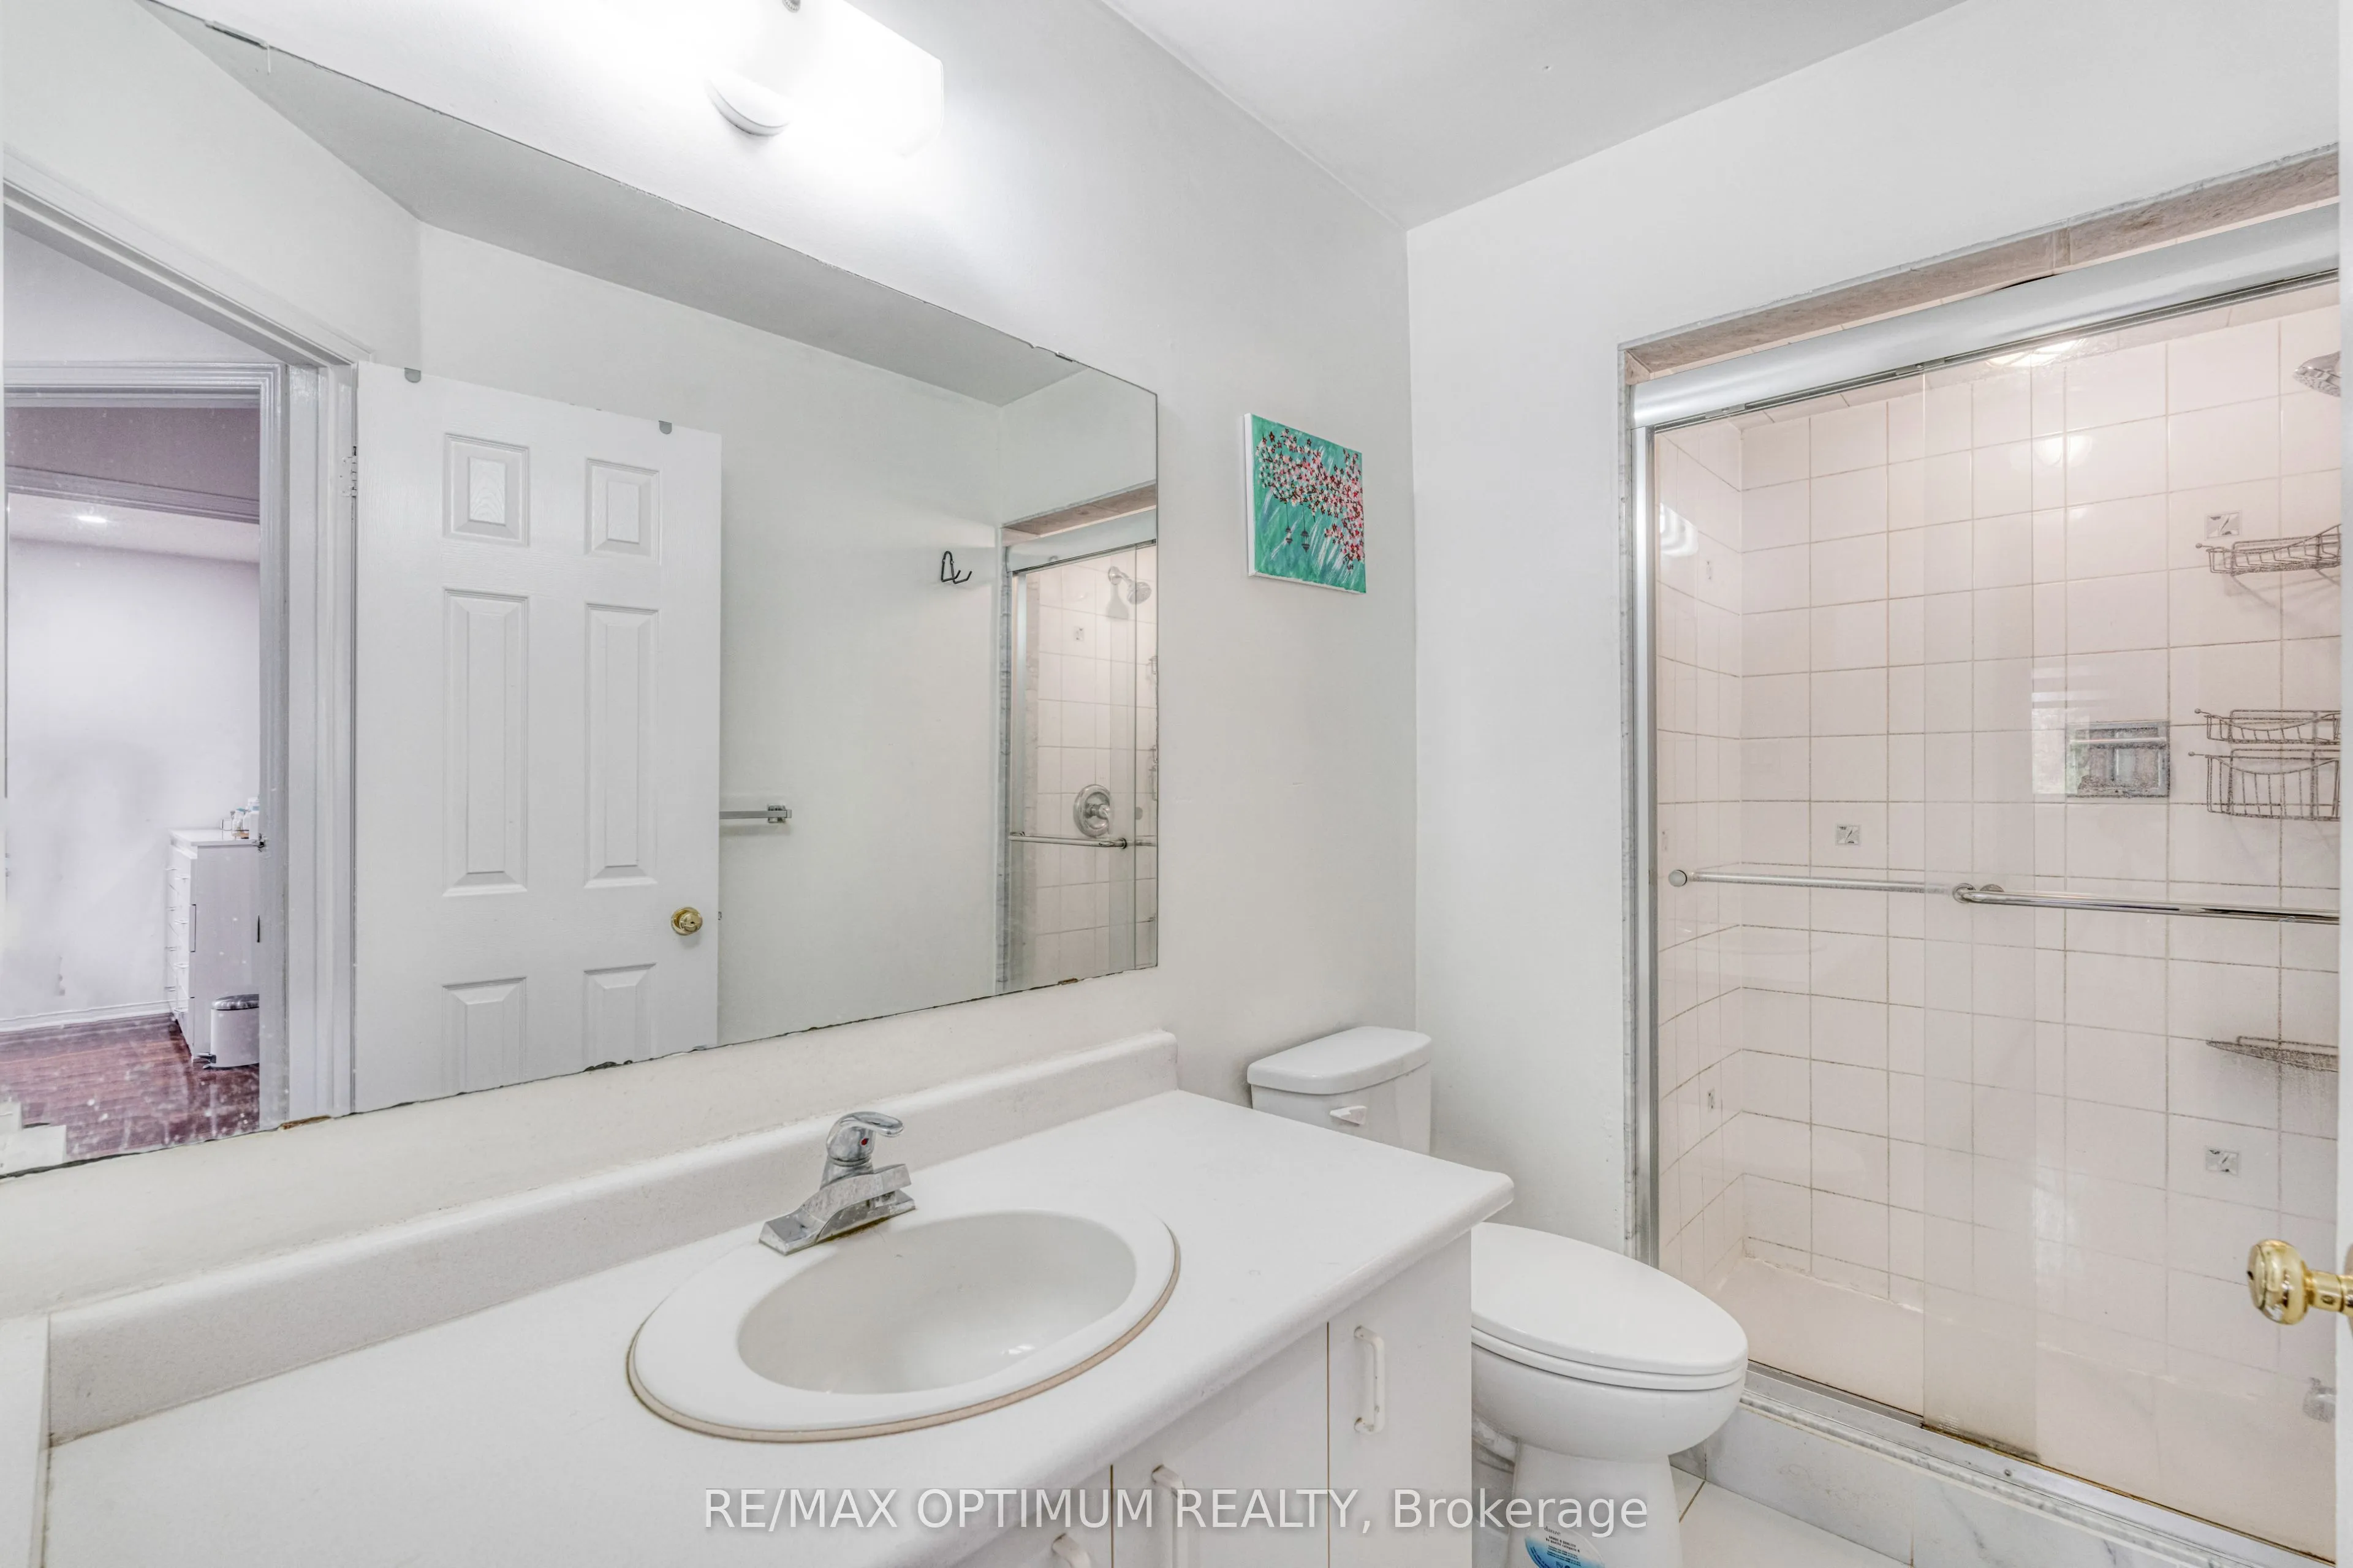
| — | Primary Bedroom | 20.87m x 11.71m | Hardwood Floor, His and Hers Closets, 4 Pc Ensuite |
| — | Bedroom 2 | 10.3m x 9.78m | Hardwood Floor, Large Closet, Large Window |
| — | Bedroom 3 | 10.27m x 10.3m | Hardwood Floor, Large Closet, Large Window |
| — | Recreation | 14.4m x 11.02m | — |
| — | Bedroom | 10.14m x 11.15m | — |
| — | Bedroom 2 | 10.07m x 11.55m | — |
Bathroom information
| Floor | Details |
|---|---|
| Main | 1 x 2 piece |
| Second | 1 x 4 piece |
| Second | 1 x 4 piece |
| Basement | 1 x 4 piece |
EXPLORE THE AREA
Walk Score & neighbourhood
Explore walkability, transit and cycling near 62 Meadowlark Drive, Brampton.
Listed by RE/MAX OPTIMUM REALTY. MLS® W14180860.
Price and availability checked November 15, 2026, 9:31 am. Some property details are retained from earlier source checks. Information may change. Contact Team Arora to confirm price, availability and property details. Photos are displayed with the source branding and watermarks.