Brampton · FOR SALE
120 Zia Dodda Crescent, Brampton
Semi-Detached MLS® W14177566
$899,900
View all 44 photos
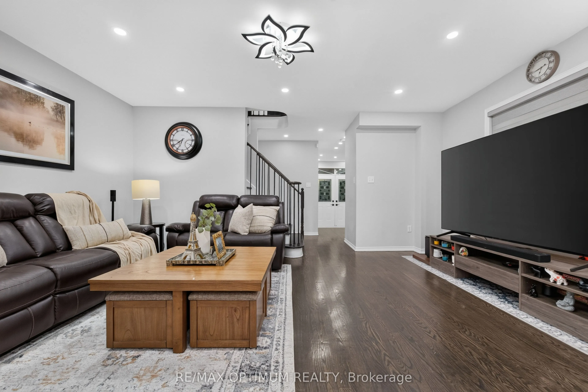
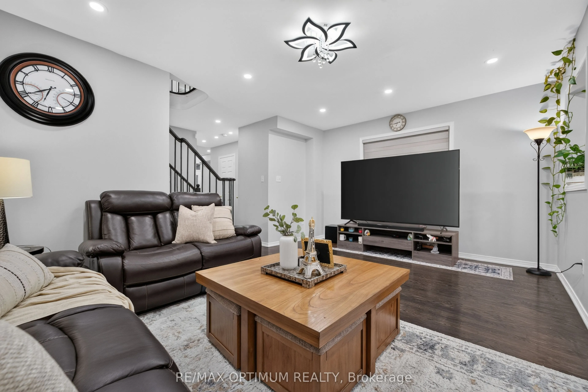
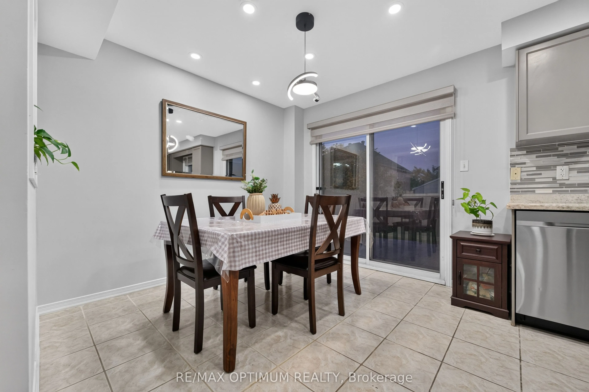
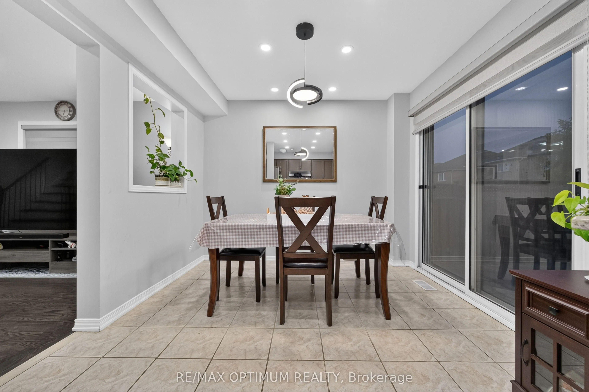
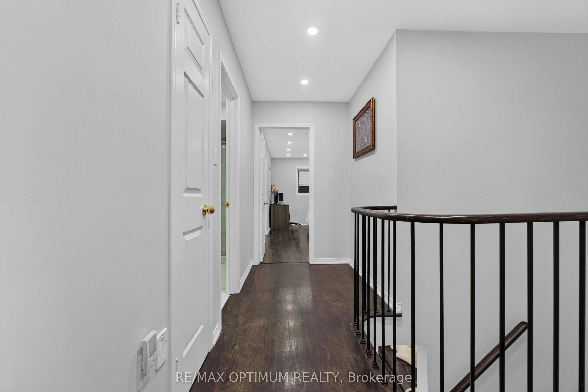
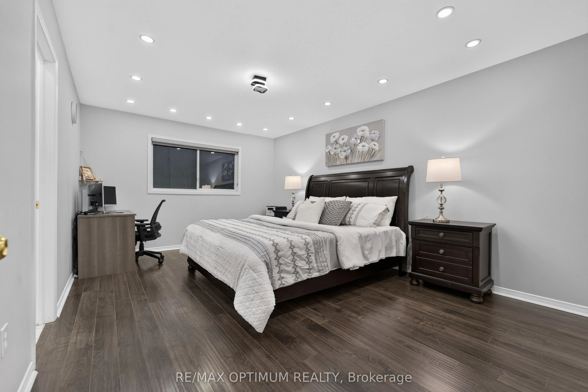
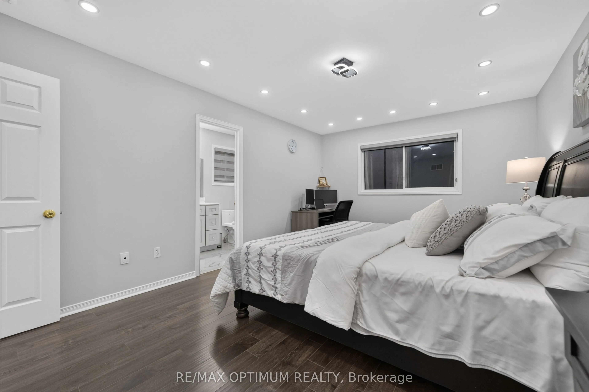
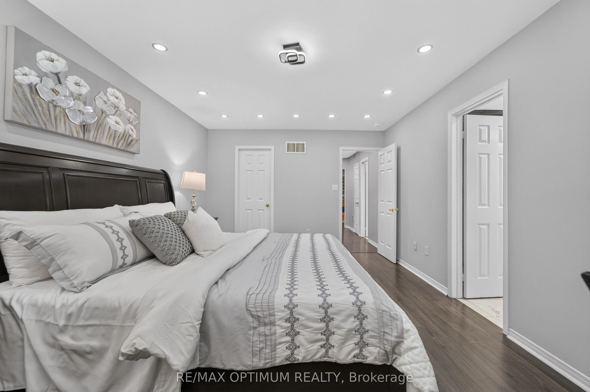
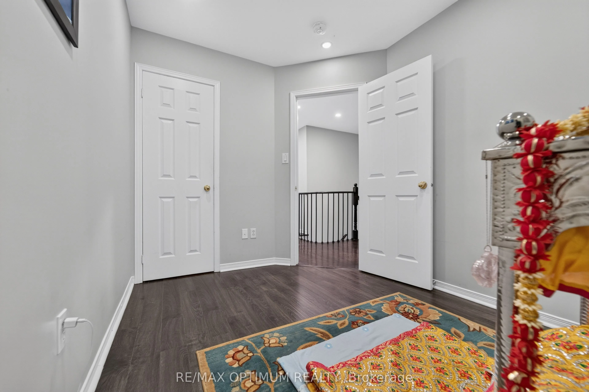
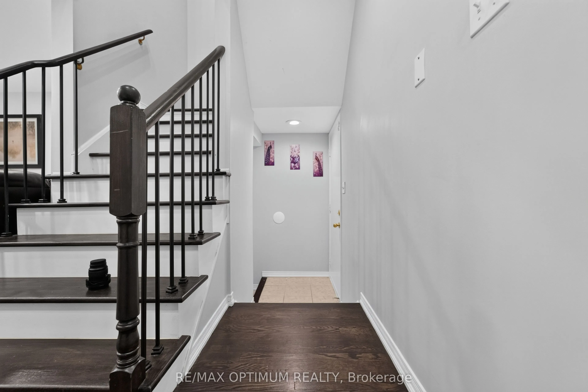
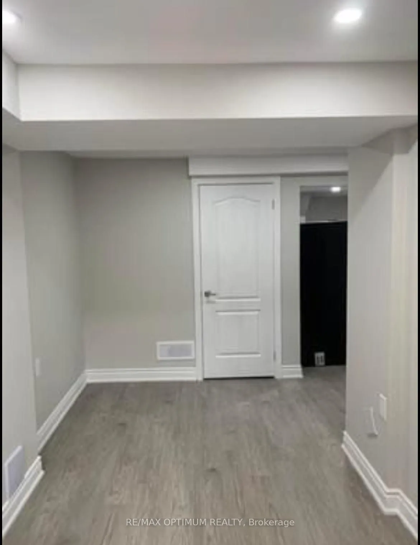
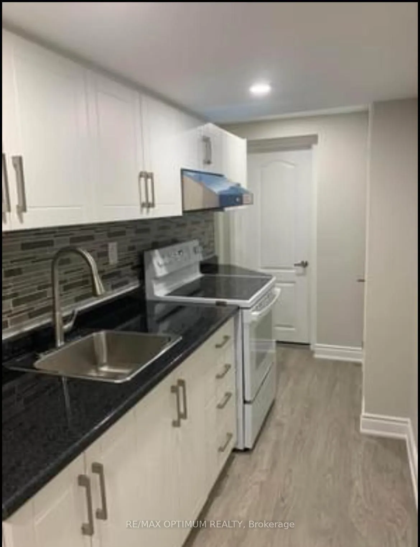
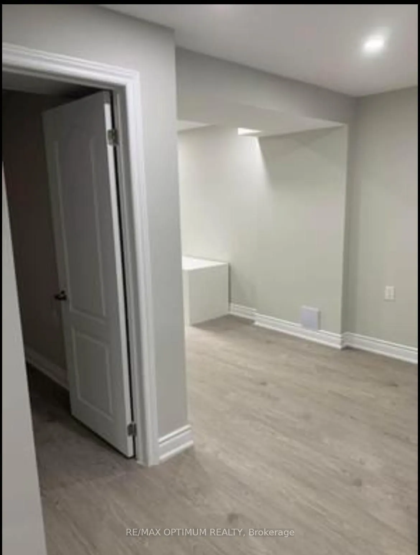
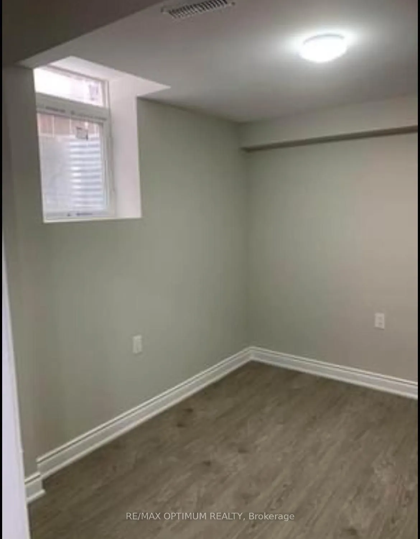
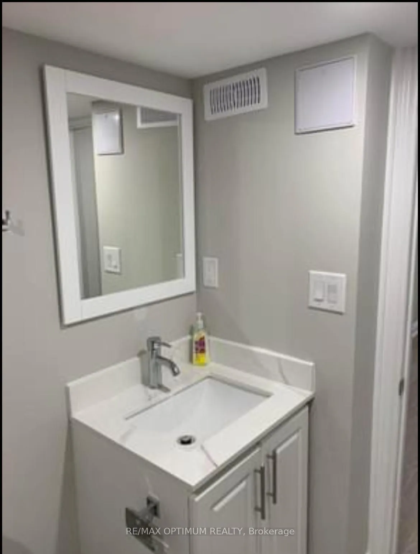
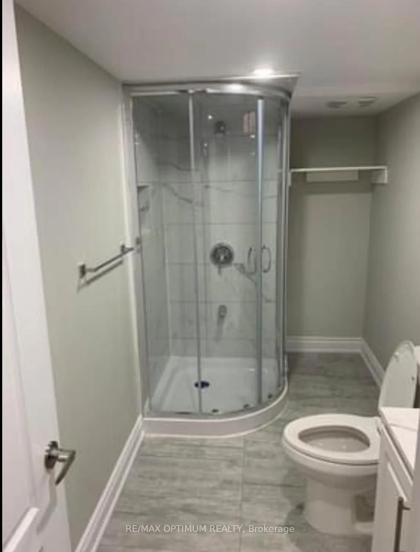
TAKE A CLOSER LOOK
About this property
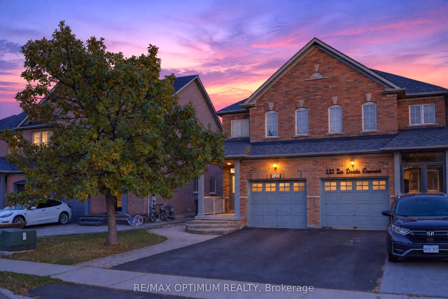
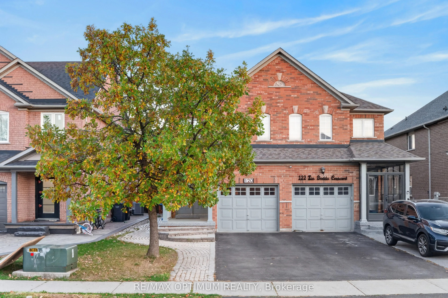
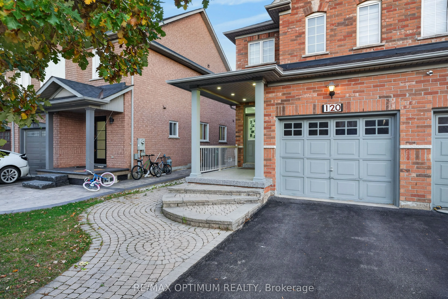
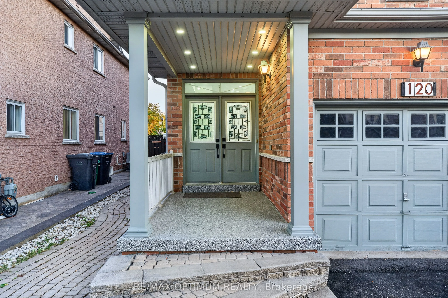
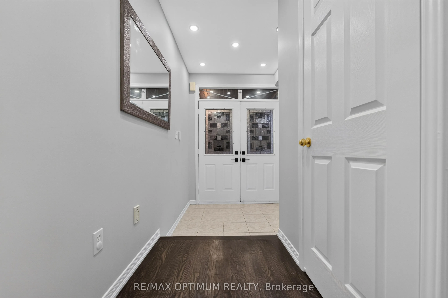
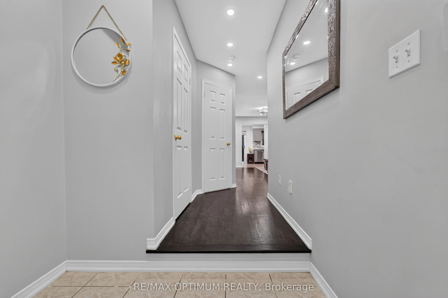
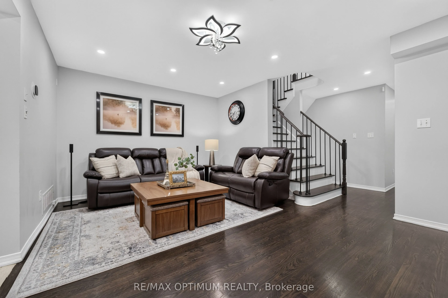
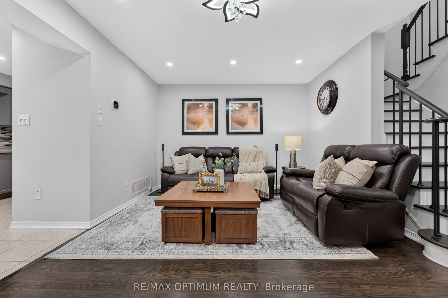
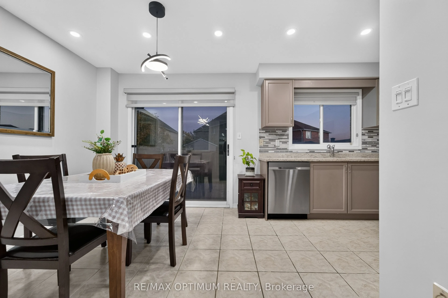
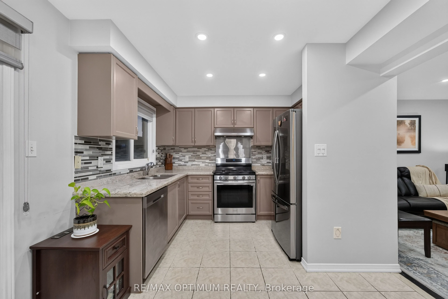
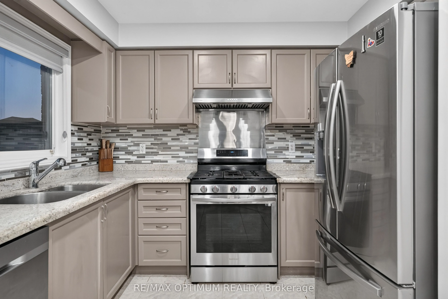
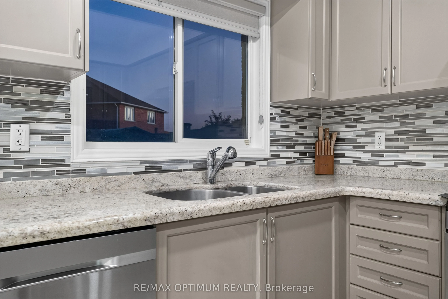
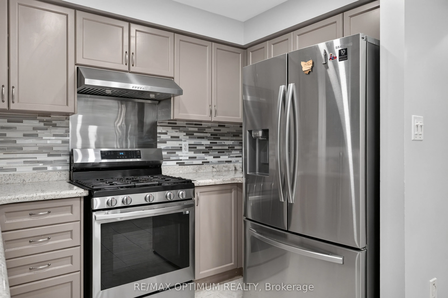
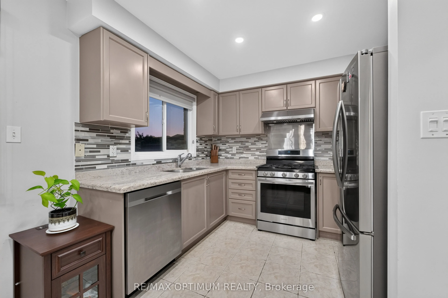
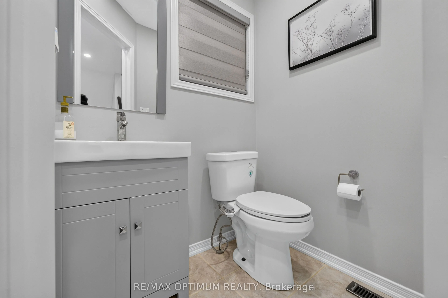
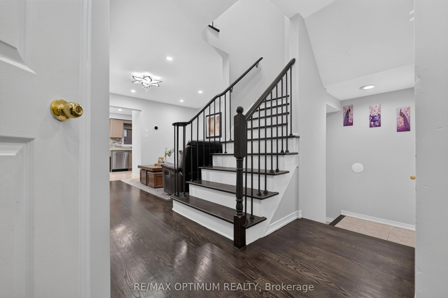
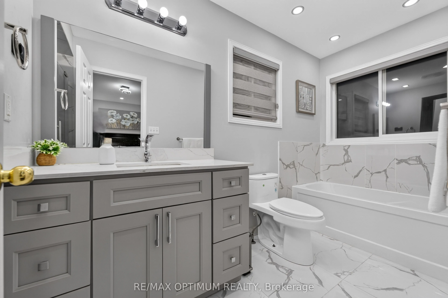
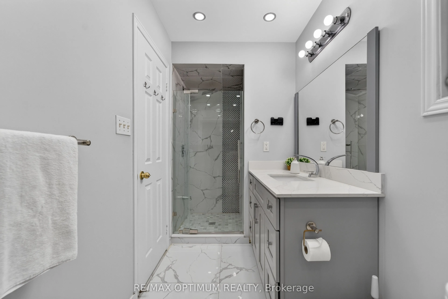
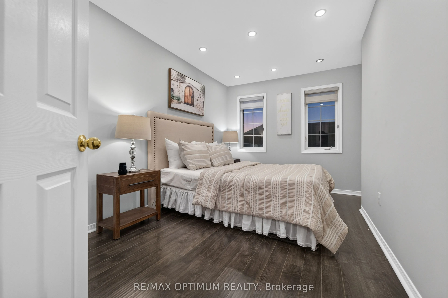
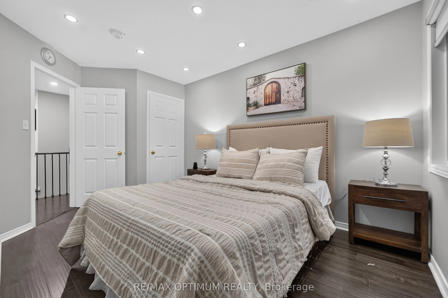
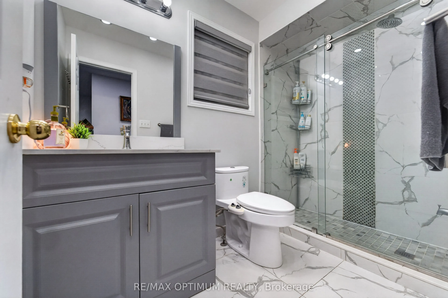
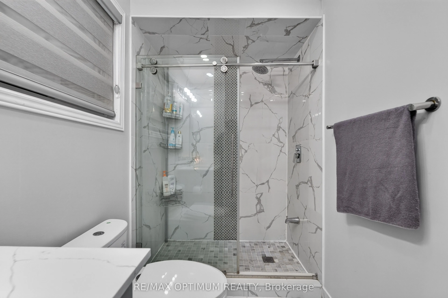
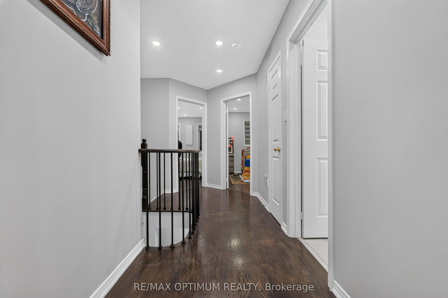
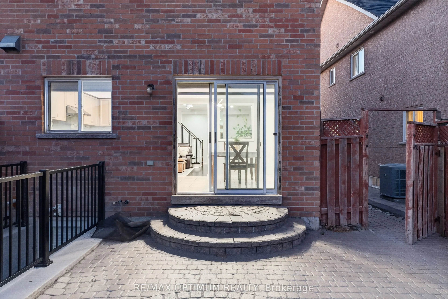
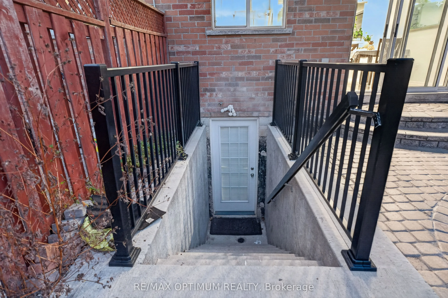
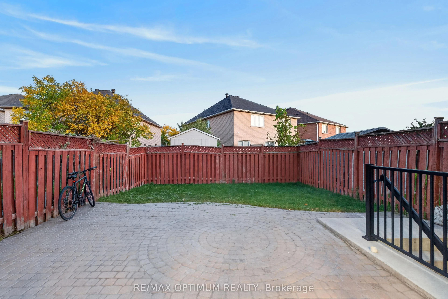
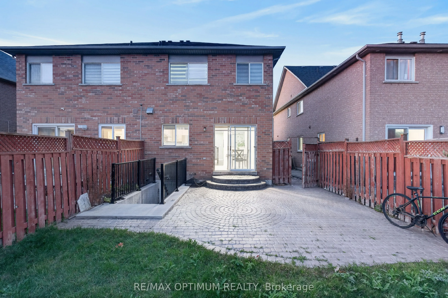
Welcome to 120 Zia Dodda Crescent, a beautifully renovated, north-facing semi-detached home situated on the border of Brampton and Woodbridge, just minutes from Highway 427! This move-in-ready property features a legal one-bedroom basement apartment with a separate entrance, completed in 2022 and generating $1,500 in monthly rental income. Fully renovated from top to bottom, this stunning home boasts an elegant double-door entry, smooth ceilings throughout, over 80 pot lights, fully renovated washrooms, an extended driveway, and beautiful interlocking at the front, side, and backyard. Major upgrades include a roof updated in 2019, new air conditioner installed in 2022, tankless water heater installed in 2023, and furnace replaced in 2024. The upgraded kitchen features a new refrigerator, gas stove, dishwasher, and range hood. Conveniently located close to schools, parks, shopping, public transit, and major highways. An exceptional opportunity for families, first-time buyers, and investors seeking a beautifully upgraded home with excellent rental income potential!
Explore the virtual tour ↗Property details
- Property Type
- Semi-Detached
- Property Style
- 2-Storey
- Square Feet
- 1500-2000
- Property Tax
- $6,505
- Basement
- Apartment, Separate Entrance, Finished
- Kitchens
- 1
- Garages
- 1
- Lot Dimensions
- 25.0 x 108.27
- Pool
- None
- Area
- Peel
- Fireplaces
- No
- Air Conditioning
- Central Air
- Heating
- Forced Air
- Exterior
- Brick, Stone
- Garage Type
- Built-In
- Sewers
- Sewer
- Water
- Municipal
- Listing status
- Active
- Parking Spaces
- 4.0
Room information
Details last checked November 15, 2026.
Dimensions and floor labels are shown as provided by the listing source. Please confirm measurements with Team Arora.
Scroll across to see all room details →
| Floor | Room | Dimensions | Features |
|---|---|---|---|
| Main | Great Room | 17.19m x 12.57m | Hardwood Floor, Pot Lights, Open Concept |
| Main | Breakfast | 10.5m x 7.64m | Ceramic Floor, Pot Lights, Walk-Out |
| Main | Kitchen | 10.4m x 9.58m | Ceramic Floor, Marble Counter, Updated |
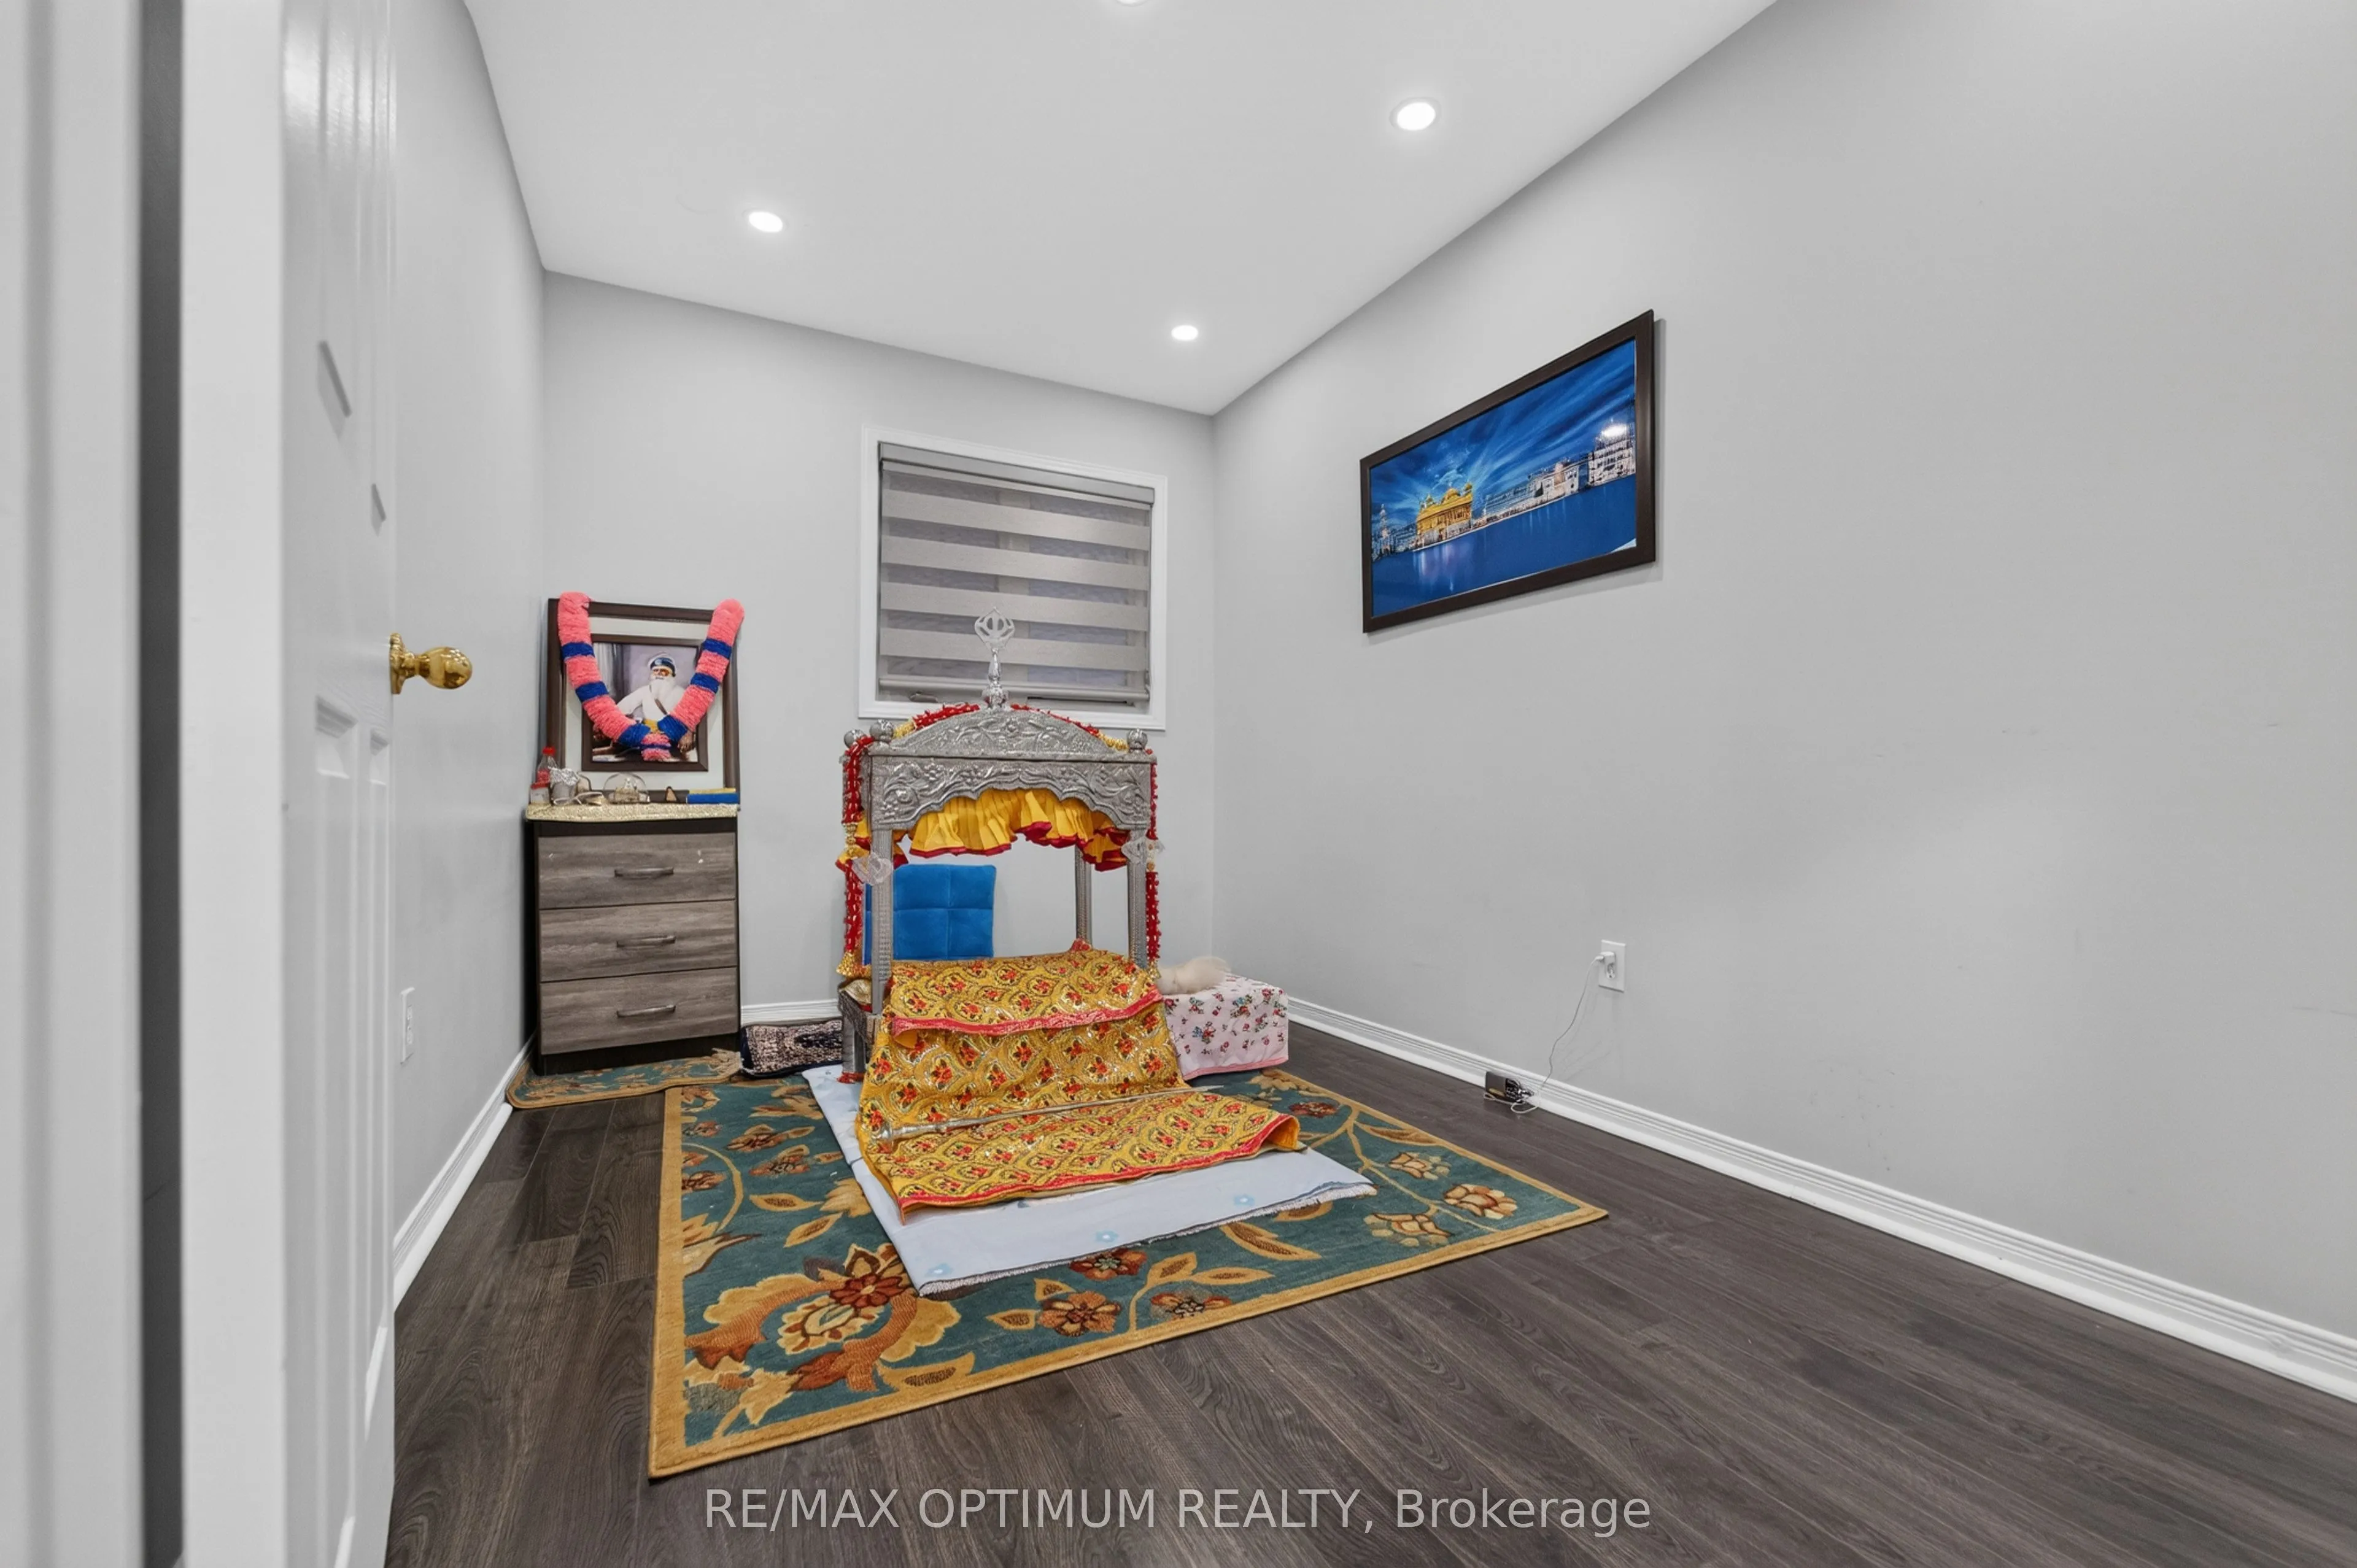
| Second | Primary Bedroom | 16.9m x 11.65m | Laminate, Pot Lights, Walk-In Closet(s) |
| Second | Bedroom 2 | 12.4m x 9.97m | Laminate, Pot Lights, Closet |
| Second | Bedroom 3 | 12.24m x 7.97m | Laminate, Pot Lights, Walk-In Closet(s) |
| Basement | Bedroom | Measurements not available | — |
Bathroom information
| Floor | Details |
|---|---|
| Second | 1 x 4 piece |
| Second | 1 x 3 piece |
| Ground | 1 x 2 piece |
| Basement | 1 x 3 piece |
EXPLORE THE AREA
Walk Score & neighbourhood
Explore walkability, transit and cycling near 120 Zia Dodda Crescent, Brampton.
Listed by RE/MAX OPTIMUM REALTY. MLS® W14177566.
Price and availability checked November 15, 2026, 9:31 am. Some property details are retained from earlier source checks. Information may change. Contact Team Arora to confirm price, availability and property details. Photos are displayed with the source branding and watermarks.