Brampton · FOR SALE
17 Elmcrest Drive, Brampton
Detached MLS® W14173996
$1,189,900
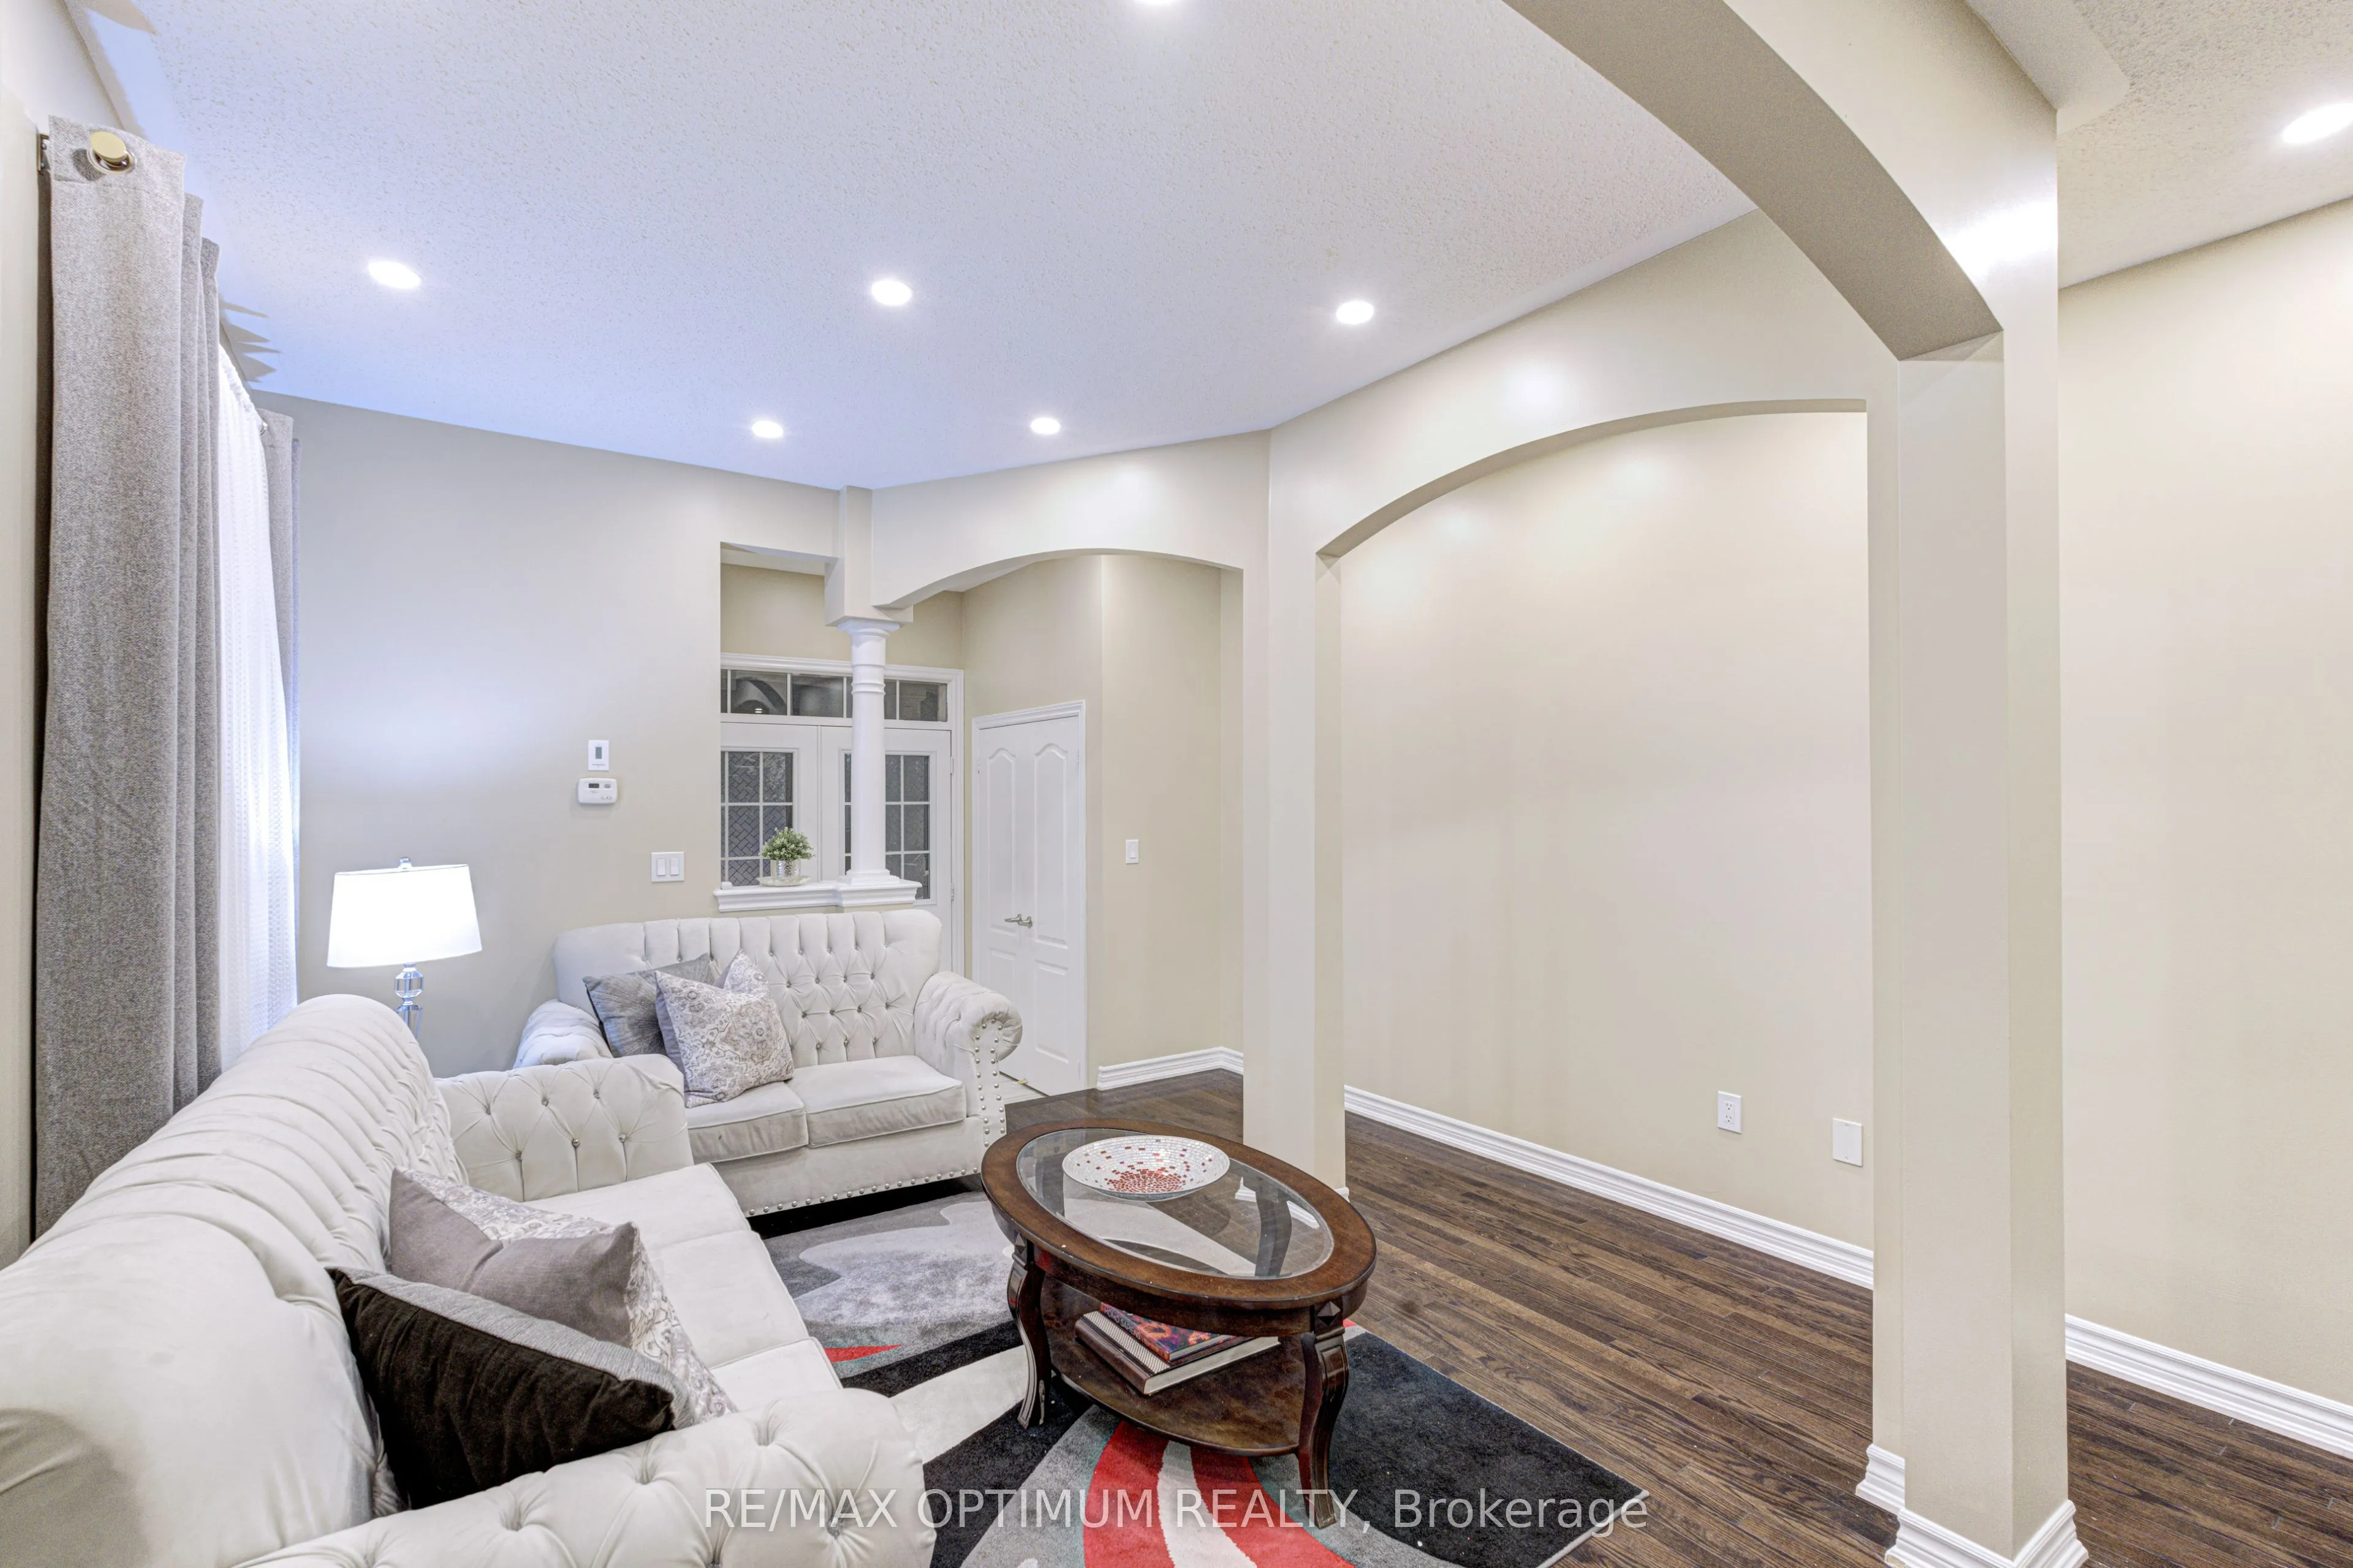
View all 48 photos
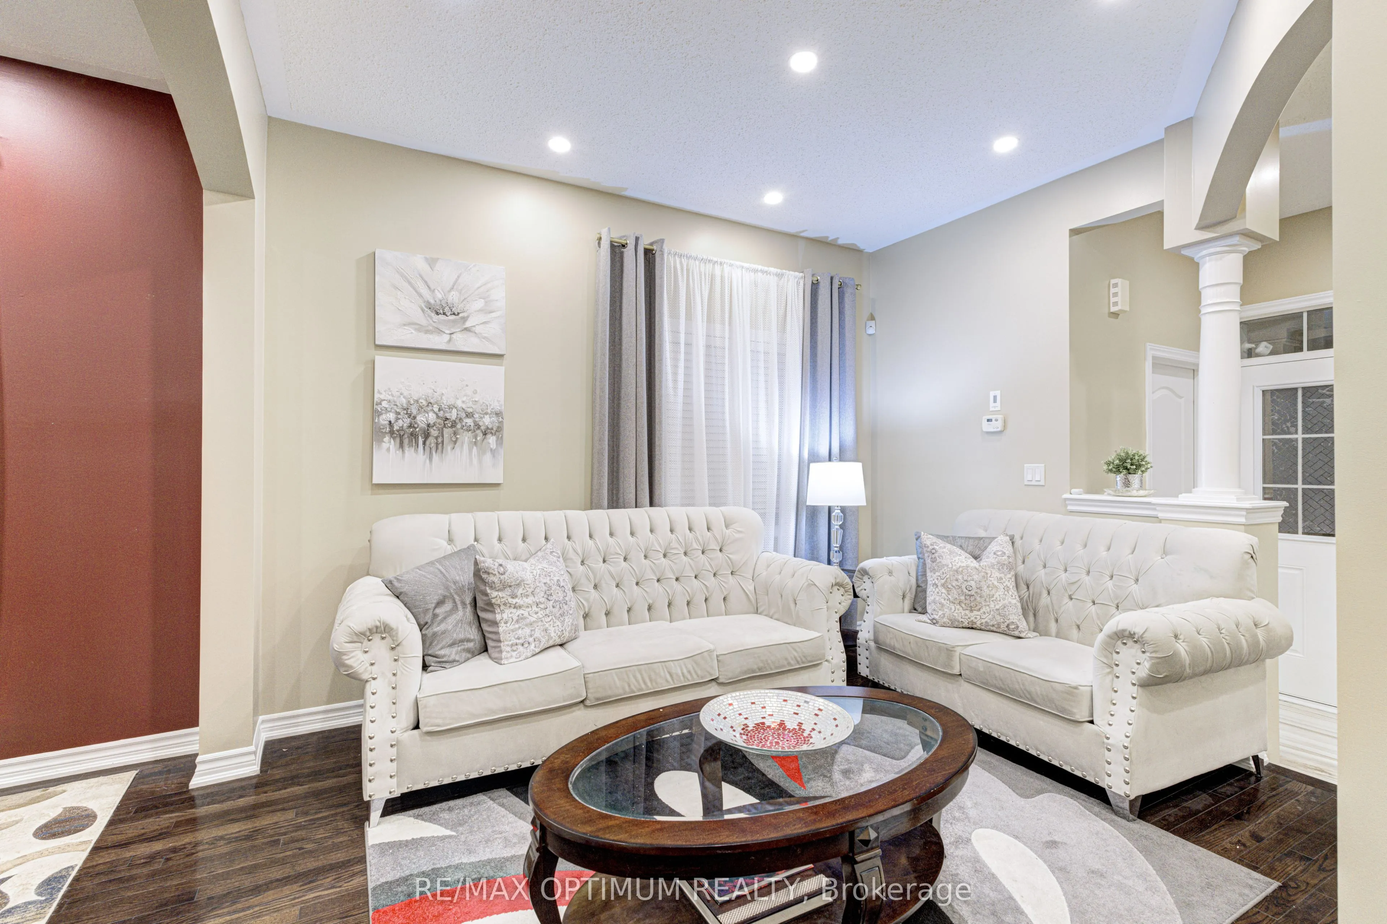
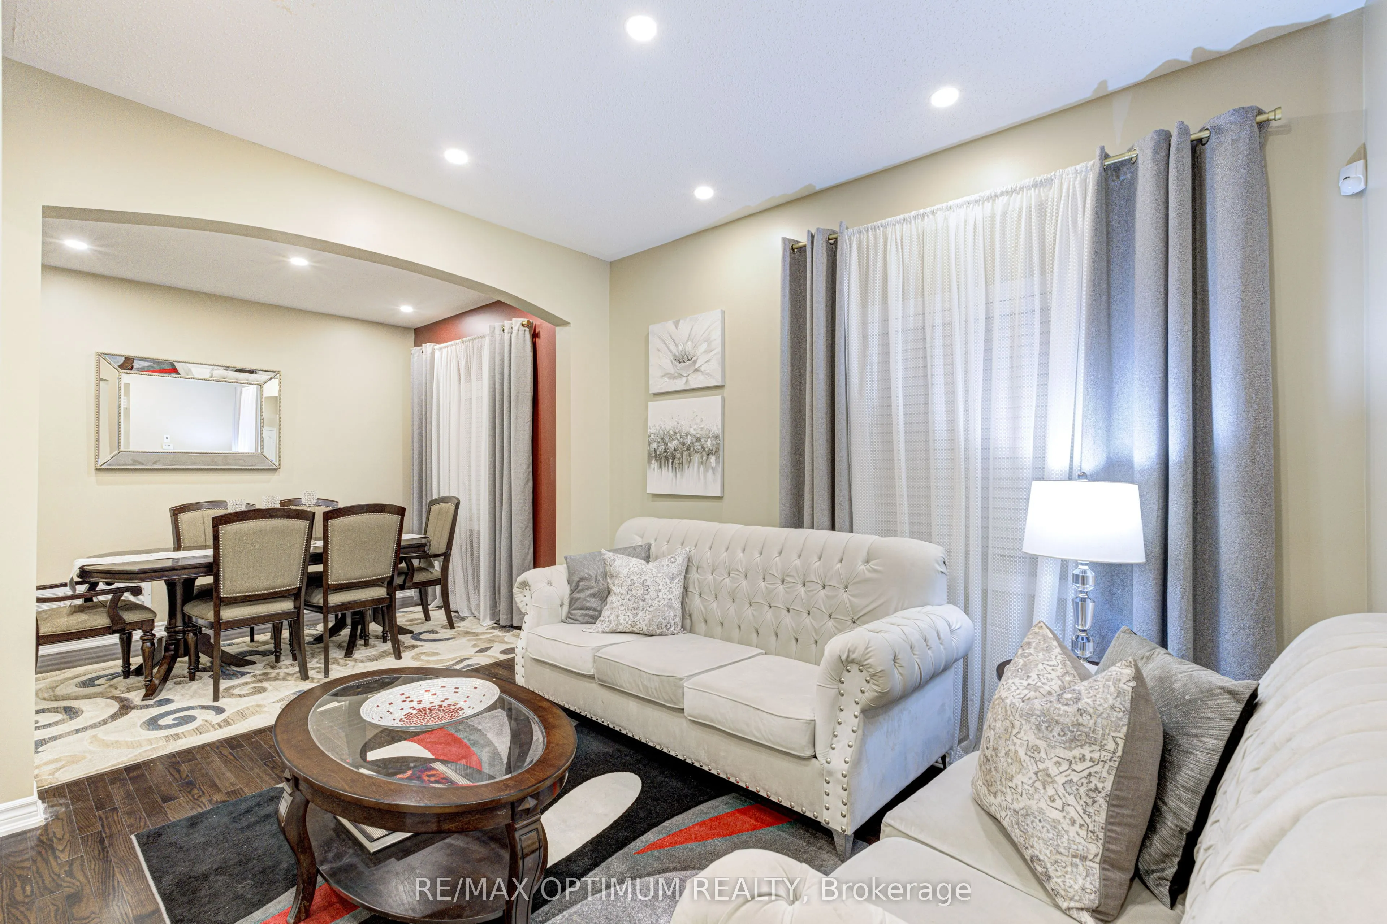
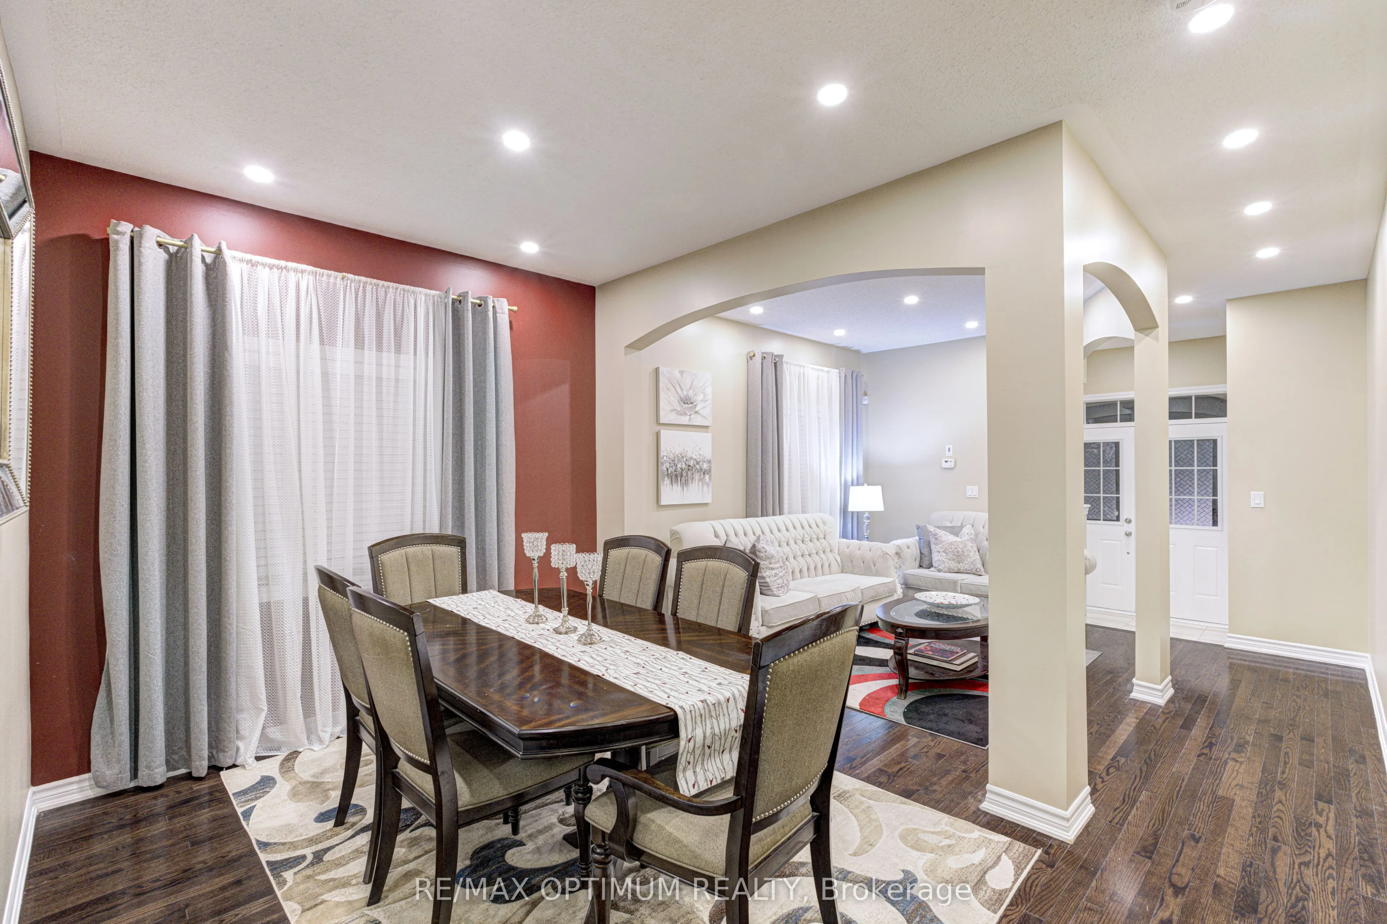

TAKE A CLOSER LOOK
About this property
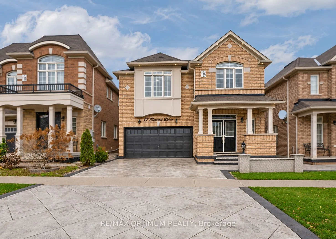
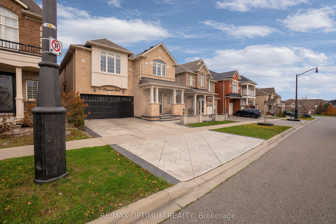
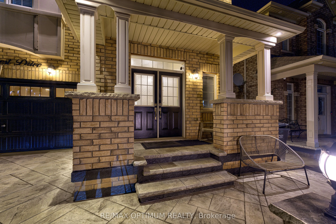
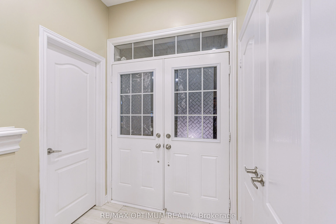
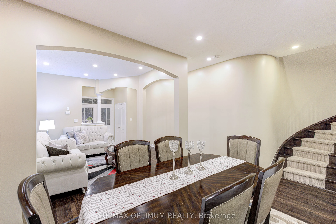
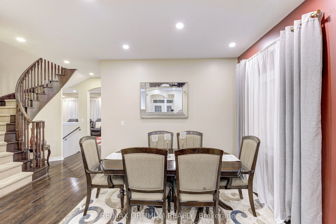
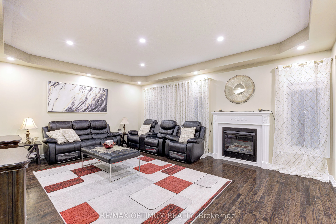
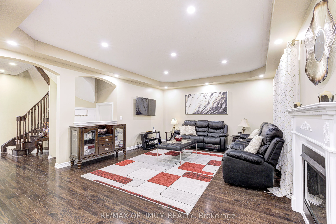
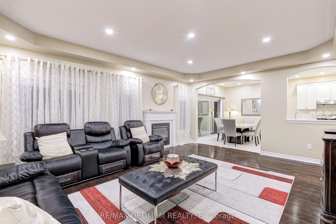
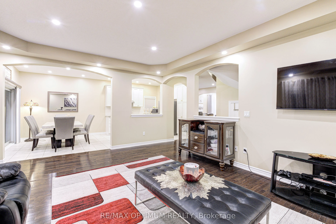
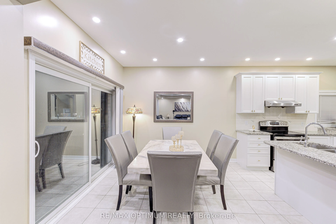
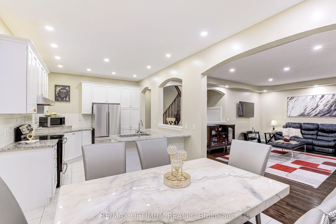
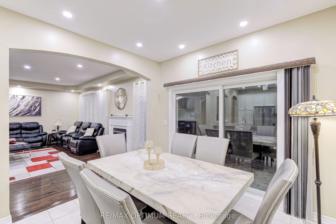
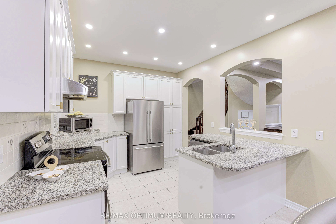
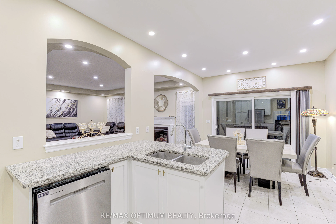
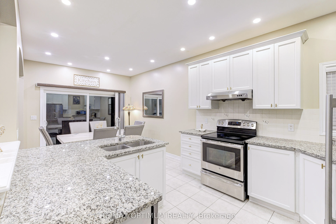
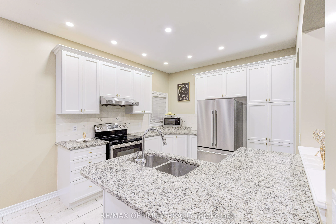
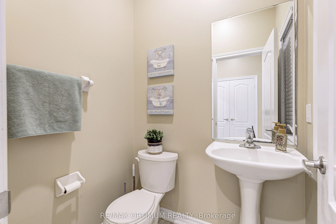
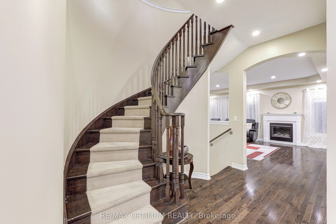
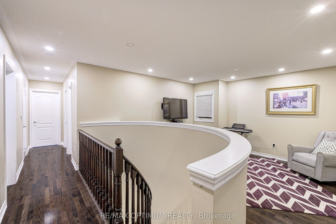
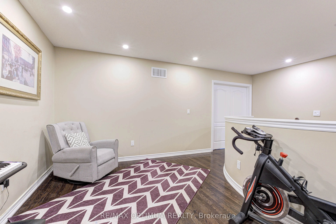
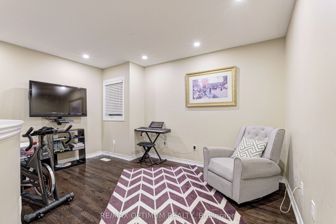
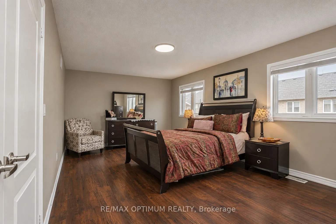
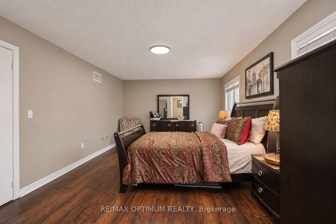
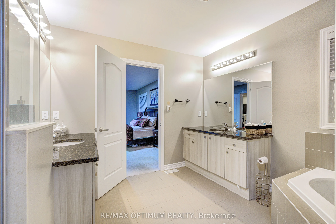
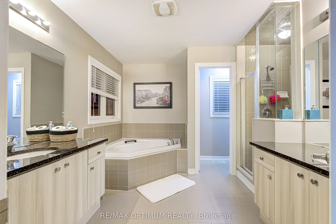
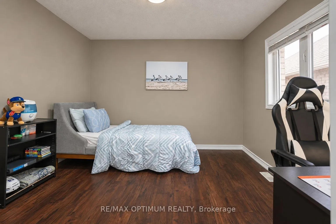
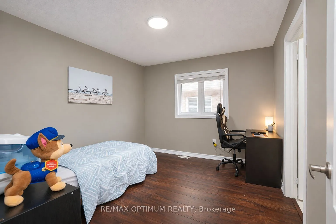
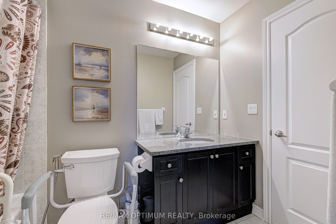
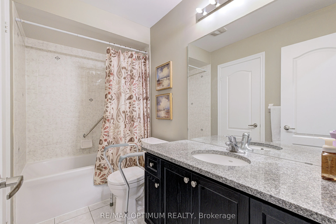
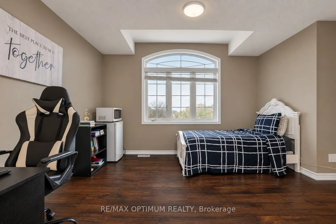
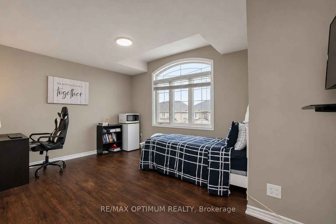
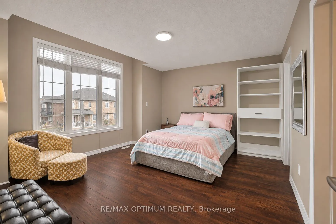
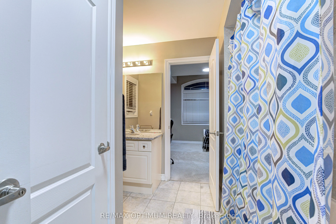
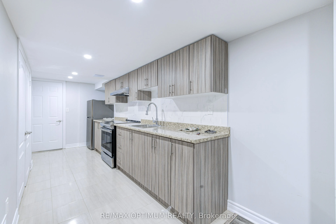
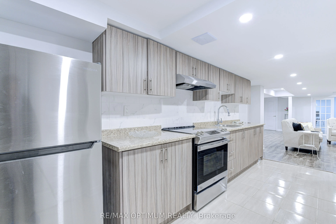
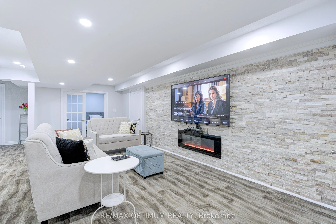
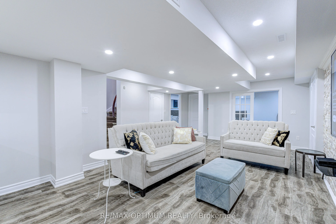
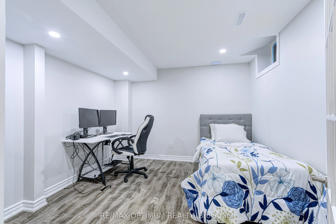
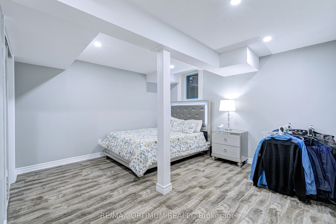
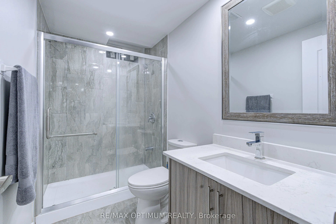
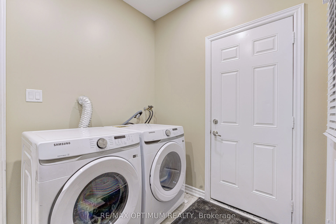
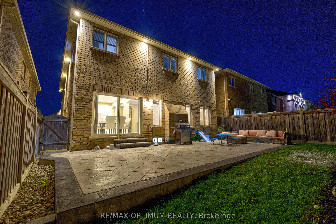
Welcome to 17 Elmcrest Drive, a beautifully upgraded and freshly painted 4-bedroom detached home in Brampton's highly desirable Credit Valley community! This stunning residence features a freshly painted main floor, elegant porcelain tiles in the entrance and powder room, hardwood flooring throughout the main floor, staircase, upper hallway and second-floor loft/family room. The spacious main-floor family room offers a cozy fireplace, tray ceiling and feature wall with TV, while the upgraded kitchen features granite countertops, stainless steel appliances, a new fridge (2026), new dishwasher (2026) and a bright breakfast area with walkout to the backyard. Convenient main-floor laundry includes washer (2024) and dryer (2025). The second level offers 4 generously sized bedrooms, including a primary suite with walk-in closet and 5-piece ensuite, and a second bedroom with private 4-piece ensuite and custom closet organizers. Granite countertops enhance the washrooms throughout. Enjoy extensive upgrades including interior and exterior pot lights, stamped concrete (2021) on the driveway, front porch, pillars and backyard, along with exterior post lighting. The builder-installed side entrance provides access to the laundry room and basement staircase. The finished basement features a kitchen with fridge and stove, bedroom, washroom with quartz countertop and standing shower, living room, office/recreation room, cold room and egress windows, offering excellent potential for future secondary suite use, subject to municipal approvals. Additional improvements include upgraded 200-amp electrical service with permit and dedicated second-floor electrical connection. Complete with a double-car garage, parking for 4 vehicles and close to schools, parks, shopping and transit. A Must-See Property!
Explore the virtual tour ↗Property details
- Property Type
- Detached
- Property Style
- 2-Storey
- Square Feet
- 2500-3000
- Property Tax
- $9,501
- Basement
- Finished, Separate Entrance
- Kitchens
- 1
- Garages
- 2
- Lot Dimensions
- 38.06 x 90.22
- Pool
- None
- Area
- Peel
- Fireplaces
- No
- Air Conditioning
- Central Air
- Heating
- Forced Air
- Exterior
- Brick
- Garage Type
- Attached
- Sewers
- Sewer
- Water
- Municipal
- Listing status
- Active
- Parking Spaces
- 4.0
Room information
Details last checked November 15, 2026.
Dimensions and floor labels are shown as provided by the listing source. Please confirm measurements with Team Arora.
Scroll across to see all room details →
| Floor | Room | Dimensions | Features |
|---|---|---|---|
| Main | Family Room | 19.16m x 14.99m | Hardwood Floor, Fireplace, Window |
| Main | Living Room | 14.07m x 9.97m | Hardwood Floor, Pot Lights, Window |
| Main | Dining Room | 9.65m x 9.97m | Hardwood Floor, Pot Lights, Window |
| Main | Kitchen | 10.66m x 10.33m | Tile Floor, Stainless Steel Appl, Granite Counters |
| Second | Breakfast | 10.66m x 10.33m | Tile Floor, Pot Lights, W/O To Yard |
| Second | Loft | 13.98m x 10.33m | Hardwood Floor, Pot Lights, Window |
| Second | Primary Bedroom | 18.31m x 12.3m | Laminate, Walk-In Closet(s), 5 Pc Ensuite |
| Second | Bedroom 2 | 15.06m x 11.22m | Laminate, Walk-In Closet(s), 4 Pc Ensuite |
| Second | Bedroom 3 | 16.31m x 14.24m | Laminate, Closet, Semi Ensuite |
| Basement | Bedroom 4 | 11.42m x 10.66m | Laminate, Closet, Semi Ensuite |
| Basement | Living Room | 11.42m x 14.99m | Laminate, Fireplace, Pot Lights |
| Basement | Kitchen | 14.99m x 6.4m | Tile Floor, Stainless Steel Appl, Pot Lights |
Bathroom information
| Floor | Details |
|---|---|
| Main | 1 x 2 piece |
| Second | 1 x 5 piece |
| Second | 1 x 4 piece |
| Second | 1 x 4 piece |
| Basement | 1 x 4 piece |
EXPLORE THE AREA
Walk Score & neighbourhood
Explore walkability, transit and cycling near 17 Elmcrest Drive, Brampton.
Listed by RE/MAX OPTIMUM REALTY. MLS® W14173996.
Price and availability checked November 15, 2026, 9:31 am. Some property details are retained from earlier source checks. Information may change. Contact Team Arora to confirm price, availability and property details. Photos are displayed with the source branding and watermarks.