Mississauga · FOR SALE
6371 Chapman Court, Mississauga
Detached MLS® W14157376
$1,399,900
View all 42 photos
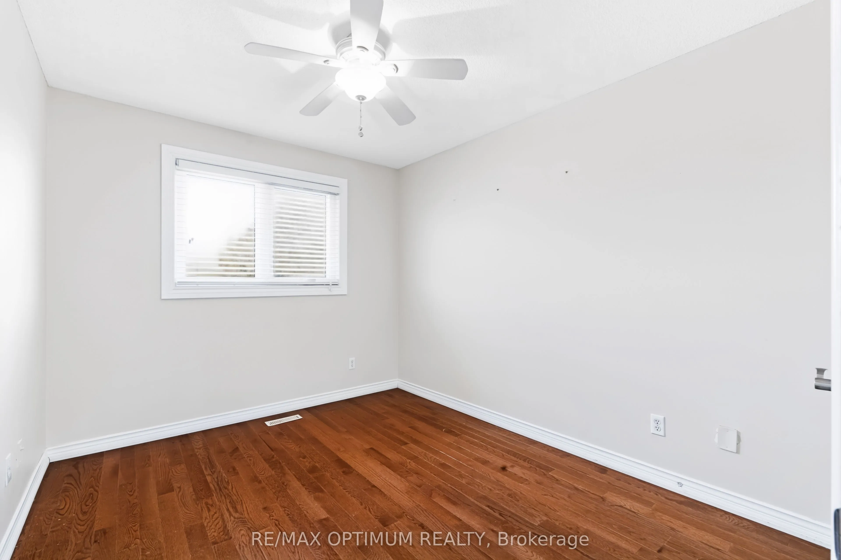
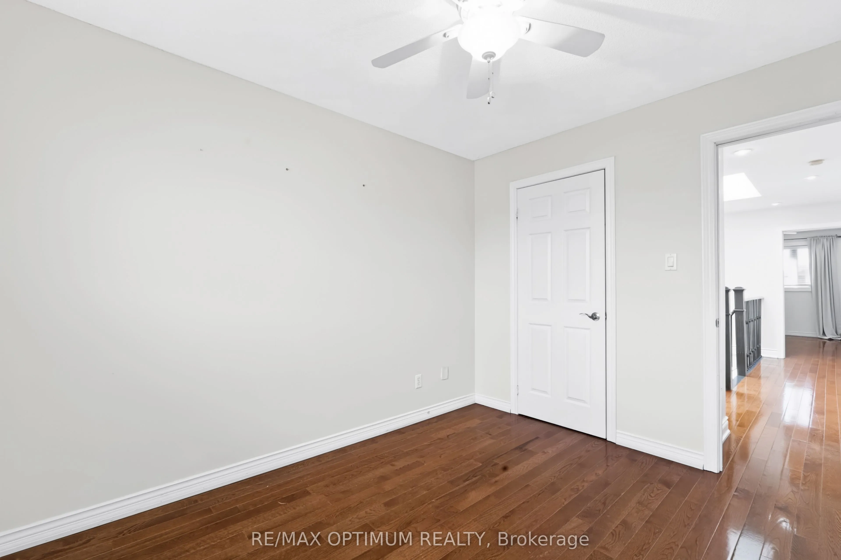
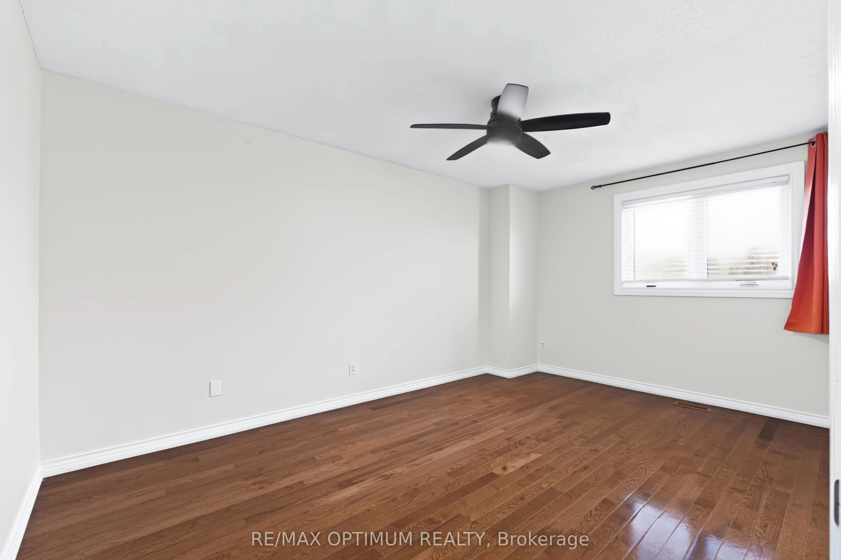
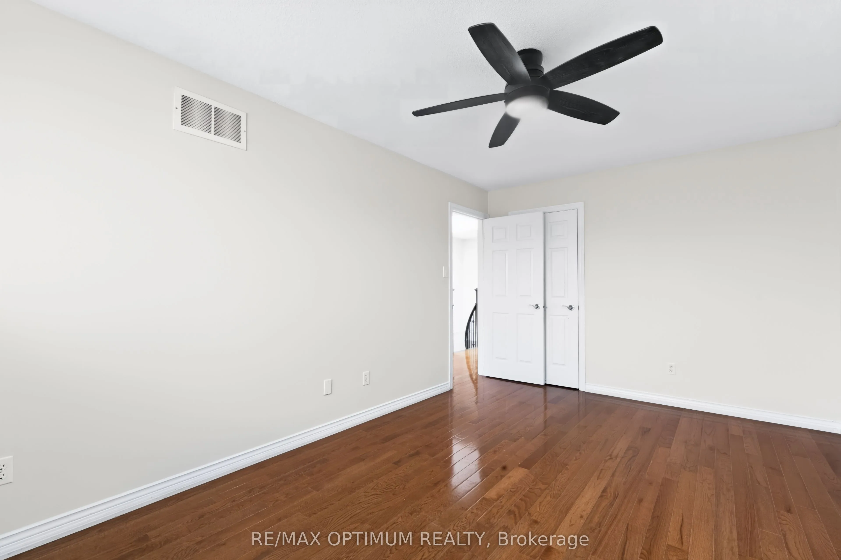
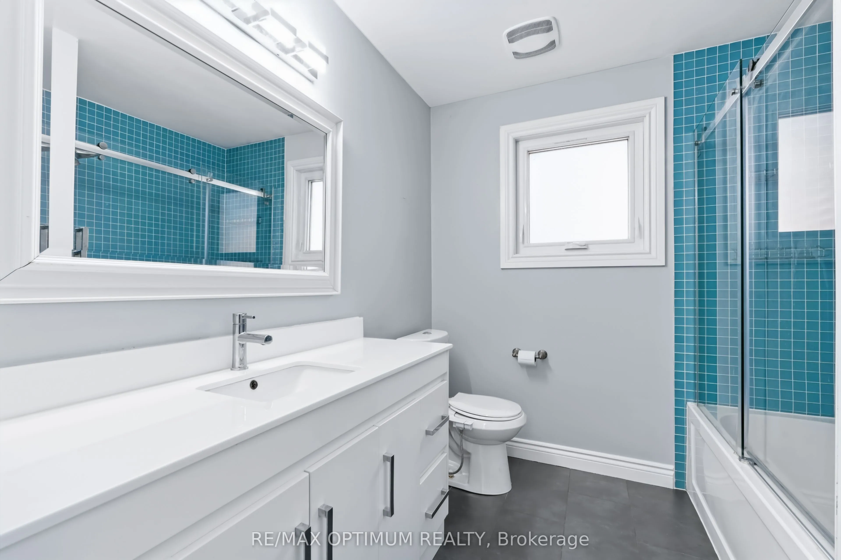
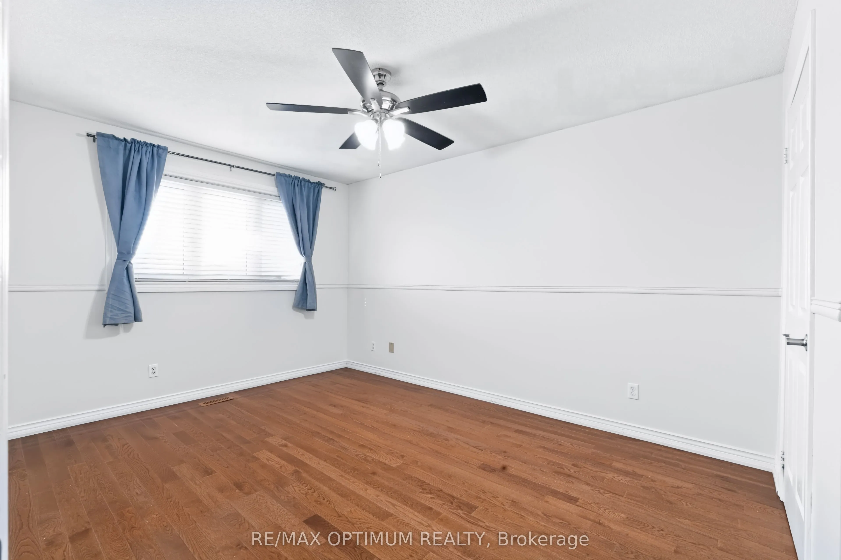

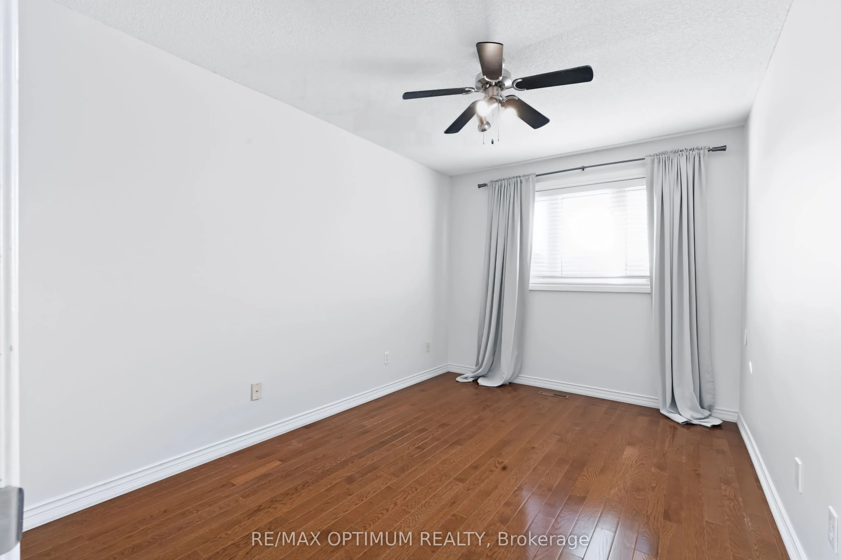
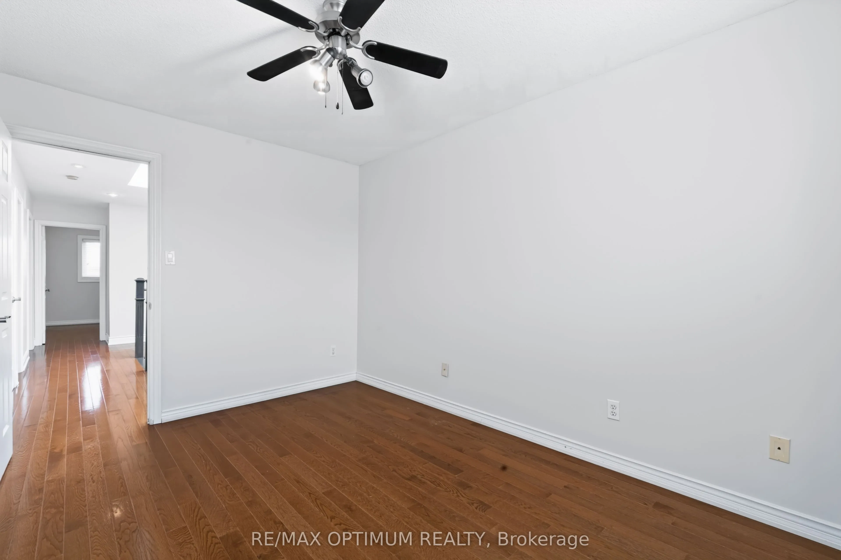
TAKE A CLOSER LOOK
About this property
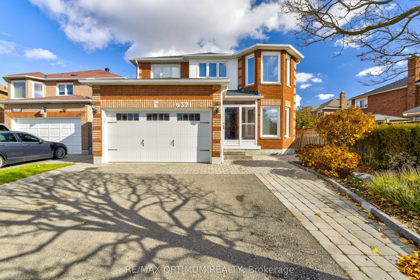
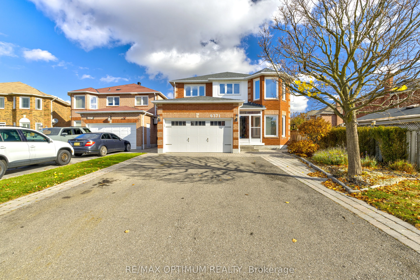
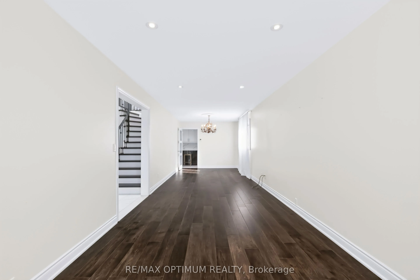
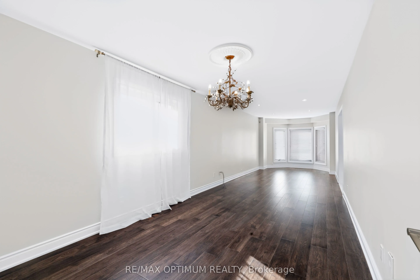
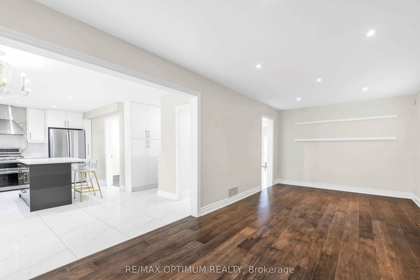
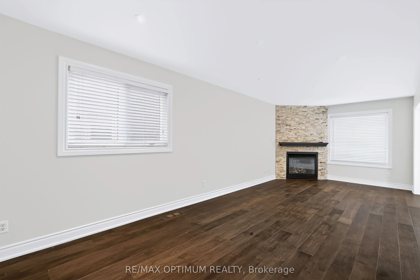
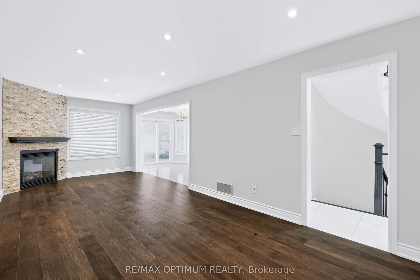
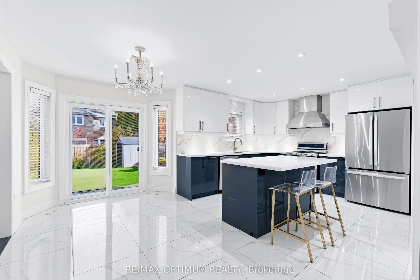
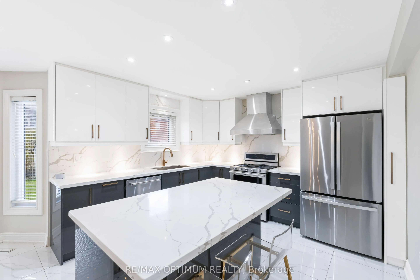
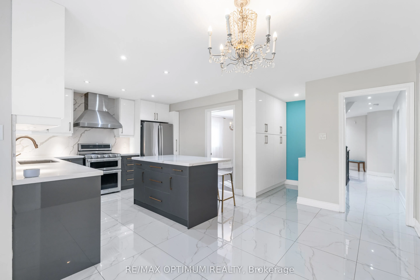
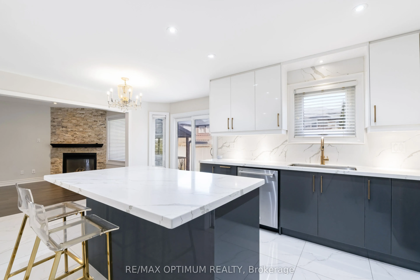
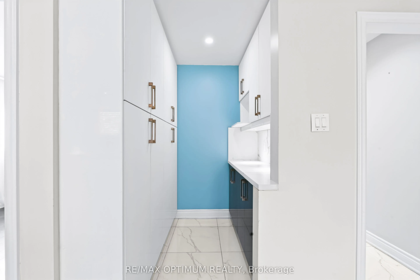
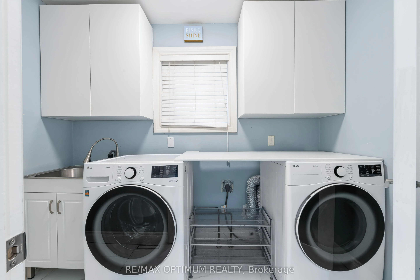
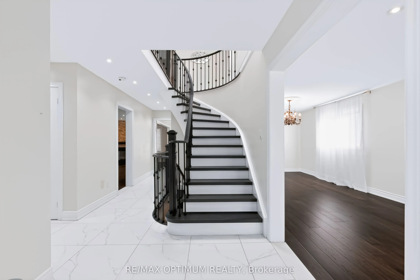
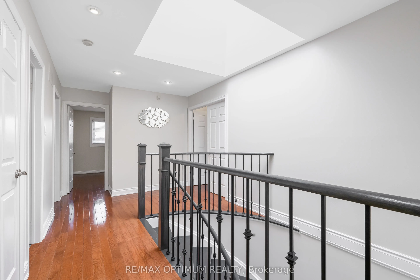
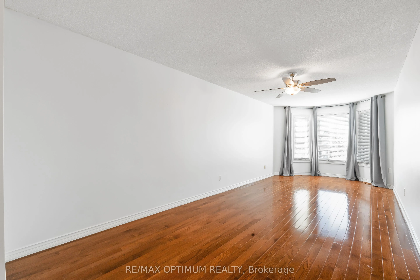
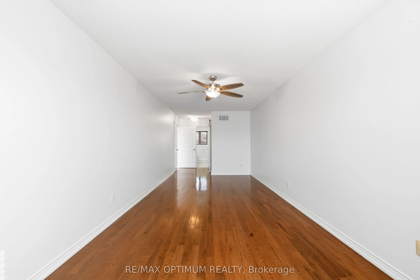
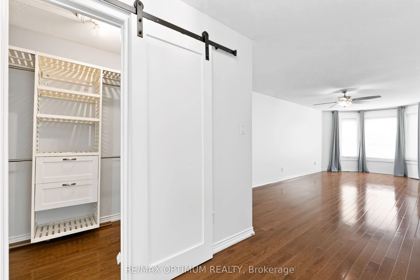
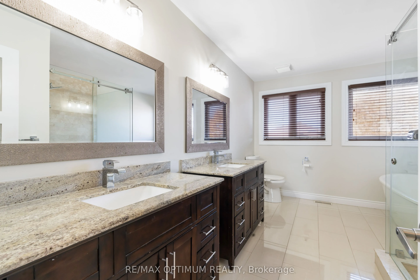
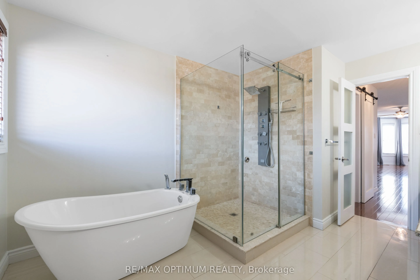
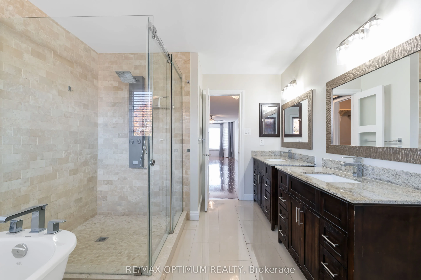
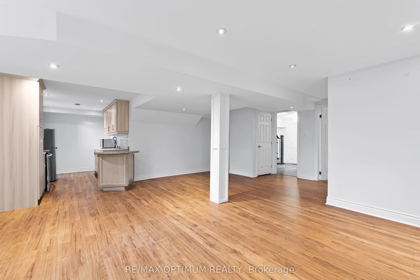
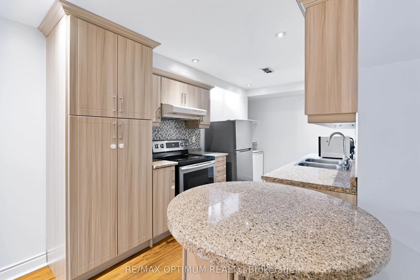
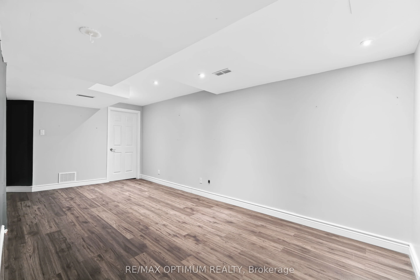
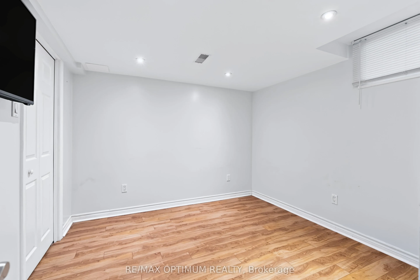
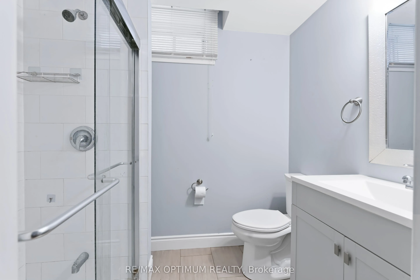
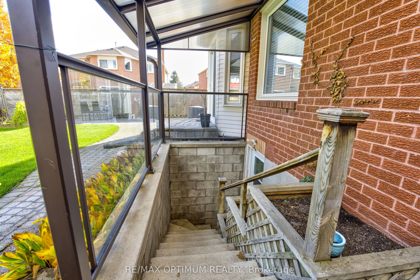
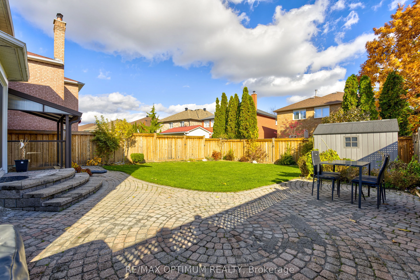
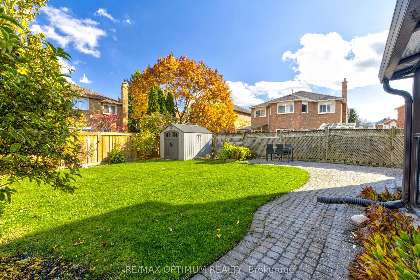
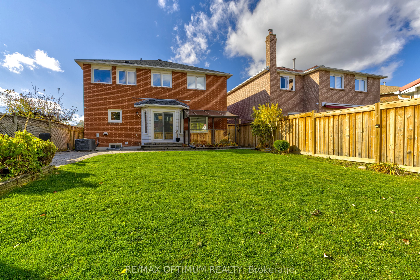
Welcome To 6371 Chapman Court, A Spacious Detached 2-Storey Home In The Desirable East Credit Community Of Mississauga, Offering More Than 3,500 Sq. Ft. Of Living Space. This Impressive Home Features 5+1 Bedrooms, 4 Washrooms, A Double-Car Garage And Parking For Up To 6 Vehicles. The Main Floor Offers Generous Living And Dining Areas With Hardwood Flooring, A Large Family Room With Fireplace Overlooking The Backyard, And A Spacious Eat-In Kitchen With Centre Island. Upstairs, The Primary Bedroom Features Double Doors, A Walk-In Closet And 5-Piece Ensuite, Along With Four Additional Well-Sized Bedrooms. The Finished Basement Apartment Features A Separate Entrance, Second Kitchen, Bedroom And Media Room, Providing Excellent Additional Living Space For Extended Family Or Multi-Generational Living. Situated On A 41.49 X 125.02 Ft Lot With A Private Double Driveway, This Home Is Conveniently Located Close To Highways 401 And 407, Costco, Parks, Public Transit, Shopping, Schools, Restaurants And Other Everyday Amenities. A Fantastic Opportunity For Growing Or Multi-Generational Families In A Sought-After Mississauga Neighbourhood.
Explore the virtual tour ↗Property details
- Property Type
- Detached
- Property Style
- 2-Storey
- Square Feet
- 2500-3000
- Property Tax
- $8,344
- Basement
- Apartment, Separate Entrance
- Kitchens
- 1
- Garages
- 2
- Lot Dimensions
- 41.49 x 125.02
- Pool
- None
- Area
- Peel
- Fireplaces
- Yes
- Air Conditioning
- Central Air
- Heating
- Forced Air
- Exterior
- Brick
- Garage Type
- Attached
- Sewers
- Sewer
- Water
- Municipal
- Listing status
- Active
- Parking Spaces
- 6.0
Room information
Details last checked November 15, 2026.
Dimensions and floor labels are shown as provided by the listing source. Please confirm measurements with Team Arora.
Scroll across to see all room details →
| Floor | Room | Dimensions | Features |
|---|---|---|---|
| Main | Living Room | 16.73m x 9.58m | Hardwood Floor, Combined w/Dining, Pot Lights |
| Main | Dining Room | 16.08m x 9.58m | Hardwood Floor, Combined w/Living, Window |
| Main | Family Room | 24.28m x 10.5m | Hardwood Floor, Fireplace, Overlooks Backyard |
| Second | Kitchen | 19.36m x 15.09m | Porcelain Floor, Stainless Steel Appl, Centre Island |
| Second | Primary Bedroom | 32.15m x 9.84m | Hardwood Floor, Walk-In Closet(s), 5 Pc Ensuite |
| Second | Bedroom 2 | 15.75m x 10.17m | Hardwood Floor, Closet, Window |
| Second | Bedroom 3 | 15.75m x 10.17m | Hardwood Floor, Closet, Window |
| Second | Bedroom 4 | 10.83m x 9.19m | Hardwood Floor, Closet, Window |
| Basement | Bedroom 5 | 12.8m x 9.19m | Hardwood Floor, Window |
| Basement | Living Room | Measurements not available | Laminate, 4 Pc Bath, Pot Lights |
| Basement | Bedroom | Measurements not available | Laminate, Closet, Window |
| — | Media Room | Measurements not available | Laminate, Walk-In Closet(s) |
Bathroom information
| Floor | Details |
|---|---|
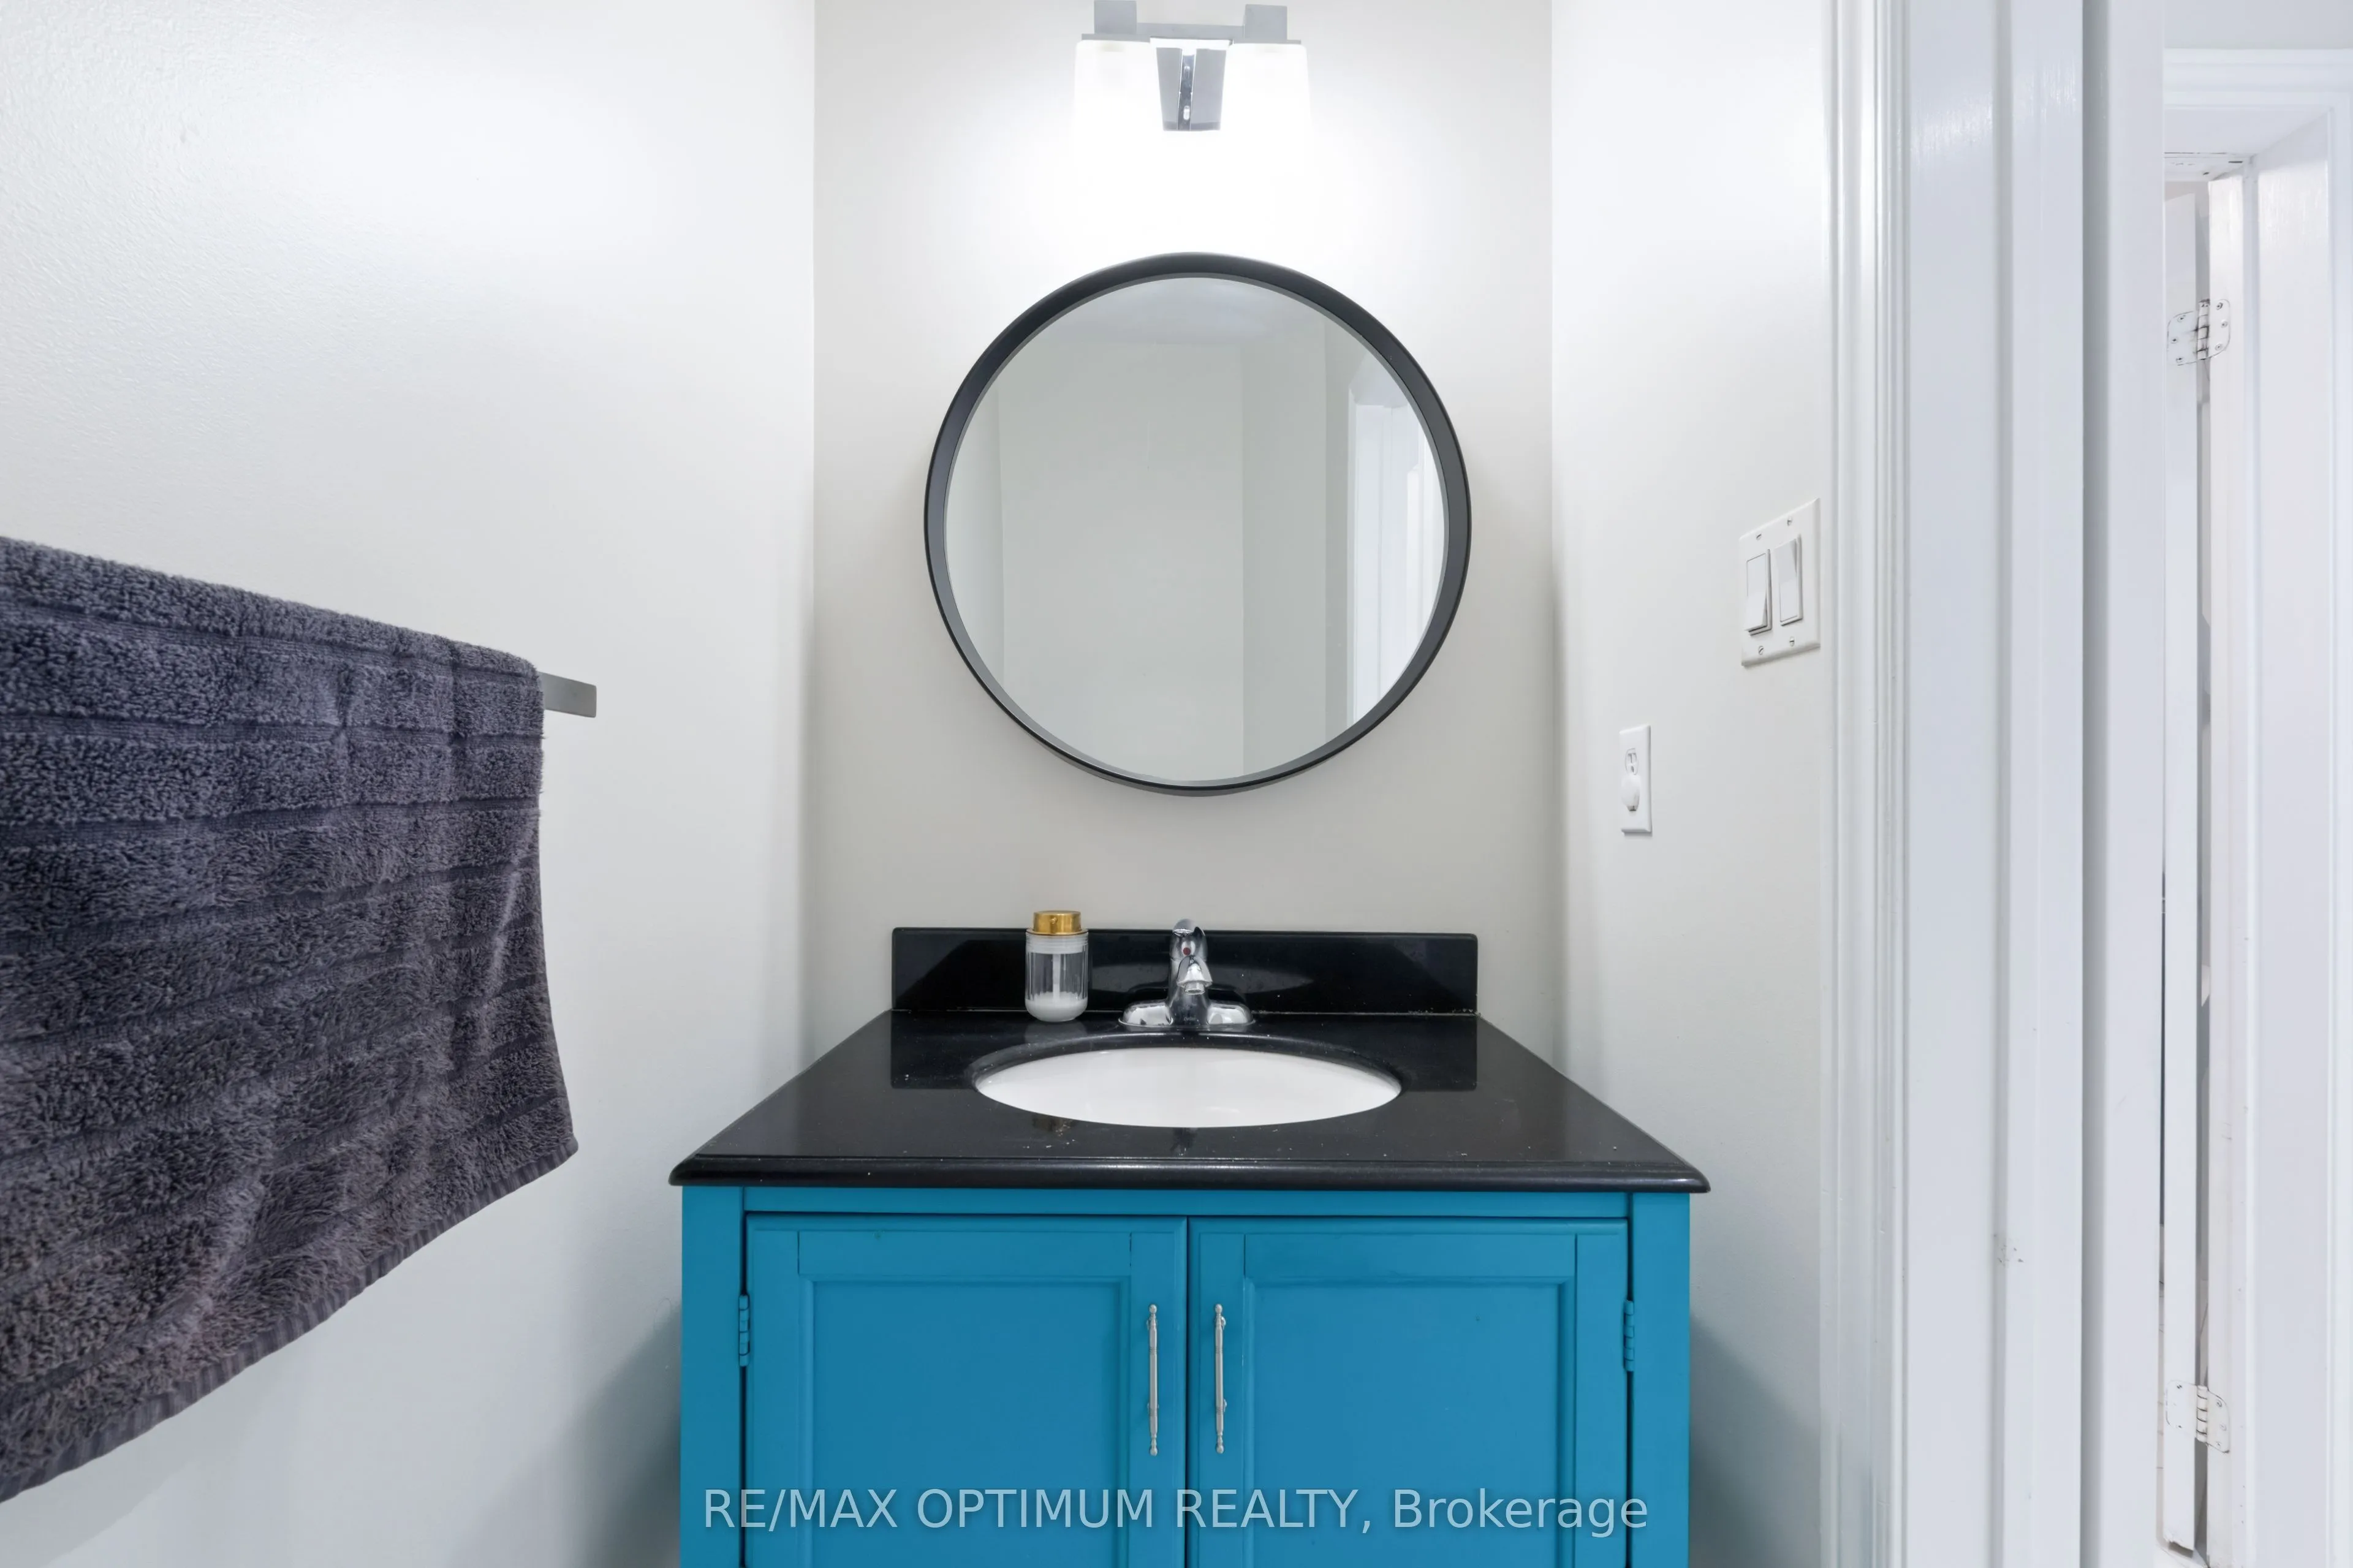
| Main | 1 x 2 piece |
| Second | 1 x 5 piece |
| Second | 1 x 4 piece |
| Basement | 1 x 4 piece |
EXPLORE THE AREA
Walk Score & neighbourhood
Explore walkability, transit and cycling near 6371 Chapman Court, Mississauga.
Listed by RE/MAX OPTIMUM REALTY. MLS® W14157376.
Price and availability checked November 15, 2026, 9:31 am. Some property details are retained from earlier source checks. Information may change. Contact Team Arora to confirm price, availability and property details. Photos are displayed with the source branding and watermarks.