Brampton · FOR SALE
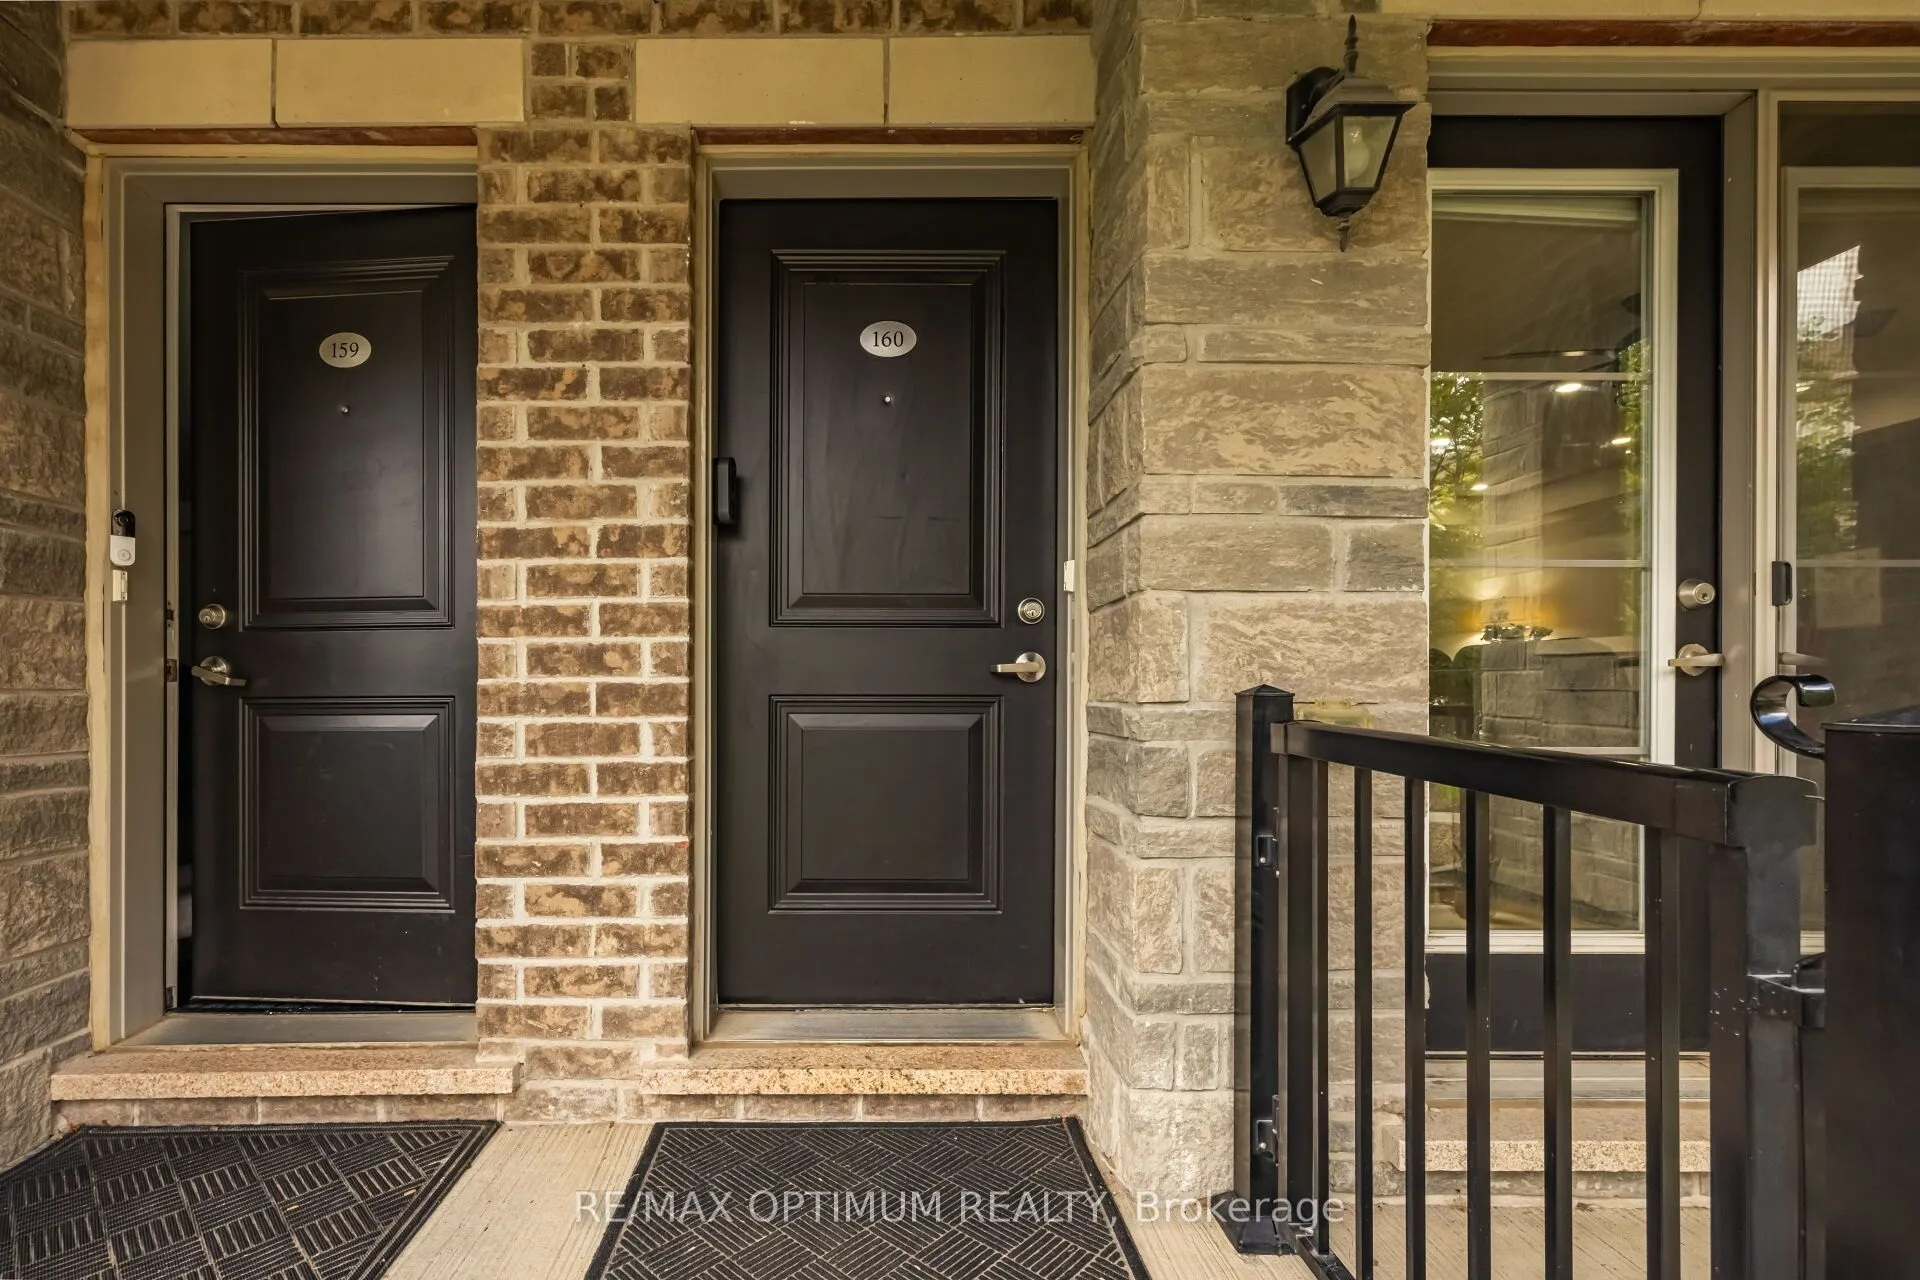
200 Veterans Drive #160 , Brampton
Condo Townhouse MLS® W14152654
$585,000
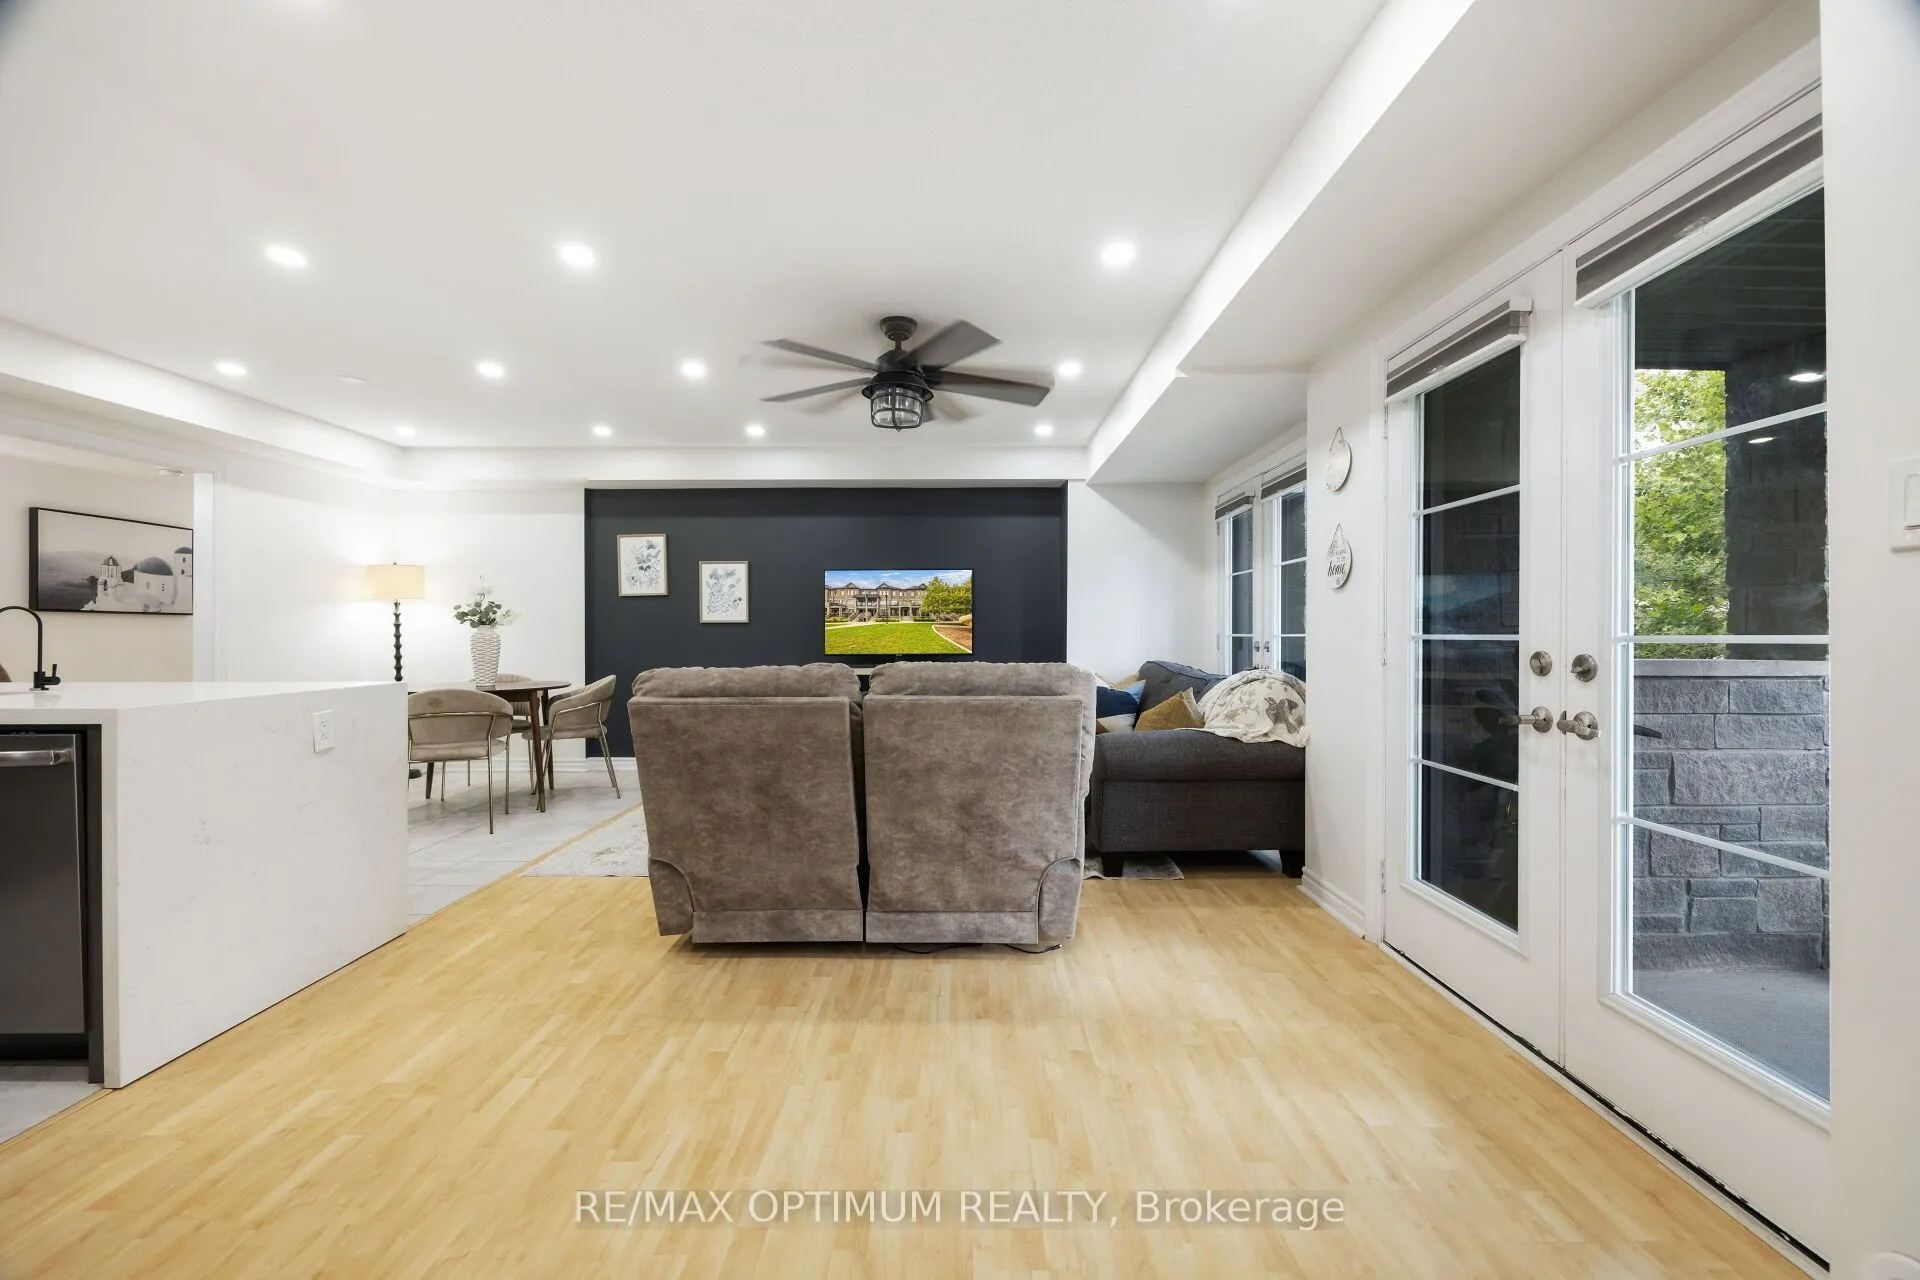
View all 37 photos
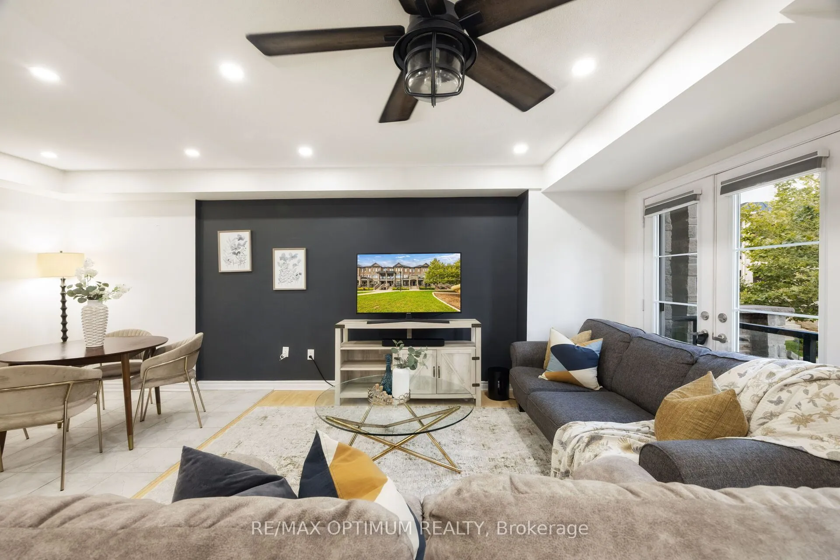
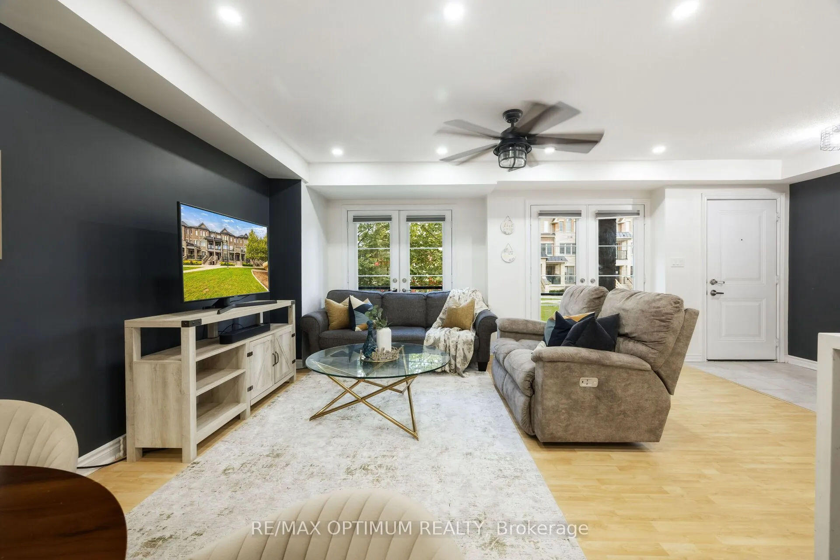
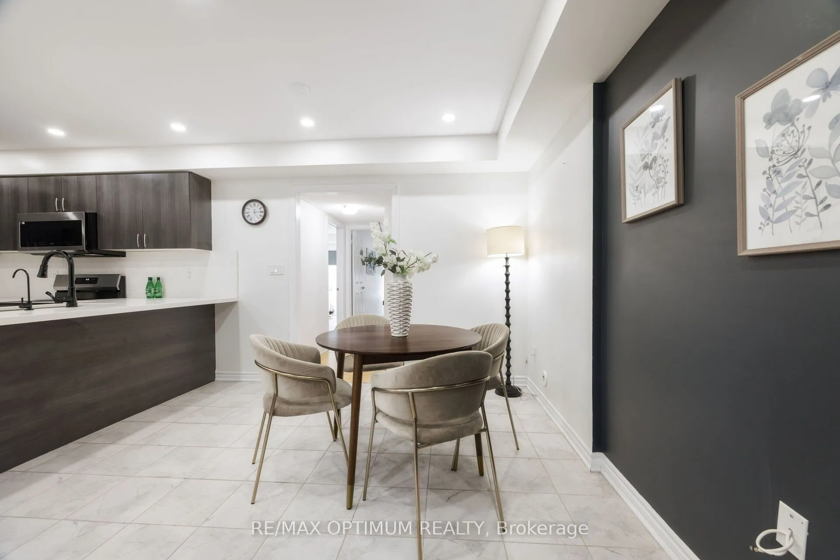
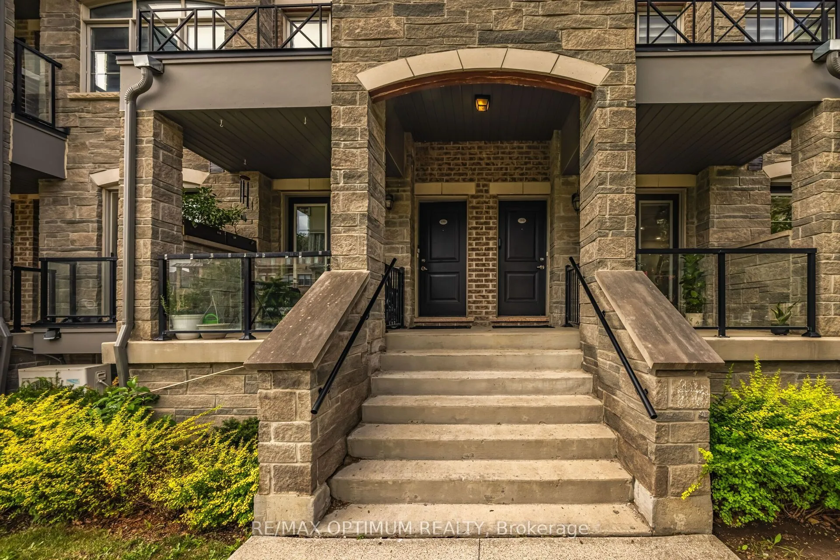
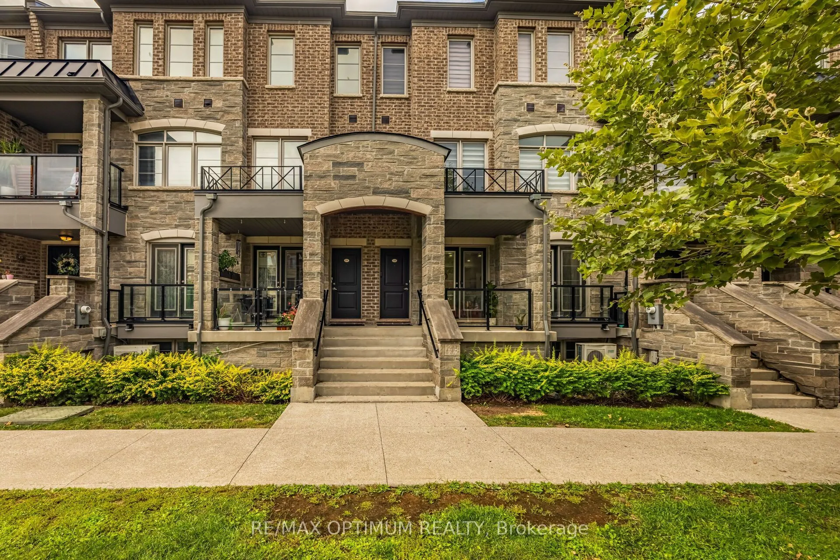
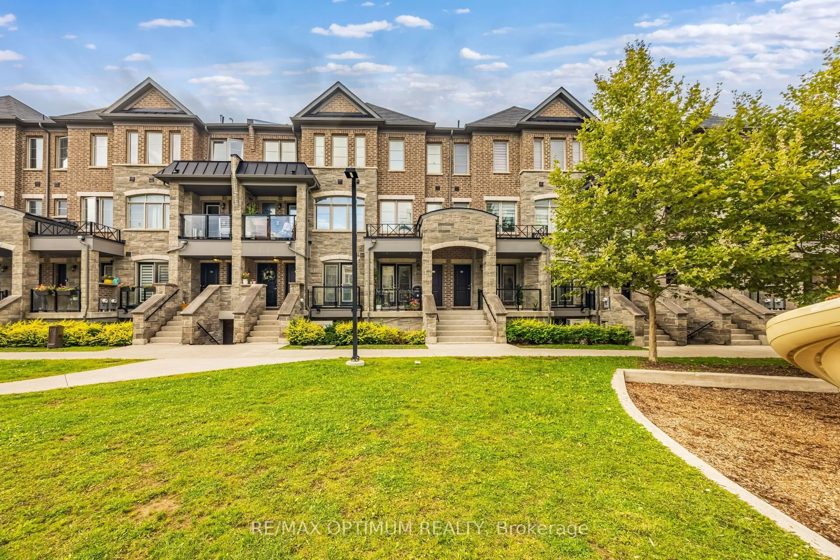
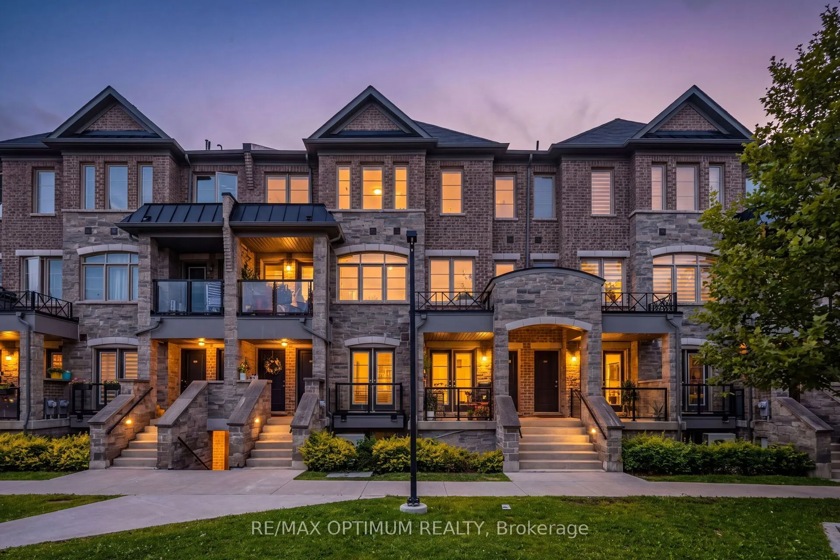
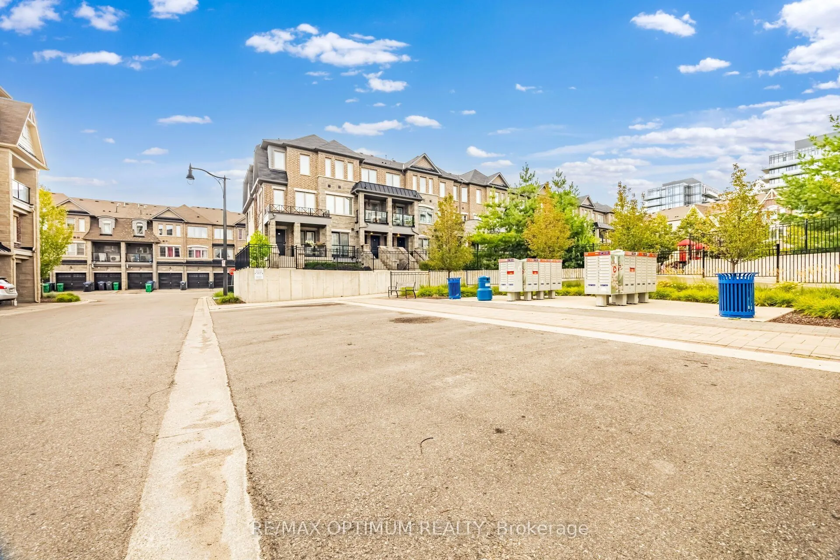
TAKE A CLOSER LOOK
About this property
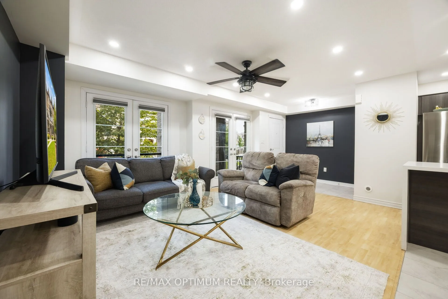
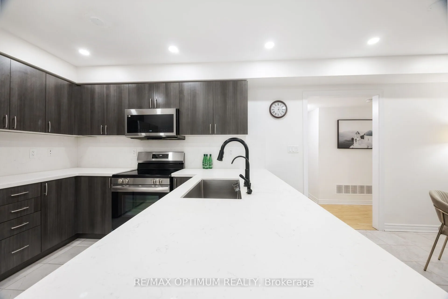
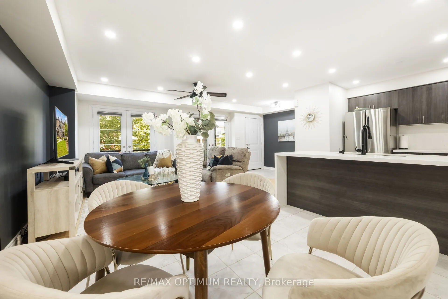
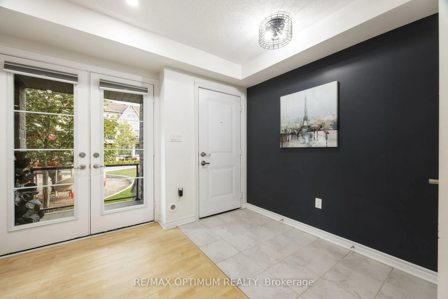
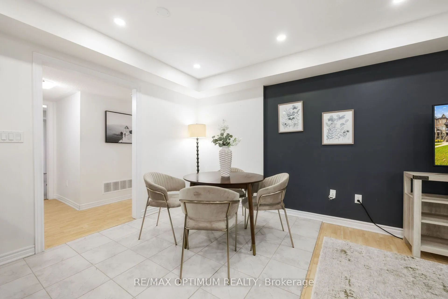
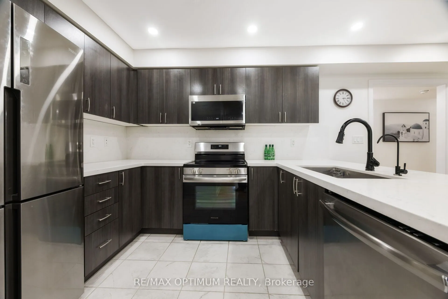
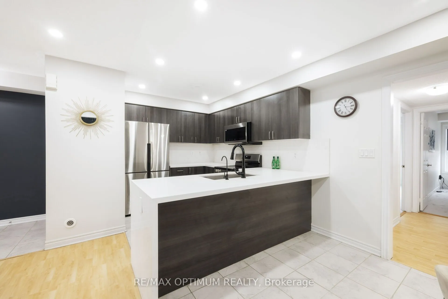
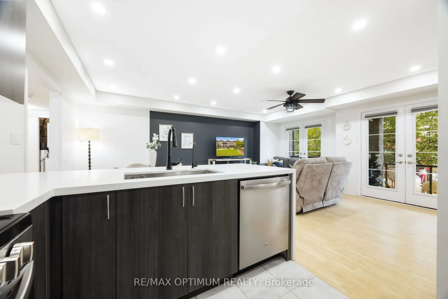
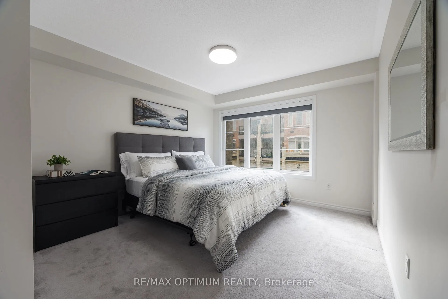
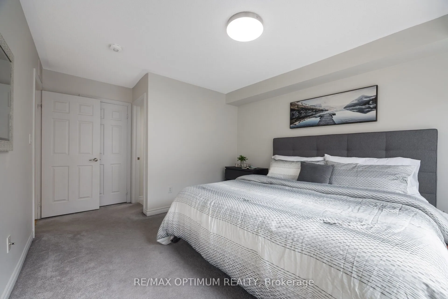
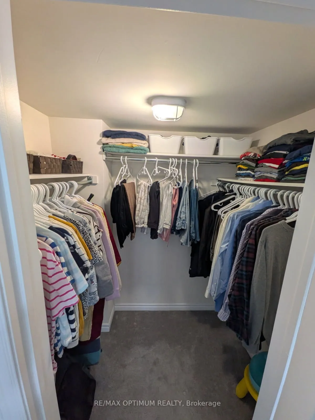
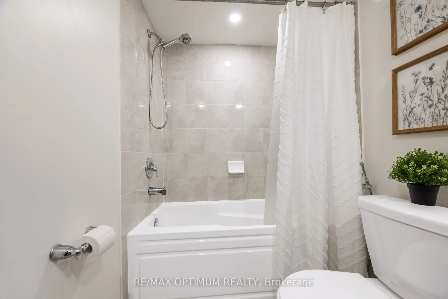
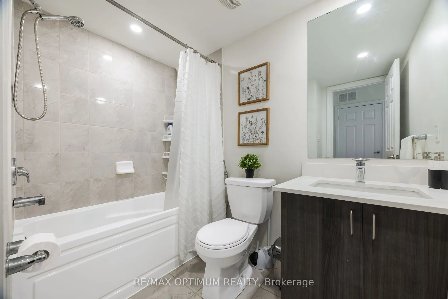
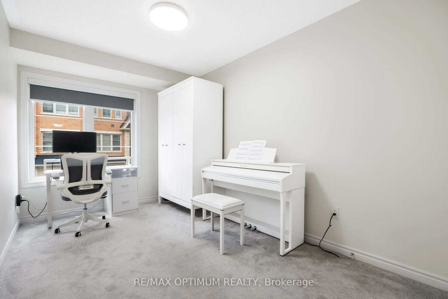
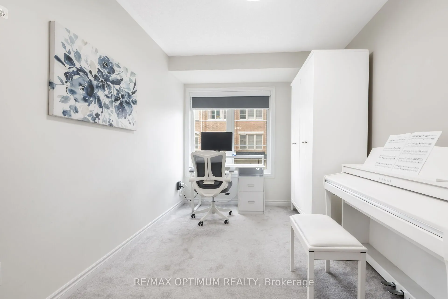
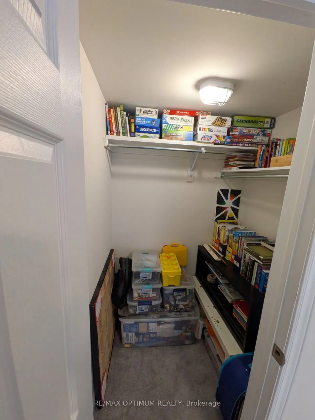
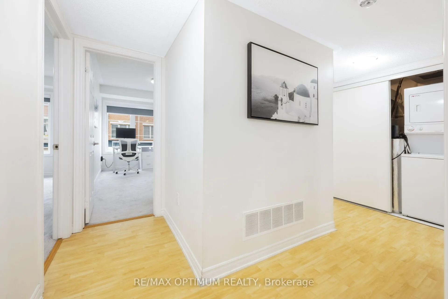
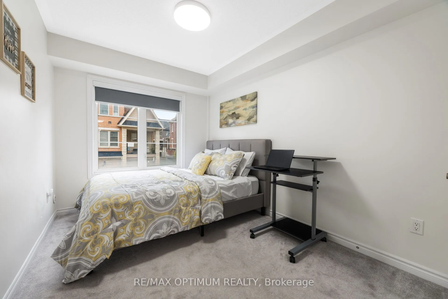
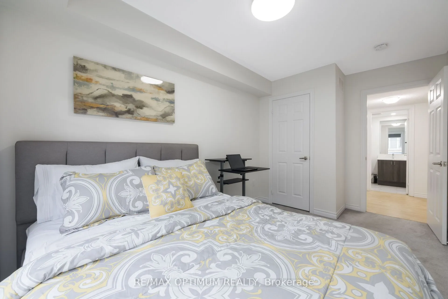
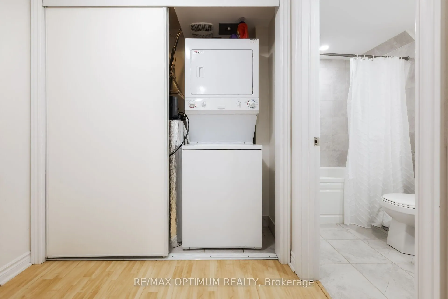
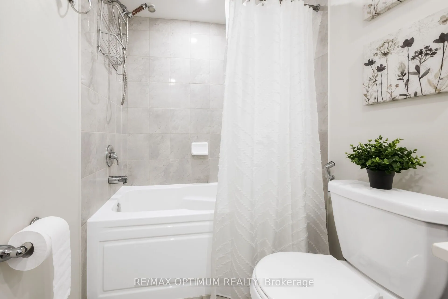
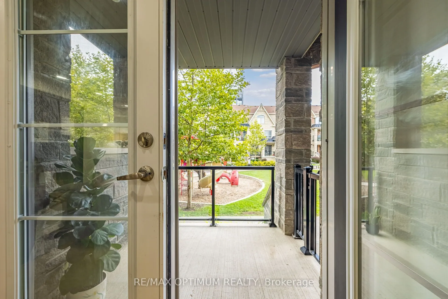
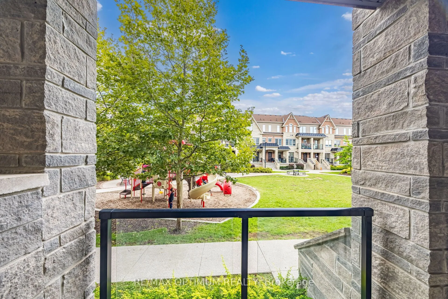
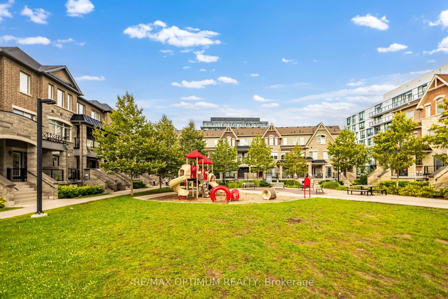
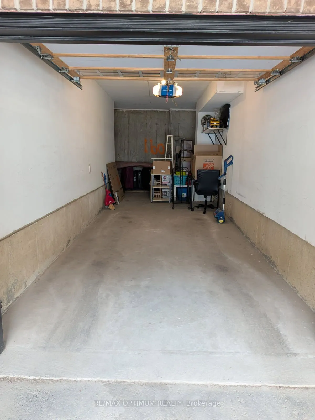
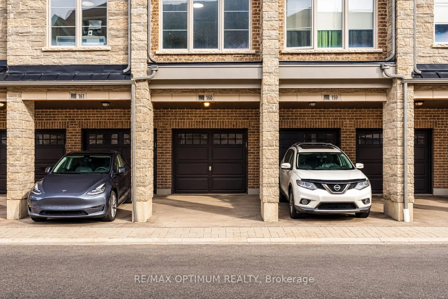
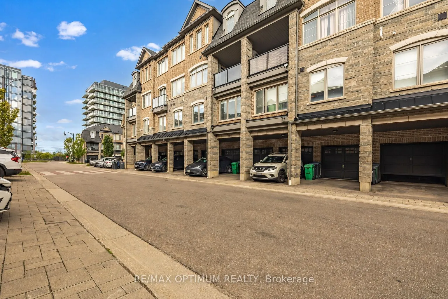
STAIR-FREE BUNGALOW STYLE | OVERSIZED GARAGE | DUAL WALK-IN CLOSETS & QUARTZ FINISHES. Forget multi-story stairs and cramped condos. Welcome to a rare, fully single-level, 3-bedroom, 2-washroom urban townhome in Northwest Brampton offering the layout and feel of a detached bungalow. This turnkey home features a bright, open-concept living and dining area highlighted by smooth ceilings, crisp pot lights, and a walkout to a private balcony. The modern kitchen is finished with premium quartz countertops, a matching quartz backsplash, and stainless steel appliances. Accommodation includes a primary suite with a walk-in closet and a pristine 4-piece ensuite featuring matching quartz finishes, plus two additional well-sized bedrooms-one featuring its own dedicated walk-in closet. Key Features: Zero interior stairs, an oversized garage with ample storage and a separate private entrance, dual walk-in closets, and premium quartz finishes. Steps from top schools, local transit, and a local plaza featuring Longo's, healthcare professionals, daycare, and daily conveniences, this is the ultimate layout for downsizers, families, professionals, and first-time buyers. From 1st December 2026, maintenance fees will be $417.14/ month.
Explore the virtual tour ↗Property details
- Property Type
- Condo Townhouse
- Property Style
- Stacked Townhse
- Square Feet
- 1000-1199
- Property Tax
- $4,262
- Maintenance
- $373.38
- Basement
- None
- Kitchens
- 1
- Garages
- 1
- Area
- Peel
- Fireplaces
- No
- Air Conditioning
- Central Air
- Heating
- Forced Air
- Exterior
- Brick, Brick Front
- Garage Type
- Detached
- Listing status
- Active
- Parking Spaces
- 2.0
Room information
Details last checked November 15, 2026.
Dimensions and floor labels are shown as provided by the listing source. Please confirm measurements with Team Arora.
Scroll across to see all room details →
| Floor | Room | Dimensions | Features |
|---|---|---|---|
| Main | Living Room | 16.9m x 11.81m | Laminate, Open Concept, W/O To Terrace |
| Main | Dining Room | 11.15m x 8.53m | Ceramic Floor, Open Concept, Overlooks Family |
| Main | Kitchen | 9.19m x 8.04m | Ceramic Floor, Stainless Steel Appl, Backsplash |
| Main | Primary Bedroom | 15.75m x 12.63m | Broadloom, Walk-In Closet(s), 4 Pc Ensuite |
| Main | Bedroom 2 | 12.76m x 8.53m | Broadloom, Walk-In Closet(s), Window |
| — | Bedroom 3 | 13.19m x 8.53m | Broadloom, Closet, Window |
Bathroom information
| Floor | Details |
|---|---|
| Main | 1 x 4 piece |
| Main | 1 x 4 piece |
EXPLORE THE AREA
Walk Score & neighbourhood
Explore walkability, transit and cycling near 200 Veterans Drive #160, Brampton.
Listed by RE/MAX OPTIMUM REALTY. MLS® W14152654.
Price and availability checked November 15, 2026, 9:31 am. Some property details are retained from earlier source checks. Information may change. Contact Team Arora to confirm price, availability and property details. Photos are displayed with the source branding and watermarks.