Brantford · FOR SALE
345 Dalhousie Street, Brantford
Semi-Detached MLS® X14133900
$499,000
View all 36 photos
TAKE A CLOSER LOOK
About this property
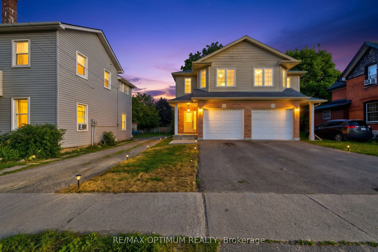
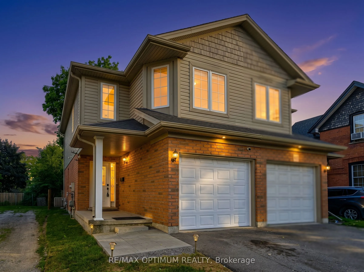
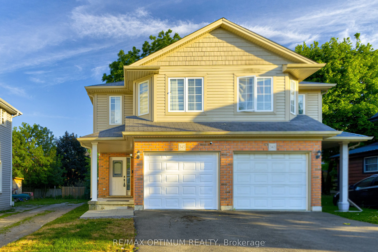
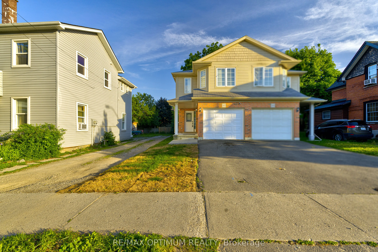
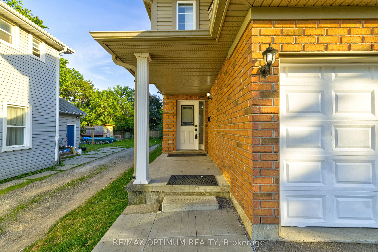
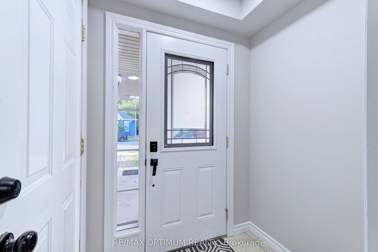
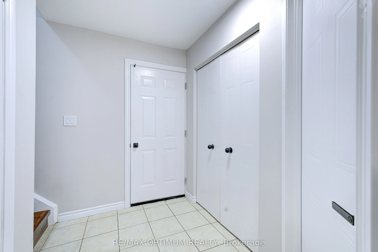
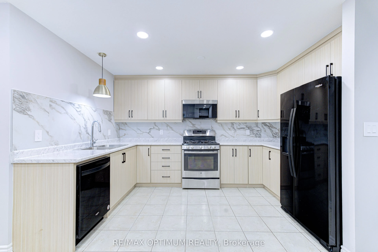
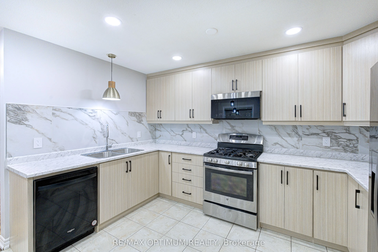
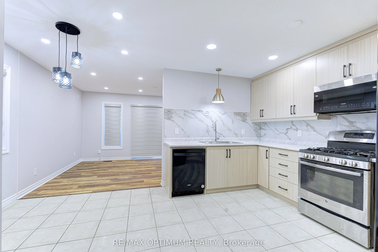
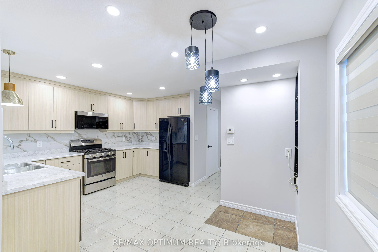
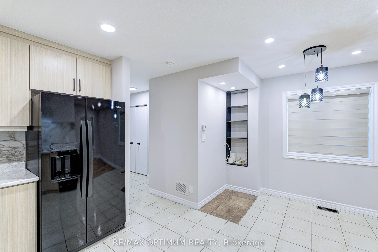
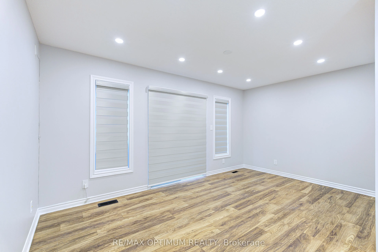
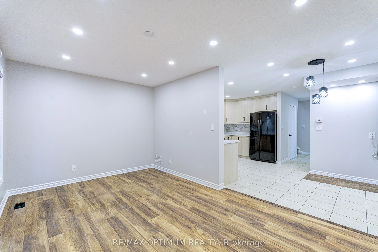
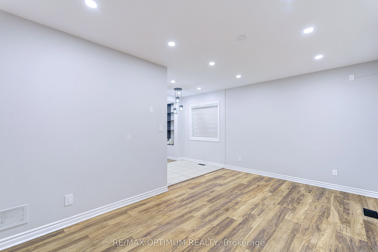
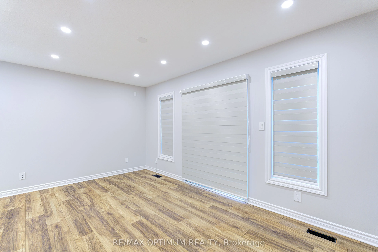
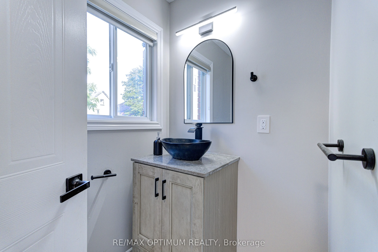
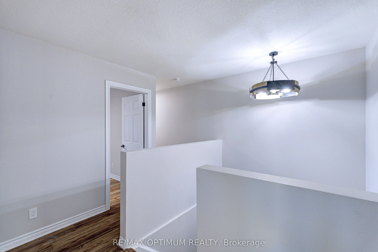
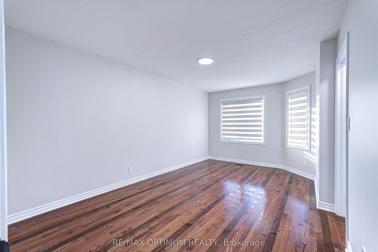
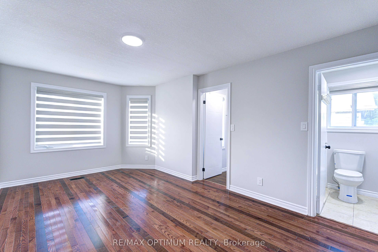
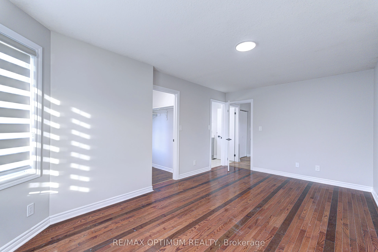
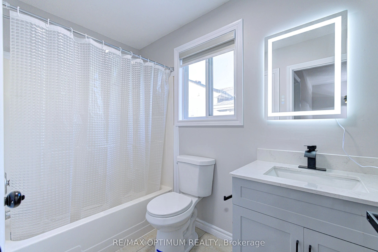
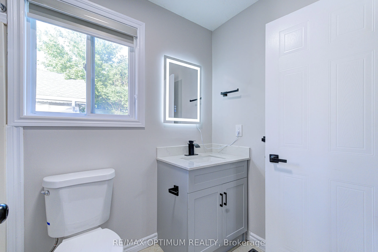
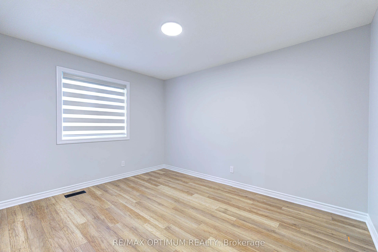
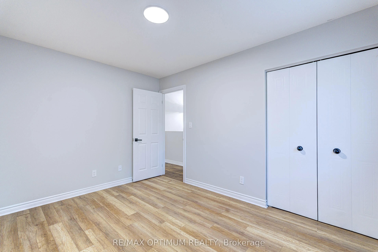
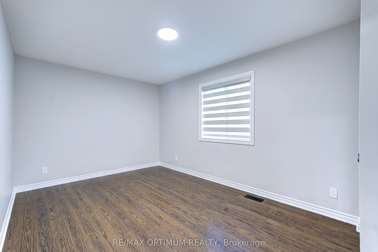
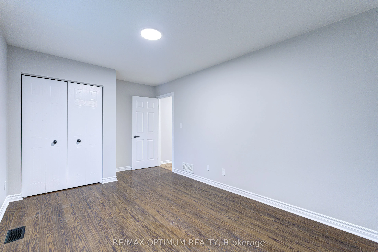
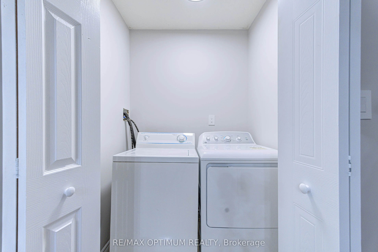
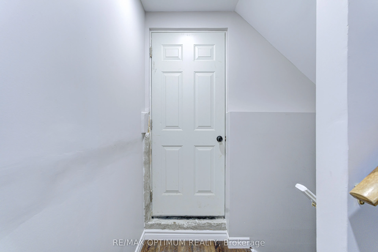
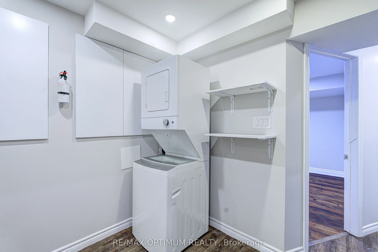
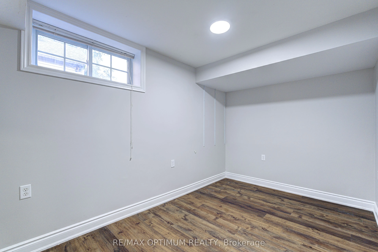
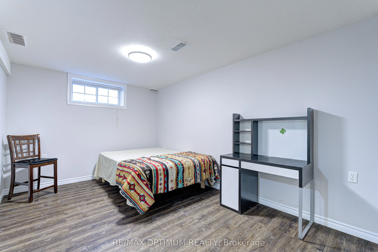
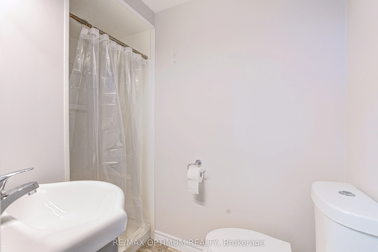
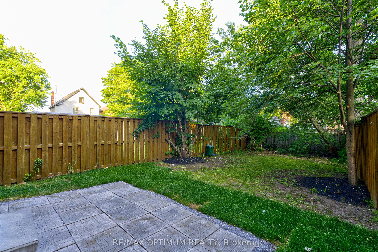
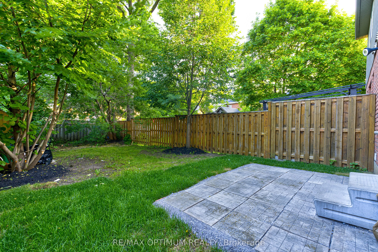
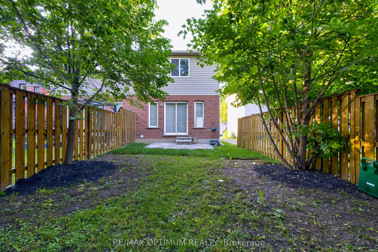
Welcome to this well-maintained, move-in-ready semi-detached 2-storey home in the heart of Brantford, featuring a finished basement, attached garage, and a deep 132 ft lot that delivers outstanding value and usable outdoor space. The home has been extensively updated with high-end stainless steel appliances, including a new double-door fridge, new dishwasher, and premium over-the-range microwave, a newly upgraded kitchen with refreshed cabinetry and countertops, and fully renovated washrooms for a modern, cohesive look. You'll also appreciate the upgraded pot lights and light fixtures throughout, updated electric switches and plugs, fresh paint, new zebra blinds, and newly upgraded stairs that give the interior a polished, contemporary feel. The main floor offers a bright family room with laminate flooring and pot lights, a stylish modern kitchen with tile flooring, and a dedicated breakfast area that makes everyday living comfortable and functional. Upstairs you'll find generous bedrooms, including a spacious primary with walk-in closet and large window, plus two additional bedrooms with double closets. The finished basement adds two more bedrooms and a full bathroom, providing flexible space for guests, work-from-home, or hobbies. Outside, the private driveway with two parking spaces plus attached garage, along with ample street parking opposite the house, and a deep backyard offer excellent options for parking, play, gardening, or entertaining. Located in a central Brantford neighbourhood within walking distance to Wilfrid Laurier University Brantford campus and Conestoga College, and close to everyday amenities including restaurants, coffee shops, fast food, and grocery stores, this home combines convenience with a well-updated interior. With parks, playgrounds, splash pads, and transit along Dalhousie Street nearby, this is a compelling choice for buyers seeking a move-in-ready home in a highly accessible location. Book your showing today.
Explore the virtual tour ↗Property details
- Property Type
- Semi-Detached
- Property Style
- 2-Storey
- Square Feet
- 1100-1500
- Property Tax
- $2,935
- Basement
- Finished
- Kitchens
- 1
- Garages
- 1
- Lot Dimensions
- 21.16 x 132.61
- Pool
- None
- Area
- Brantford
- Fireplaces
- No
- Air Conditioning
- Central Air
- Heating
- Forced Air
- Exterior
- Brick
- Garage Type
- Attached
- Sewers
- Sewer
- Water
- Municipal
- Listing status
- Active
- Parking Spaces
- 3.0
Room information
Details last checked November 15, 2026.
Dimensions and floor labels are shown as provided by the listing source. Please confirm measurements with Team Arora.
Scroll across to see all room details →
| Floor | Room | Dimensions | Features |
|---|---|---|---|
| Second | Primary Bedroom | 17.39m x 10.1m | Laminate, Walk-In Closet(s), Large Window |
| Second | Bedroom 2 | 12.8m x 9.97m | Laminate, Double Closet, Window |
| Main | Bedroom 3 | 13.09m x 9.09m | Laminate, Double Closet, Window |
| Main | Family Room | 15.09m x 9.78m | Laminate, Pot Lights, Window |
| Main | Kitchen | 13.98m x 10.37m | Tile Floor, Modern Kitchen, Pot Lights |
| Basement | Breakfast | 7.58m x 8.6m | Laminate, Combined w/Kitchen |
| Basement | Bedroom | 15.19m x 9.68m | Laminate, Window |
| — | Bedroom 2 | 7.68m x 11.98m | Laminate, Window |
Bathroom information
| Floor | Details |
|---|---|
| Main | 1 x 2 piece |
| Second | 1 x 4 piece |
| Basement | 1 x 3 piece |
EXPLORE THE AREA
Walk Score & neighbourhood
Explore walkability, transit and cycling near 345 Dalhousie Street, Brantford.
Listed by RE/MAX OPTIMUM REALTY. MLS® X14133900.
Price and availability checked November 15, 2026, 9:31 am. Some property details are retained from earlier source checks. Information may change. Contact Team Arora to confirm price, availability and property details. Photos are displayed with the source branding and watermarks.