Toronto · FOR SALE
86 Sufi Crescent, Toronto
Att/Row/Townhouse MLS® C14116746
$869,900
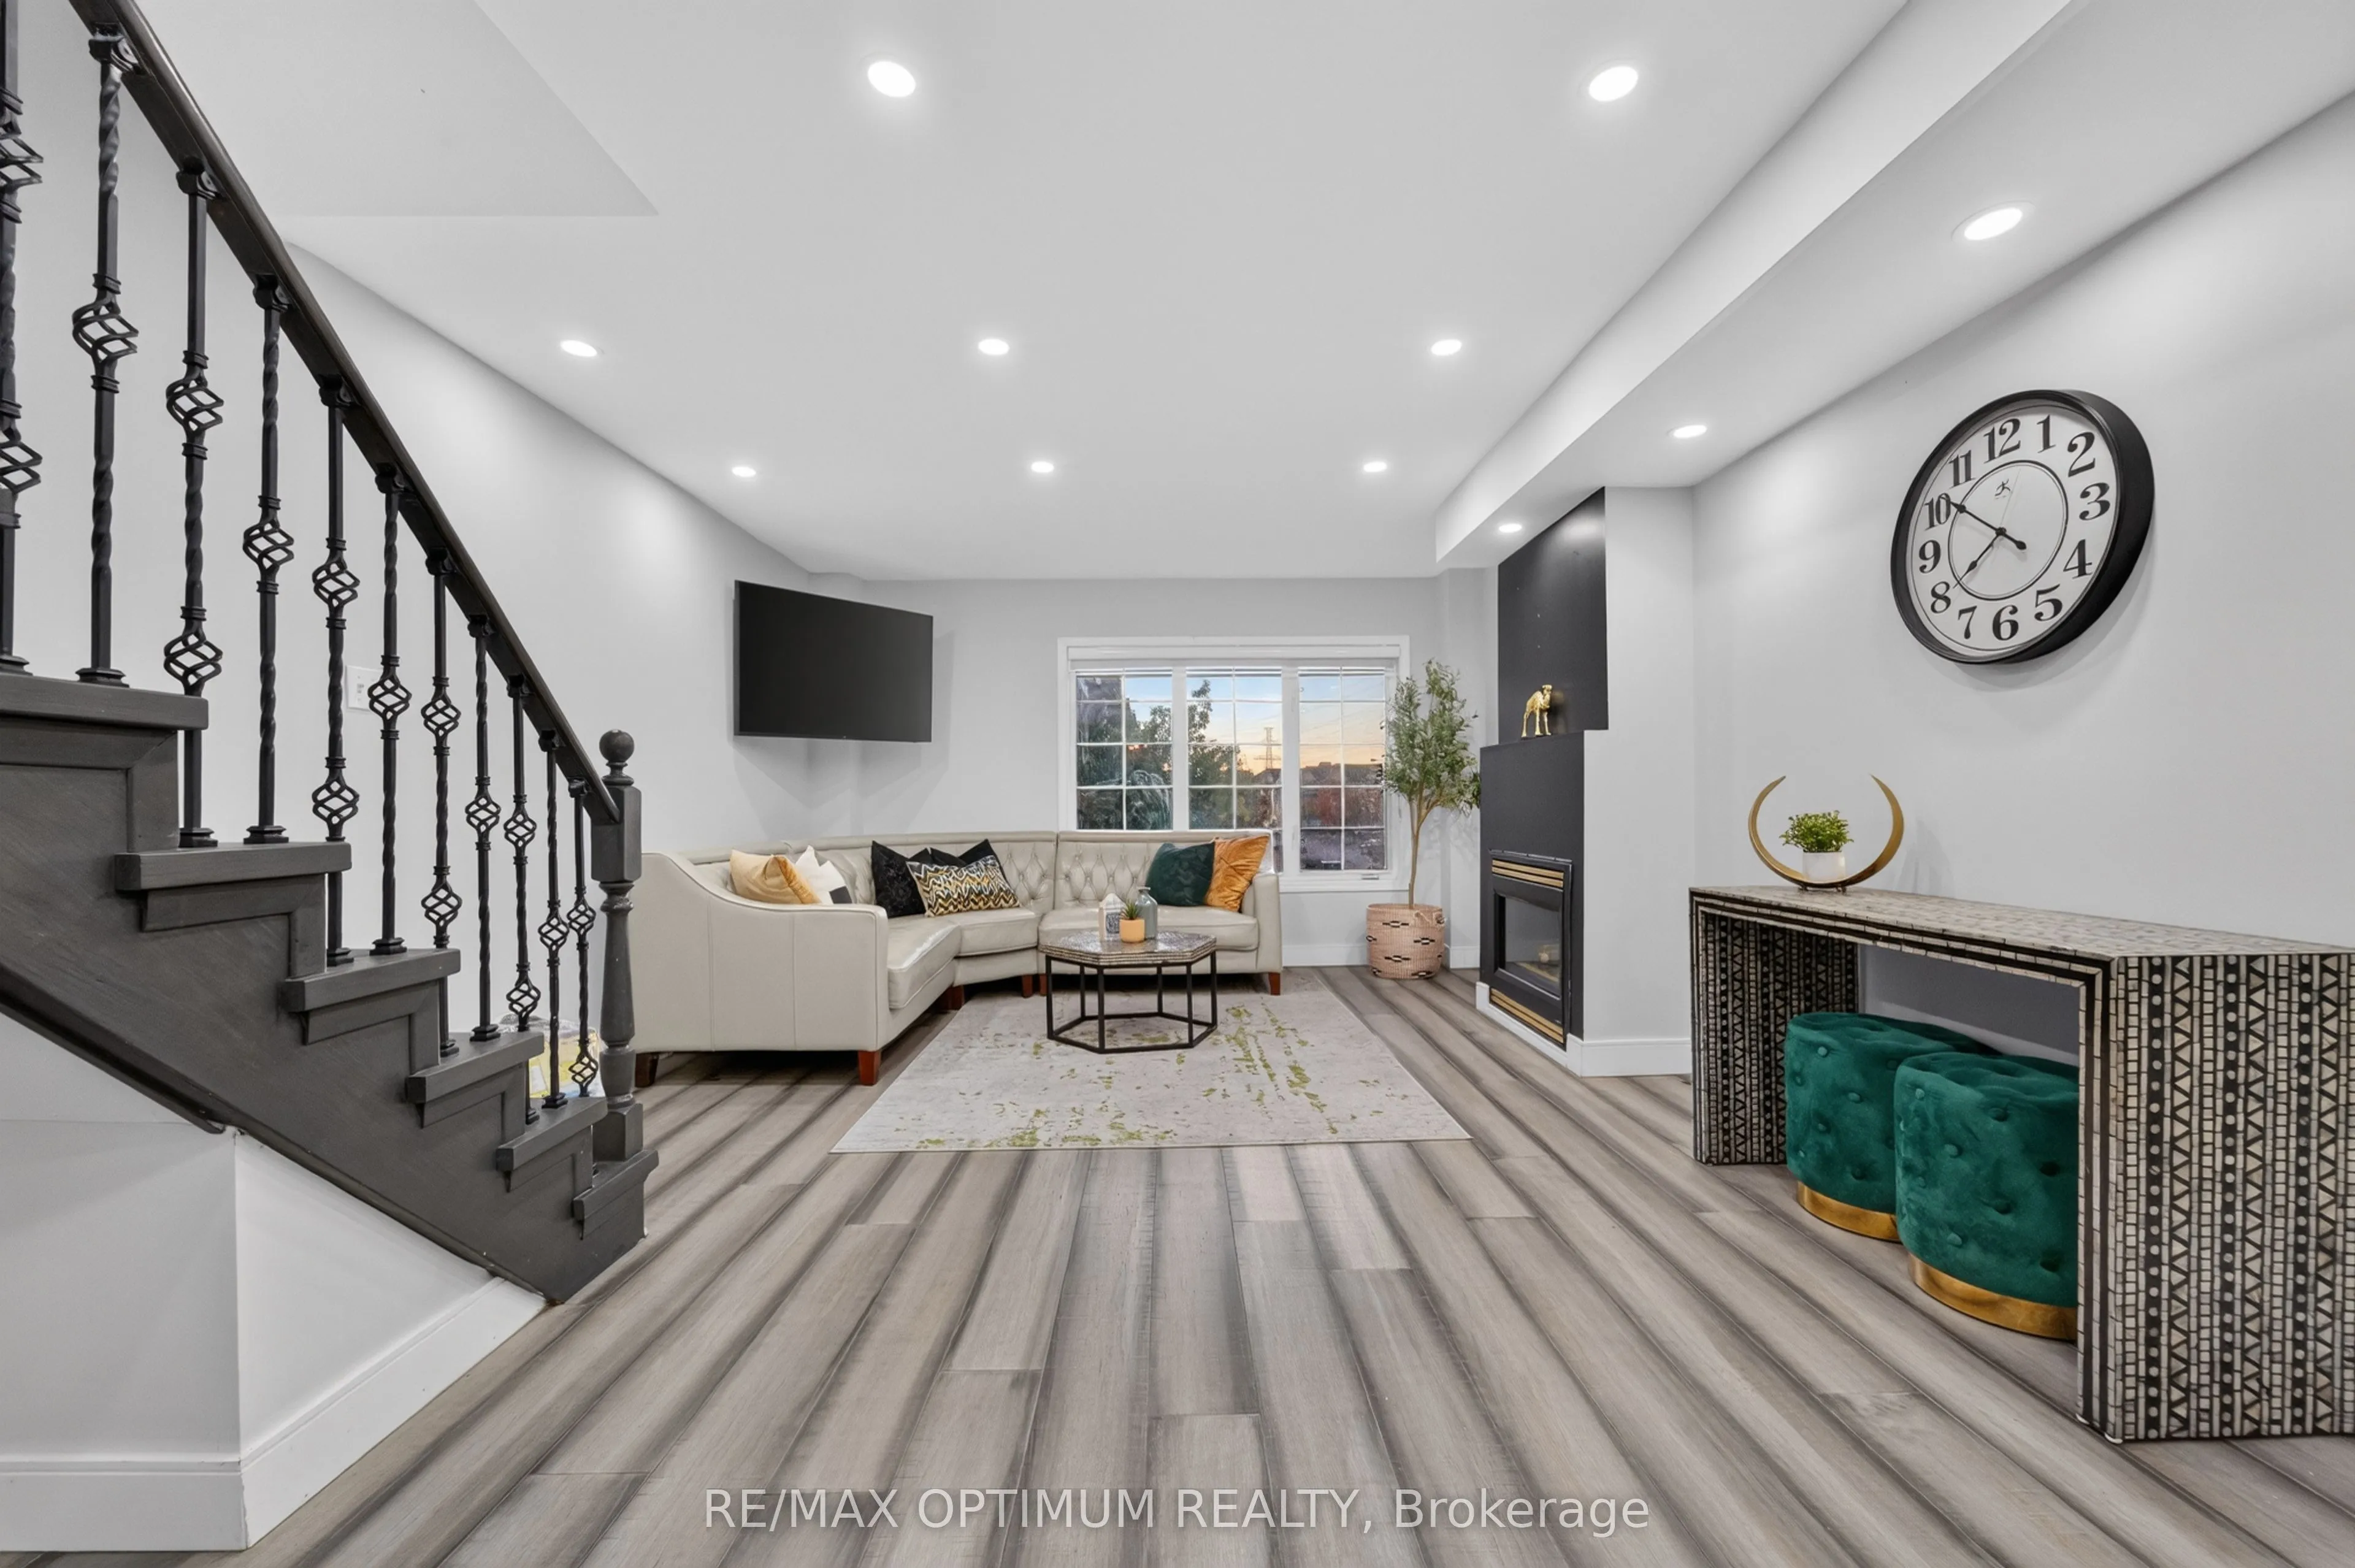
View all 34 photos
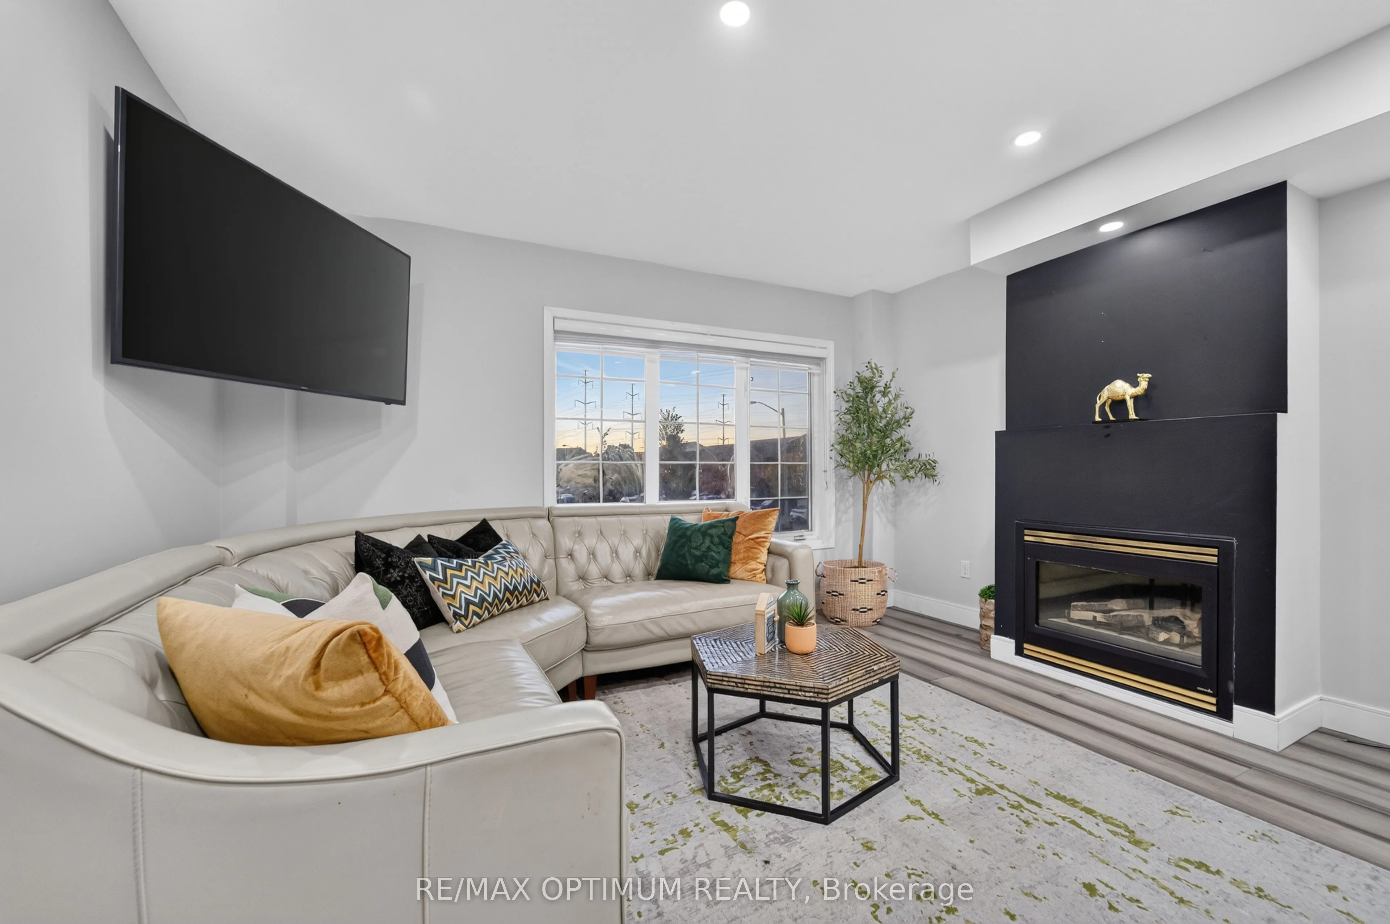
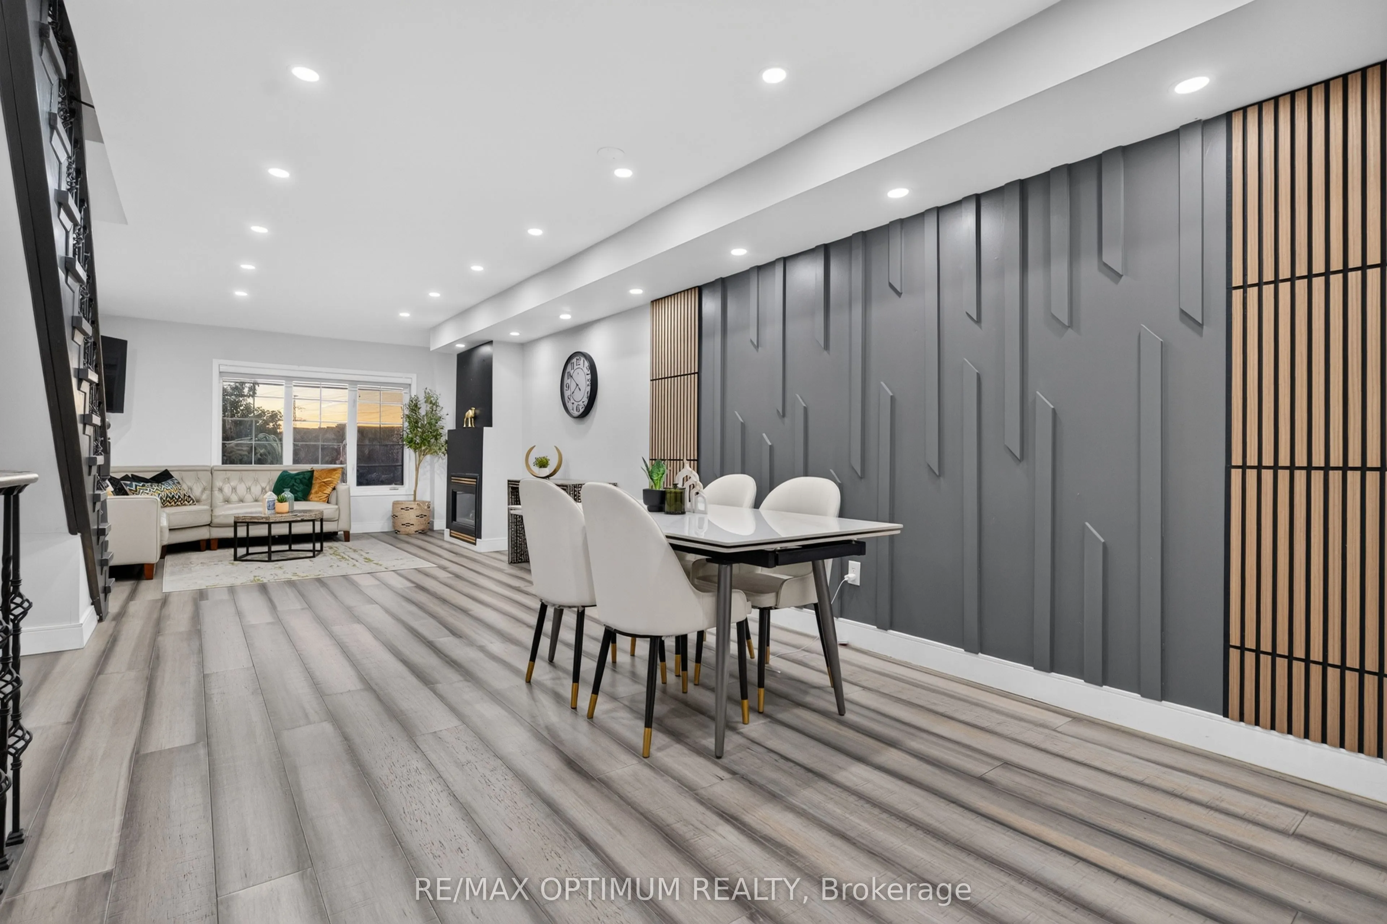

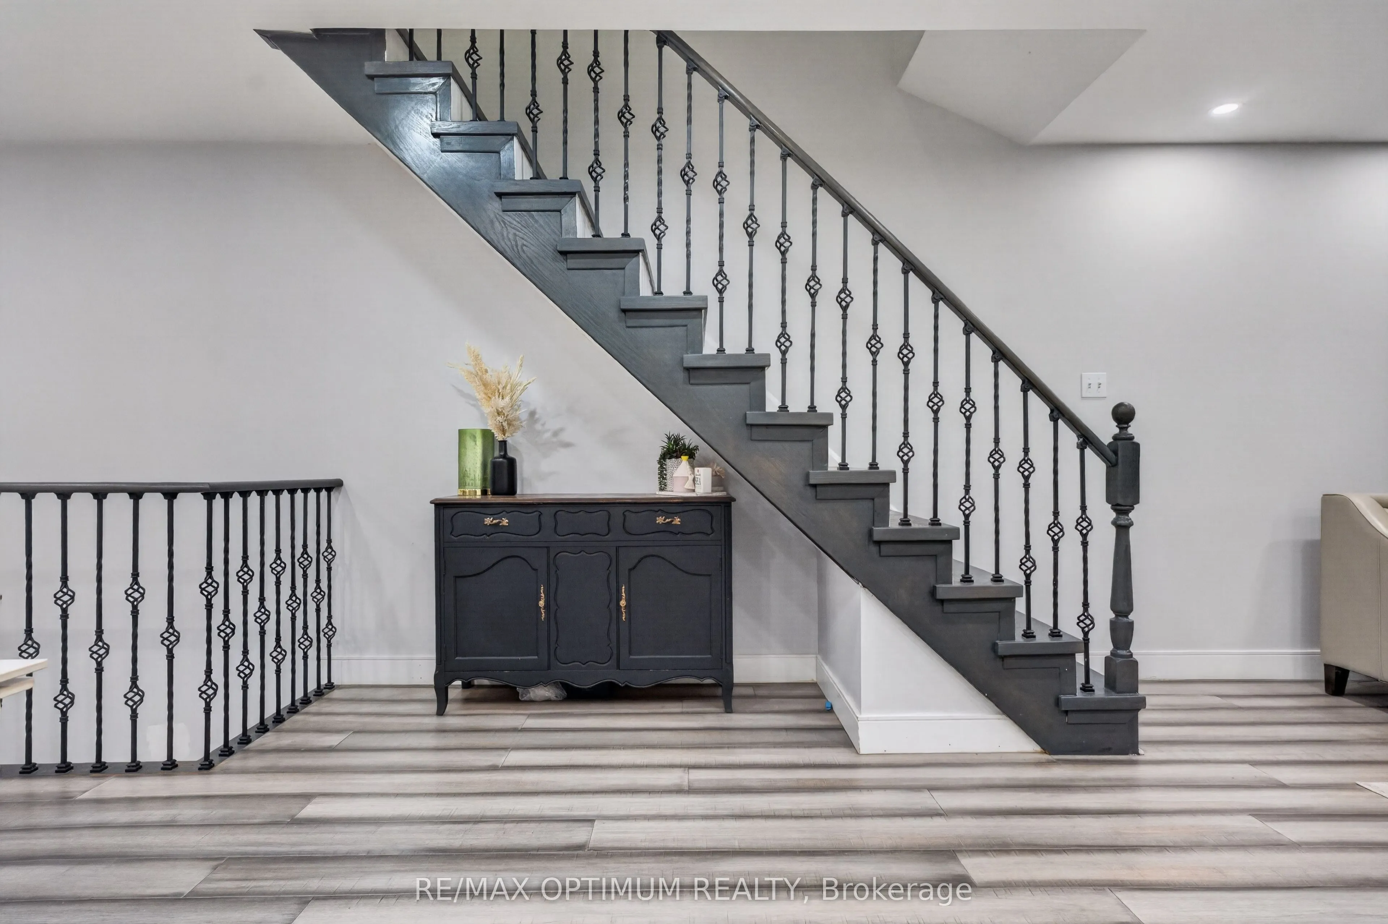
TAKE A CLOSER LOOK
About this property
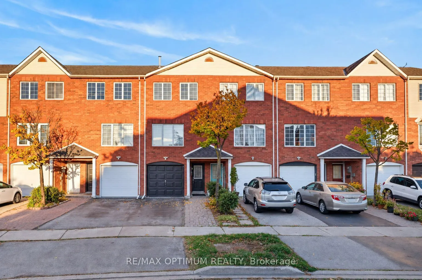
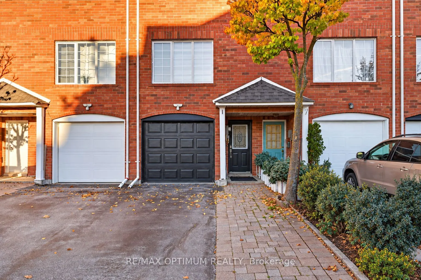
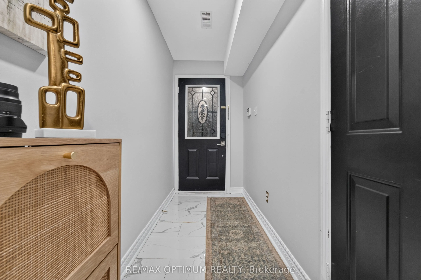
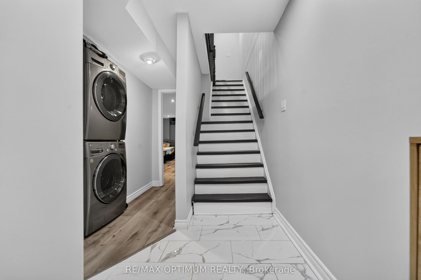
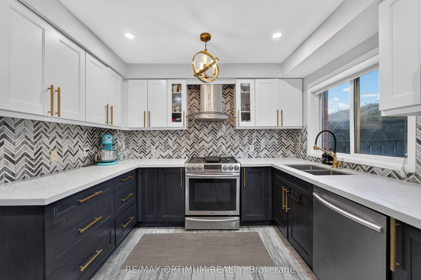
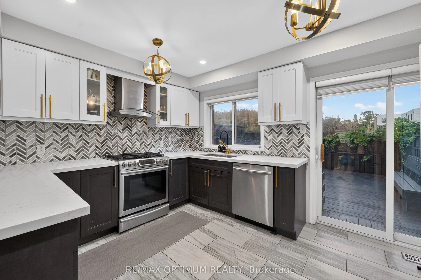
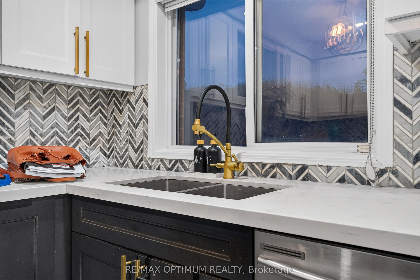
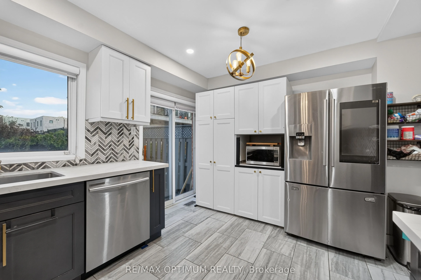
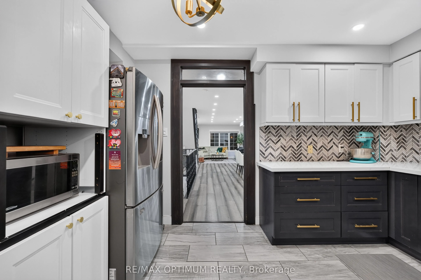
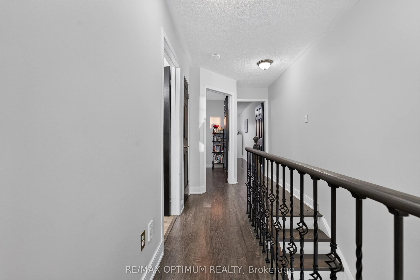
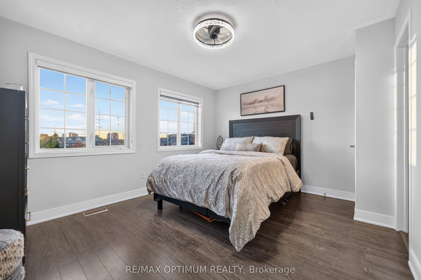
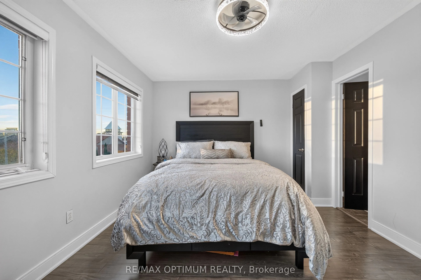
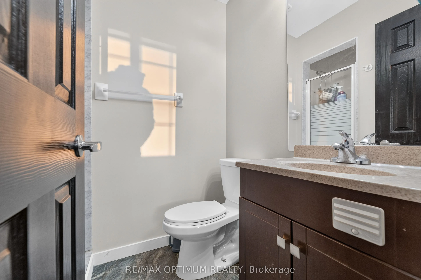
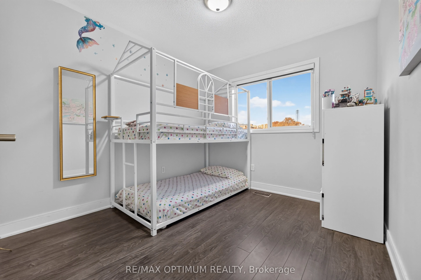
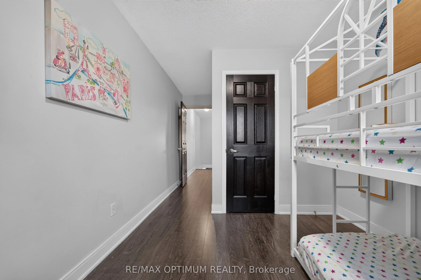
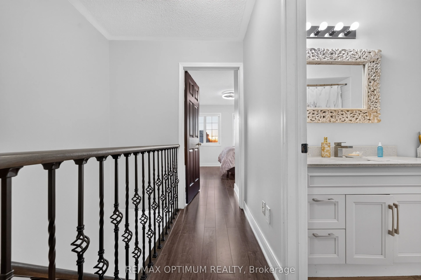
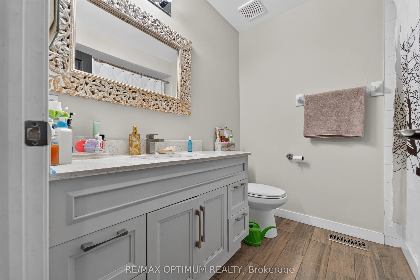
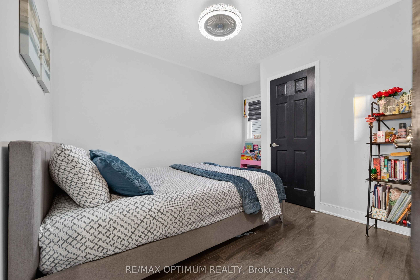
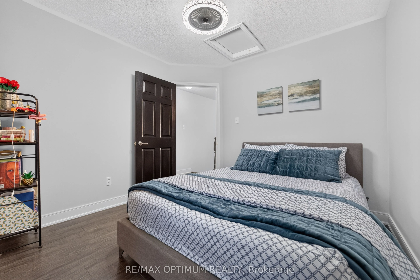
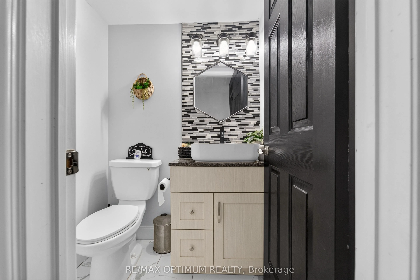
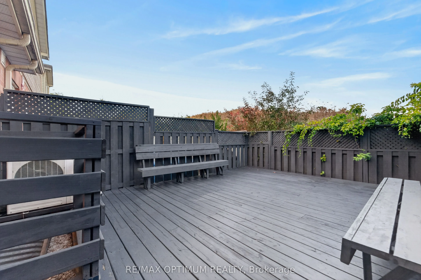
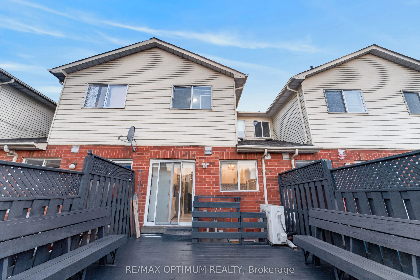
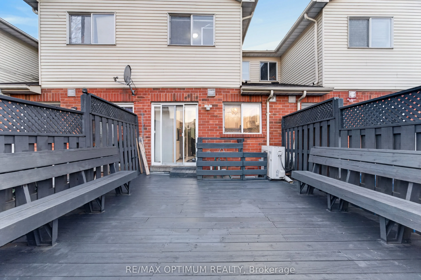
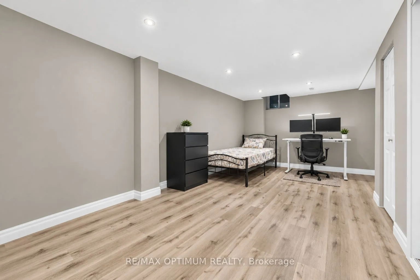
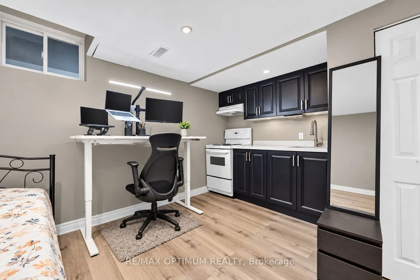
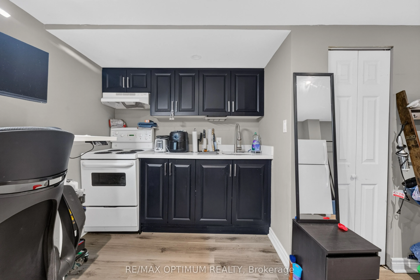
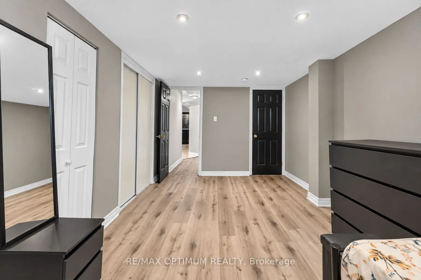
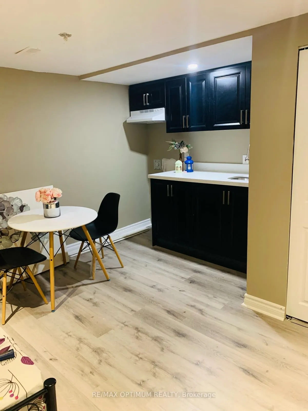
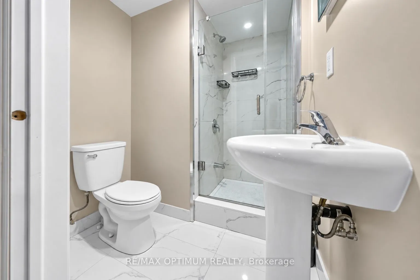
Welcome to 86 Sufi Crescent, a beautifully updated 3-bedroom, 4-washroom freehold brick townhouse in North York's desirable Victoria Village community! This spacious 3-storey home features a fully renovated kitchen with quartz countertops, extended cabinetry offering ample storage, and a walkout to a raised deck, perfect for summer BBQs and outdoor entertaining. Freshly painted throughout, the home offers a bright living room with a cozy gas fireplace and an open-concept dining area. The primary bedroom features his-and-hers closets and a private 3-piece ensuite with standing shower, while the main bathroom includes a bathtub. The finished lower level offers new vinyl flooring, pot lights, a kitchenette, a full bathroom with standing shower, and shared laundry facilities. Lower level is currently tenanted, offering additional flexibility. Additional highlights include a brand-new EV charger, built-in garage, and 2 parking spaces. Steps to Bartley Park, with a planned City expansion, and conveniently located near the Eglinton Crosstown LRT at O'Connor and Sloane stations. Enjoy easy access to TTC transit, major highways, shopping, schools, parks, and everyday amenities. An excellent opportunity for families, first-time buyers.
Explore the virtual tour ↗Property details
- Property Type
- Att/Row/Townhouse
- Property Style
- 3-Storey
- Square Feet
- 1100-1500
- Property Tax
- $4,005
- Basement
- Finished
- Kitchens
- 1
- Garages
- 1
- Lot Dimensions
- 14.54 x 90.62
- Pool
- None
- Area
- Toronto
- Fireplaces
- Yes
- Air Conditioning
- Central Air
- Heating
- Forced Air
- Exterior
- Brick
- Garage Type
- Built-In
- Sewers
- Sewer
- Water
- Municipal
- Listing status
- Active
- Parking Spaces
- 2.0
Room information
Details last checked November 15, 2026.
Dimensions and floor labels are shown as provided by the listing source. Please confirm measurements with Team Arora.
Scroll across to see all room details →
| Floor | Room | Dimensions | Features |
|---|---|---|---|
| Second | Living Room | 13.42m x 14.99m | Hardwood Floor, Fireplace, Window |
| Second | Dining Room | 13.42m x 14.21m | Hardwood Floor, Open Concept, Pot Lights |
| Second | Kitchen | 13.42m x 10.76m | Tile Floor, Stainless Steel Appl, W/O To Deck |
| Third | Primary Bedroom | 13.45m x 13.75m | Laminate, His and Hers Closets, 3 Pc Ensuite |
| Third | Bedroom 2 | 8.92m x 9.74m | Laminate, Window, 3 Pc Bath |
| Third | Bedroom 3 | 11.75m x 9.91m | Laminate, Window |
| Ground | Bedroom 4 | 18.21m x 9.32m | Laminate, Pot Lights |
Bathroom information
| Floor | Details |
|---|---|
| Main | 1 x 3 piece |
| Second | 1 x 3 piece |
| Second | 1 x 3 piece |
| Second | 1 x 3 piece |
EXPLORE THE AREA
Walk Score & neighbourhood
Explore walkability, transit and cycling near 86 Sufi Crescent, Toronto.
Listed by RE/MAX OPTIMUM REALTY. MLS® C14116746.
Price and availability checked November 15, 2026, 9:31 am. Some property details are retained from earlier source checks. Information may change. Contact Team Arora to confirm price, availability and property details. Photos are displayed with the source branding and watermarks.