Brampton · CONDITIONAL
9165 Creditview Road, Brampton
Detached MLS® W14108018
$1,499,900
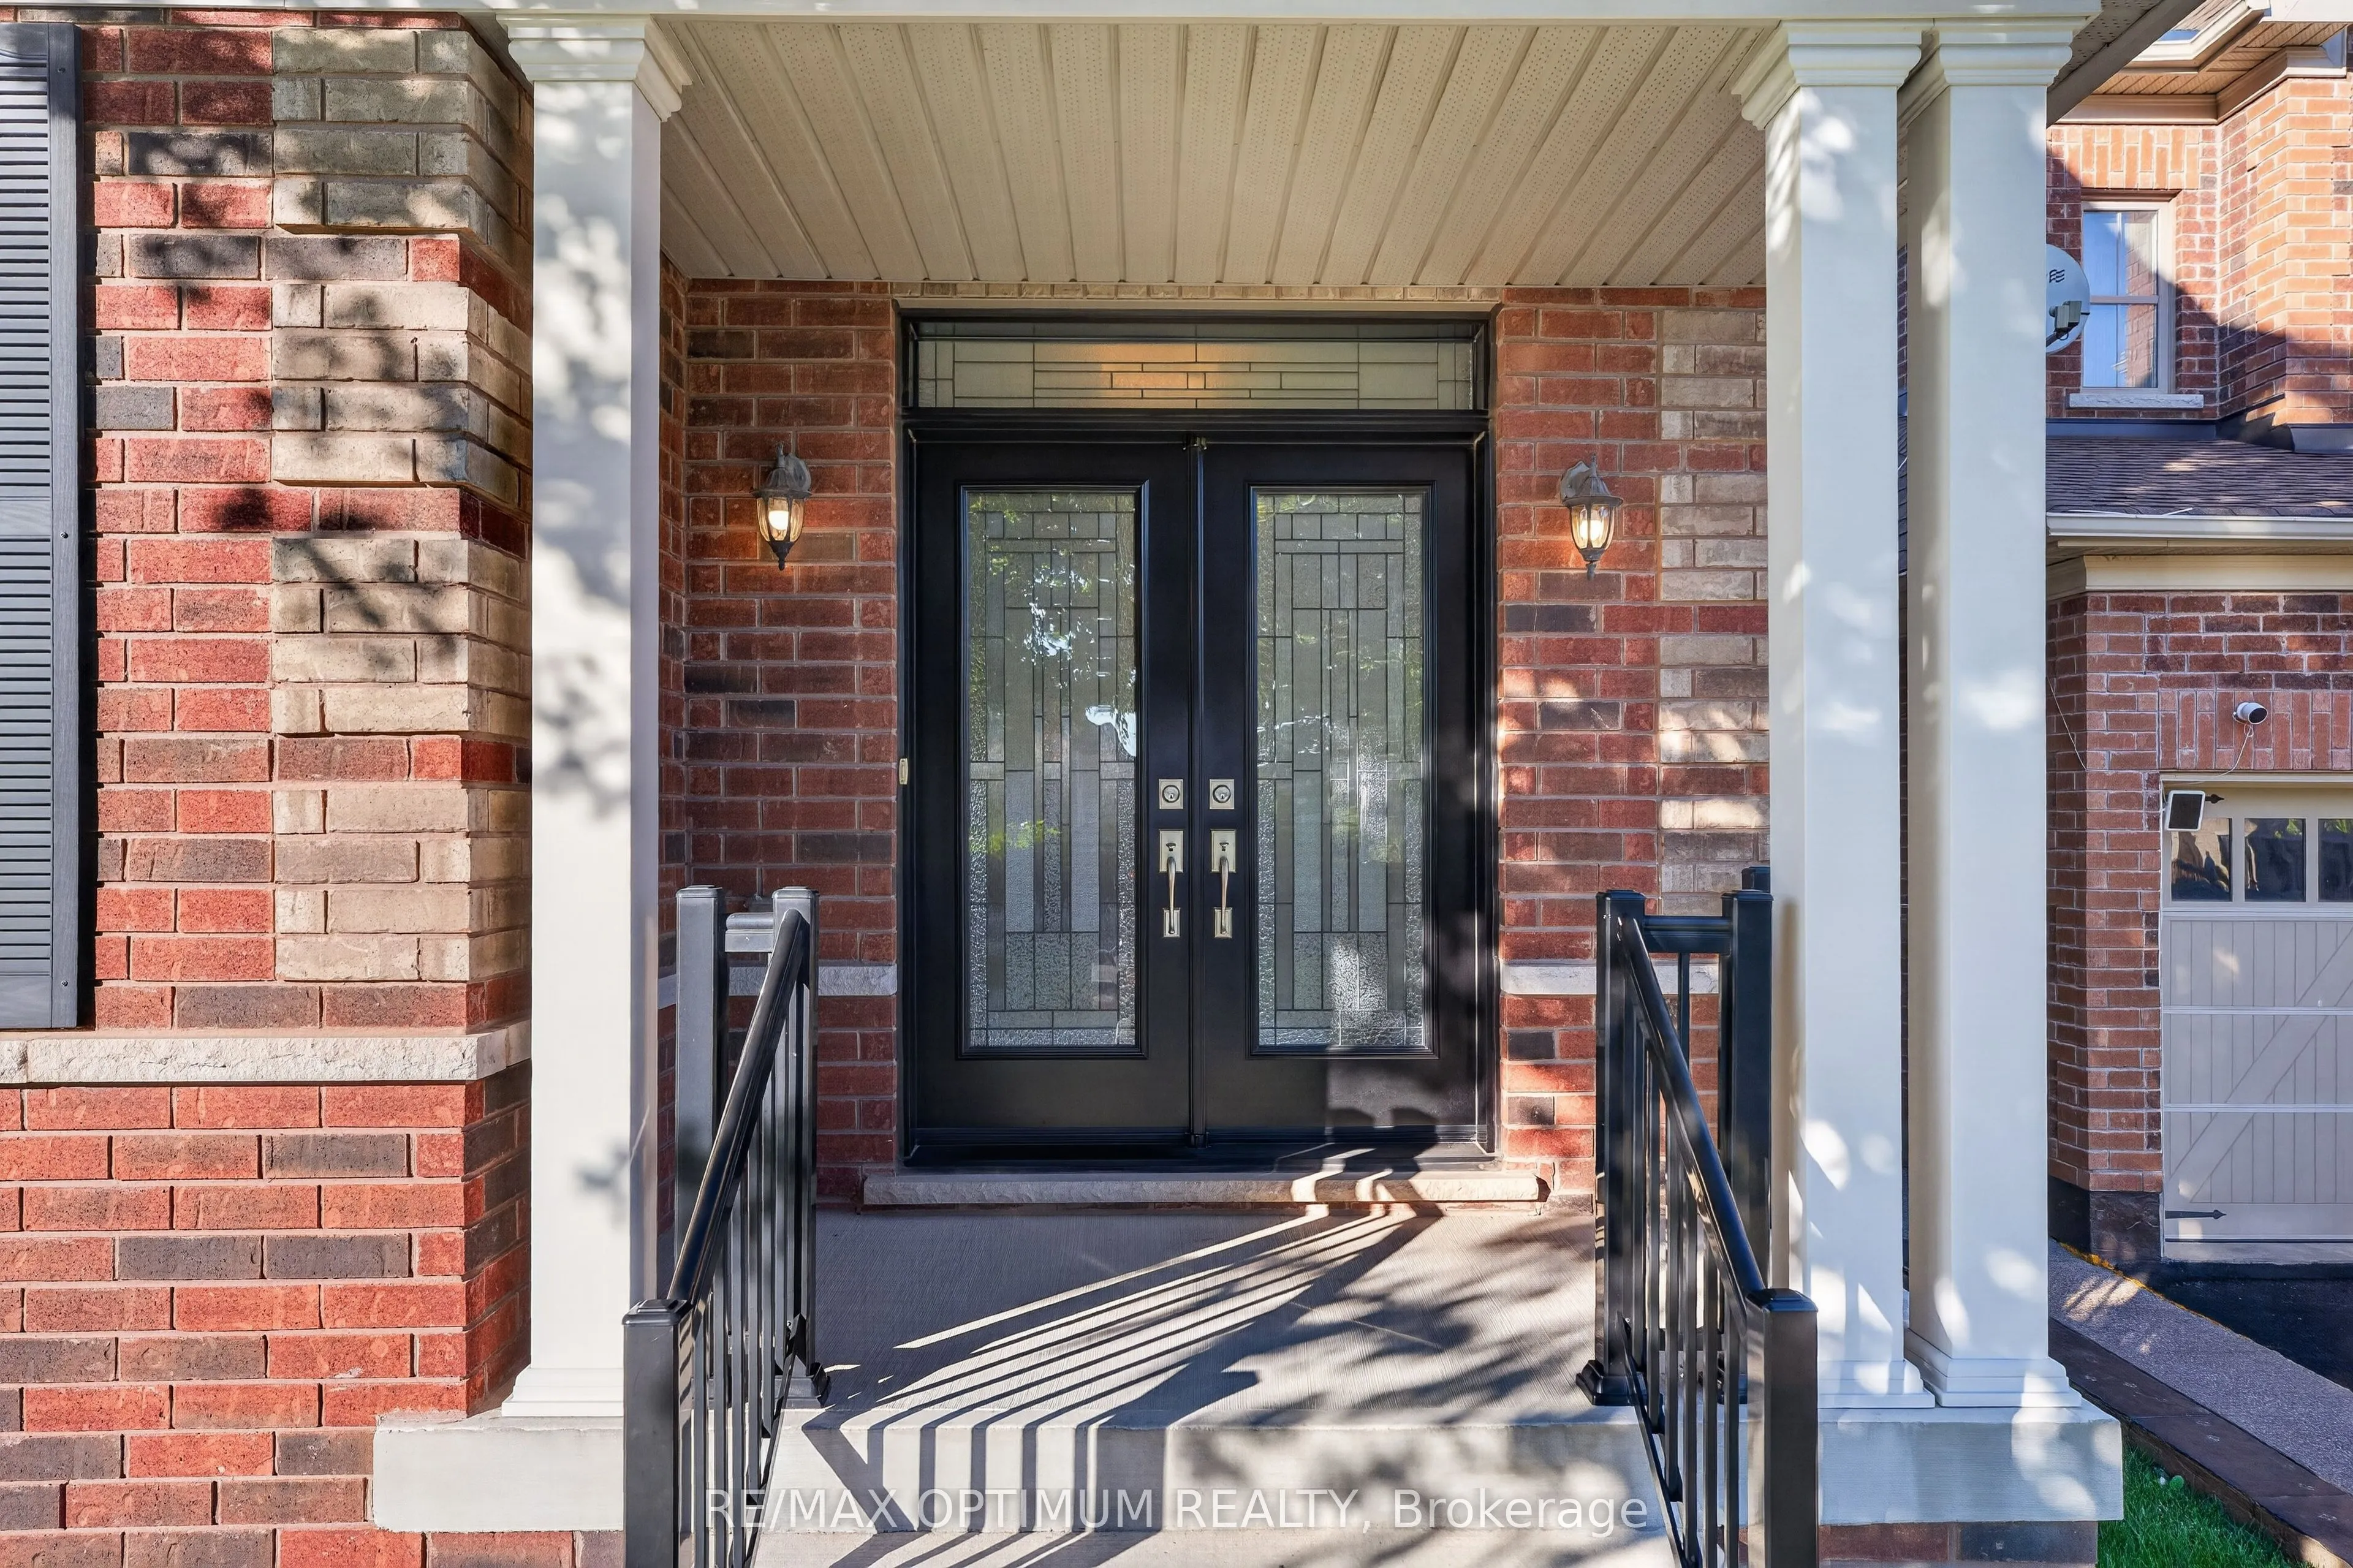
View all 49 photos
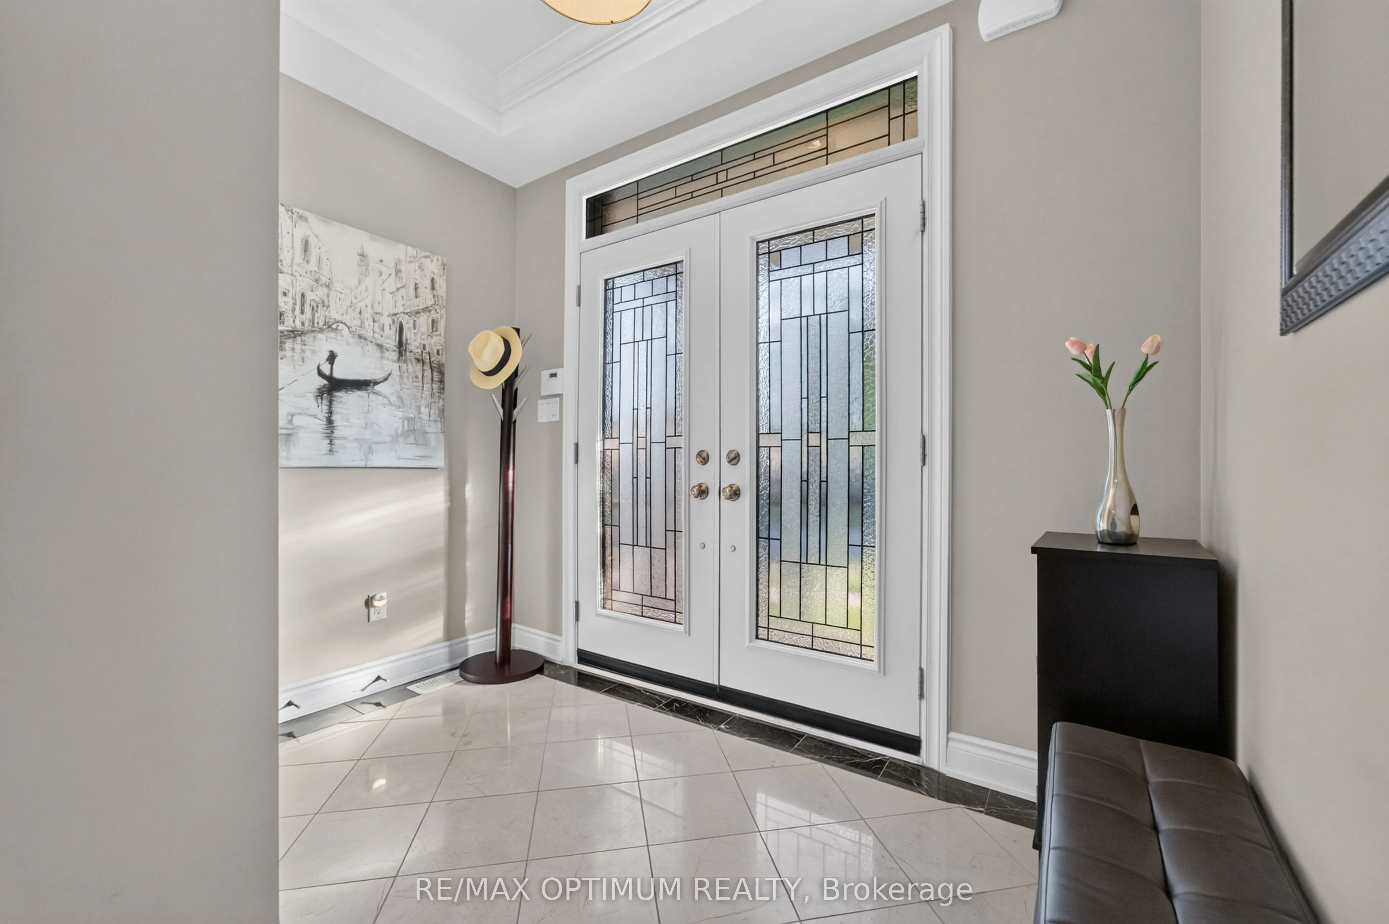
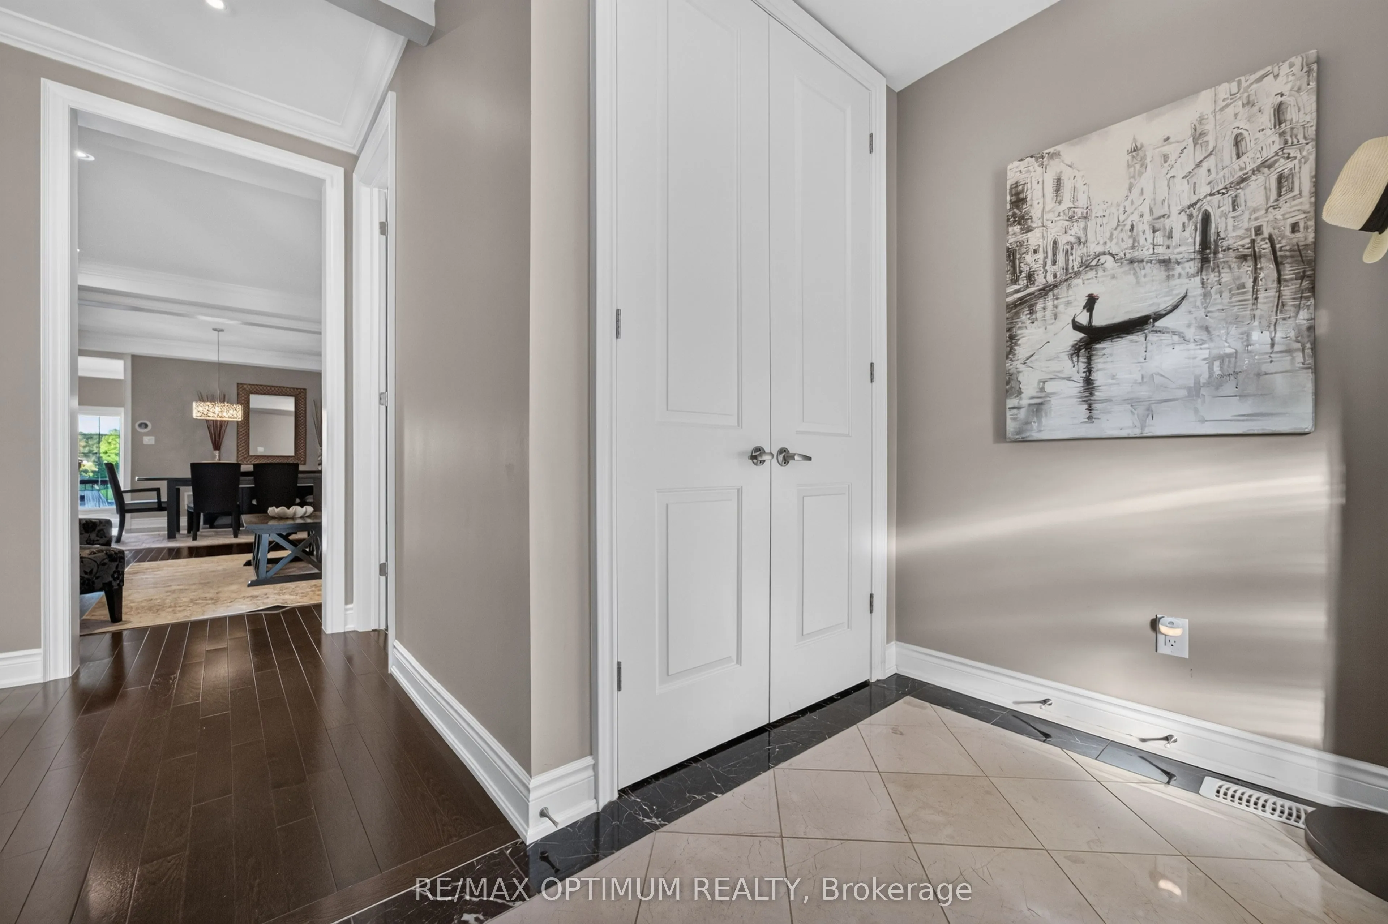
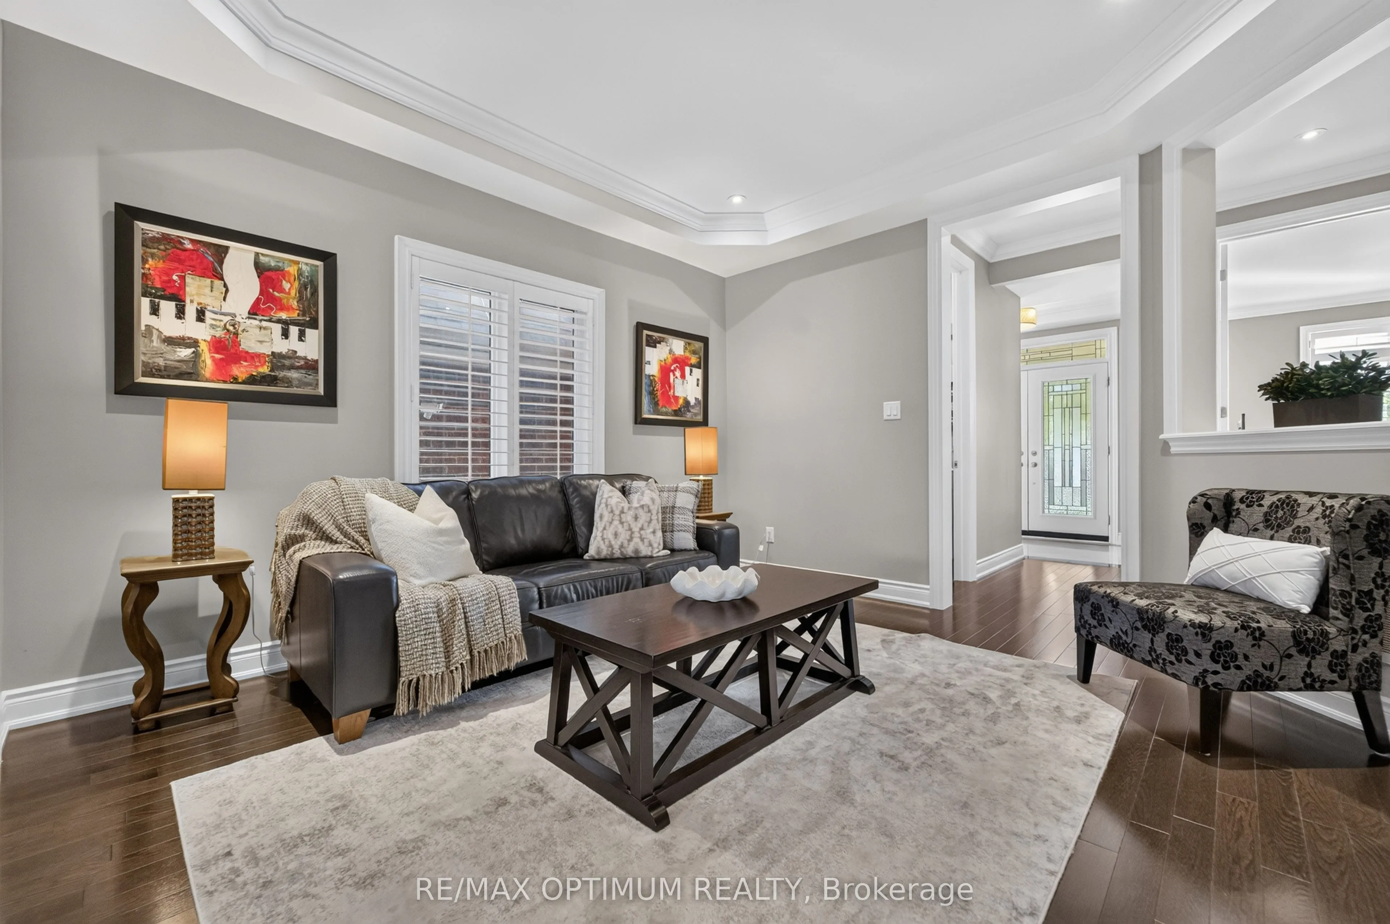
TAKE A CLOSER LOOK
About this property
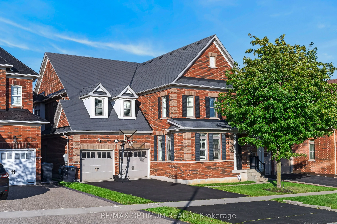
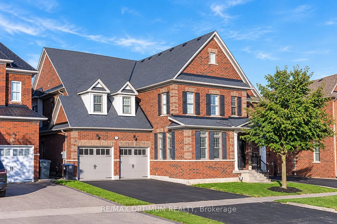
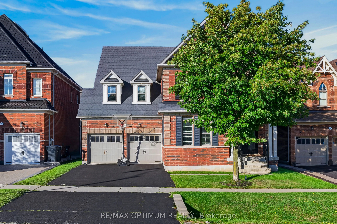
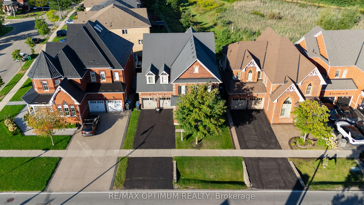
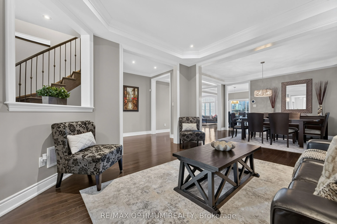
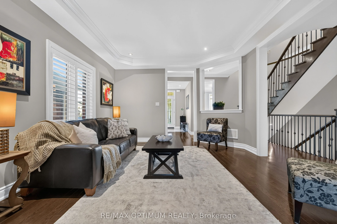
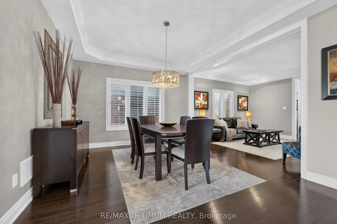
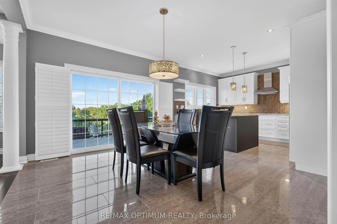
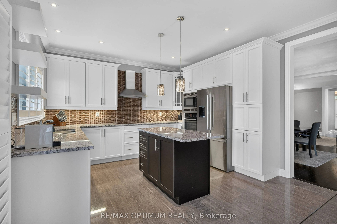
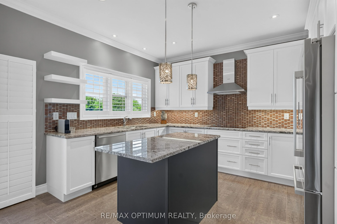
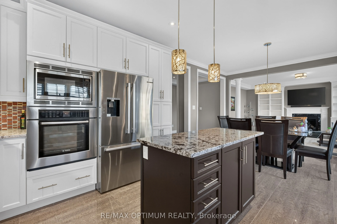
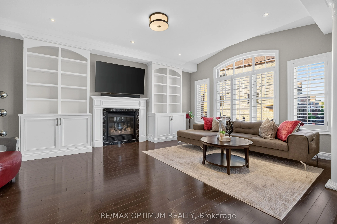
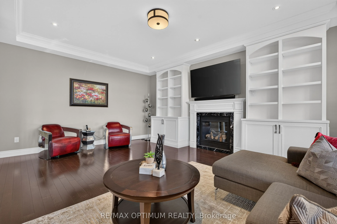
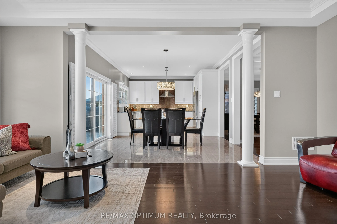
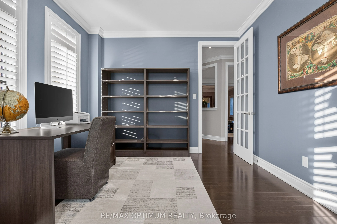
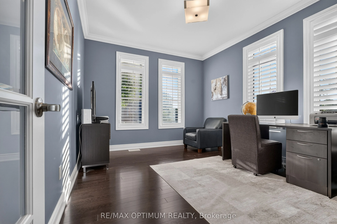
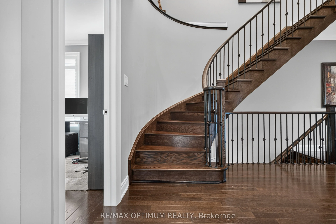
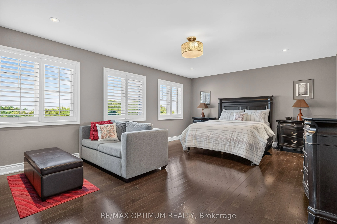
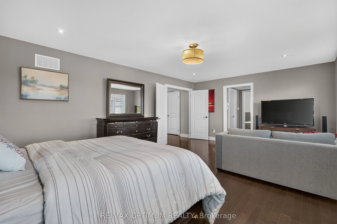
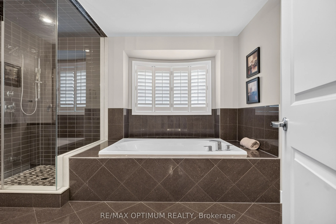
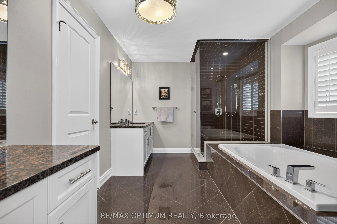
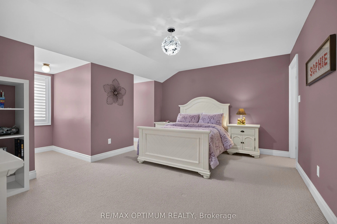
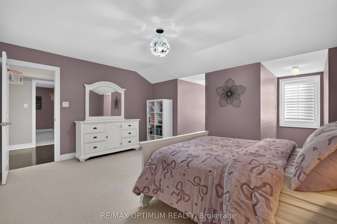
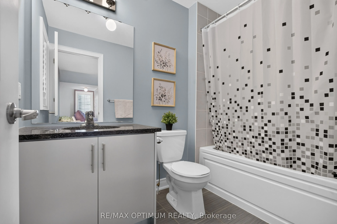
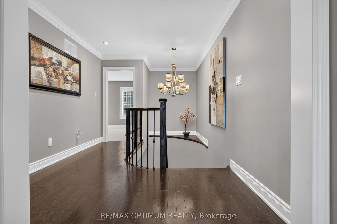
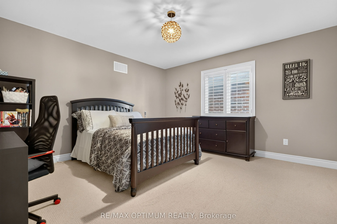
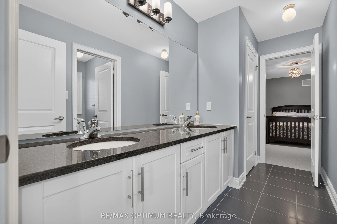
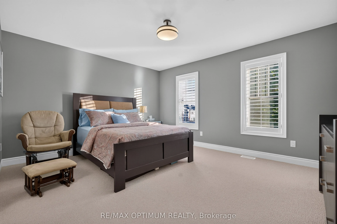
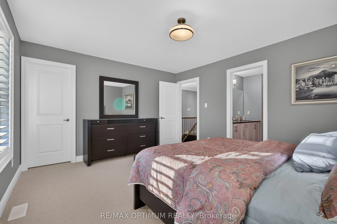
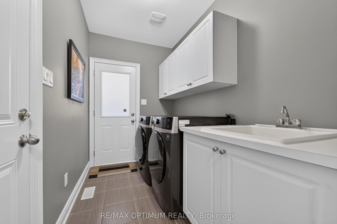
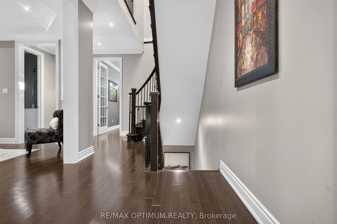
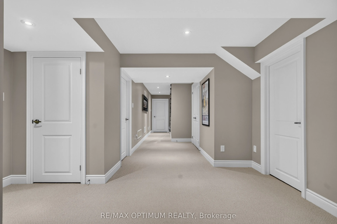
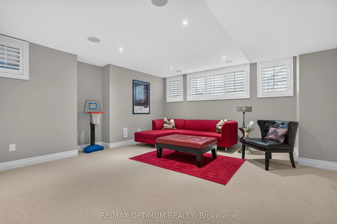
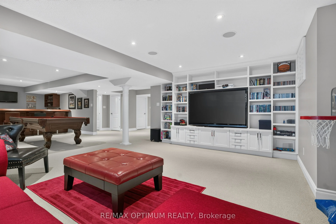
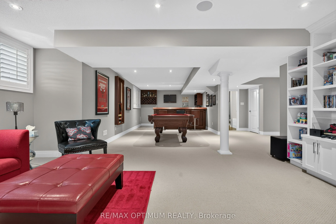
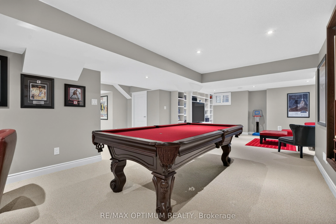
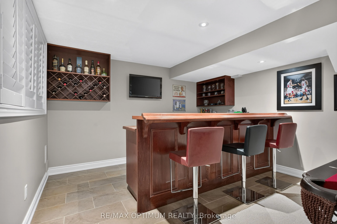
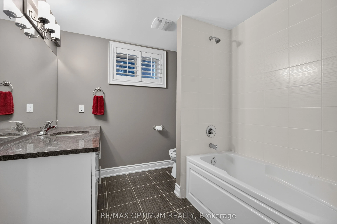
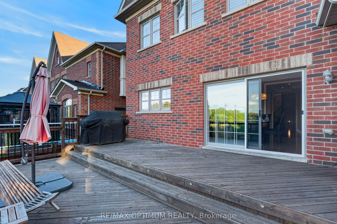
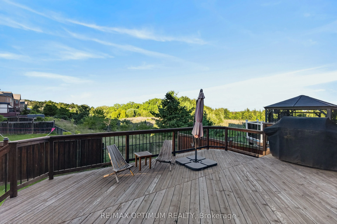
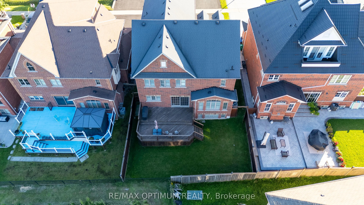
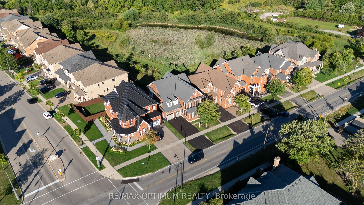
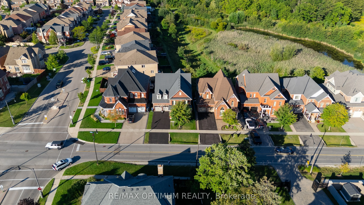
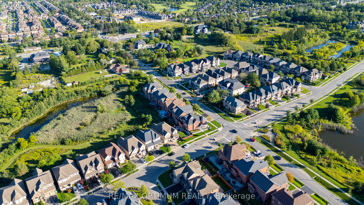
Welcome to this exceptional 4-bedroom, 5-washroom DETACHED HOME in Brampton's prestigious Credit Valley community! This impressive home offers approximately 3,596 sq. ft. above grade plus 1,000+ sq. ft. of finished basement space. The main level features spacious combined living and dining areas, crown moulding throughout the main level, California shutters, a private office with elegant French doors, and an inviting family room with a gas fireplace and built-in cabinets. The chefs delight kitchen features a large center island, granite countertops, backsplash, stainless steel appliances, built-in microwave, built-in oven and cooktop, flowing seamlessly into the bright breakfast area walk-out to the deck which overlooks Green space & Pond. Upstairs, the luxurious primary retreat boasts a large walk-in closet and 6-piece ensuite with Double sink & Frameless standing Shower, while all three additional bedrooms feature walk-in closets with ensuite or semi-ensuite access. Enjoy exceptional privacy backing onto a peaceful RAVINE and POND, with a spacious two-tier deck ideal for entertaining and relaxing. The finished basement offers an open-concept recreation area, den and 4- piece bathroom. Double-car garage plus parking for up to 8 vehicles. Conveniently located near schools, shopping, restaurants, transit and everyday amenities. A remarkable Credit Valley home offering exceptional space, privacy, elegance and family-friendly living!
Property details
- Property Type
- Detached
- Property Style
- 2-Storey
- Square Feet
- 3500-5000
- Property Tax
- $9,557
- Basement
- Finished
- Kitchens
- 1
- Garages
- 2
- Lot Dimensions
- 49.54 x 106.44
- Pool
- None
- Area
- Peel
- Fireplaces
- Yes
- Air Conditioning
- Central Air
- Heating
- Forced Air
- Exterior
- Brick
- Garage Type
- Attached
- Sewers
- Sewer
- Water
- Municipal
- Listing status
- Active Under Contract
- Parking Spaces
- 8.0
Room information
Details last checked November 15, 2026.
Dimensions and floor labels are shown as provided by the listing source. Please confirm measurements with Team Arora.
Scroll across to see all room details →
| Floor | Room | Dimensions | Features |
|---|---|---|---|
| Main | Family Room | 19.03m x 13.98m | Hardwood Floor, Fireplace, Pot Lights |
| Main | Kitchen | 9.97m x 12.99m | Hardwood Floor, Stainless Steel Appl |
| Main | Breakfast | 12.99m x 12.6m | Hardwood Floor |
| Second | Living Room | 12.99m x 12.99m | Hardwood Floor, Open Concept, Coffered Ceiling(s) |
| Second | Primary Bedroom | 13.98m x 20.08m | Hardwood Floor, Walk-In Closet(s), 6 Pc Ensuite |
| Second | Bedroom 2 | 13.58m x 13.98m | Broadloom, Walk-In Closet(s), Semi Ensuite |
| Second | Bedroom 3 | 12.6m x 14.07m | Broadloom, Walk-In Closet(s), Semi Ensuite |
| Basement | Bedroom 4 | 11.98m x 15.09m | Broadloom, Walk-In Closet(s), 4 Pc Ensuite |
| Basement | Den | 14.11m x 13.12m | Broadloom |
| Main | Recreation | 15.58m x 13.09m | Broadloom, Open Concept, 4 Pc Bath |
| Main | Office | 13.22m x 10.99m | Hardwood Floor, French Doors, Window |
| — | Dining Room | 11.98m x 14.99m | Hardwood Floor, Window |
Bathroom information
| Floor | Details |
|---|---|
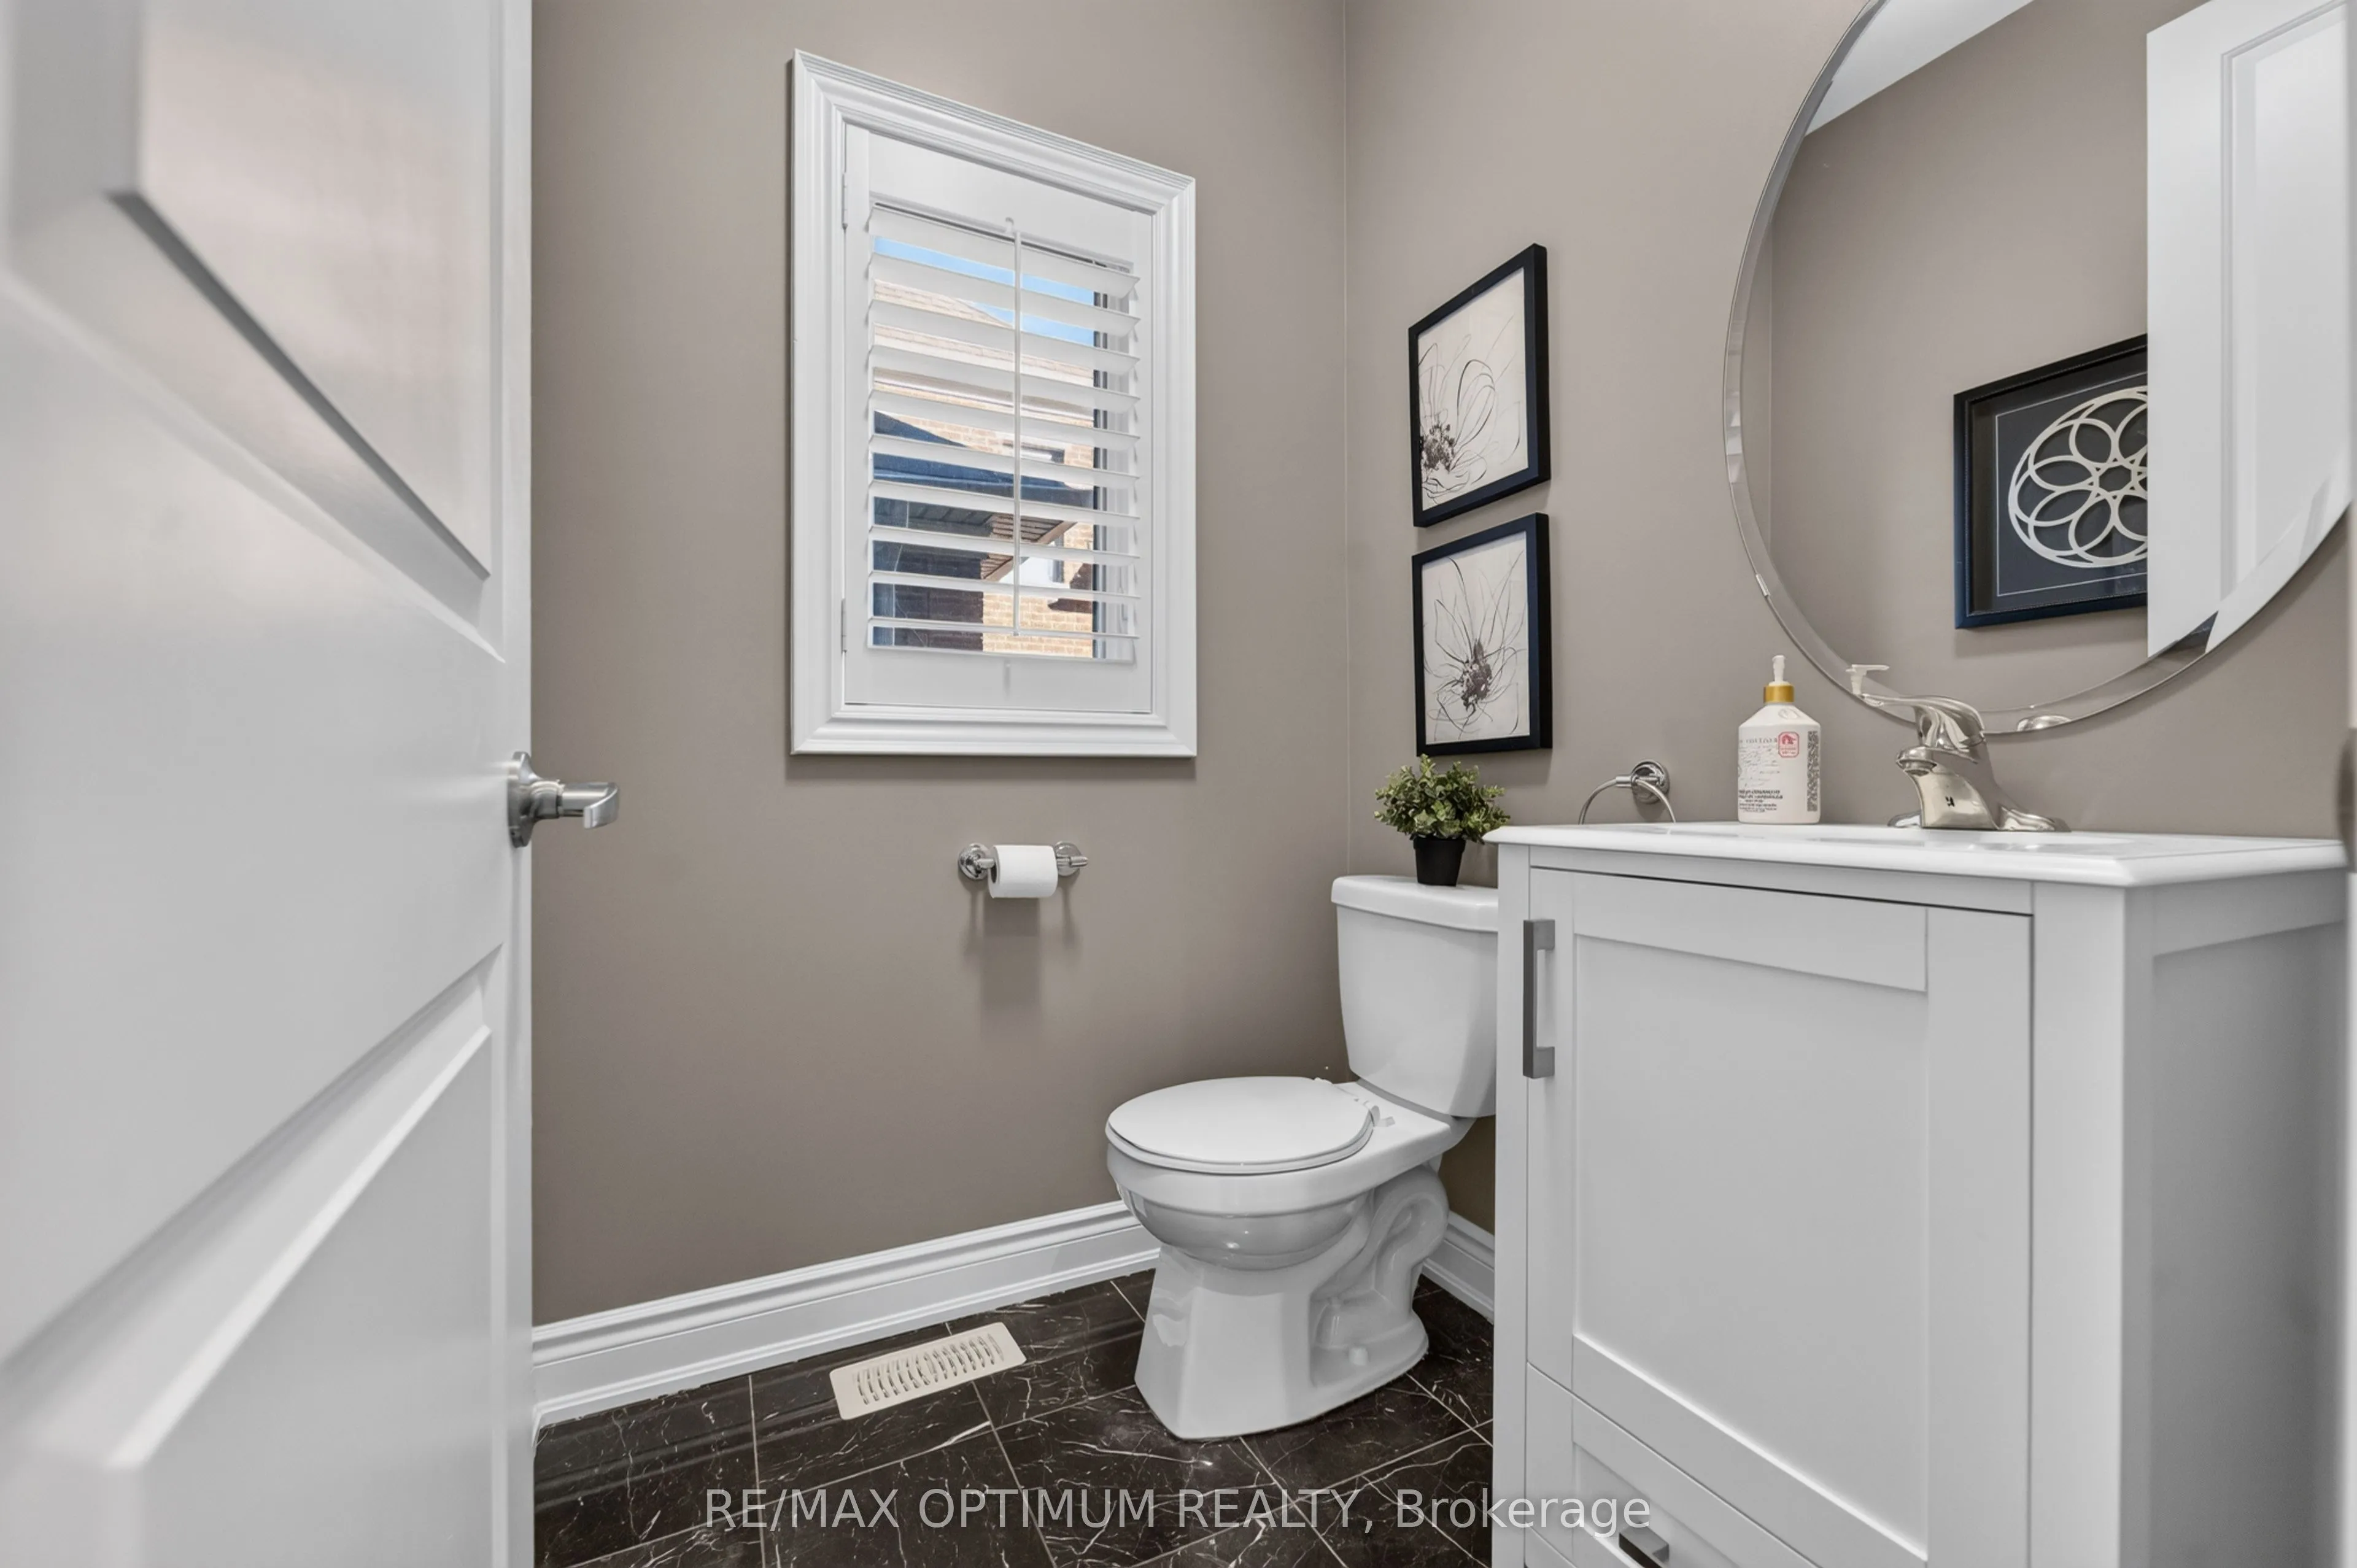
| Main | 1 x 2 piece |
| Second | 1 x 6 piece |
| Second | 1 x 5 piece |
| Second | 1 x 4 piece |
| Basement | 1 x 4 piece |
EXPLORE THE AREA
Walk Score & neighbourhood
Explore walkability, transit and cycling near 9165 Creditview Road, Brampton.
Listed by RE/MAX OPTIMUM REALTY. MLS® W14108018.
Price and availability checked November 15, 2026, 9:31 am. Some property details are retained from earlier source checks. Information may change. Contact Team Arora to confirm price, availability and property details. Photos are displayed with the source branding and watermarks.