Mississauga · FOR SALE
3812 Craighurst Avenue, Mississauga
Semi-Detached MLS® W14085490
$888,888
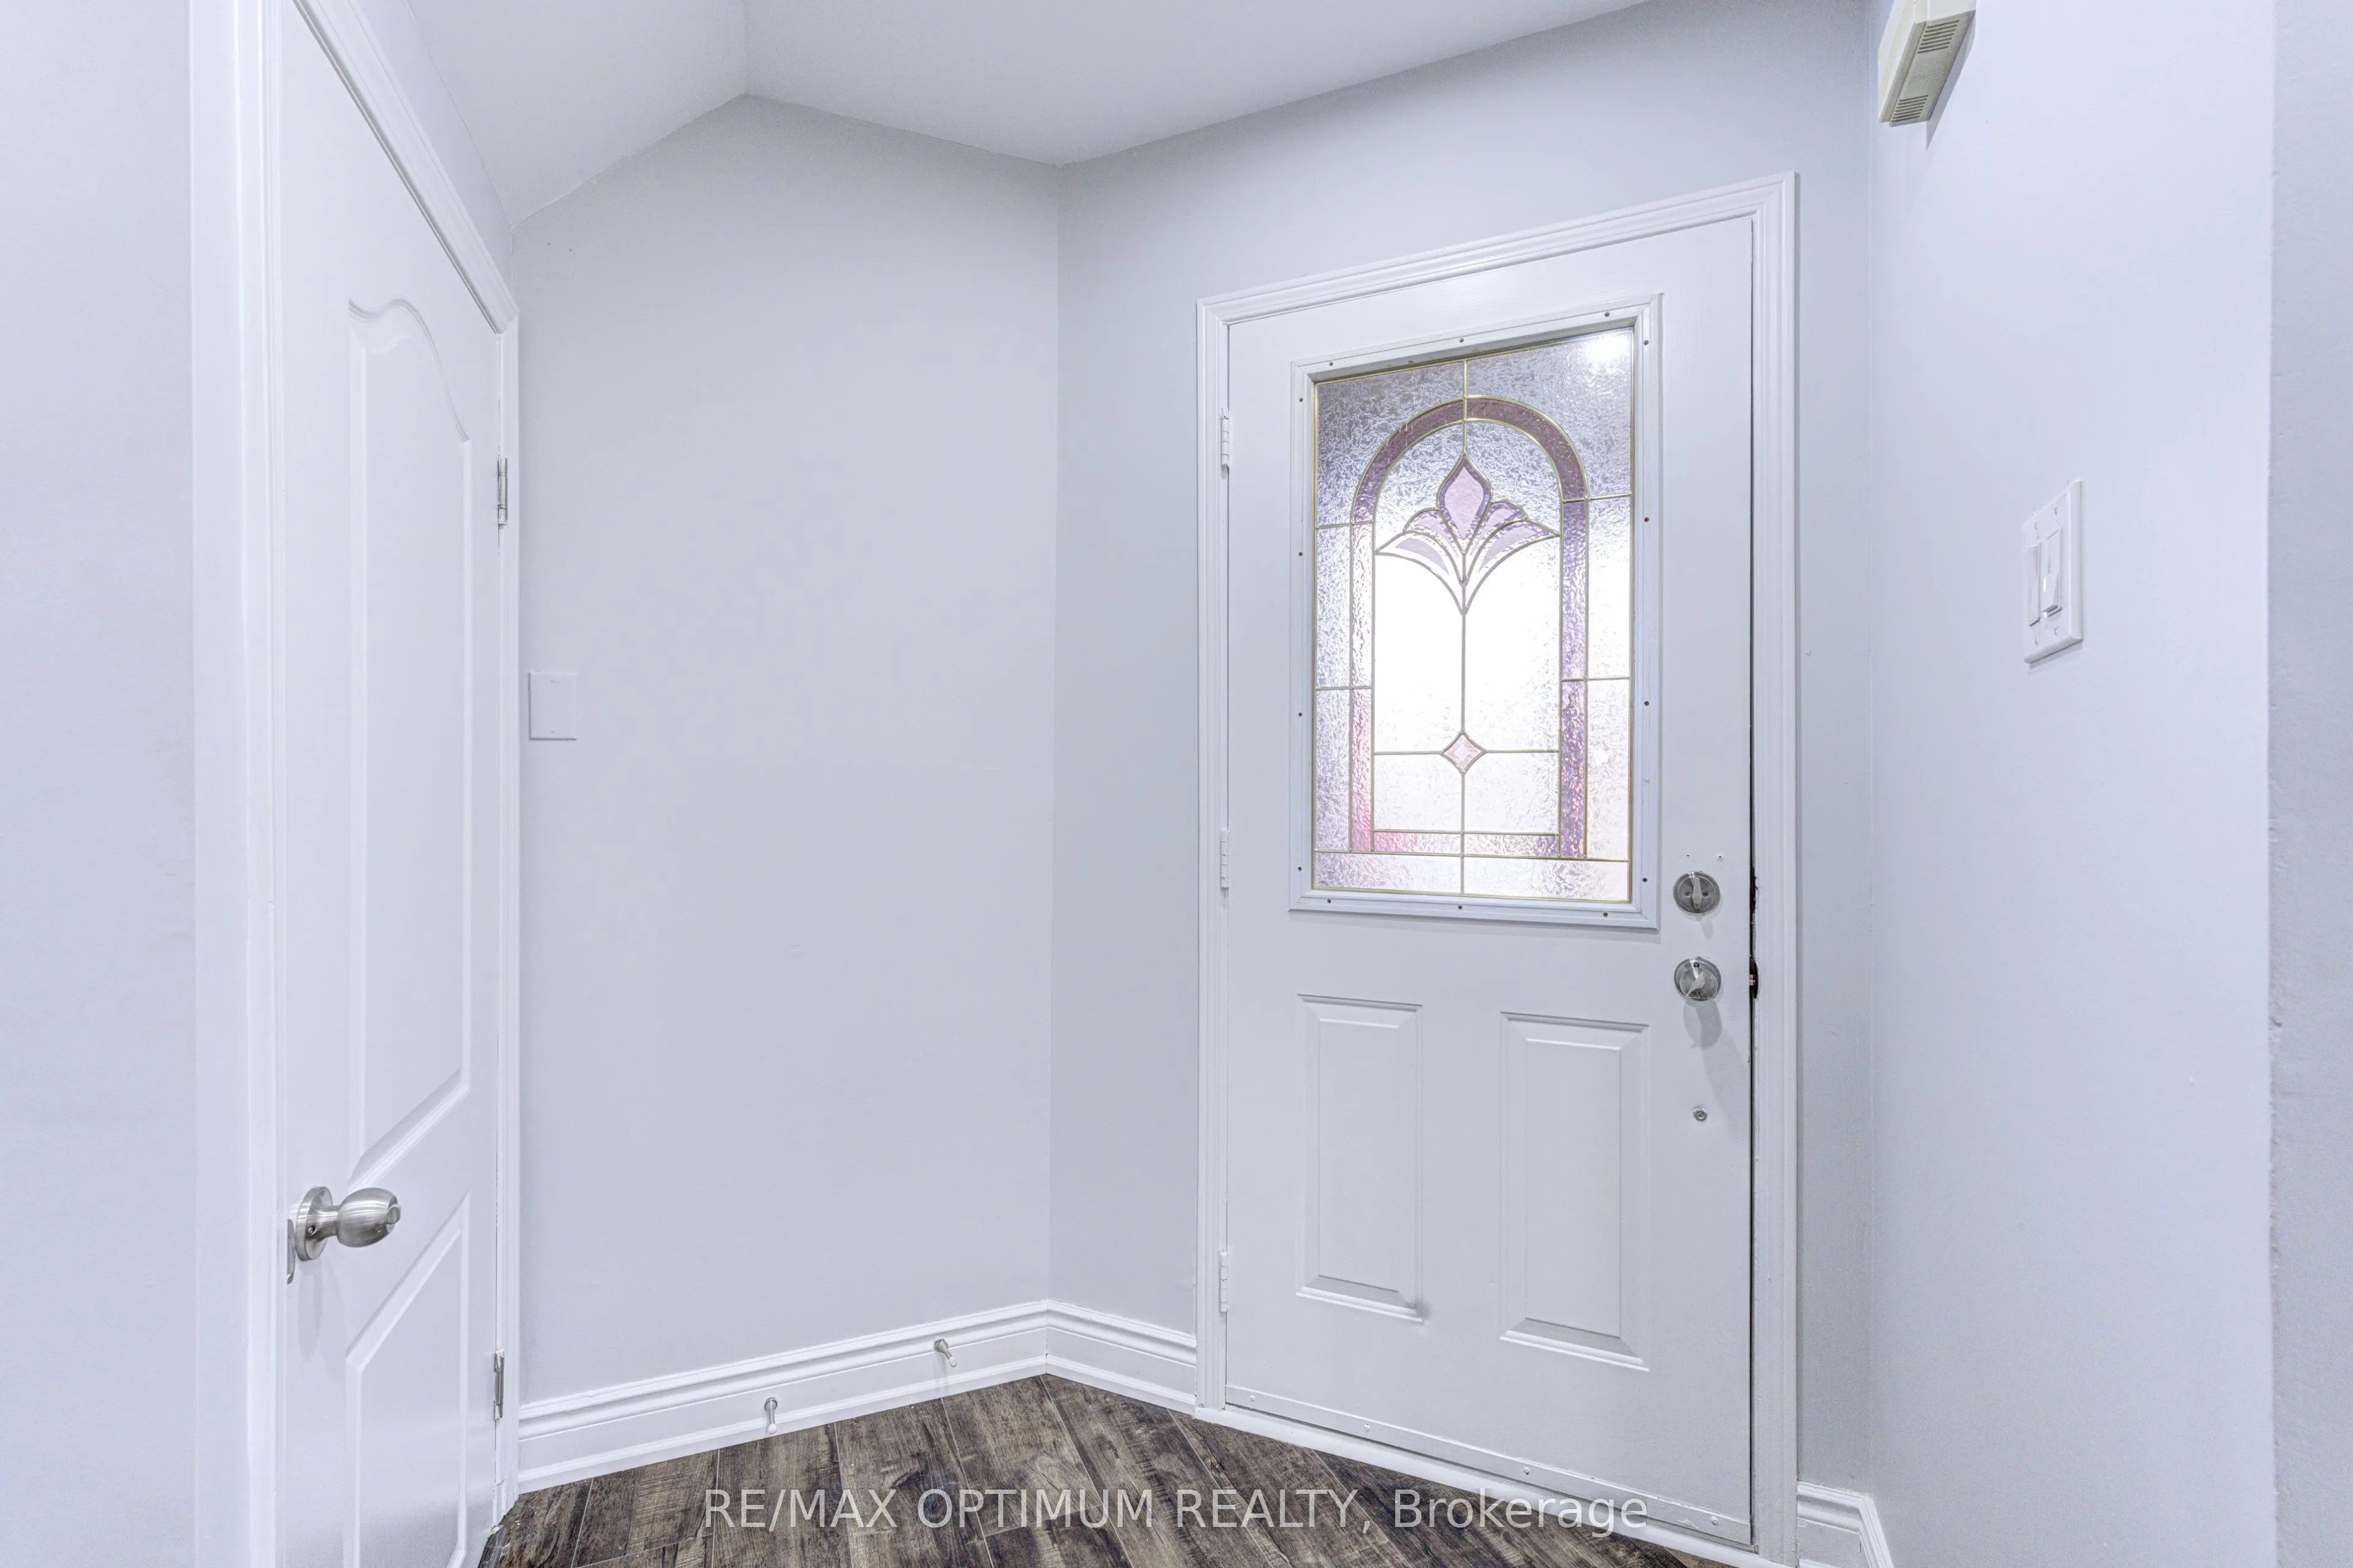
View all 35 photos
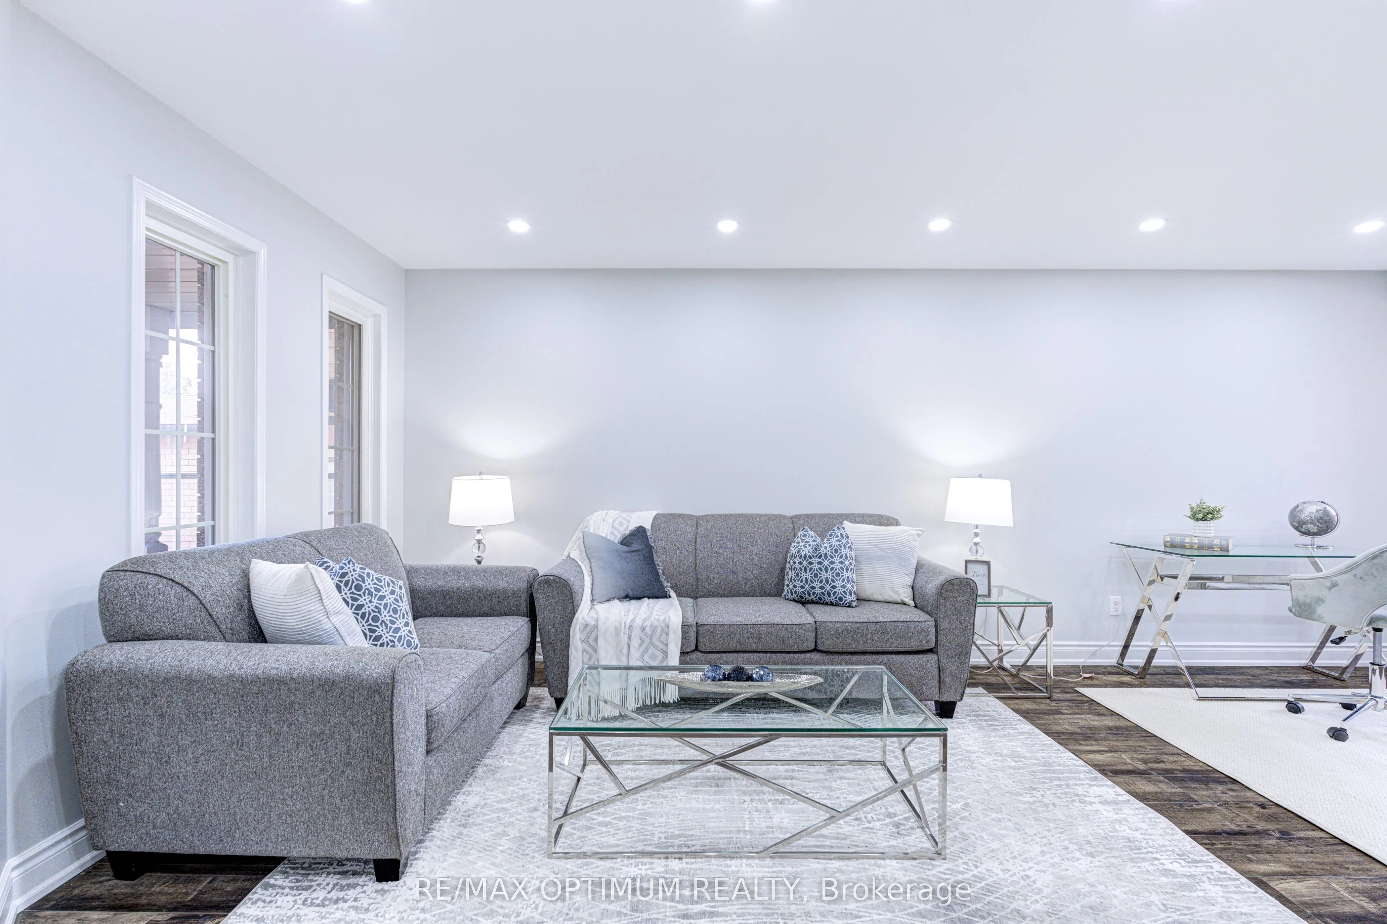
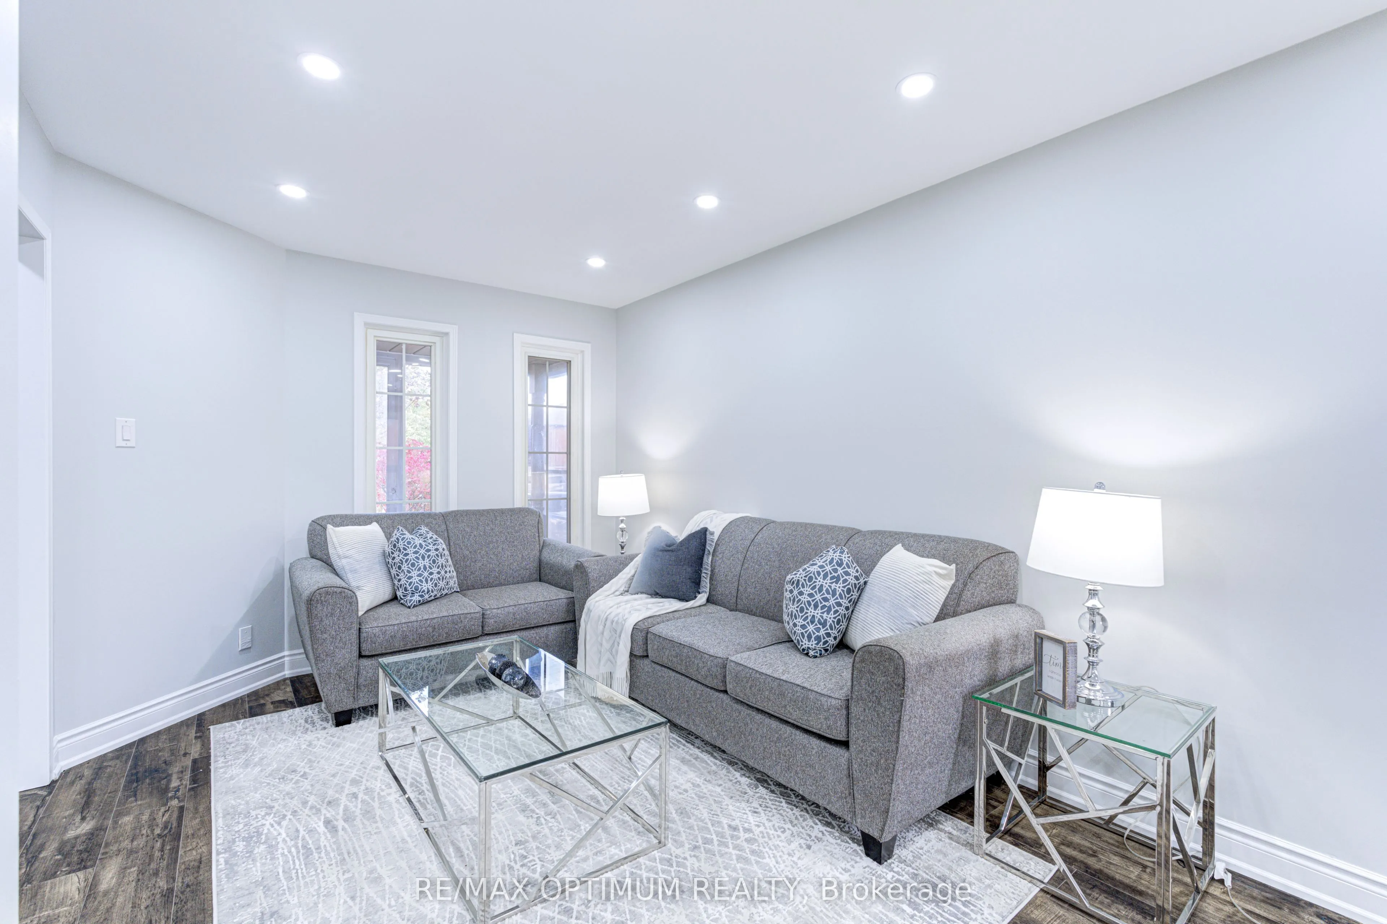
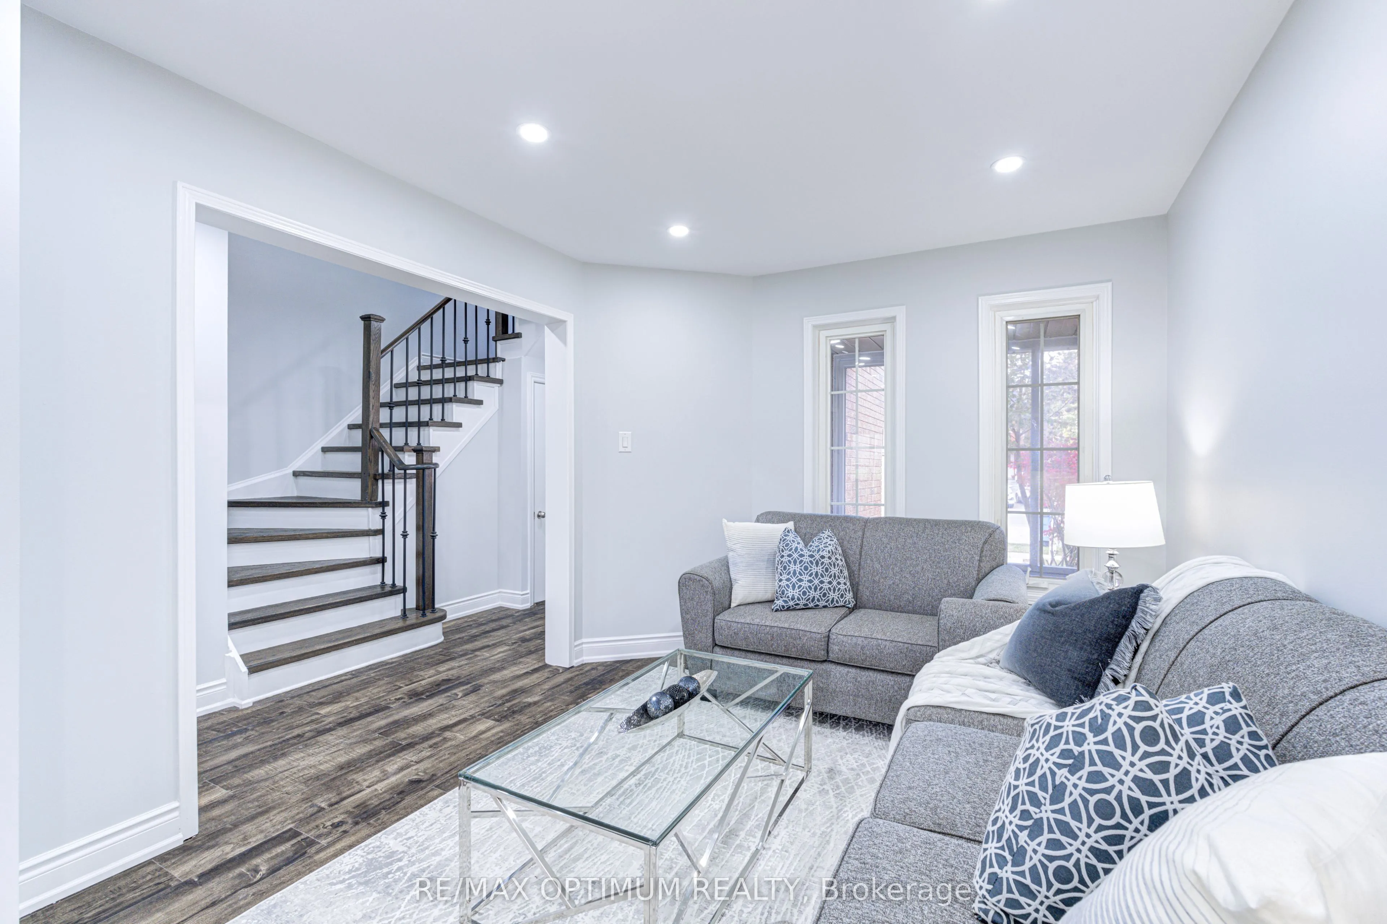
TAKE A CLOSER LOOK
About this property
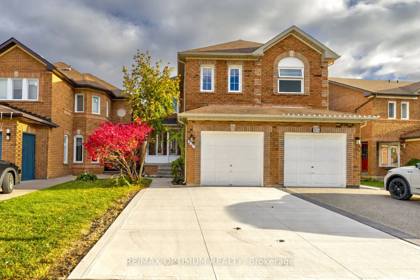
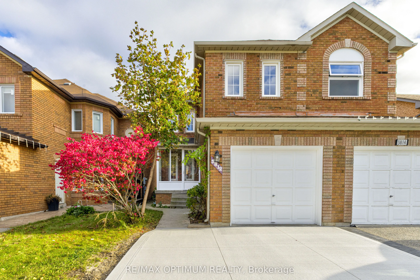
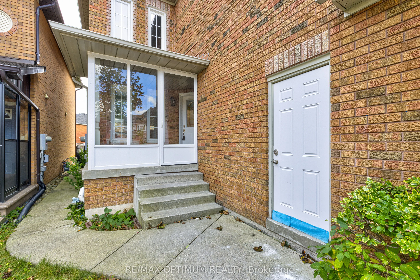
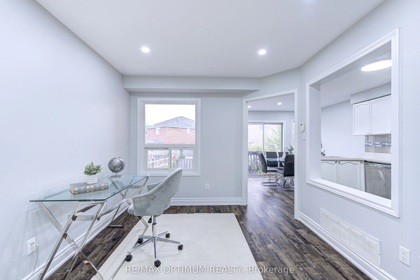
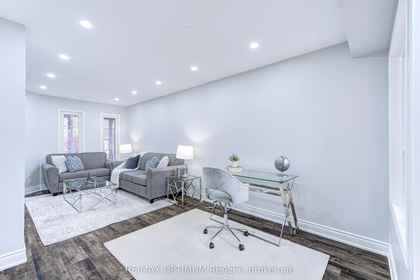
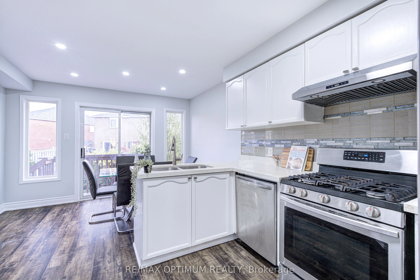
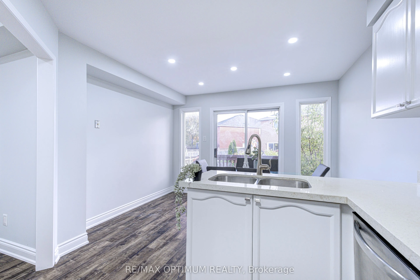
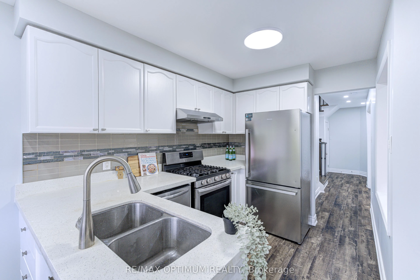
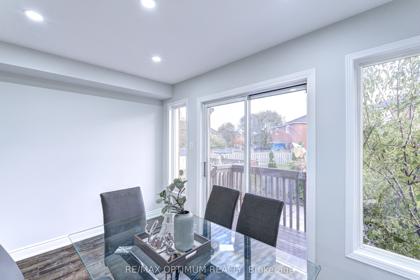
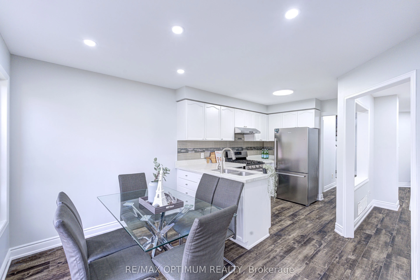
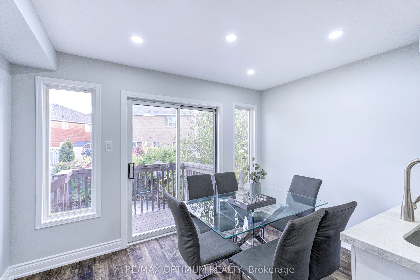
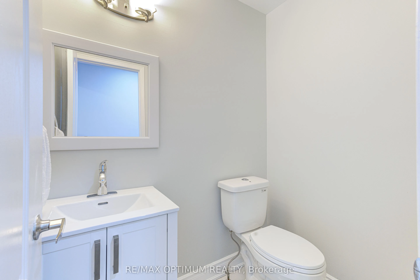
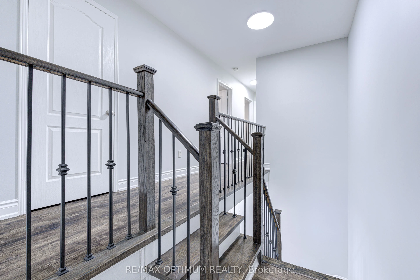
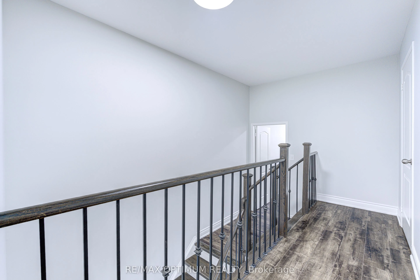
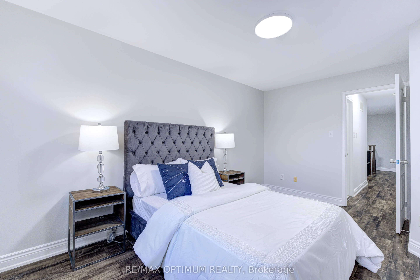
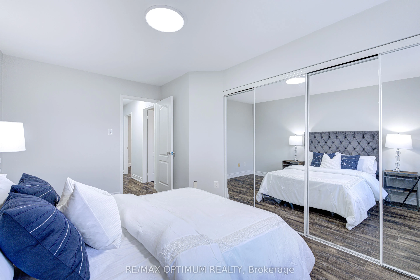
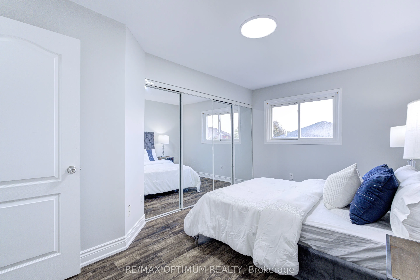
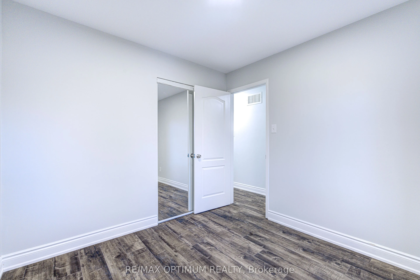
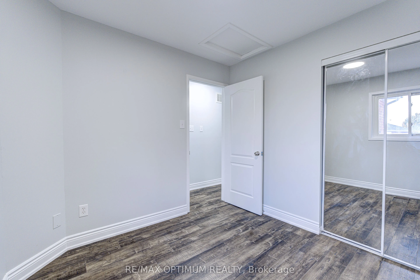
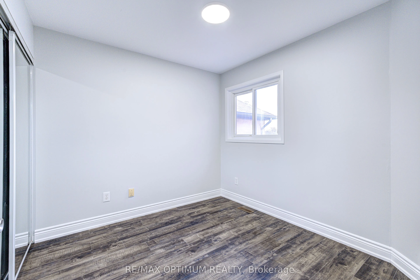
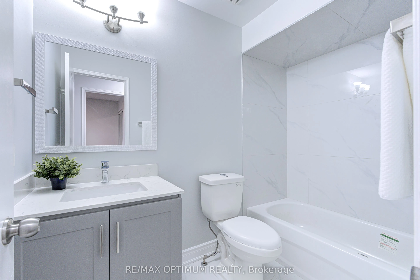
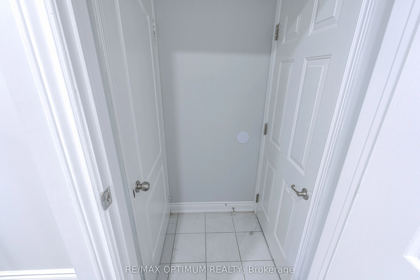
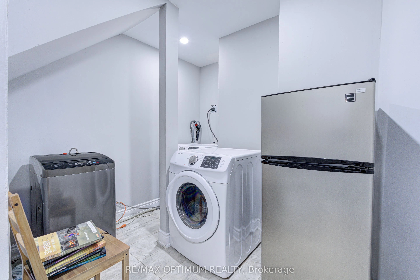
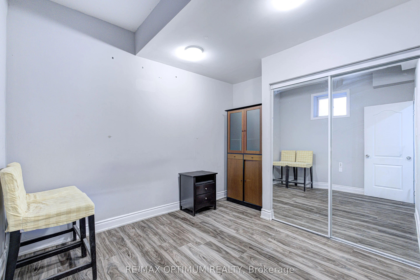
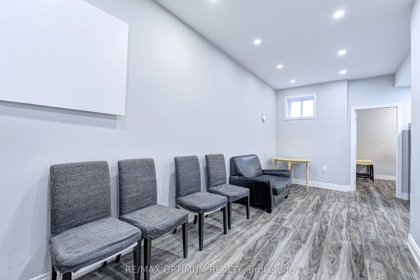
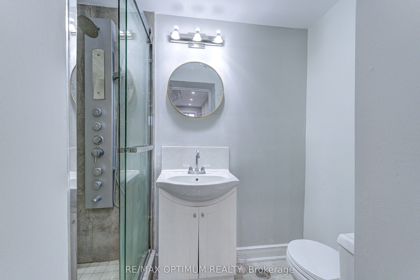
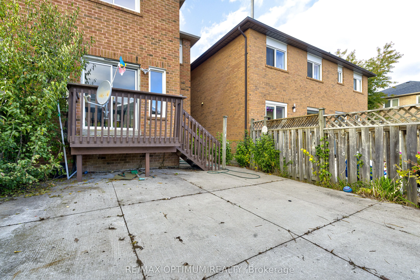
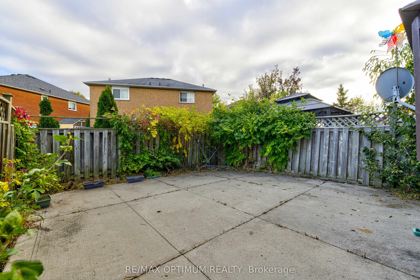
Welcome to 3812 Craighurst Avenue, Mississauga - a beautifully upgraded and spacious 4+1 bedroom semi-detached home nestled in the sought-after Lisgar community! Thoughtfully designed for modern family living, this inviting home features bright and sun-filled living and dining areas with elegant laminate flooring, creating a warm and welcoming atmosphere. The functional kitchen boasts stainless steel appliances and a stylish backsplash, complemented by an open-concept breakfast area with a walkout to the deck - perfect for outdoor relaxation and entertaining. The second floor offers four generously sized bedrooms, including a spacious primary retreat with a double closet and a large window. The finished basement, featuring a separate entrance through the garage, provides exceptional flexibility with an additional bedroom, a 3-piece bathroom, and a separate lower-level laundry area - ideal for extended family or additional living space. Further highlights include an attached garage, a private driveway with parking for up to three vehicles, and central air conditioning. Ideally situated close to parks, schools, public transit, shopping, and everyday amenities, this outstanding property offers the perfect blend of comfort, convenience, and versatility. An excellent opportunity for growing families, first-time homebuyers, or savvy investors looking to own in one of Mississauga's established and desirable neighbourhoods!
Explore the virtual tour ↗Property details
- Property Type
- Semi-Detached
- Property Style
- 2-Storey
- Square Feet
- 1100-1500
- Property Tax
- $5,483
- Basement
- Finished, Separate Entrance
- Kitchens
- 1
- Garages
- 1
- Lot Dimensions
- 21.52 x 103.67
- Pool
- None
- Area
- Peel
- Fireplaces
- No
- Air Conditioning
- Central Air
- Heating
- Forced Air
- Exterior
- Brick
- Garage Type
- Attached
- Sewers
- Sewer
- Water
- Municipal
- Listing status
- Active
- Parking Spaces
- 3.0
Room information
Details last checked November 15, 2026.
Dimensions and floor labels are shown as provided by the listing source. Please confirm measurements with Team Arora.
Scroll across to see all room details →
| Floor | Room | Dimensions | Features |
|---|---|---|---|
| Main | Living Room | 21.13m x 9.71m | Laminate, Combined w/Dining, Pot Lights |
| Main | Dining Room | 21.13m x 9.71m | Laminate, Combined w/Living, Pot Lights |
| Main | Kitchen | 17.52m x 7.58m | Laminate, Combined w/Br, Backsplash |
| Main | Breakfast | 17.52m x 7.58m | Laminate, Combined w/Kitchen, W/O To Deck |
| Second | Primary Bedroom | 14.86m x 9.51m | Laminate, Double Closet, Large Window |
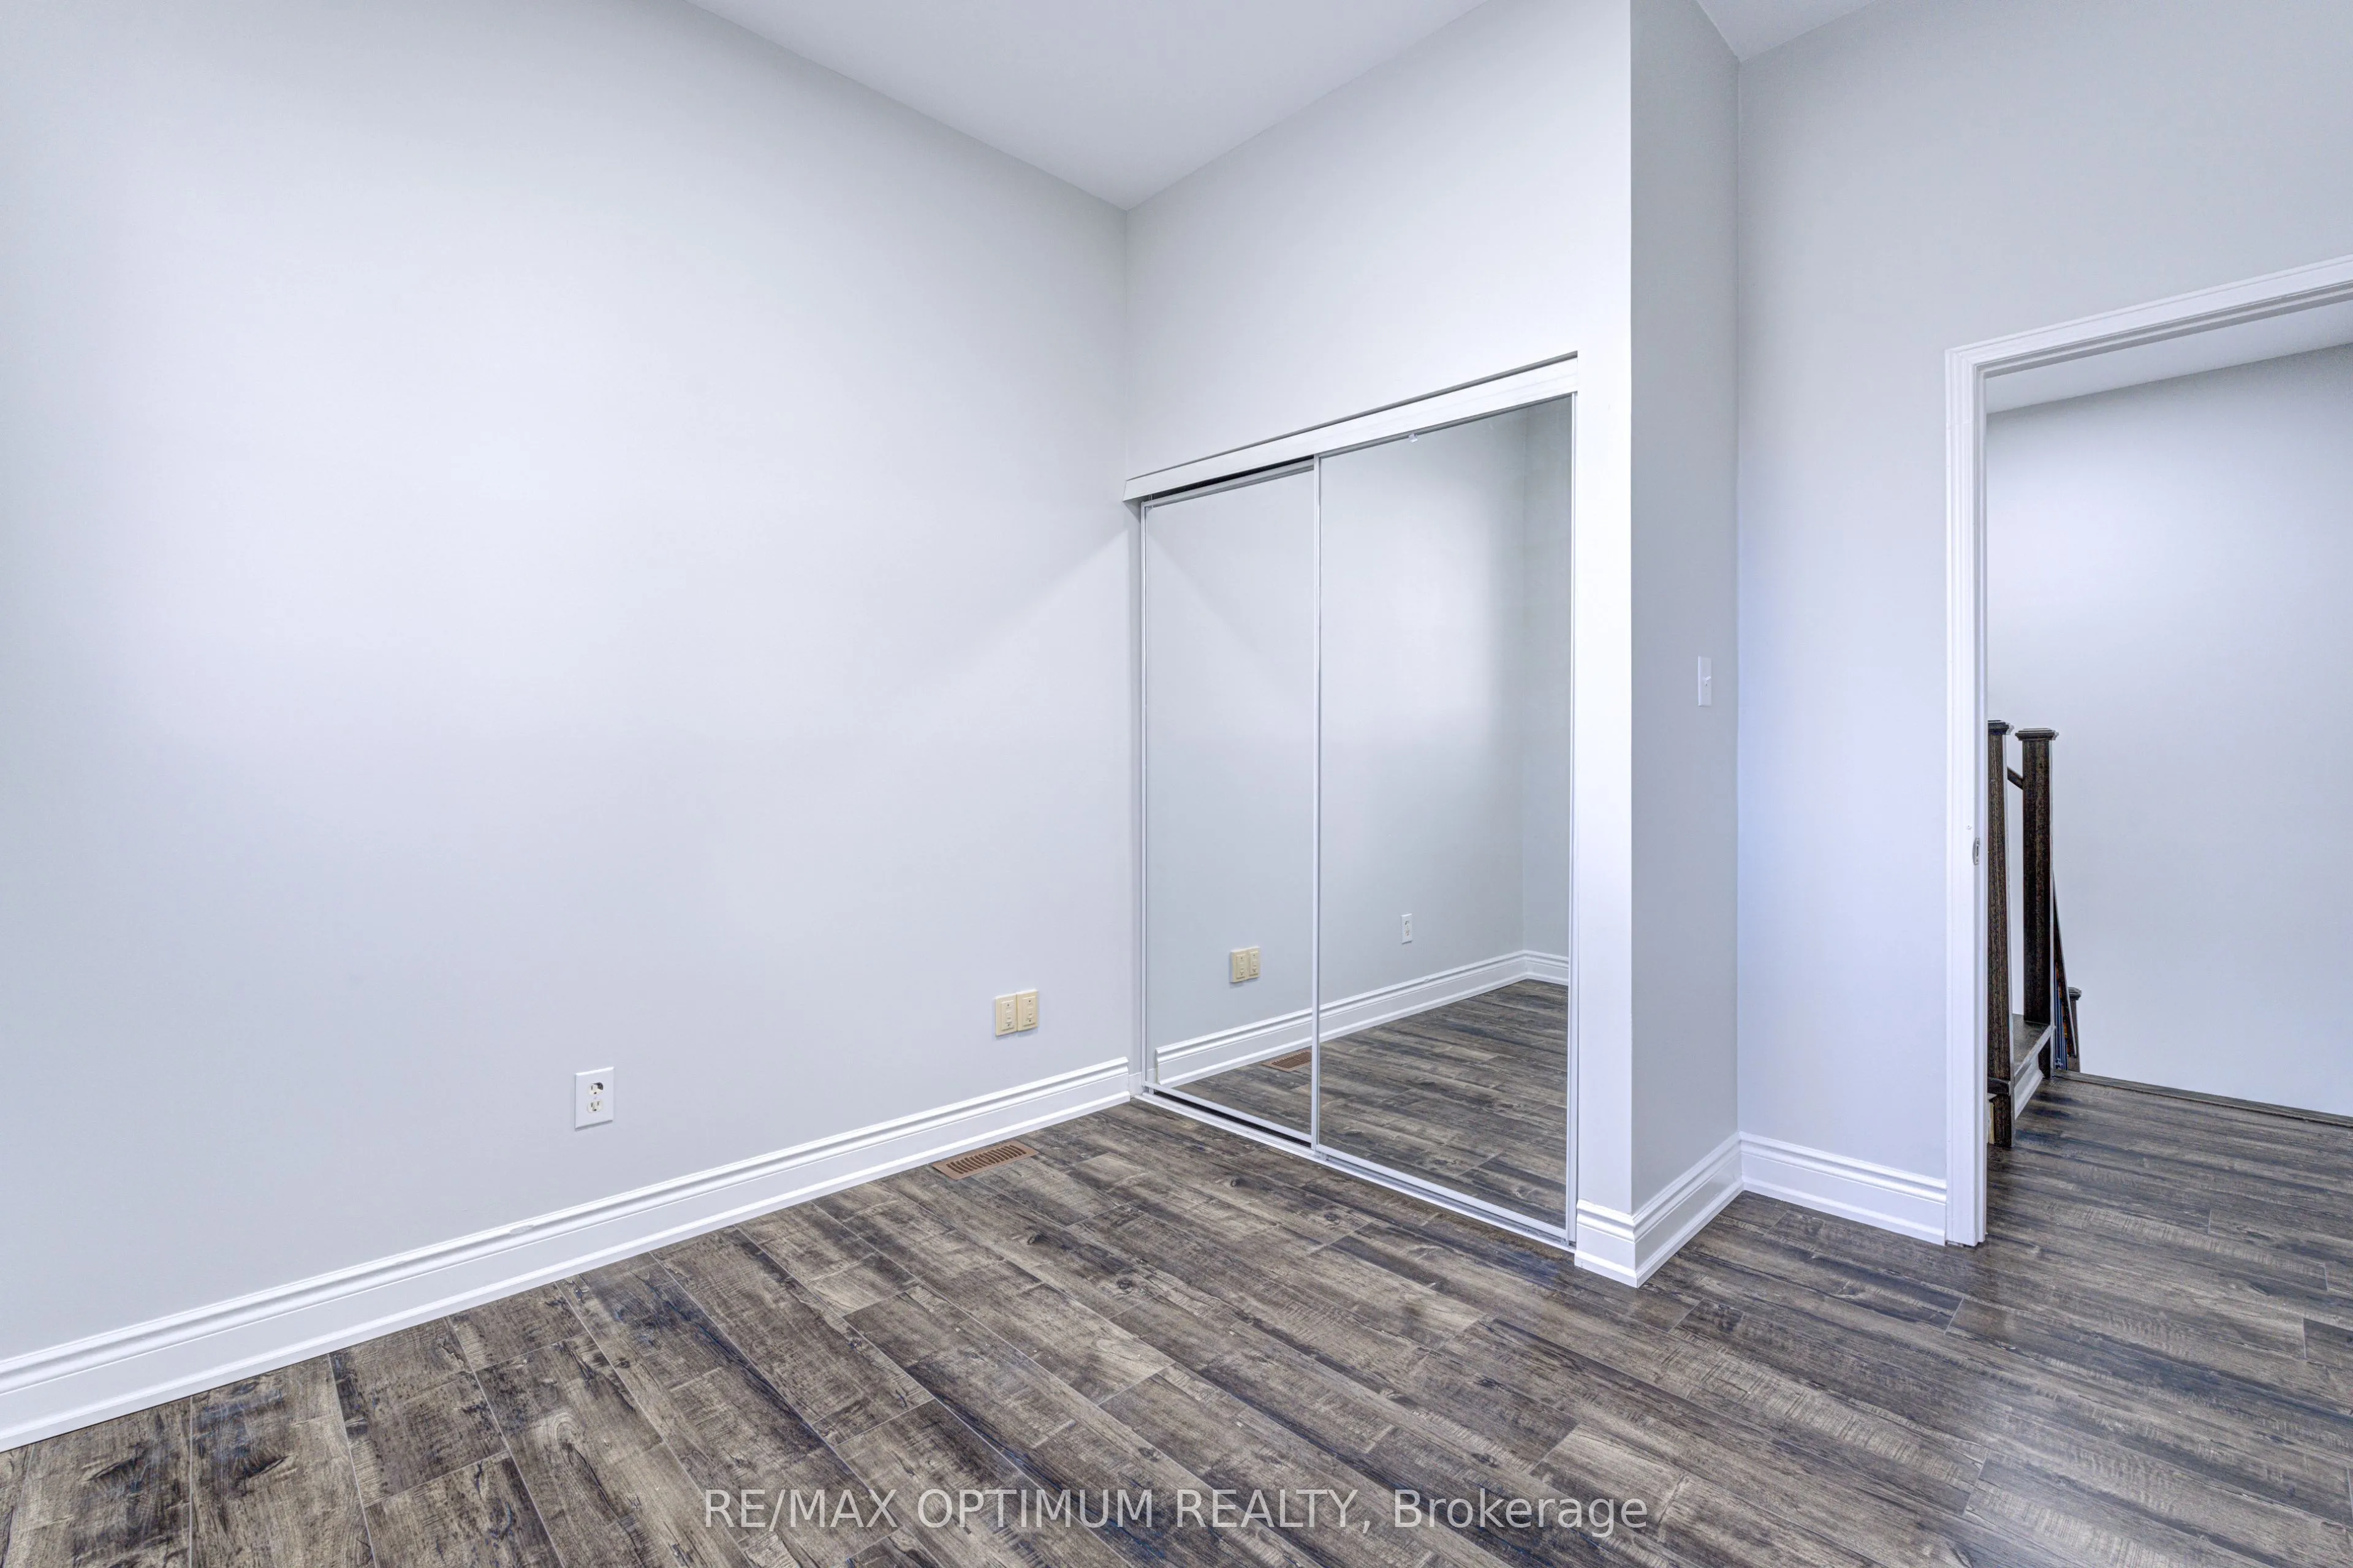
| Second | Bedroom 2 | 9.28m x 8.96m | Laminate, Large Closet, Large Window |
| Second | Bedroom 3 | 9.48m x 9.25m | Laminate, Large Closet, Large Window |
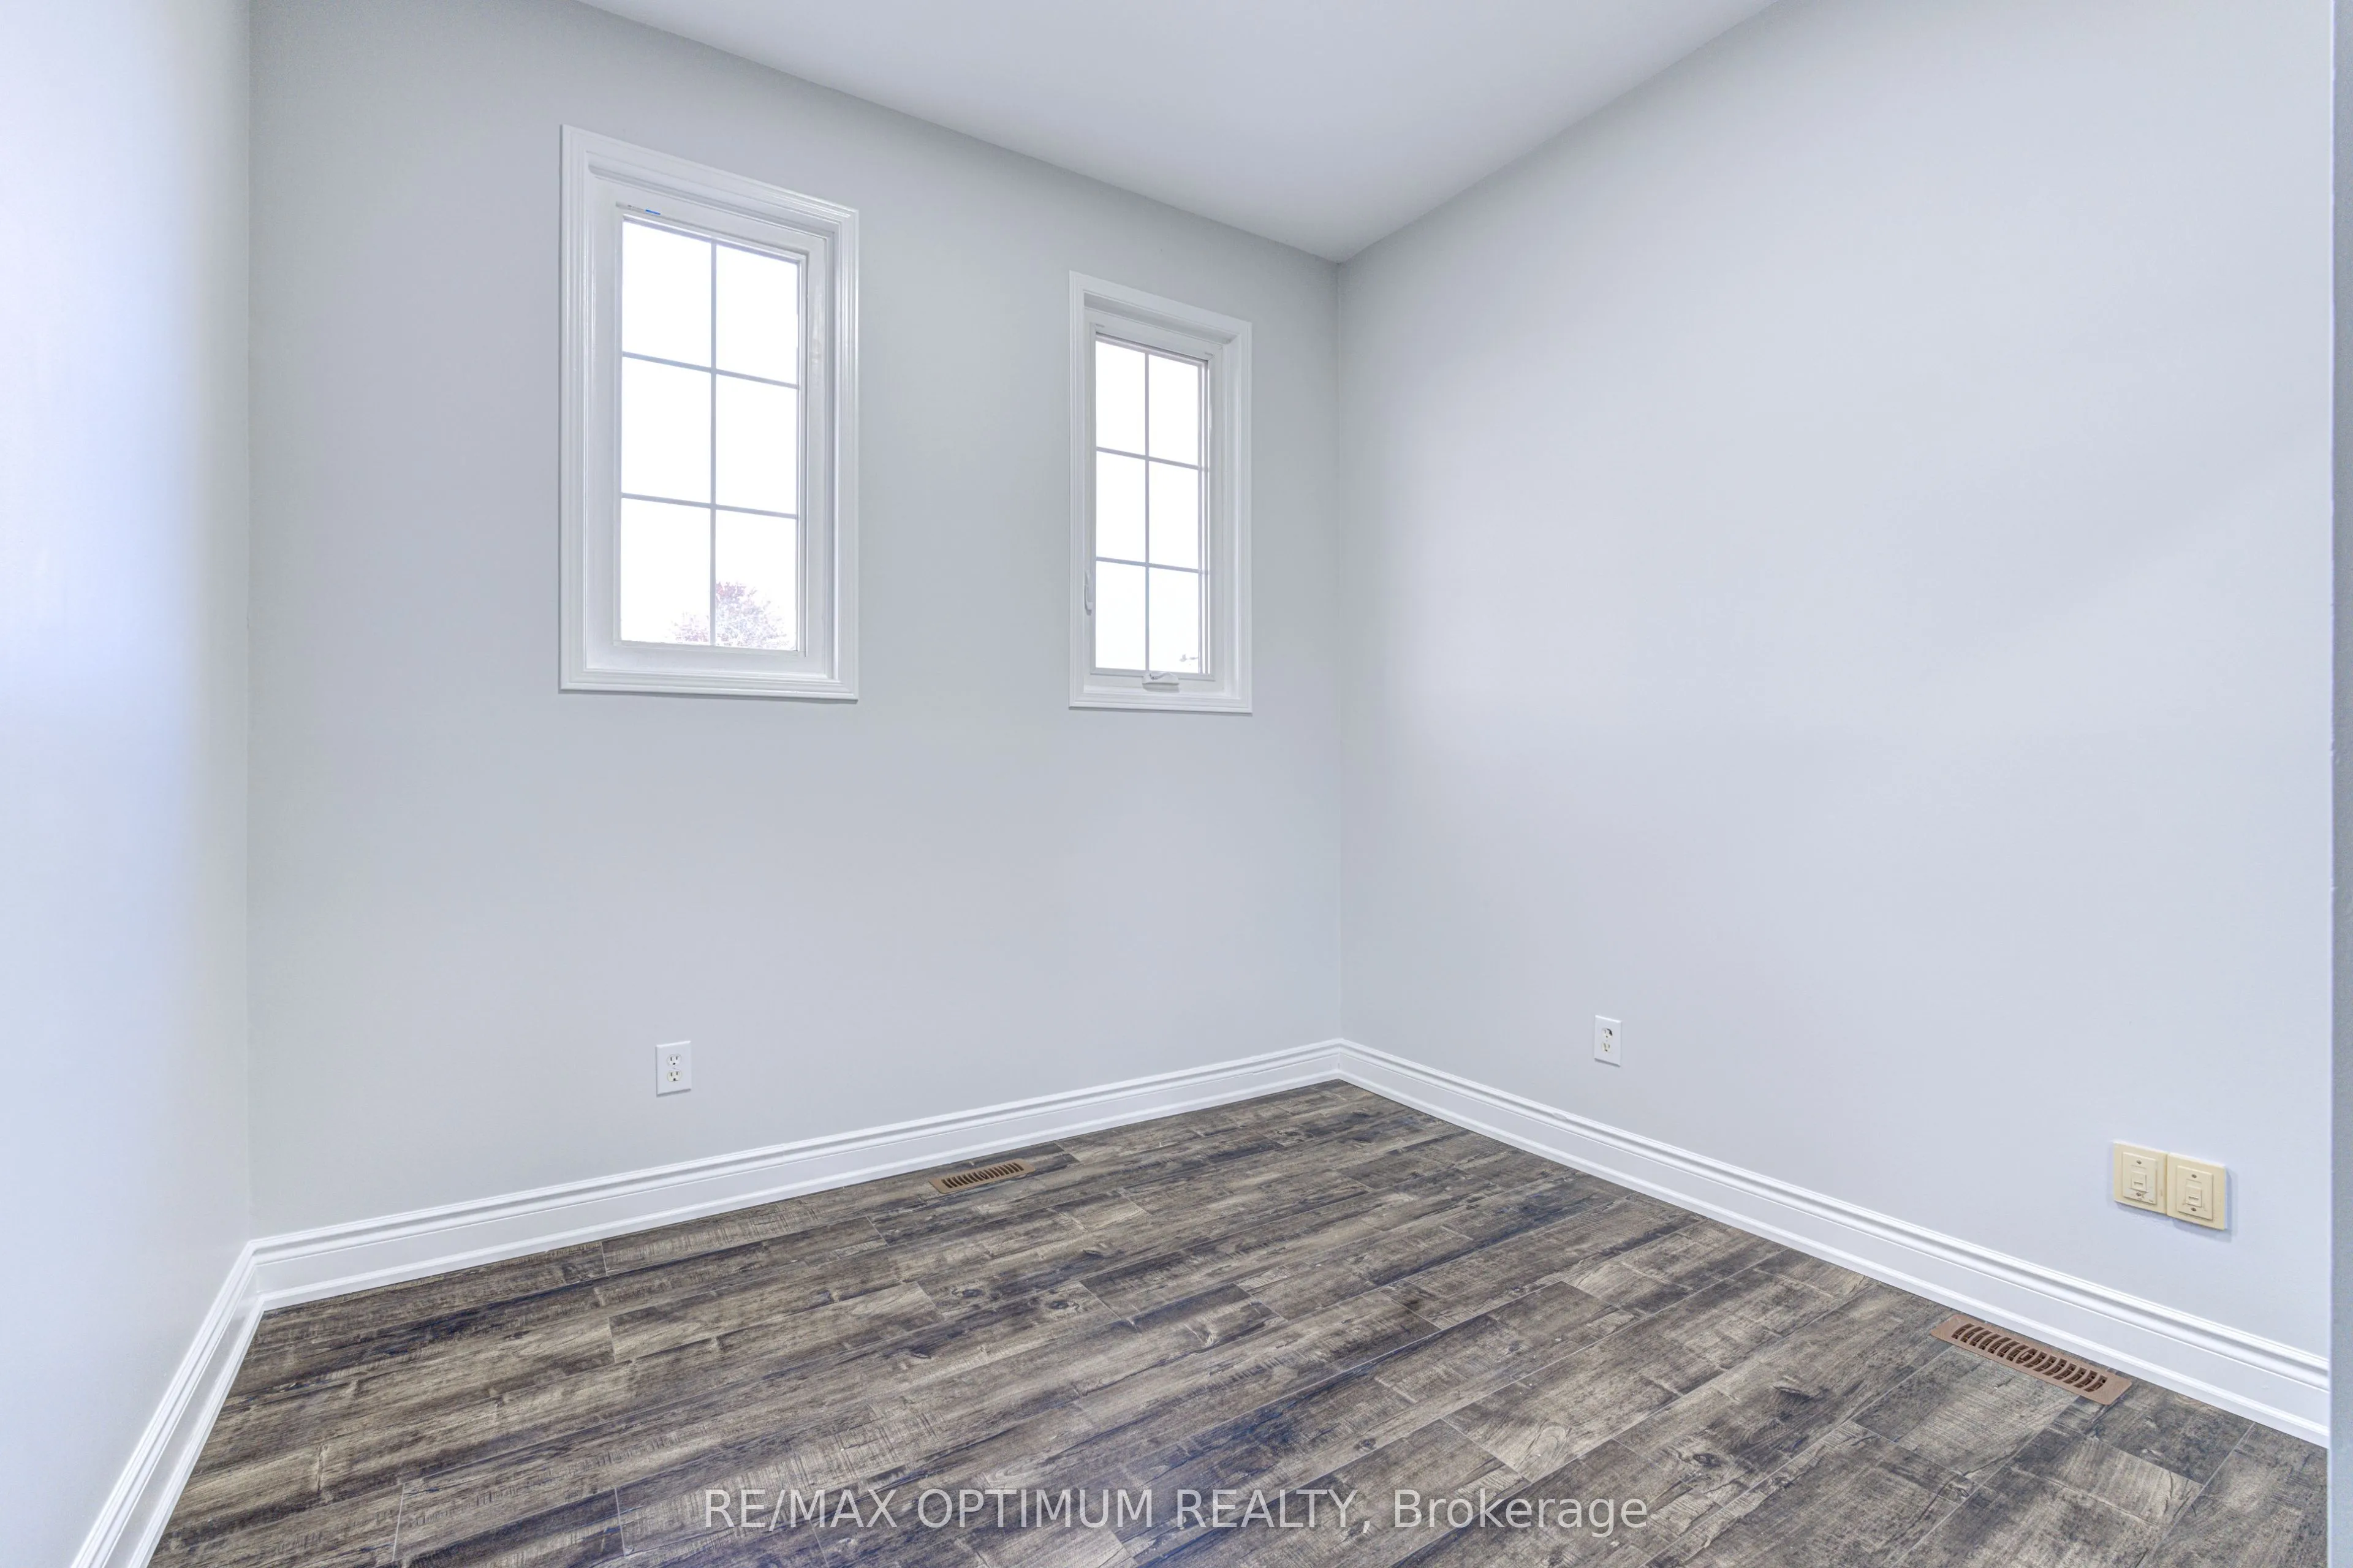
| In Between | Bedroom 4 | 11.29m x 10.01m | Laminate, Closet, Large Window |
| Basement | Bedroom | 9.32m x 9.19m | Vinyl Floor, Closet, Window |
| Basement | Recreation | 20.57m x 17.39m | Vinyl Floor, Open Concept, Pot Lights |
Bathroom information
| Floor | Details |
|---|---|
| Main | 1 x 2 piece |
| Second | 1 x 4 piece |
| Basement | 1 x 3 piece |
EXPLORE THE AREA
Walk Score & neighbourhood
Explore walkability, transit and cycling near 3812 Craighurst Avenue, Mississauga.
Listed by RE/MAX OPTIMUM REALTY. MLS® W14085490.
Price and availability checked November 15, 2026, 9:31 am. Some property details are retained from earlier source checks. Information may change. Contact Team Arora to confirm price, availability and property details. Photos are displayed with the source branding and watermarks.