Hamilton · FOR SALE
529 Campbellville Road, Hamilton
Farm MLS® X13850568
$1,599,900
View all 50 photos
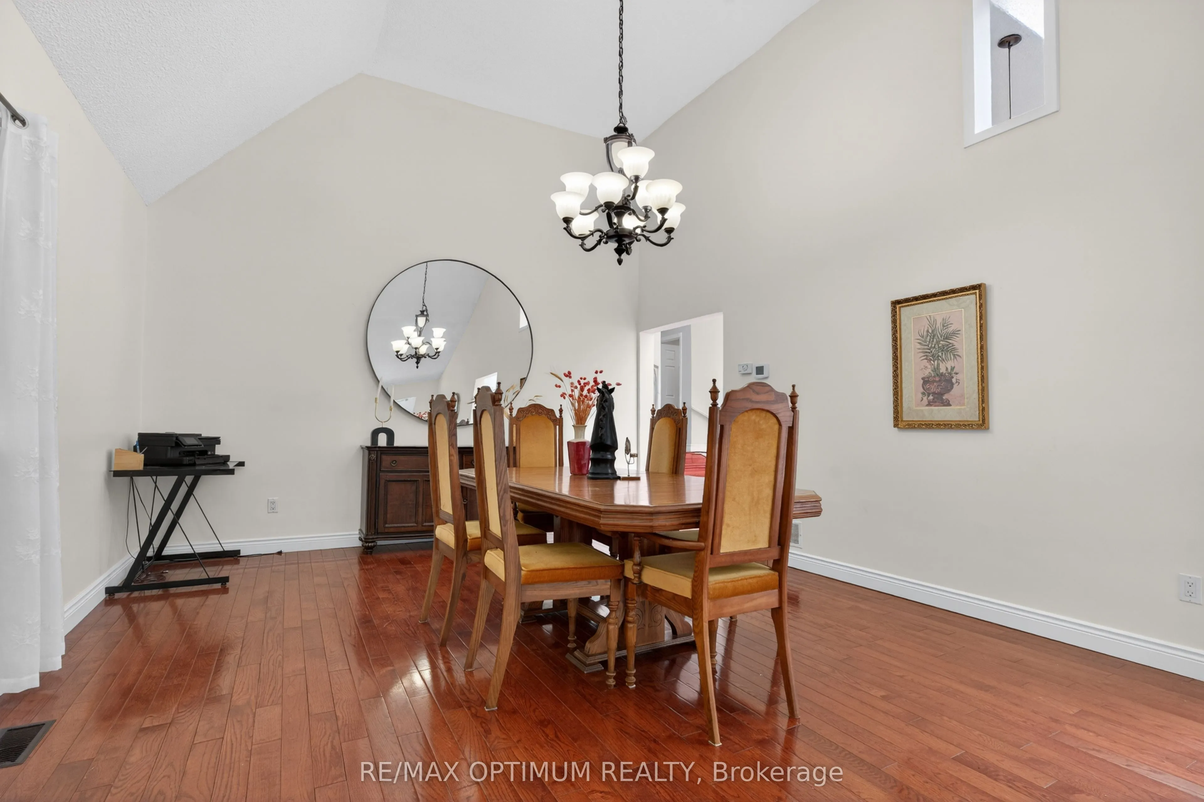
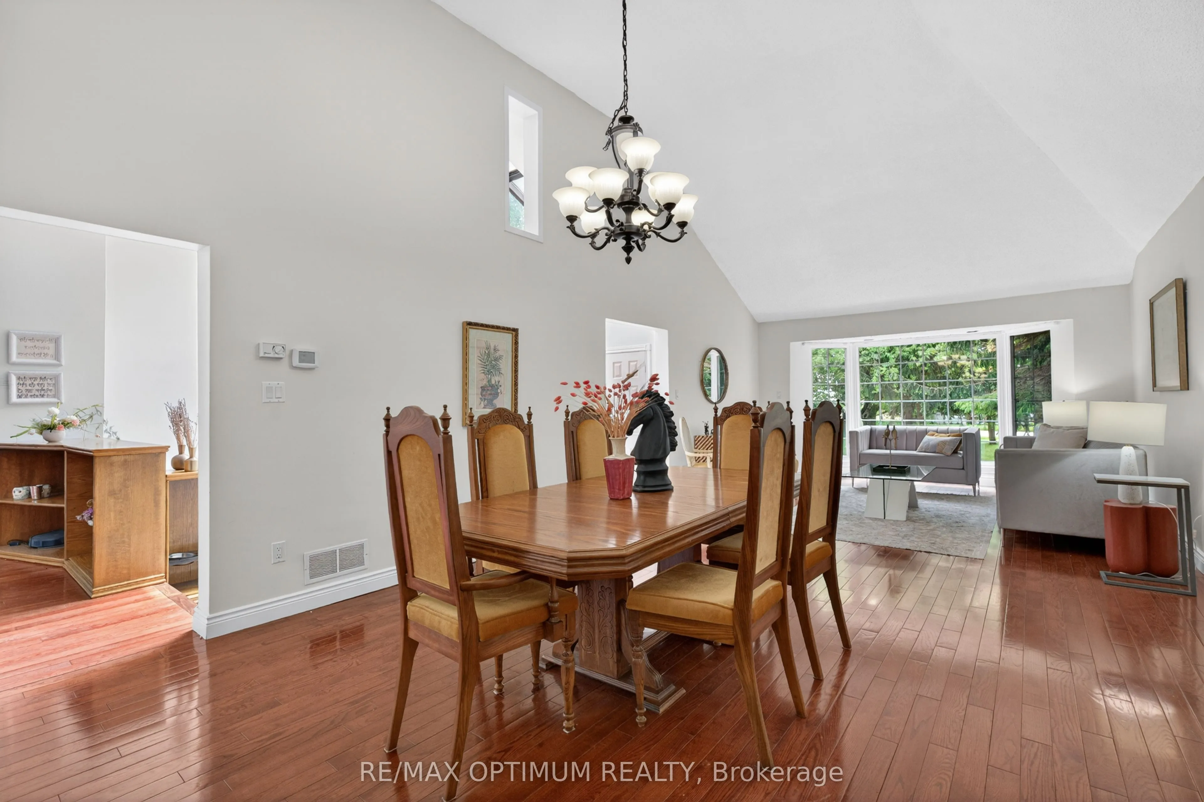
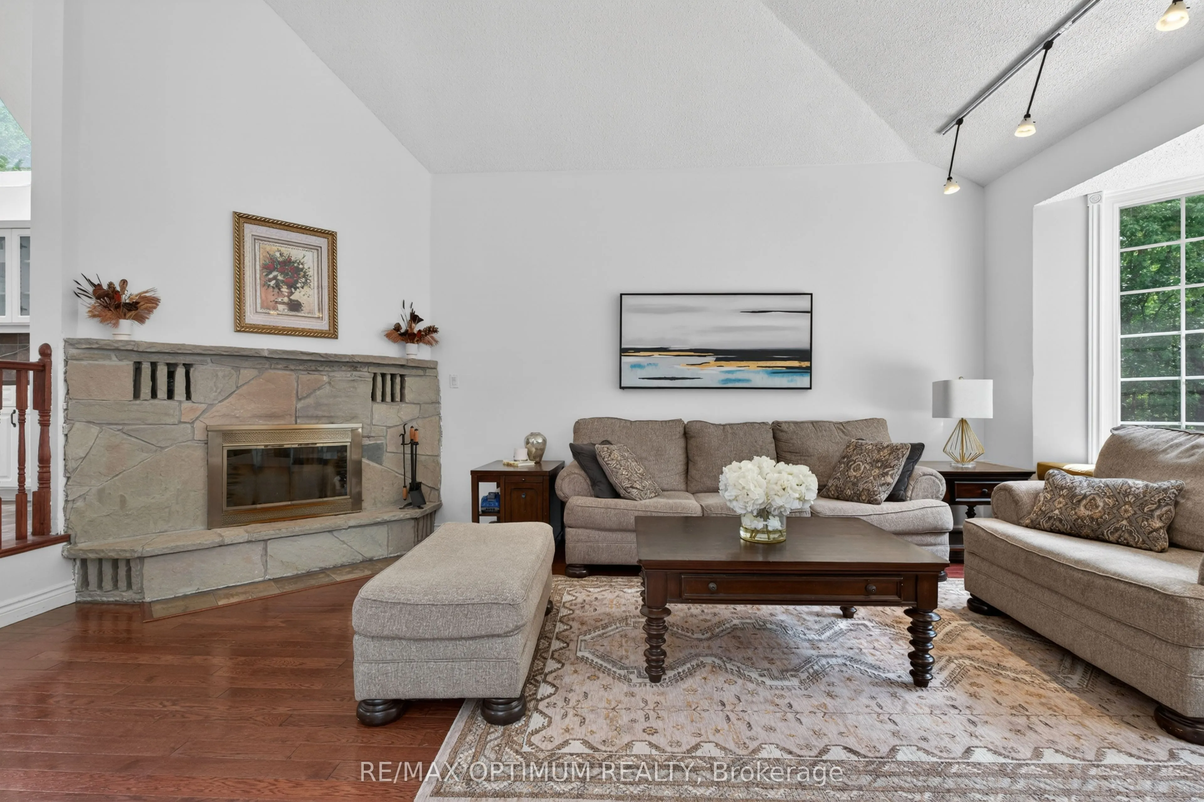
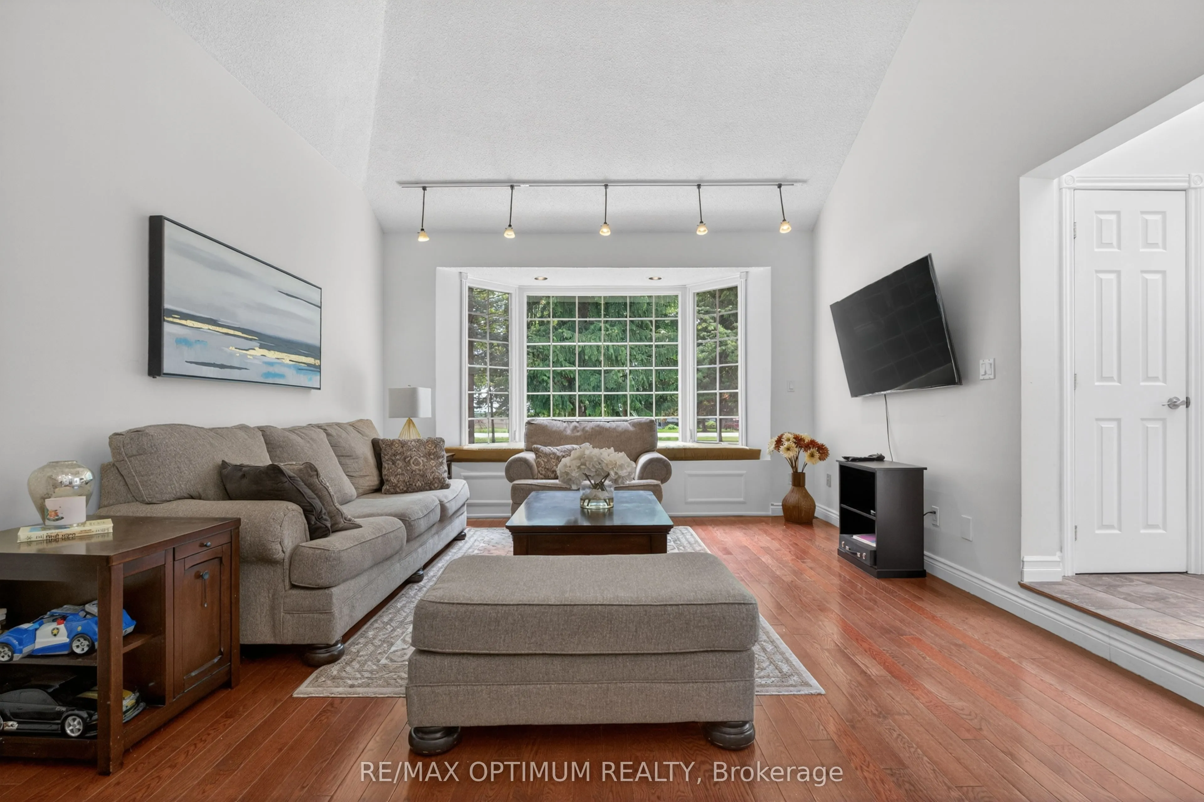
TAKE A CLOSER LOOK
About this property
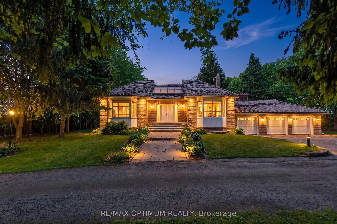
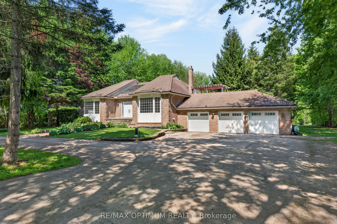
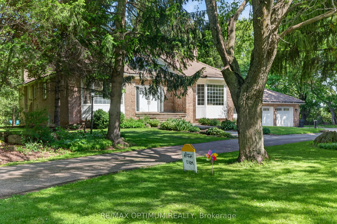
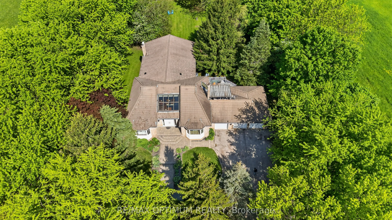
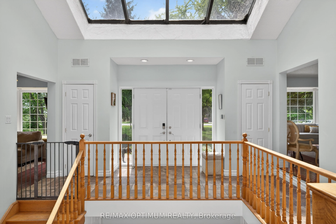
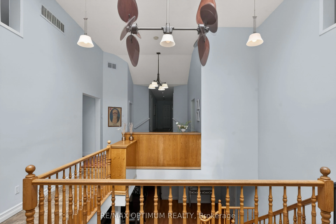
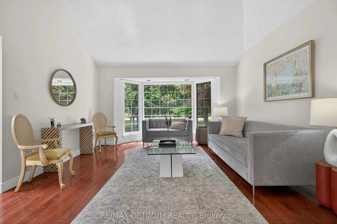
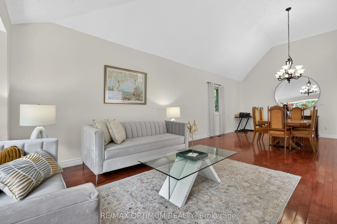
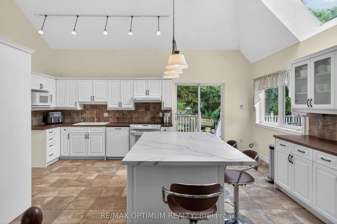
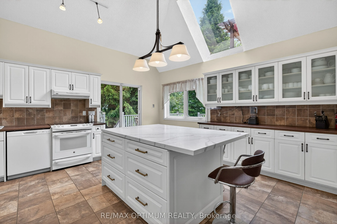
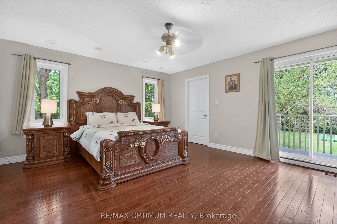
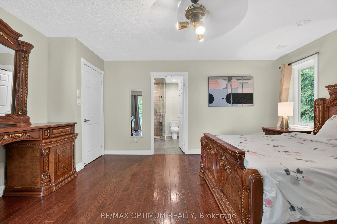
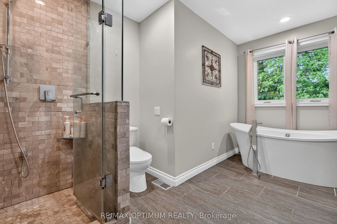
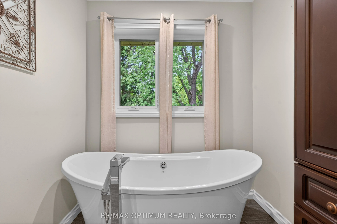
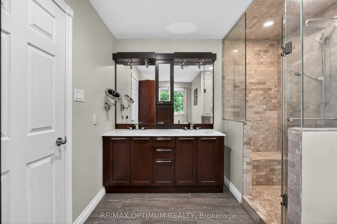
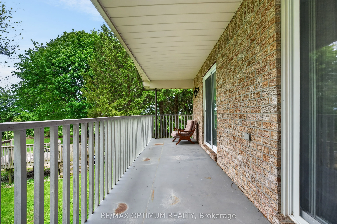
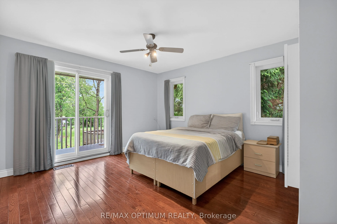
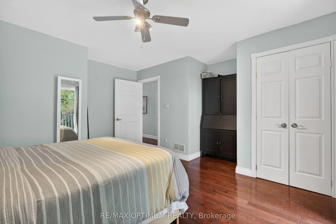
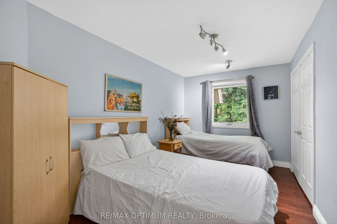
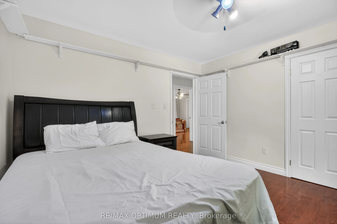
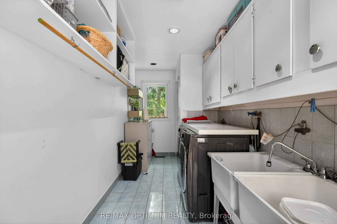
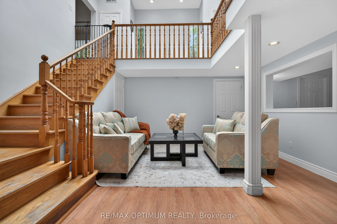
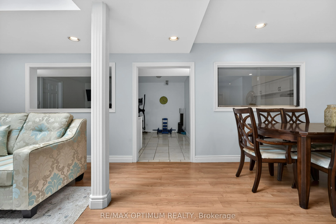
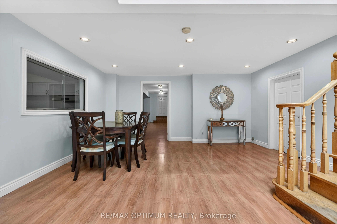
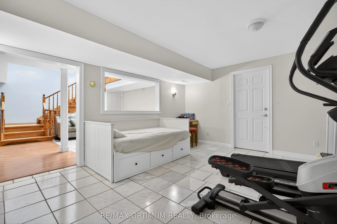
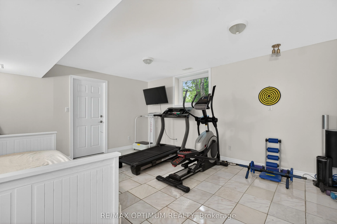
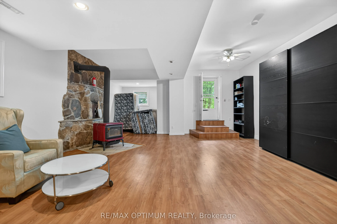
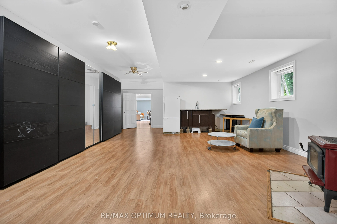
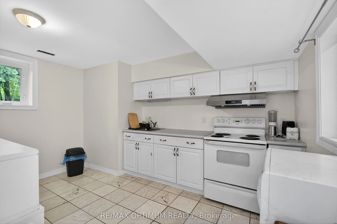
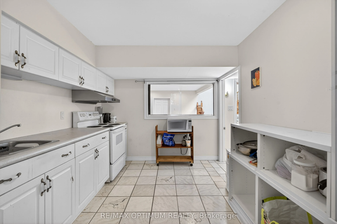
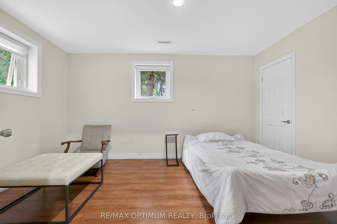
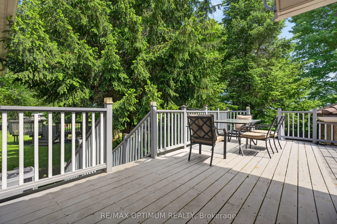
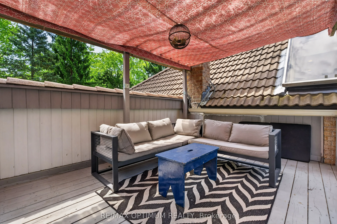
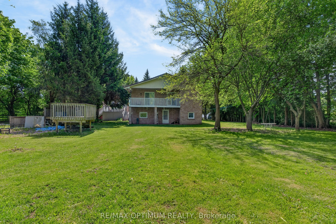
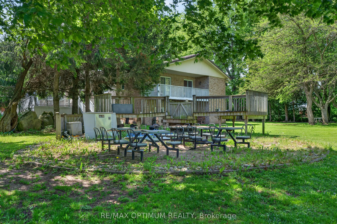
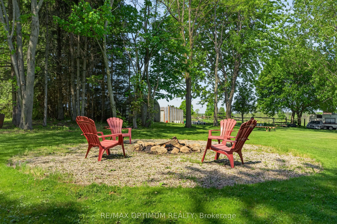
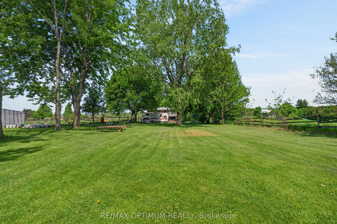
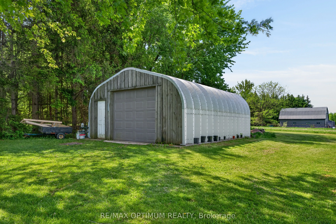
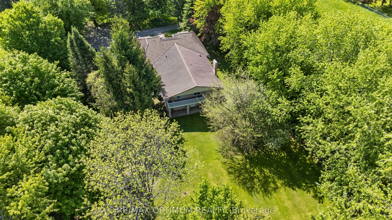
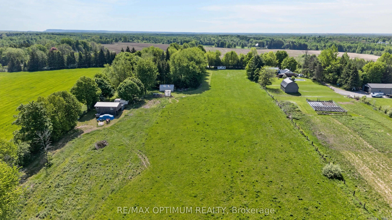
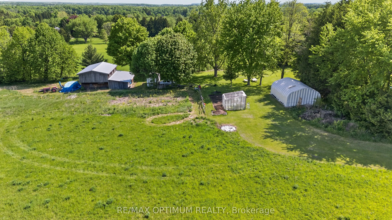
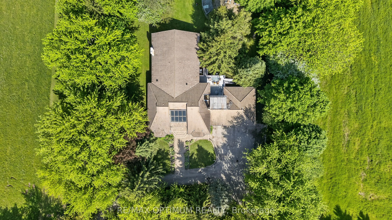
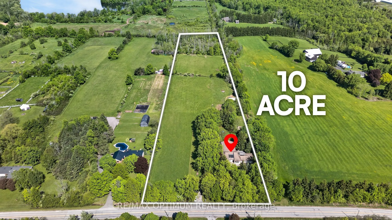
Excellent opportunity to own 10.19 acre farm property with approx 5000 sq. ft. of living space, a rare in Rural Flamborough. This spacious 2-storey brick home offers 4+2 bedrooms, 3 washrooms, hardwood floors, large windows, family room with fireplace, main-floor primary bedroom with 5-piece ensuite, and a finished walk-out basement with second kitchen. Enjoy privacy, clear views, landscaped outdoor space, deck, patio, barn, greenhouse, shed, additional garage, well water, and septic. A great opportunity for buyers looking for space, country living, and flexible use close to Campbellville Rd and Milburough Town Line.
Property details
- Property Type
- Farm
- Property Style
- 2-Storey
- Square Feet
- 2500-3000
- Property Tax
- $8,486
- Basement
- Finished with Walk-Out
- Kitchens
- 1
- Garages
- 3
- Lot Dimensions
- 300.5 x 1482.23
- Pool
- None
- Area
- Hamilton
- Fireplaces
- Yes
- Air Conditioning
- Central Air
- Heating
- Forced Air
- Exterior
- Brick
- Garage Type
- Built-In
- Sewers
- Septic
- Water
- Well
- Listing status
- Active
- Parking Spaces
- 13.0
Room information
Details last checked November 15, 2026.
Dimensions and floor labels are shown as provided by the listing source. Please confirm measurements with Team Arora.
Scroll across to see all room details →
| Floor | Room | Dimensions | Features |
|---|---|---|---|
| Main | Living Room | 14.11m x 31m | Hardwood Floor, Open Concept, Large Window |
| Main | Family Room | 14.01m x 22.15m | Hardwood Floor, Fireplace, Large Window |
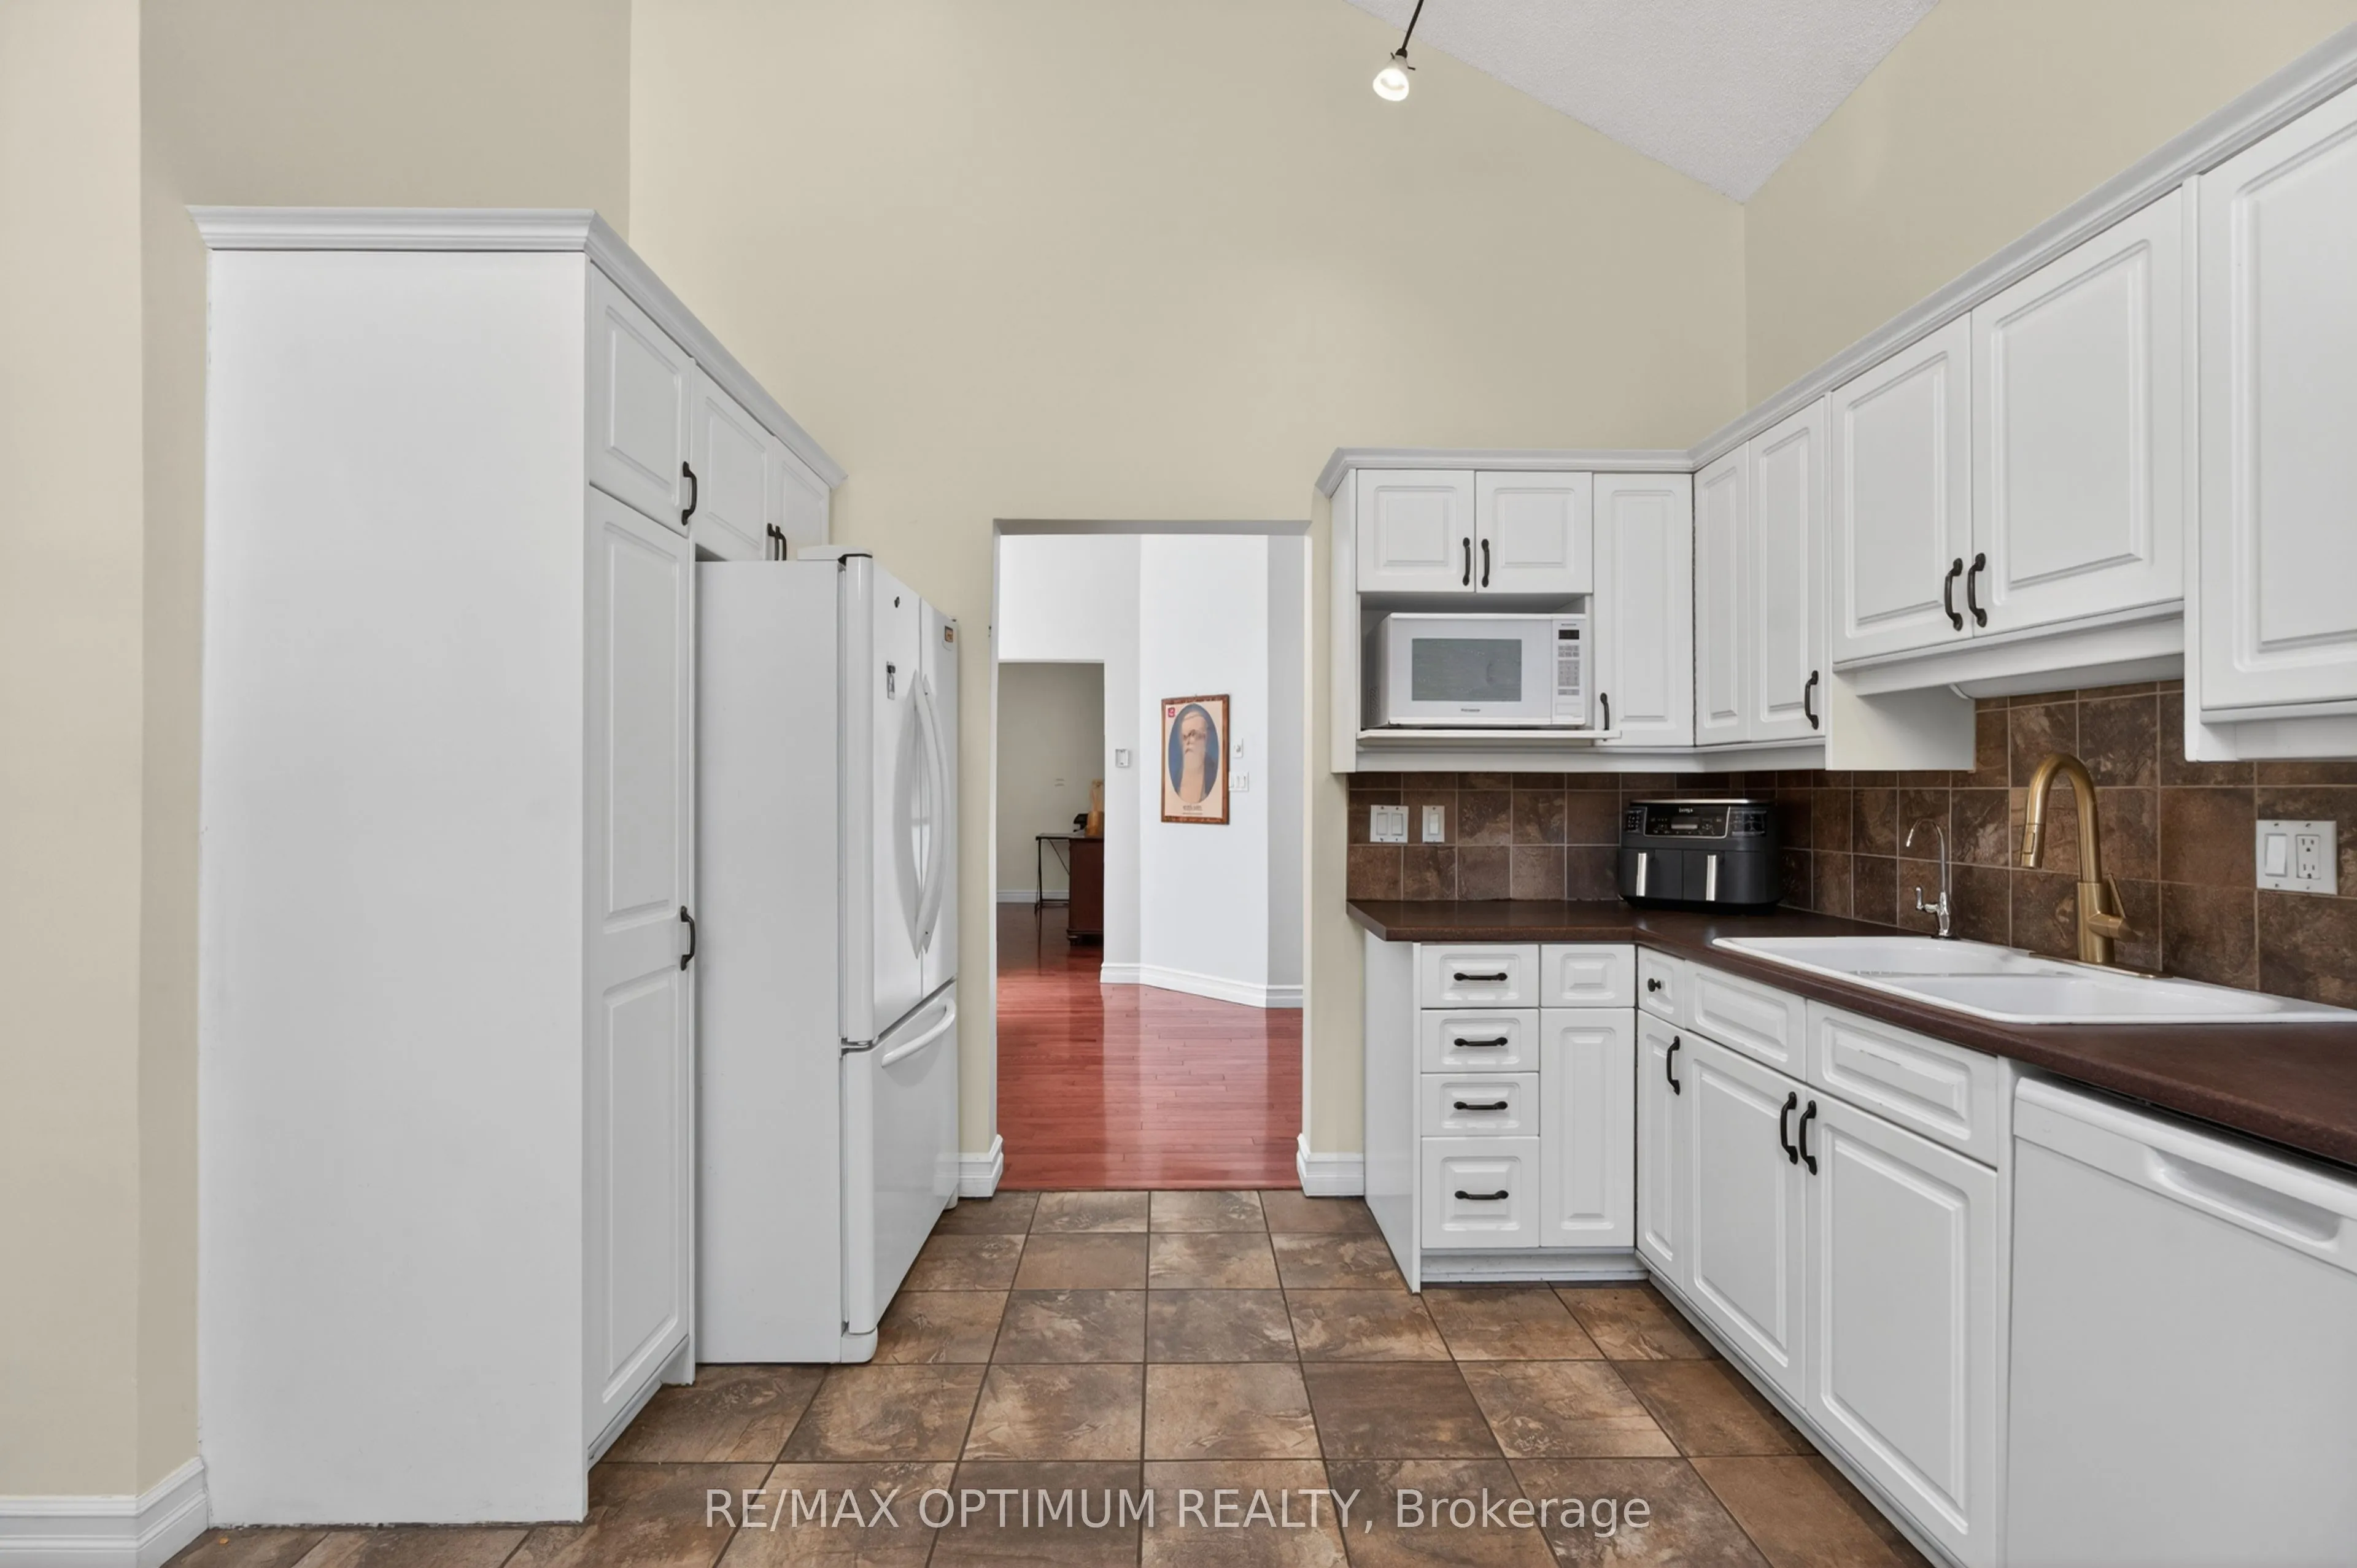
| Main | Kitchen | 19.39m x 31m | Ceramic Floor, Breakfast Area, Backsplash |
| Main | Dining Room | 9.02m x 14.67m | Hardwood Floor, Combined w/Living |
| Main | Primary Bedroom | 14.47m x 16.24m | Hardwood Floor, Walk-In Closet(s), 5 Pc Ensuite |
| Main | Bedroom 2 | 14.8m x 15.26m | Hardwood Floor, Closet, 4 Pc Bath |
| Main | Bedroom 3 | 11.98m x 11.98m | Hardwood Floor, Closet, Window |
| Basement | Bedroom 4 | 9.02m x 14.67m | Hardwood Floor, Closet, Window |
| Basement | Living Room | Measurements not available | Laminate, Open Concept, Pot Lights |
| Basement | Kitchen | Measurements not available | Tile Floor, Window |
| Basement | Bedroom | Measurements not available | Laminate, Window |
| — | Bedroom 2 | Measurements not available | Tile Floor, Window |
Bathroom information
| Floor | Details |
|---|---|
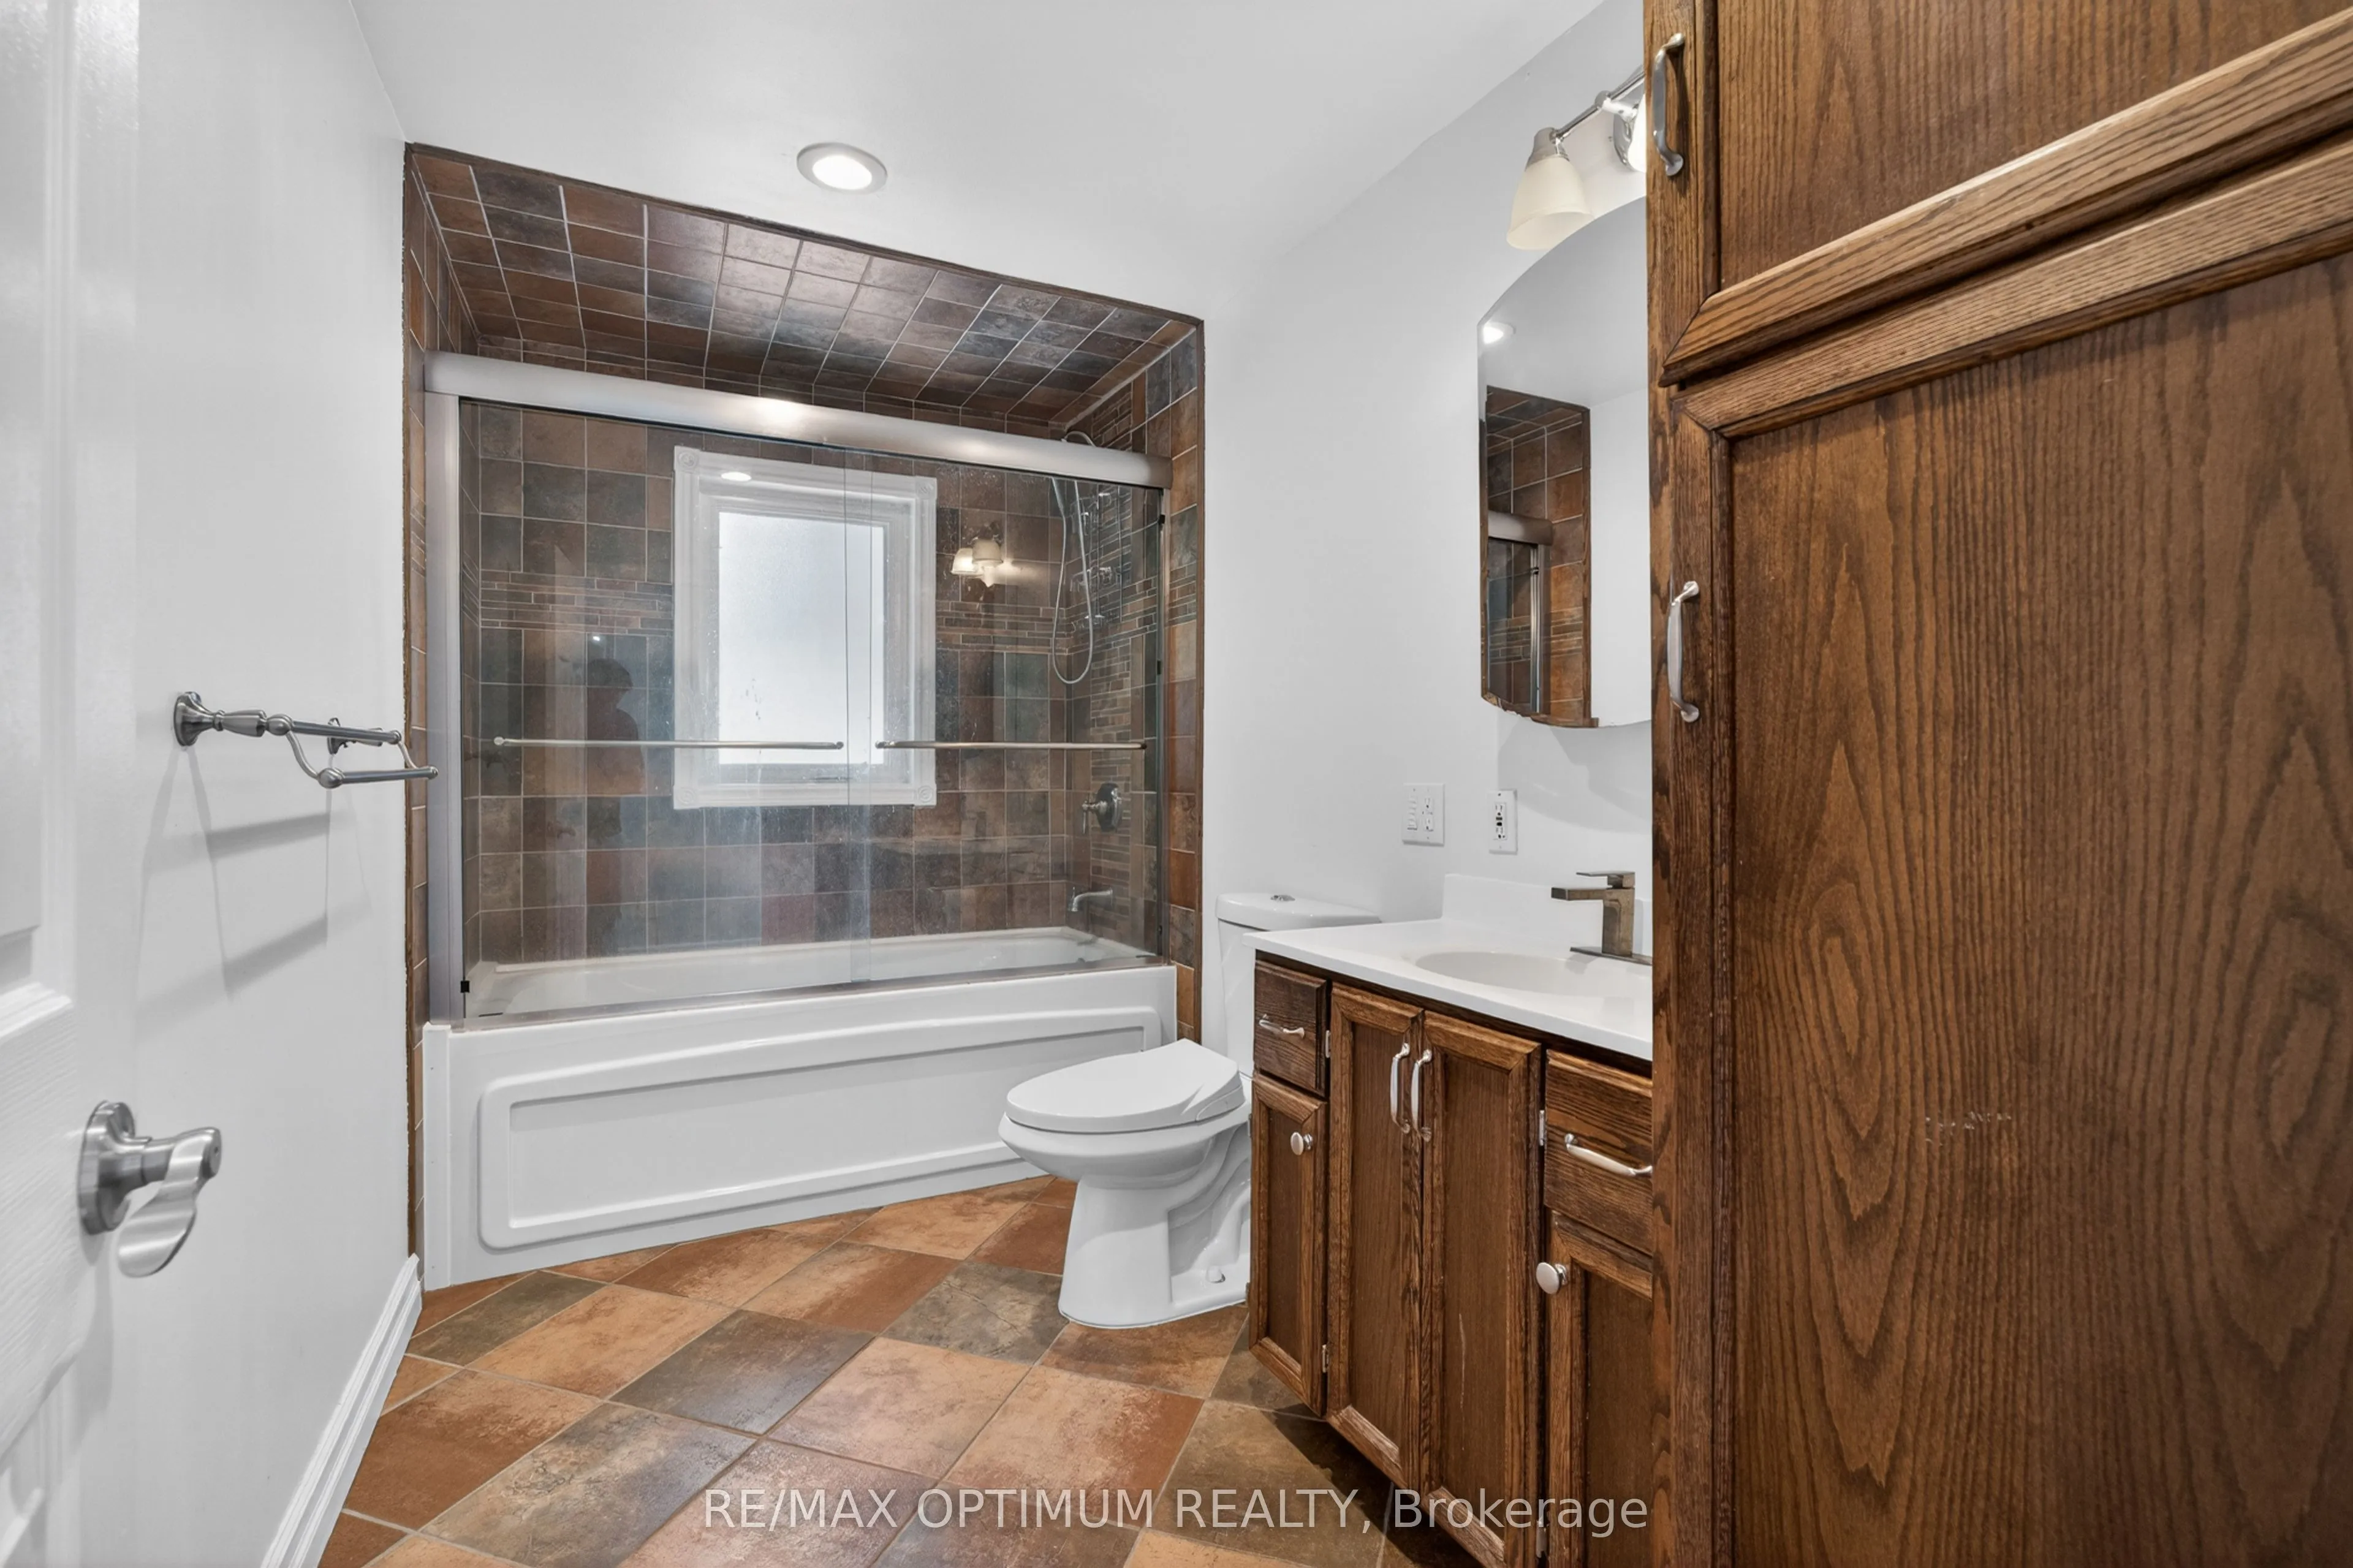
| Main | 1 x 5 piece |
| Main | 1 x 4 piece |
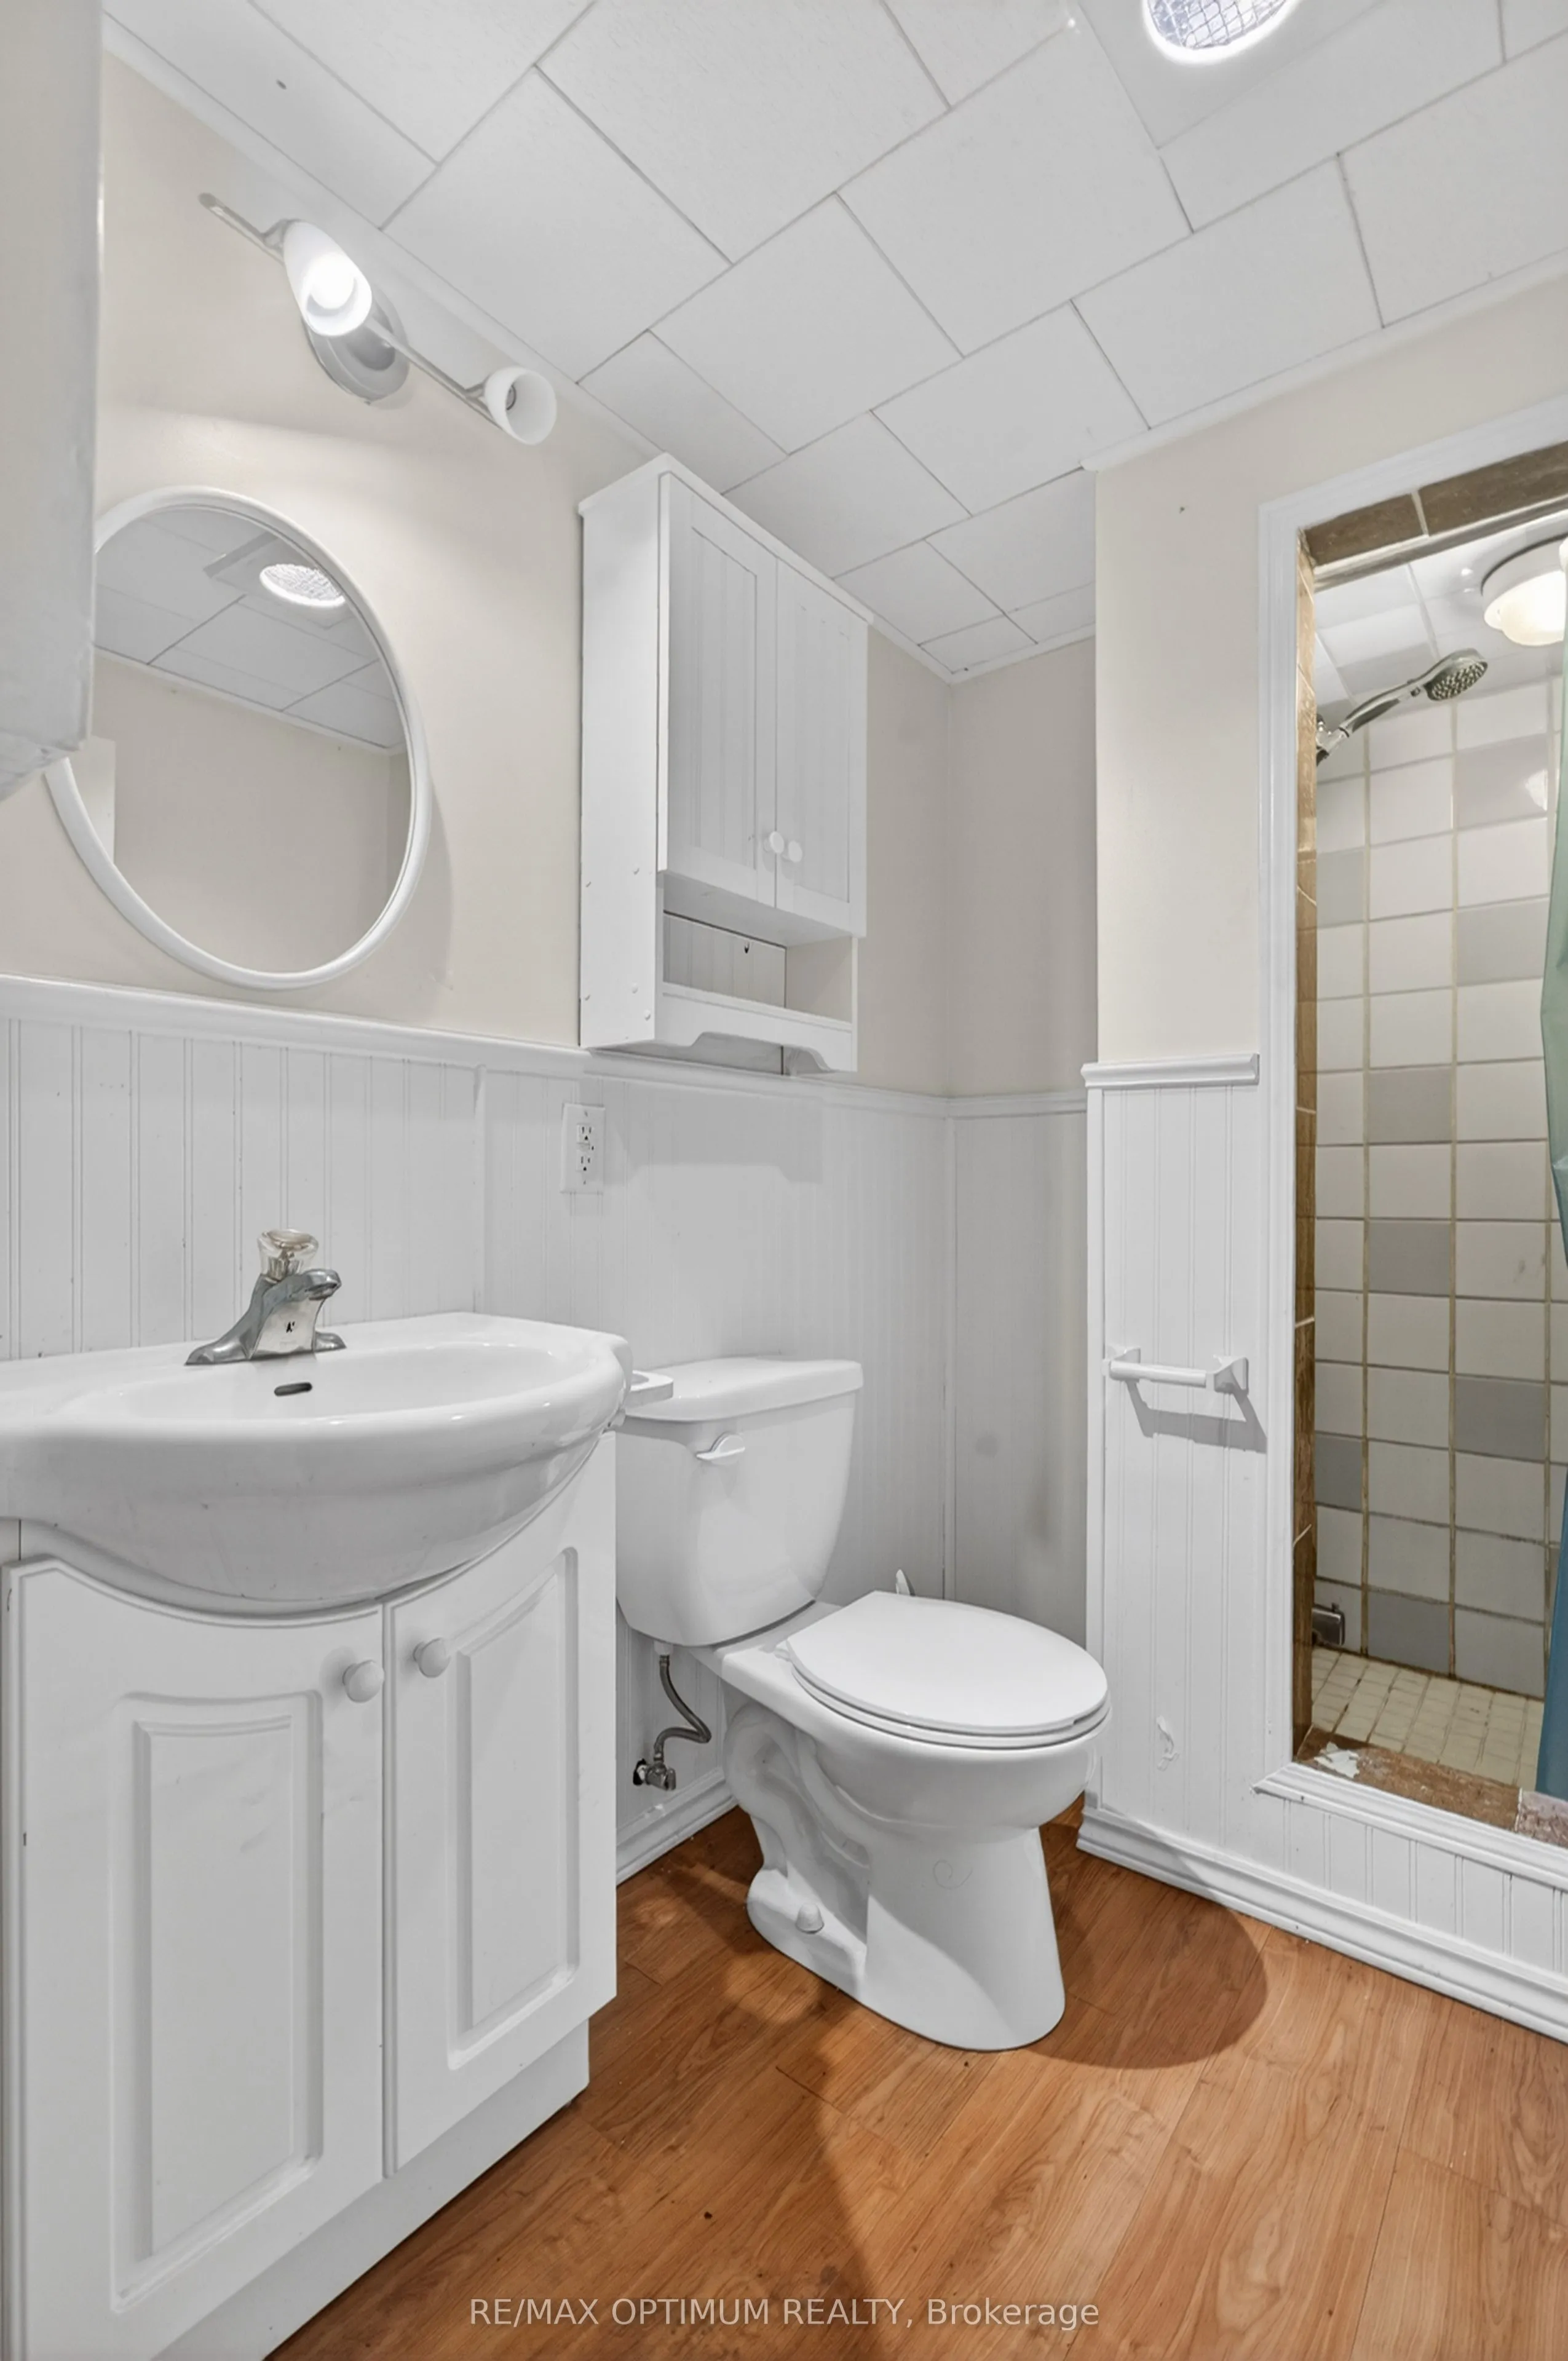
| Basement | 1 x 3 piece |
EXPLORE THE AREA
Walk Score & neighbourhood
Explore walkability, transit and cycling near 529 Campbellville Road, Hamilton.
Listed by RE/MAX OPTIMUM REALTY. MLS® X13850568.
Price and availability checked November 15, 2026, 9:31 am. Some property details are retained from earlier source checks. Information may change. Contact Team Arora to confirm price, availability and property details. Photos are displayed with the source branding and watermarks.