Brampton · FOR SALE
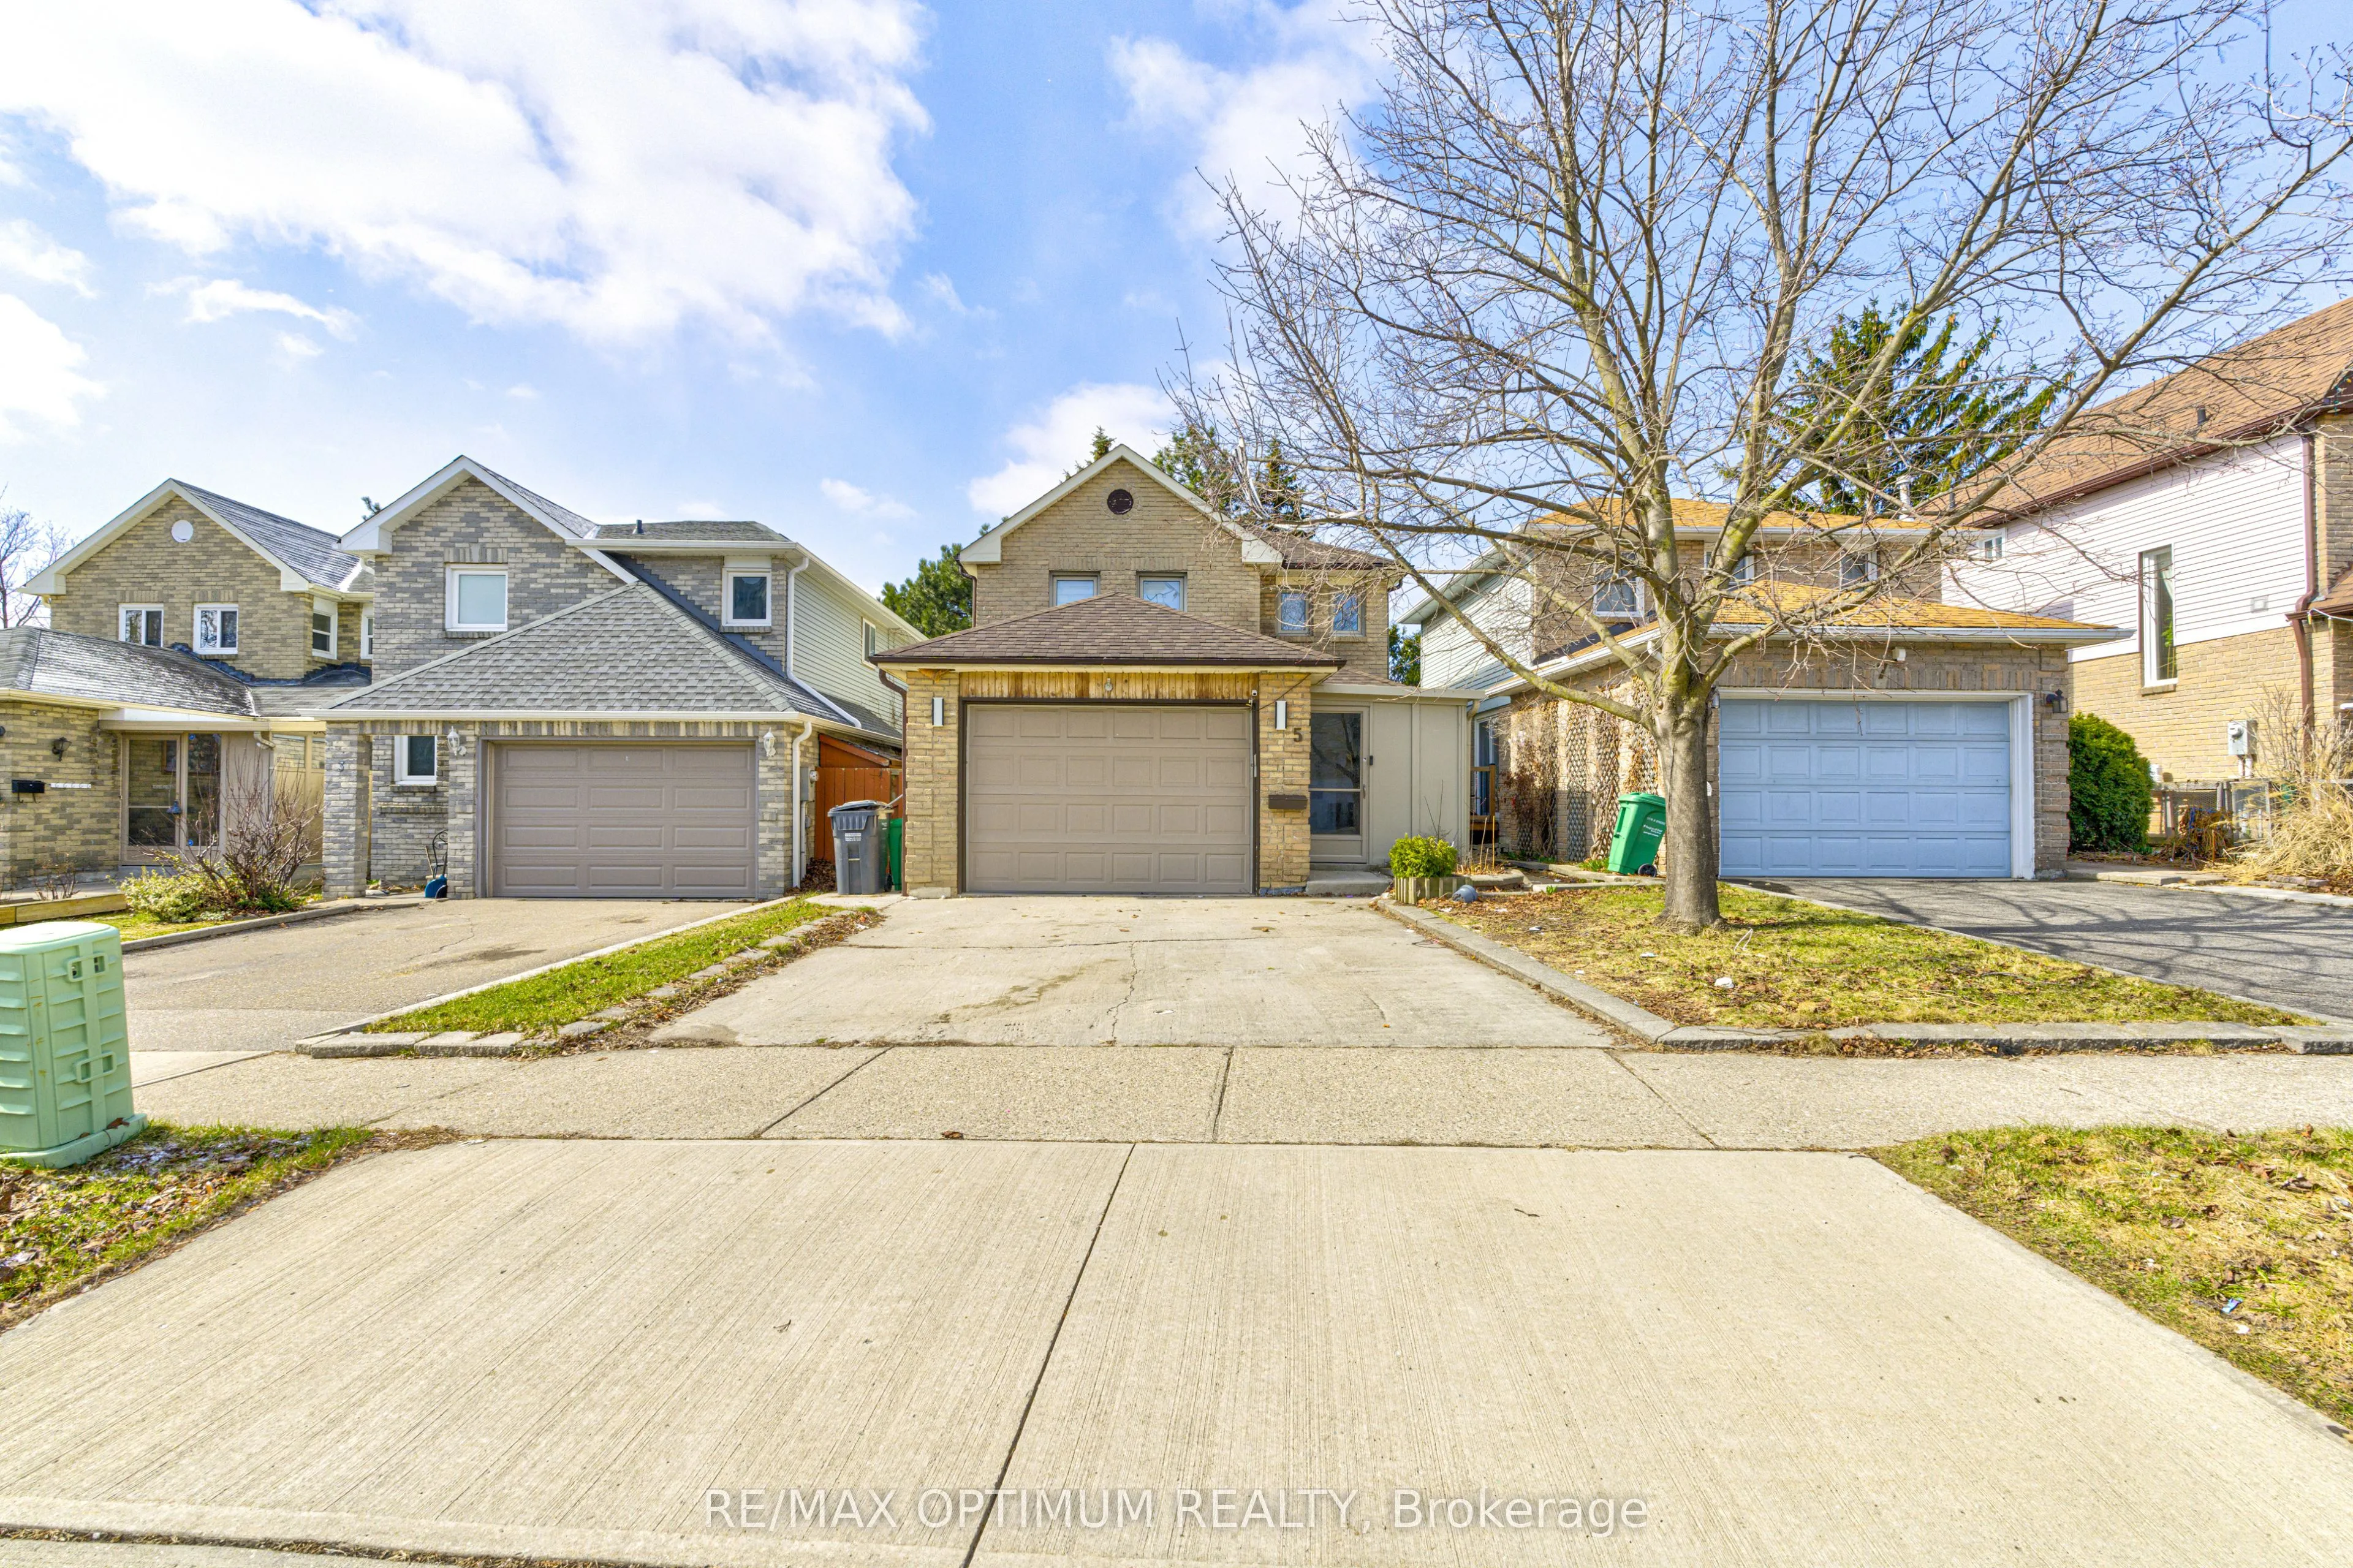
5 Roehampton Crescent , Brampton
Detached MLS® W13848298
$799,000
View all 23 photos
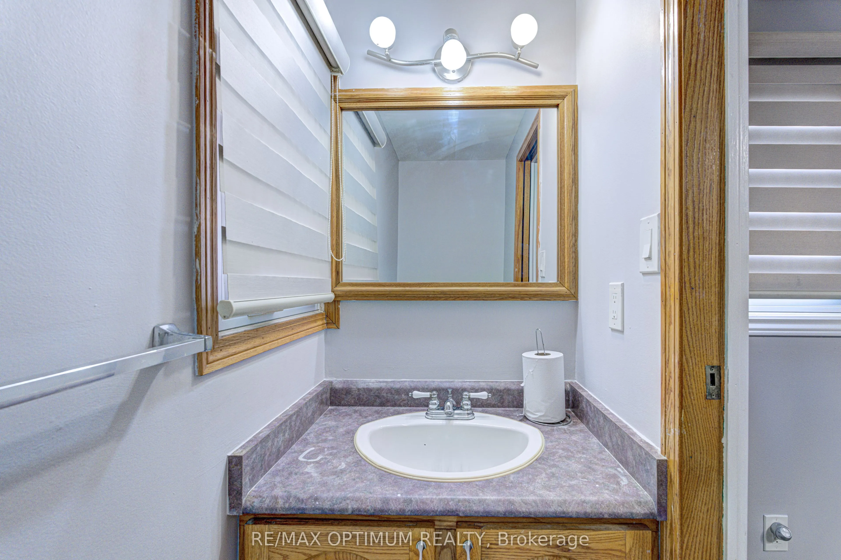
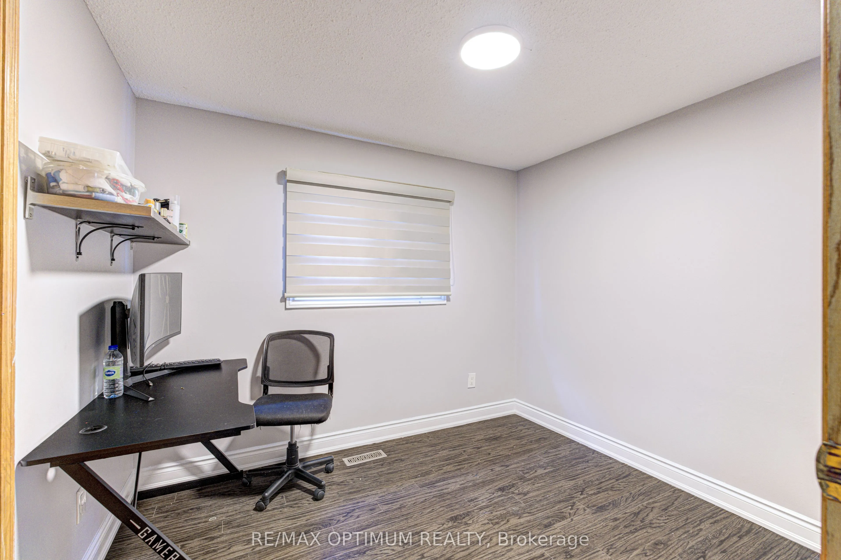
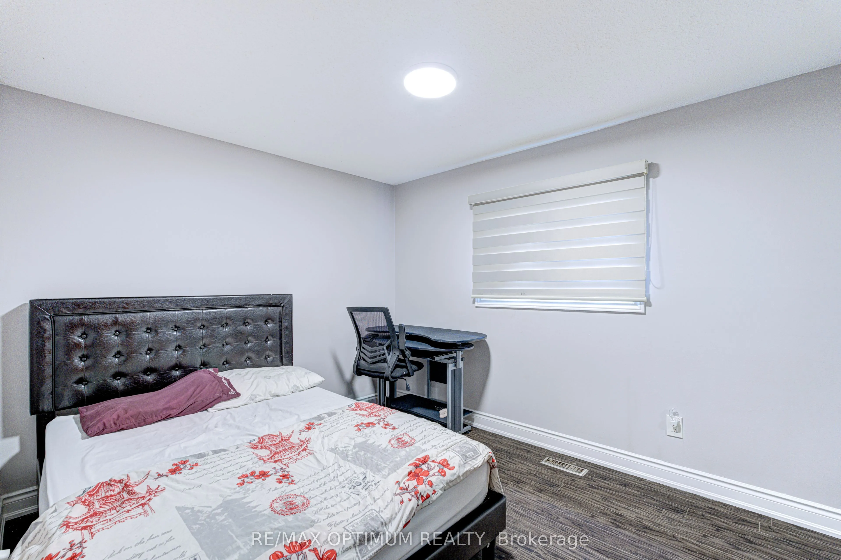
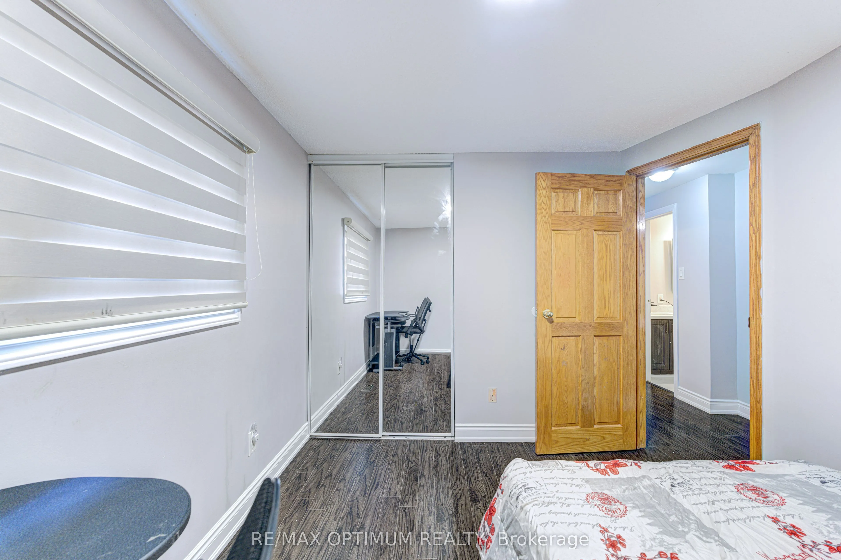
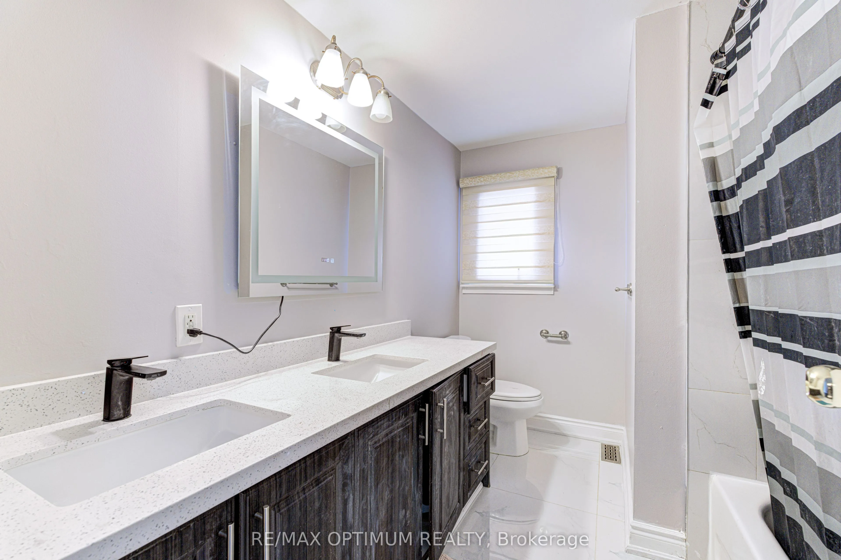
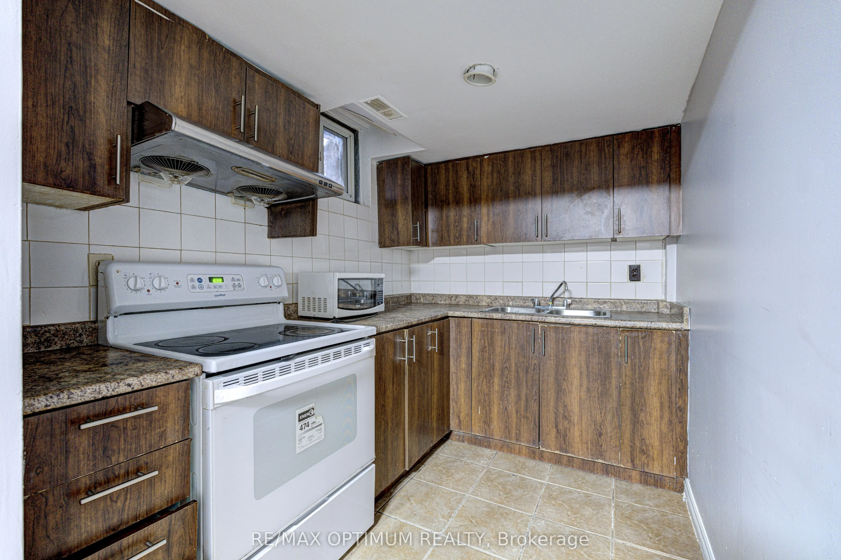
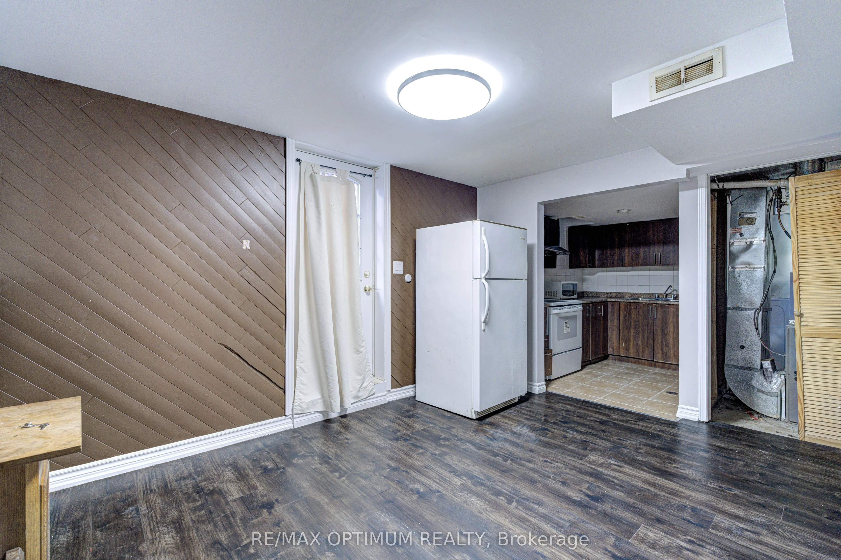
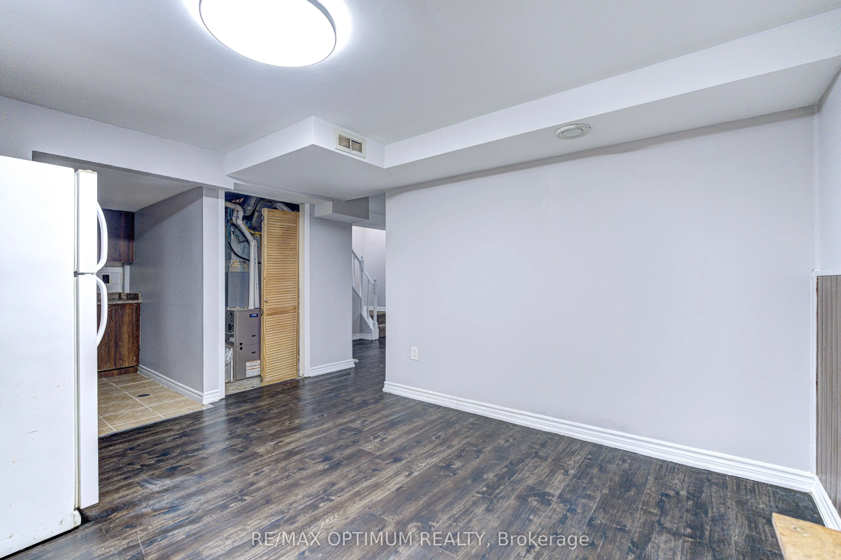
TAKE A CLOSER LOOK
About this property
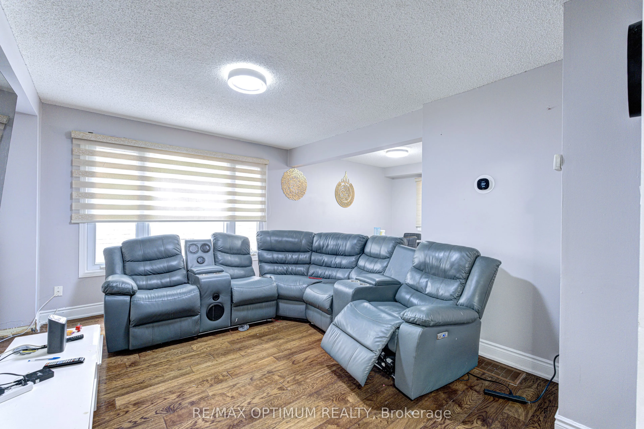
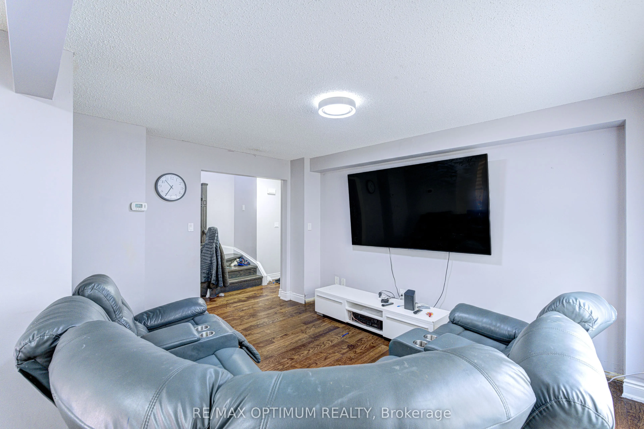
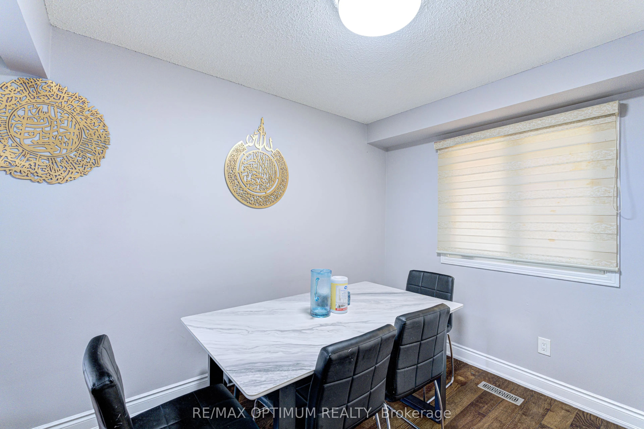
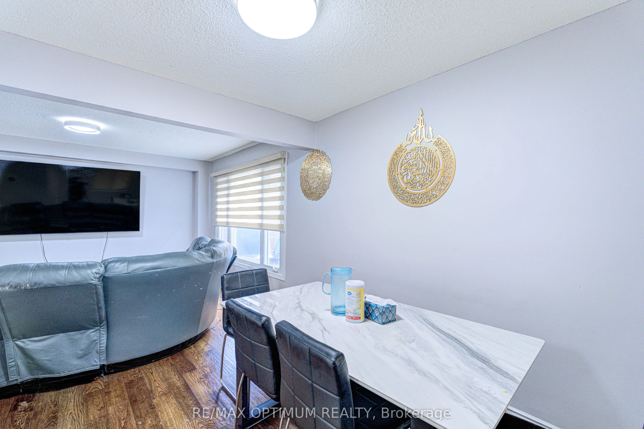
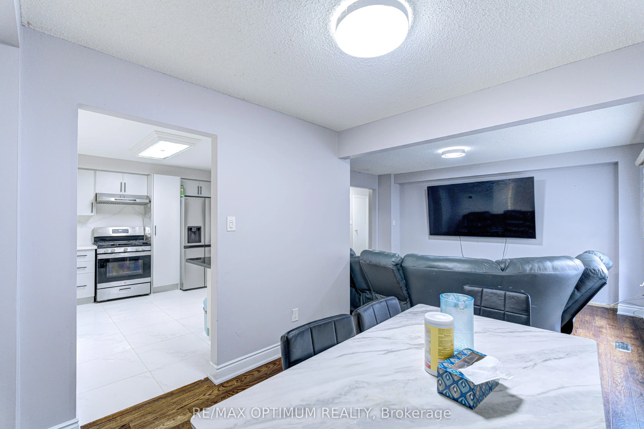
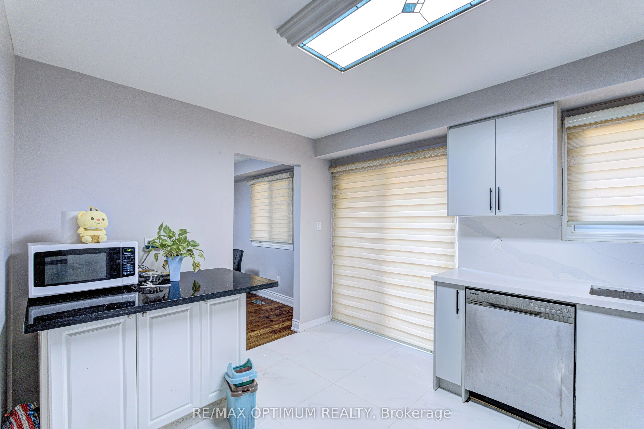
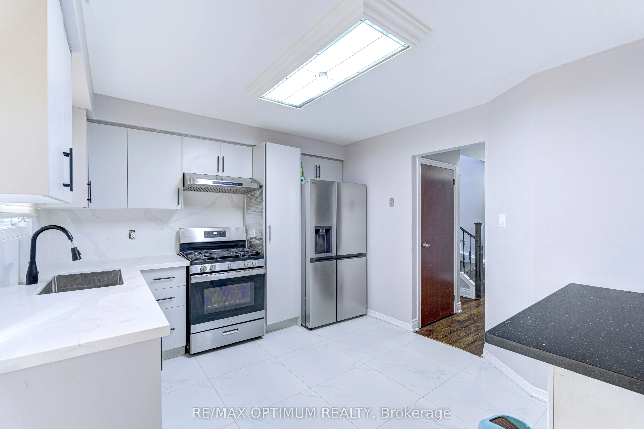
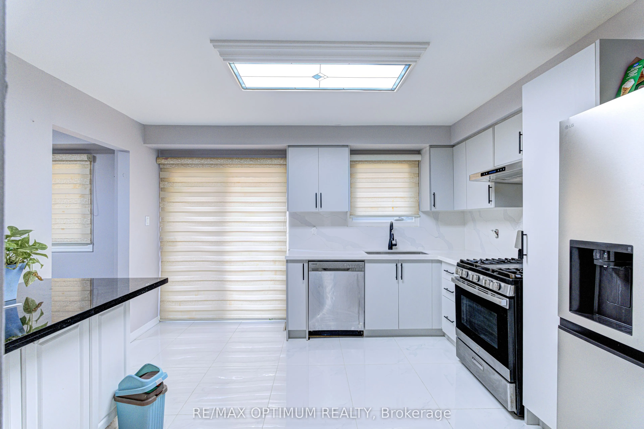
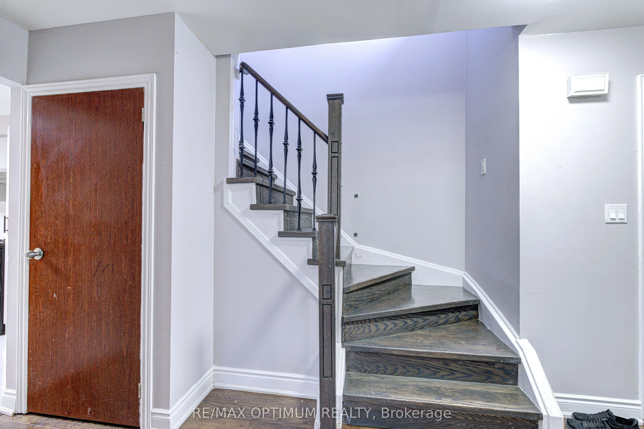
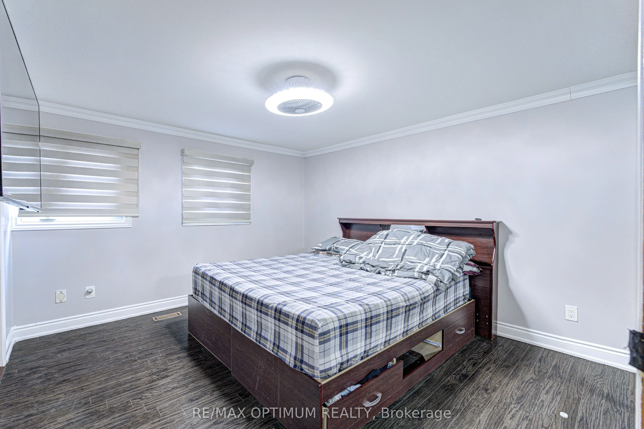
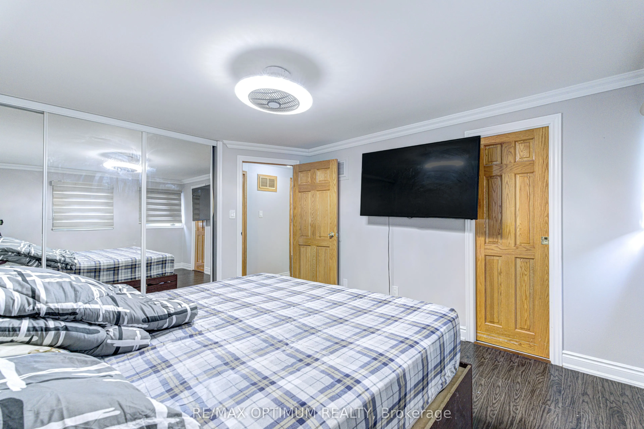
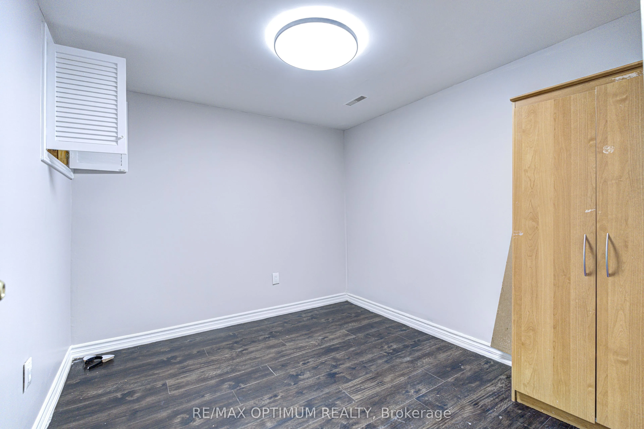
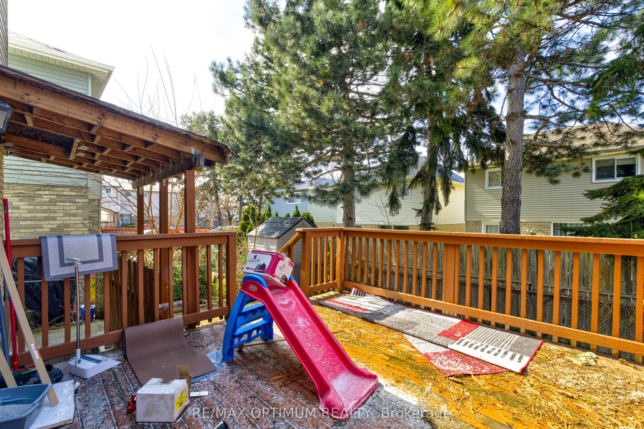
Welcome to this Exquisite 3 Bedroom Detached house nestled in the heart of the prestigious Brampton south community. This home perfectly combines modern luxury with functional family living. Step inside to experience the bright and spacious layout, enhancing the elegance of the living and dining rooms. The bright and spacious family-sized kitchen is a chef's dream, featuring ample counter space, making meal preparation a pleasure. The Primary Bedroom offers a large and bright space, large closet. The two additional bedrooms are generously sized, each offering ample closet space & windows. This is an exceptional home that combines elegance, functionality, and comfort. Located in a vibrant and family-friendly neighborhood, just minutes To Highway 410, 407 & 401, Close to Shoppers World, Sheridan College, top-rated public schools, parks & grocery stores.
Explore the virtual tour ↗Property details
- Property Type
- Detached
- Property Style
- 2-Storey
- Square Feet
- 1100-1500
- Property Tax
- $5,089
- Basement
- Finished, Separate Entrance
- Kitchens
- 1
- Garages
- 1
- Lot Dimensions
- 30.24 x 89.44
- Pool
- None
- Area
- Peel
- Fireplaces
- No
- Air Conditioning
- Central Air
- Heating
- Heat Pump
- Exterior
- Brick, Vinyl Siding
- Garage Type
- Attached
- Sewers
- Sewer
- Water
- Municipal
- Listing status
- Active
- Parking Spaces
- 3.0
Room information
Details last checked November 15, 2026.
Dimensions and floor labels are shown as provided by the listing source. Please confirm measurements with Team Arora.
Scroll across to see all room details →
| Floor | Room | Dimensions | Features |
|---|---|---|---|
| — | Living Room | 12.93m x 11.12m | Laminate, Window |
Bathroom information
| Floor | Details |
|---|---|
| Main | 1 x 2 piece |
| Second | 1 x 2 piece |
| Second | 1 x 4 piece |
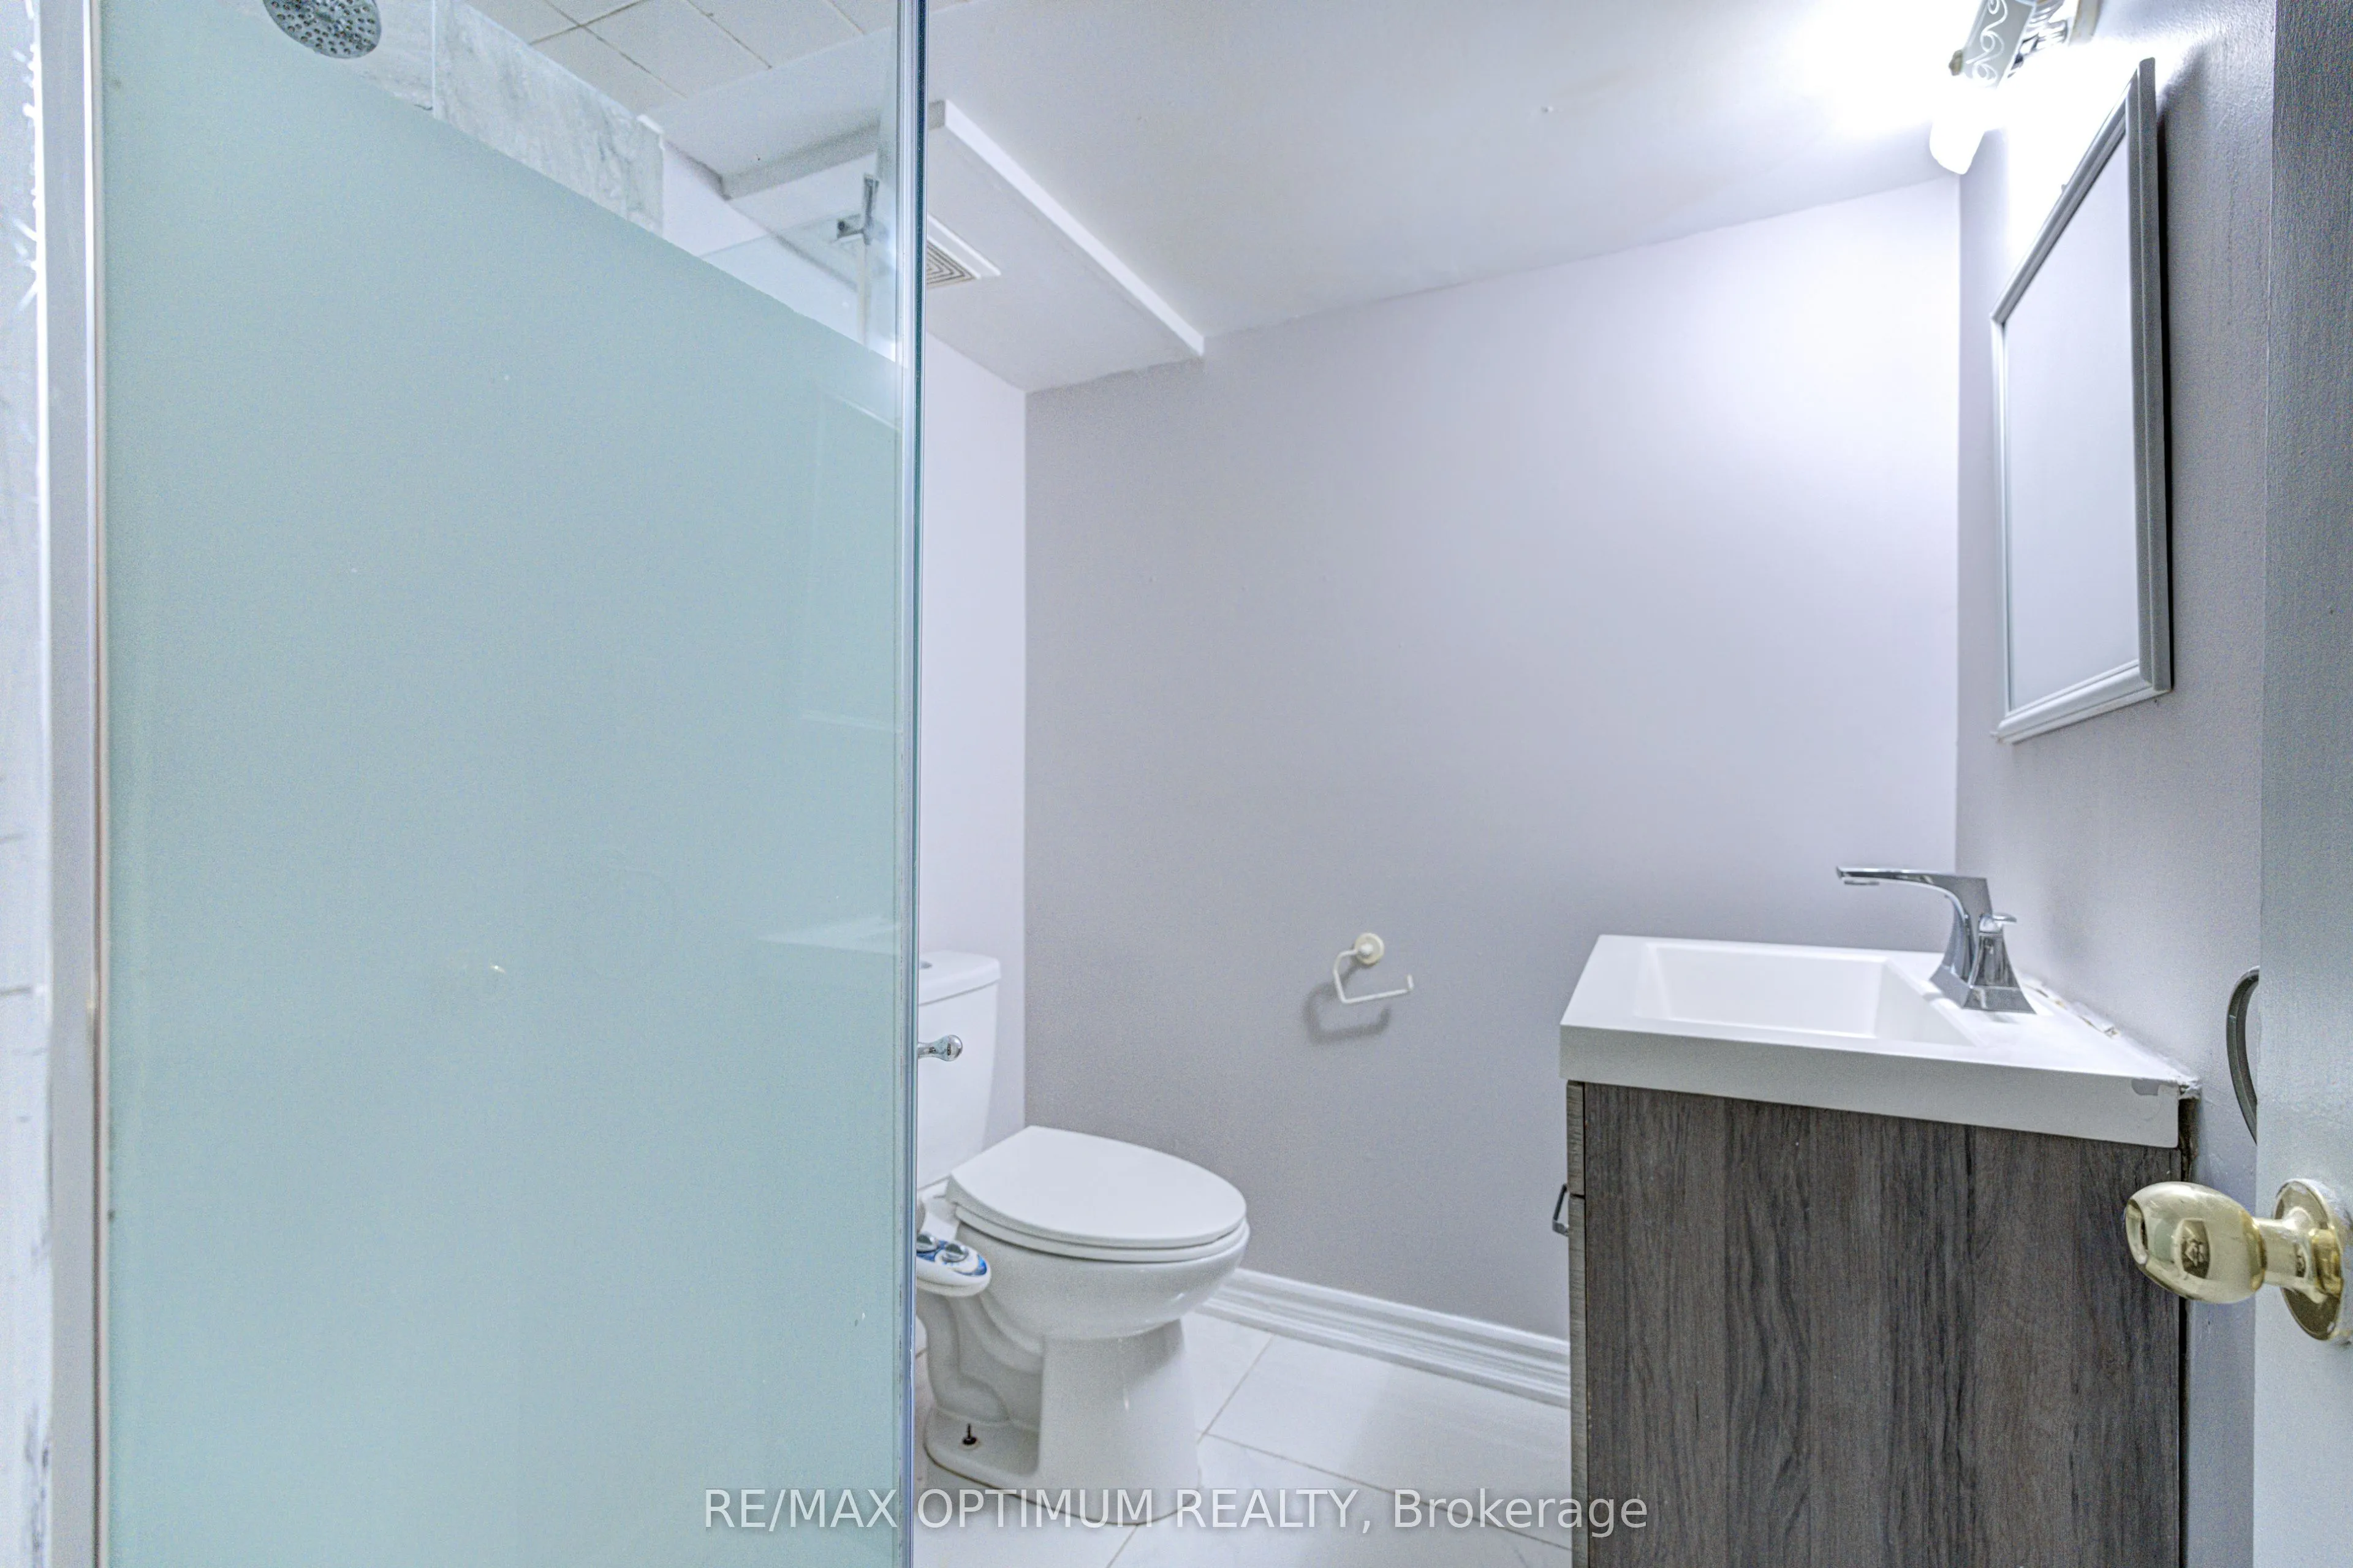
| Basement | 1 x 3 piece |
EXPLORE THE AREA
Walk Score & neighbourhood
Explore walkability, transit and cycling near 5 Roehampton Crescent, Brampton.
Listed by RE/MAX OPTIMUM REALTY. MLS® W13848298.
Price and availability checked November 15, 2026, 9:31 am. Some property details are retained from earlier source checks. Information may change. Contact Team Arora to confirm price, availability and property details. Photos are displayed with the source branding and watermarks.