Hamilton · FOR SALE
1019 Beach Boulevard , Hamilton
Detached MLS® X13823116
$1,250,000
View all 44 photos
TAKE A CLOSER LOOK
About this property
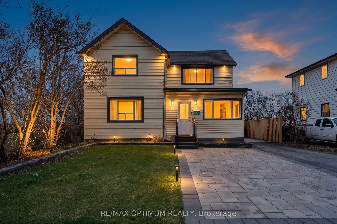
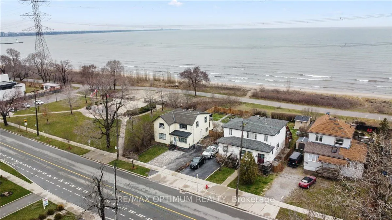
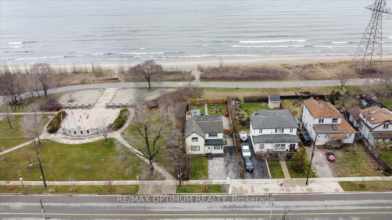
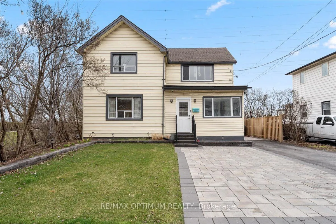
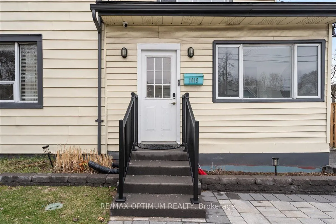
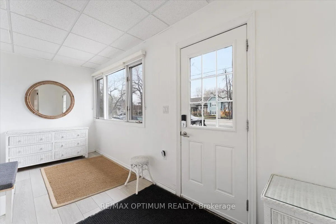
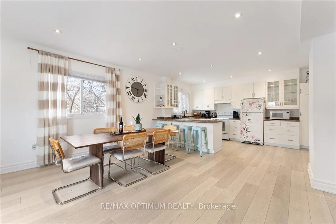
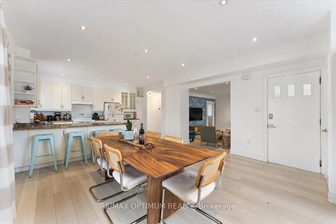
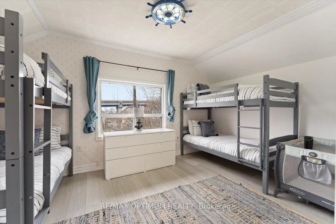
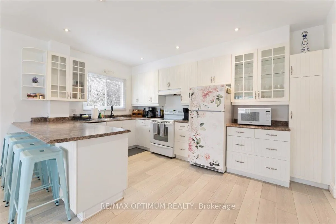
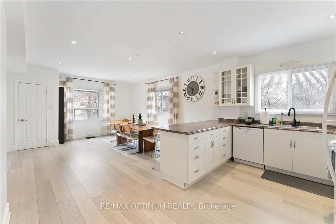
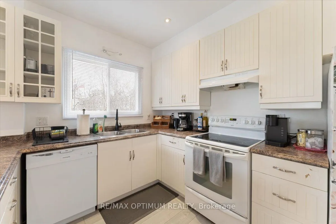
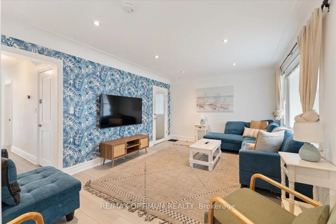
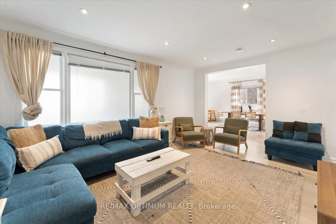
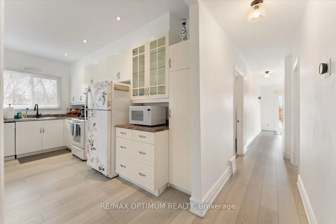
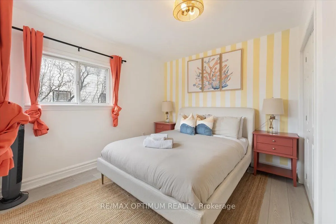
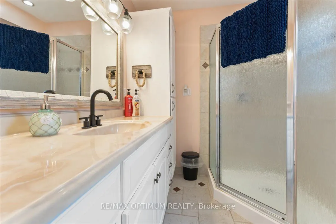
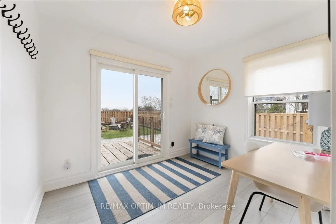
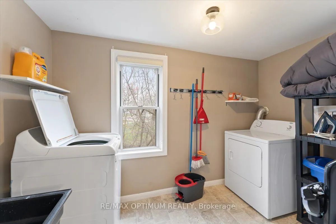
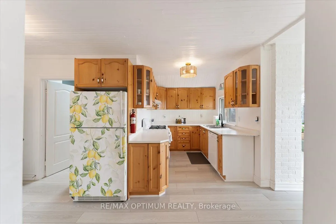
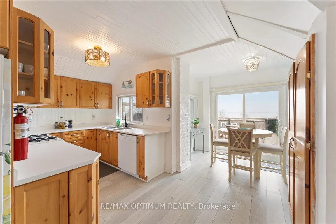
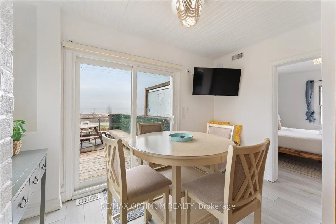
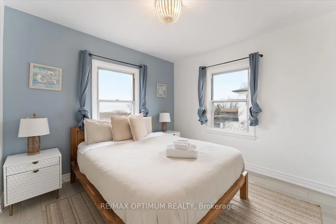
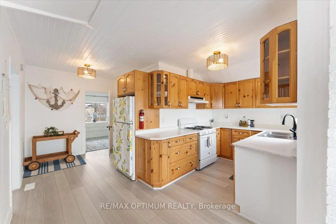
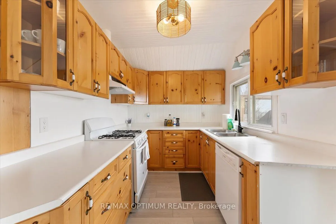
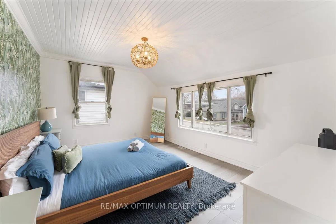
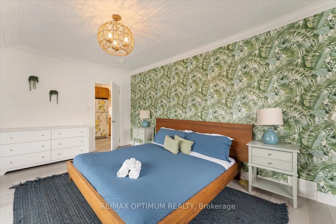
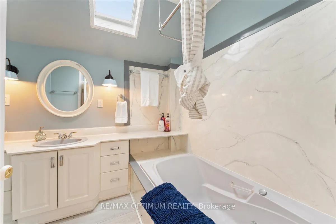
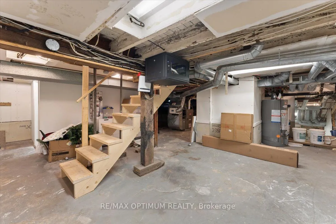
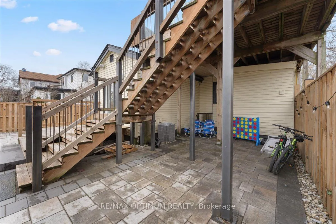
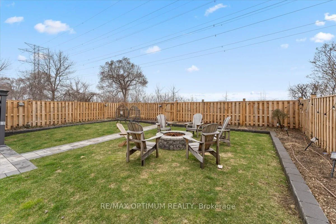
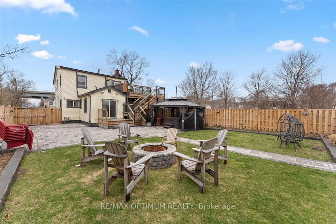
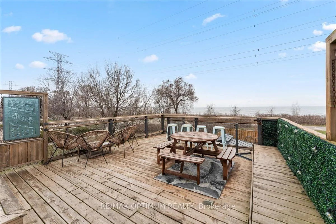
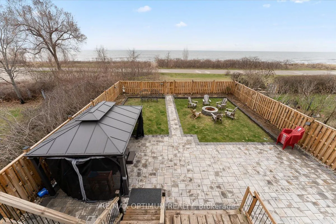
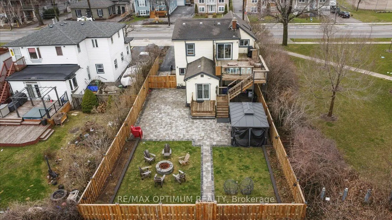
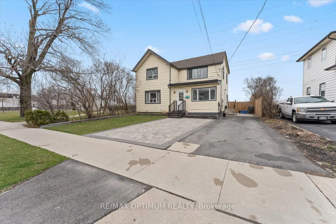
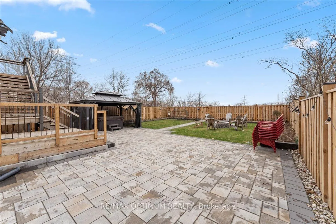
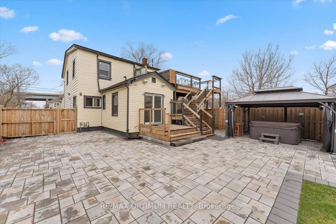
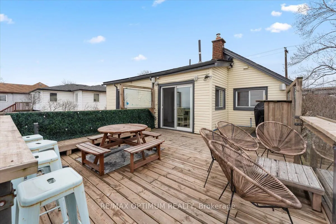
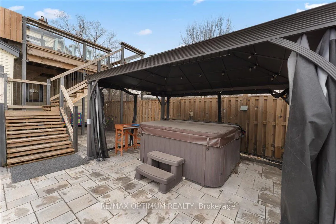
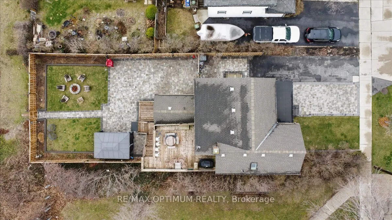
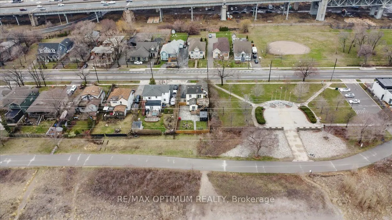
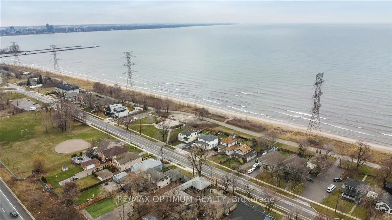
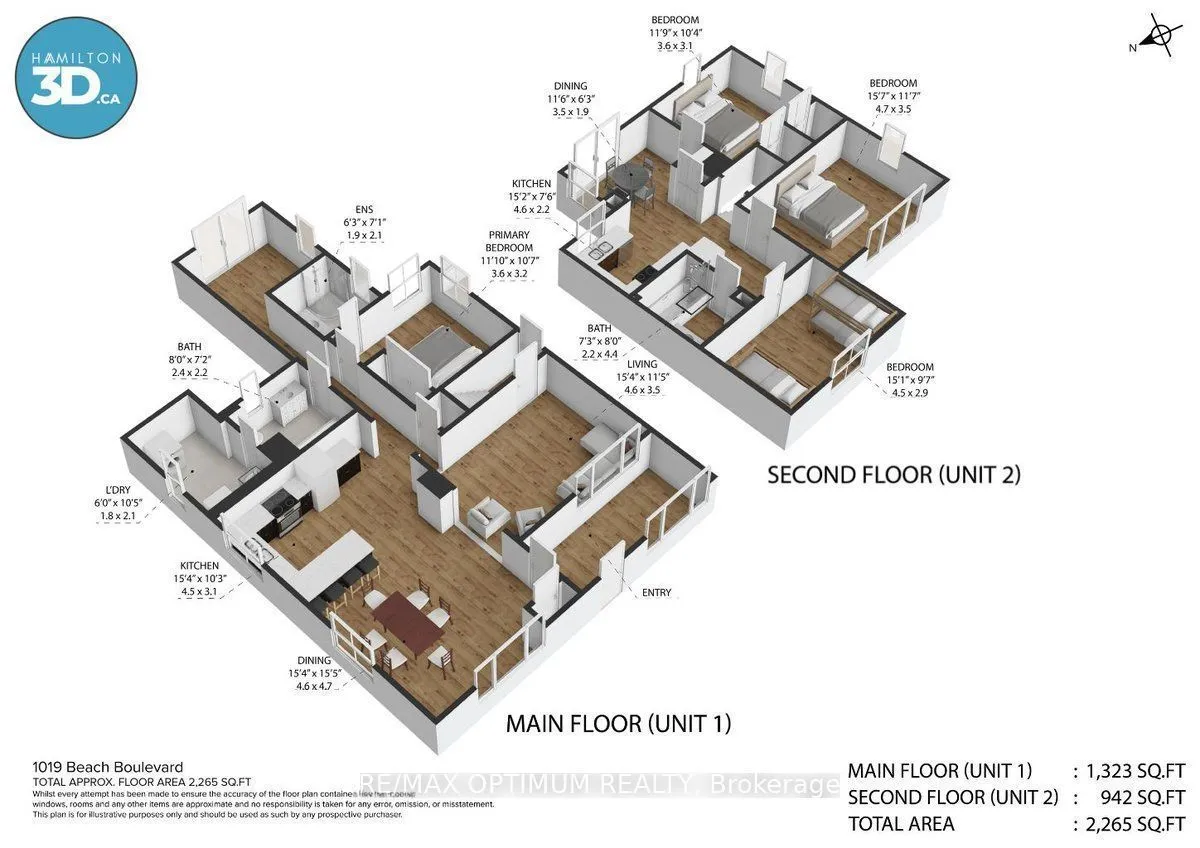
Beachfront 2-unit property with Waterfront Trail access - a rare opportunity on Hamilton Beach! This recently updated 2-storey detached home offers 2,000+ sq. ft. of versatile living space with beautiful Lake Ontario views and direct access to the waterfront lifestyle. Ideal for multi-generational living, an in-law suite, or investment potential, this home features 4 bedrooms, 3 full bathrooms, 2 kitchens, 2 laundry areas, and a functional layout with separate living spaces. The main level offers an open-concept kitchen and dining area, spacious living room, main-floor primary bedroom with ensuite privilege, second full bathroom, office with backyard access, and laundry. The upper level features a separate entrance with a self-contained 3-bedroom suite, full kitchen, dining area, laundry, and private deck overlooking the lake. Enjoy a resort-style backyard with a hot tub, gazebo, BBQ area, fire pit, landscaped grounds, sprinkler system, and private parking for 4 vehicles. Recent upgrades include furnace, A/C, water heater, flooring, paint, modern lighting, doors, appliances, 200-amp electrical service, EV charger, interlocking, fencing, blinds, and basement storage room. Steps to the beach, boardwalk, parks, lake, public transit, and amenities - move-in ready and perfect for year-round lakeside living.
Property details
- Property Type
- Detached
- Property Style
- 2-Storey
- Square Feet
- 2000-2500
- Property Tax
- $7,693
- Basement
- Partial Basement, Partially Finished
- Kitchens
- 2
- Lot Dimensions
- 47.25 x 129.23
- Pool
- None
- Area
- Hamilton
- Fireplaces
- No
- Air Conditioning
- Central Air
- Heating
- Forced Air
- Exterior
- Vinyl Siding
- Garage Type
- None
- Sewers
- Sewer
- Water
- Municipal
- Listing status
- Active
- Parking Spaces
- 4.0
Room information
Details last checked November 15, 2026.
Dimensions and floor labels are shown as provided by the listing source. Please confirm measurements with Team Arora.
Scroll across to see all room details →
| Floor | Room | Dimensions | Features |
|---|---|---|---|
| Main | Kitchen | 15.32m x 10.24m | Open Concept, Breakfast Bar |
| Main | Dining Room | 15.32m x 15.42m | — |
| Main | Living Room | 15.32m x 11.42m | — |
| Main | Primary Bedroom | 11.84m x 10.6m | — |
| Main | Bathroom | 6.27m x 7.09m | 3 Pc Ensuite |
| Main | Office | 9.51m x 8.01m | — |
| Main | Laundry | 6m x 10.4m | — |
| Second | Bathroom | 8.01m x 7.15m | 4 Pc Bath, Heated Floor |
| Second | Kitchen | 15.16m x 7.51m | — |
| Second | Dining Room | 11.52m x 6.27m | — |
| Second | Bedroom | 15.58m x 11.58m | — |
| Second | Primary Bedroom | 15.09m x 9.58m | — |
Bathroom information
| Floor | Details |
|---|---|
| Main | 1 x 3 piece |
| Main | 1 x 4 piece |
| Second | 1 x 4 piece |
EXPLORE THE AREA
Walk Score & neighbourhood
Explore walkability, transit and cycling near 1019 Beach Boulevard, Hamilton.
Listed by RE/MAX OPTIMUM REALTY. MLS® X13823116.
Price and availability checked November 15, 2026, 9:31 am. Some property details are retained from earlier source checks. Information may change. Contact Team Arora to confirm price, availability and property details. Photos are displayed with the source branding and watermarks.