Brampton · FOR SALE
16 Layton Street , Brampton
Detached MLS® W13790622
$3,099,000
View all 50 photos
TAKE A CLOSER LOOK
About this property
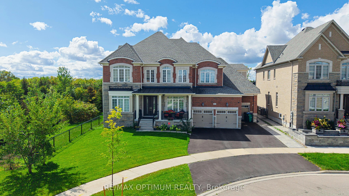
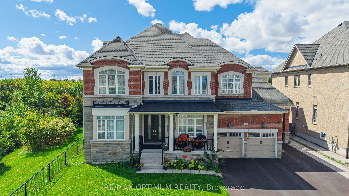
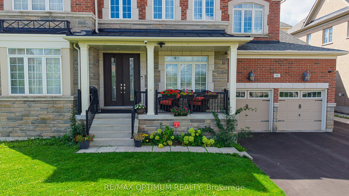
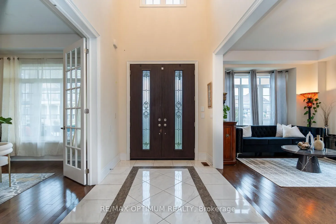
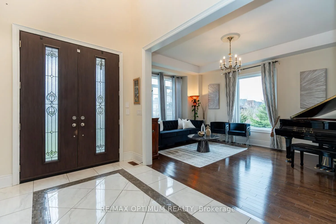
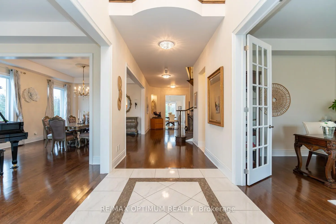
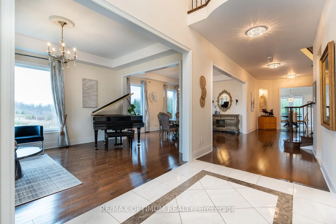
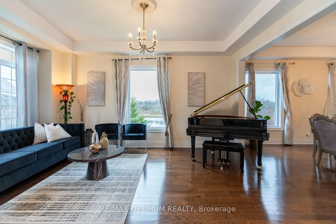
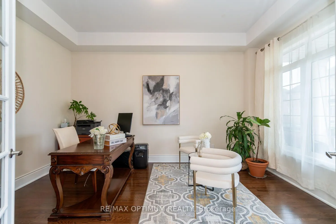
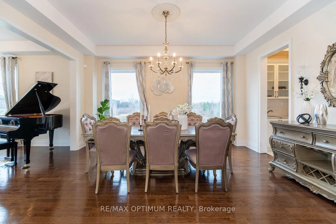
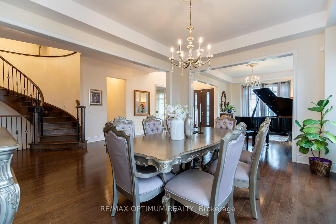
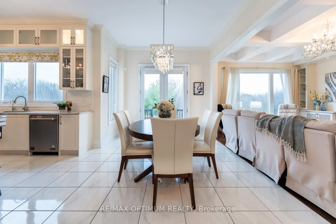
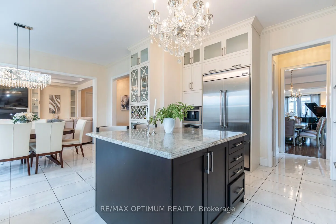
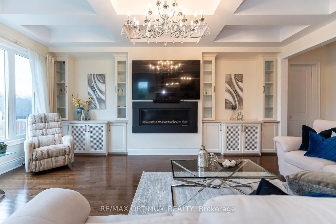
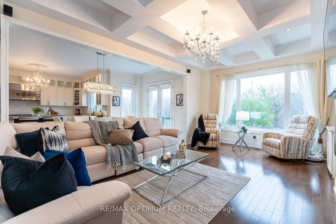
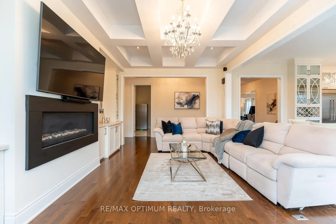
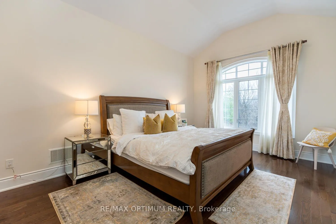
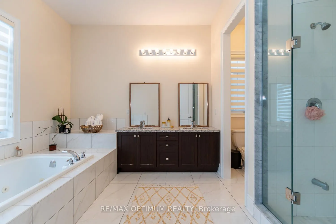
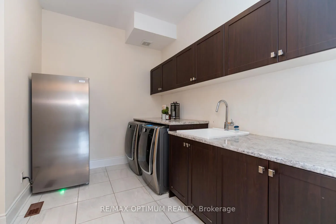
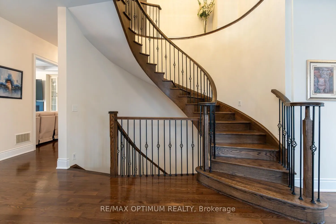
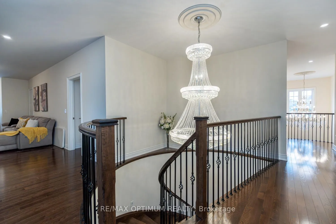
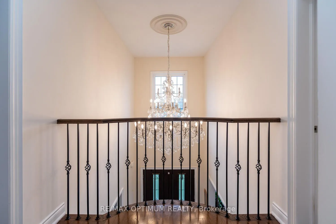
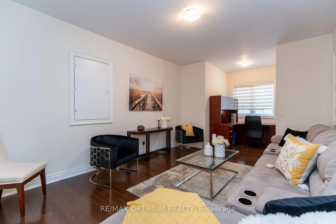
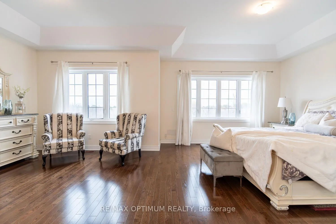
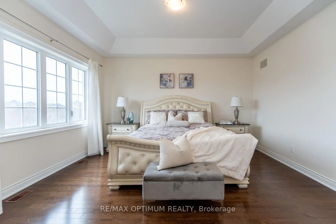
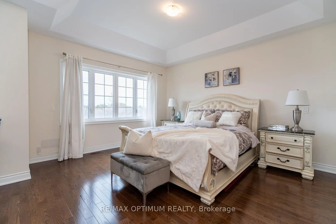
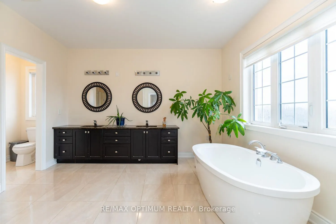
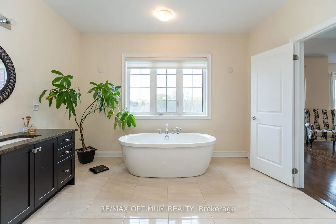
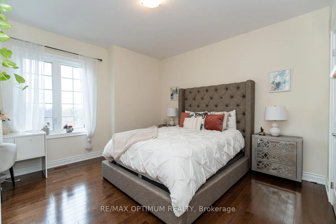
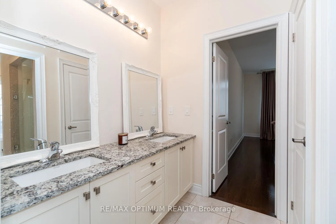
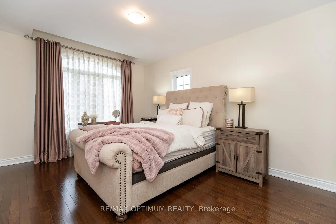
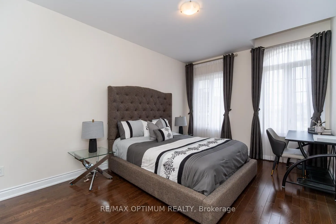
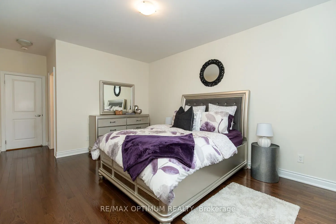
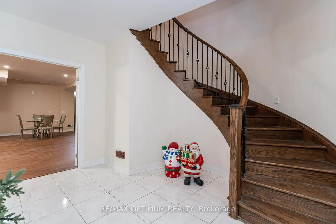
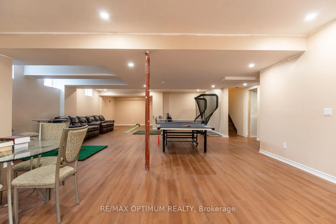
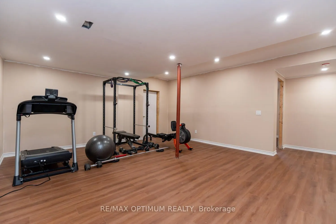
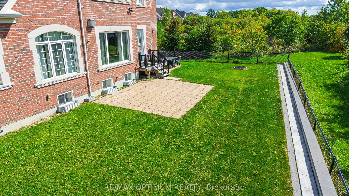
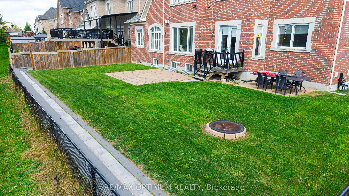
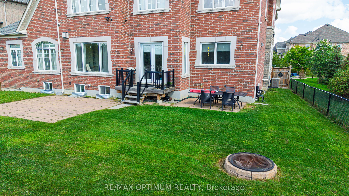
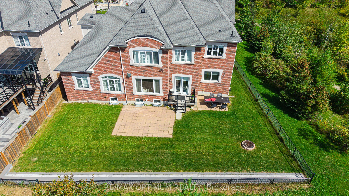
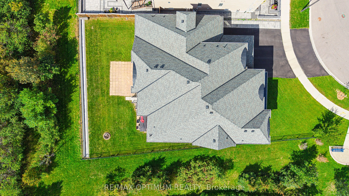
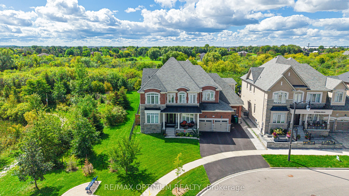
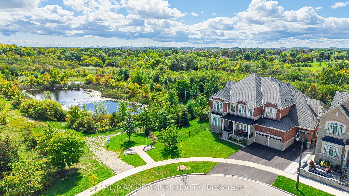
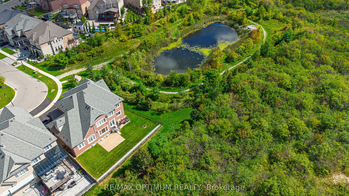
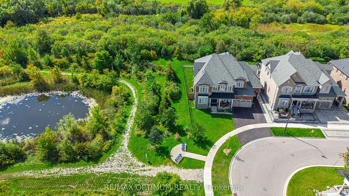
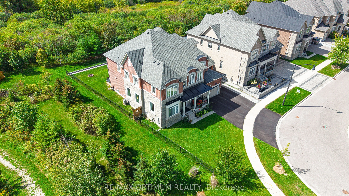
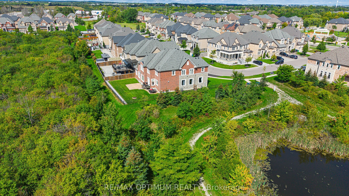
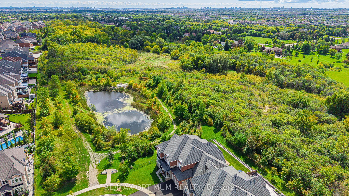
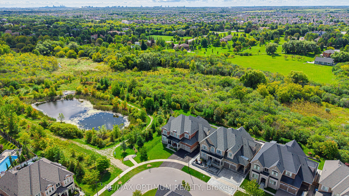
Welcome to this exceptional luxury residence situated on a premium corner lot, backing onto a serene ravine with picturesque pond views on the opposite side. Extensively upgraded, this impressive home offers outstanding space, elegance, and functionality throughout.A grand double-door entry opens to a soaring foyer and a main level featuring 10-foot ceilings, upgraded hardwood flooring, and a highly functional layout. The spacious living and dining areas feature energy-efficient bay windows, while the modern kitchen offers quartz countertops, a large centre island, premium built-in JennAir appliances, a 36-inch gas cooktop, wall oven, built-in coffee machine, and a generous breakfast area with walkout to the ravine-facing backyard.The family room features a tray ceiling and upgraded gas fireplace, while the private office includes French doors. A rare main-floor bedroom offers a walk-in closet and luxurious 6-piece ensuite with upgraded jet tub.The circular oak staircase with motion-sensor lighting leads to five spacious bedrooms plus a den. The primary suite features ravine views, his-and-hers walk-in closets, and a 6-piece ensuite. The second and third bedrooms each include 5-piece ensuites and walk-in closets, while the fourth and fifth bedrooms also feature private ensuites.The finished basement offers 9-foot ceilings, one bedroom with a 5-piece ensuite, gym area, kitchen and wet bar rough-ins, and excellent potential for additional bedrooms or two separate living areas.Outside, enjoy a massive pool-sized backyard with hot and cold water connections and a 200-amp electrical setup for a future pool or hot tub. Triple-car garage with EV charger rough-in completes this remarkable home.
Explore the virtual tour ↗Property details
- Property Type
- Detached
- Property Style
- 2-Storey
- Square Feet
- 5000 +
- Property Tax
- $18,249
- Basement
- Finished, Separate Entrance
- Kitchens
- 1
- Garages
- 3
- Lot Dimensions
- 82.7 x 134.58
- Pool
- None
- Area
- Peel
- Fireplaces
- Yes
- Air Conditioning
- Central Air
- Heating
- Forced Air
- Exterior
- Brick, Stone
- Garage Type
- Attached
- Sewers
- Sewer
- Water
- Municipal
- Listing status
- Active
- Parking Spaces
- 9.0
Room information
Details last checked November 15, 2026.
Dimensions and floor labels are shown as provided by the listing source. Please confirm measurements with Team Arora.
Scroll across to see all room details →
| Floor | Room | Dimensions | Features |
|---|---|---|---|
| Main | Dining Room | 31.96m x 11.98m | Hardwood Floor, Combined w/Living, Large Window |
| Main | Living Room | 31.96m x 11.98m | Hardwood Floor, Combined w/Dining, Large Window |
| Main | Kitchen | 15.98m x 11.98m | Ceramic Floor, B/I Appliances, Centre Island |
| Main | Breakfast | 16.99m x 10.6m | Ceramic Floor, Open Concept, W/O To Yard |
| Main | Family Room | 19.98m x 12.99m | Hardwood Floor, Cathedral Ceiling(s), Fireplace |
| Main | Bedroom | 16.99m x 11.98m | Hardwood Floor, 6 Pc Ensuite, Walk-In Closet(s) |
| Second | Den | 14.99m x 13.12m | Hardwood Floor, French Doors, California Shutters |
| Second | Primary Bedroom | 23.59m x 14.99m | Hardwood Floor, 6 Pc Ensuite, His and Hers Closets |
| Second | Bedroom 2 | 11.98m x 12.99m | Hardwood Floor, 4 Pc Ensuite, Walk-In Closet(s) |
| Second | Bedroom 3 | 11.98m x 15.58m | Hardwood Floor, 3 Pc Ensuite, Walk-In Closet(s) |
| Second | Bedroom 4 | 10.99m x 15.58m | Hardwood Floor, 4 Pc Ensuite, Large Closet |
| — | Bedroom 5 | 11.98m x 15.68m | Hardwood Floor, 4 Pc Ensuite, Large Closet |
Bathroom information
| Floor | Details |
|---|---|
| Main | 1 x 2 piece |
| Second | 1 x 6 piece |
| Second | 3 x 4 piece |
| Main | 1 x 4 piece |
| Basement | 1 x 1 piece |
EXPLORE THE AREA
Walk Score & neighbourhood
Explore walkability, transit and cycling near 16 Layton Street, Brampton.
Listed by RE/MAX OPTIMUM REALTY. MLS® W13790622.
Price and availability checked November 15, 2026, 9:31 am. Some property details are retained from earlier source checks. Information may change. Contact Team Arora to confirm price, availability and property details. Photos are displayed with the source branding and watermarks.