Brampton · FOR SALE
151 Cedar Lake Crescent, Brampton
Condo Townhouse MLS® W13721812
$719,900
View all 44 photos
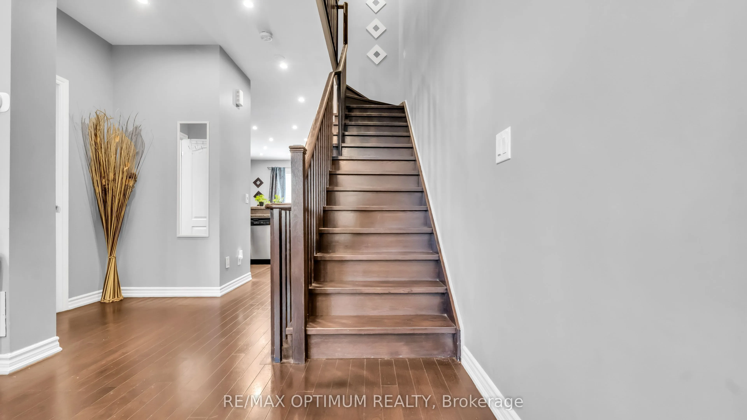
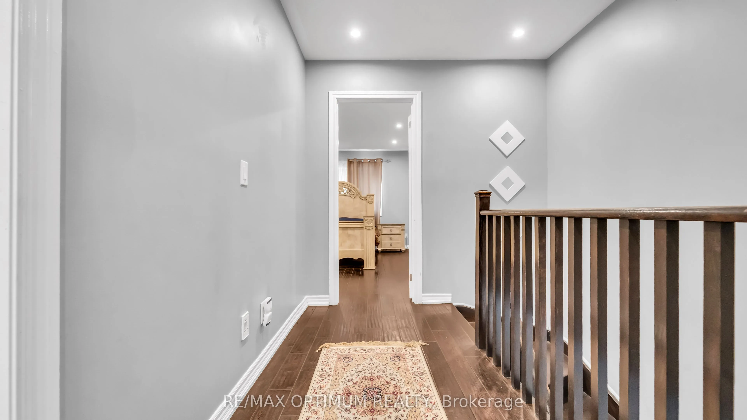
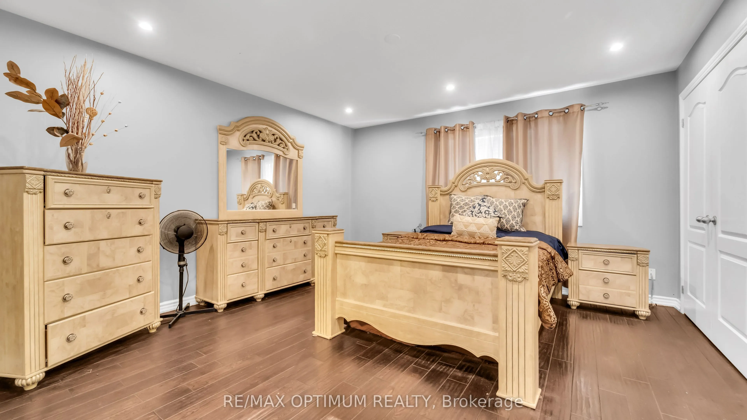
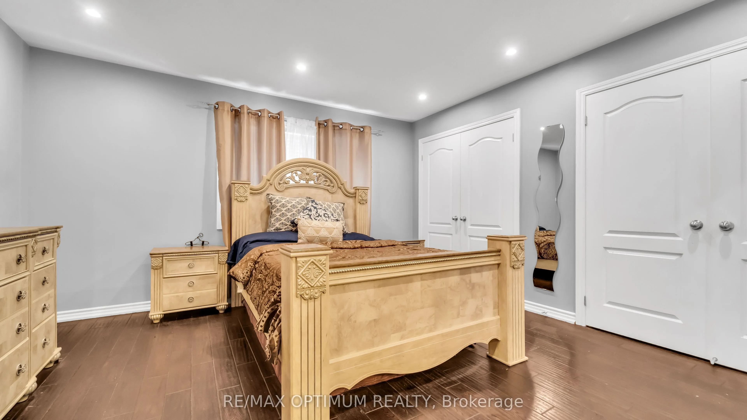
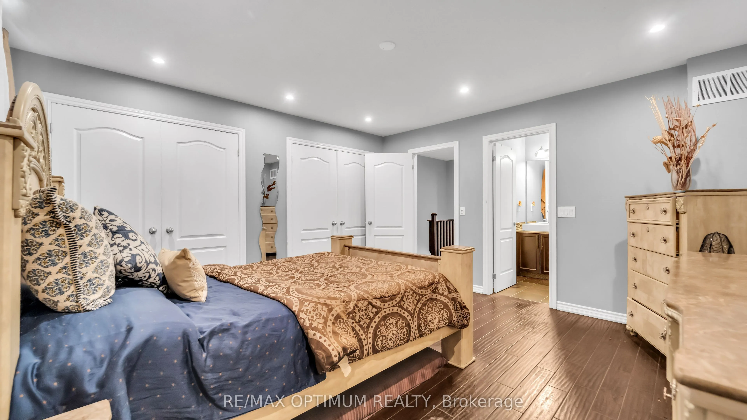
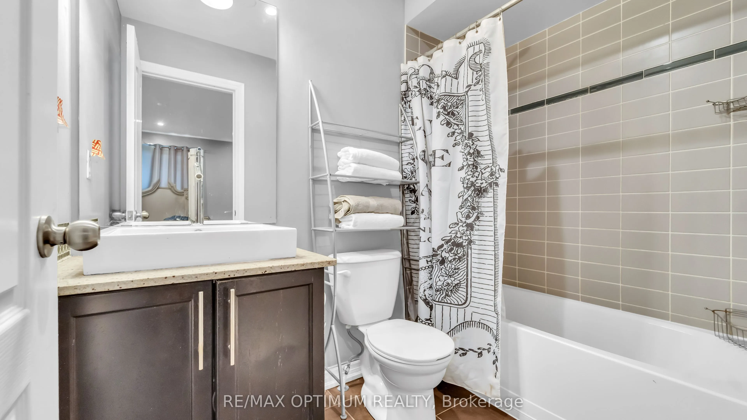
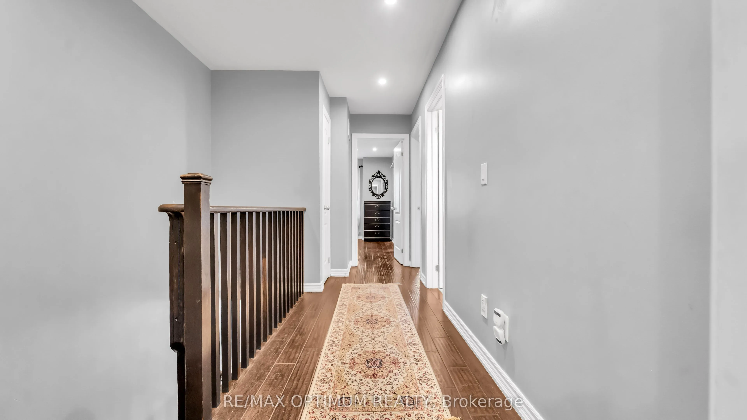
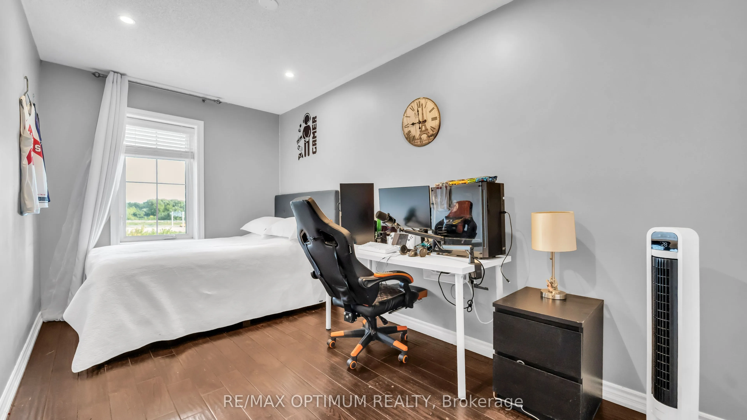
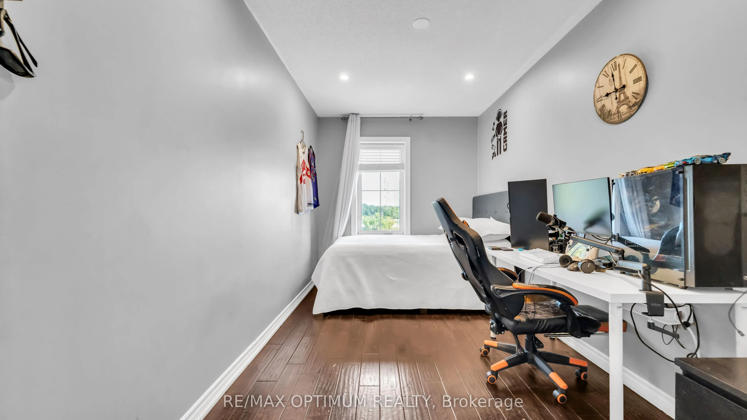
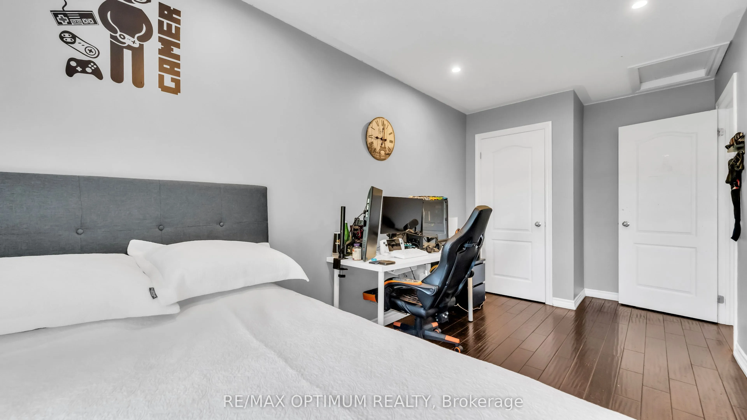
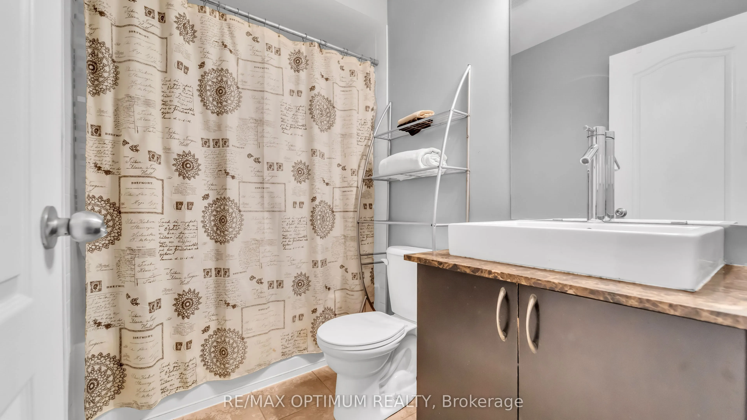
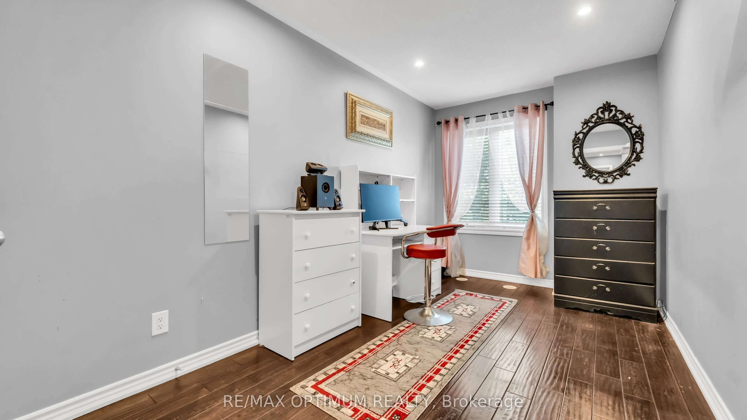
TAKE A CLOSER LOOK
About this property
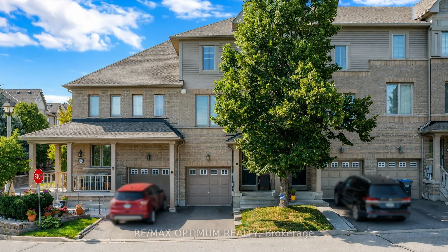
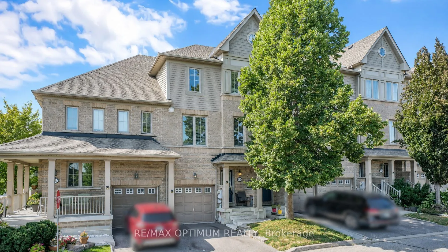
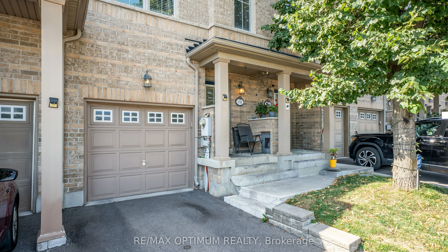
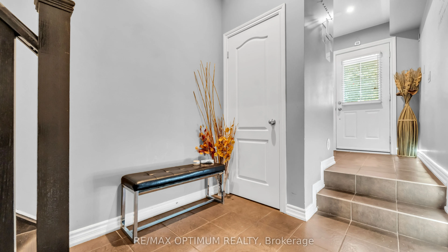
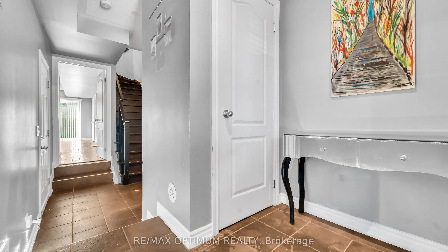
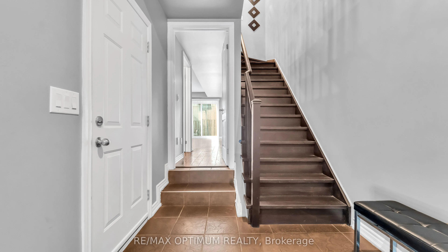
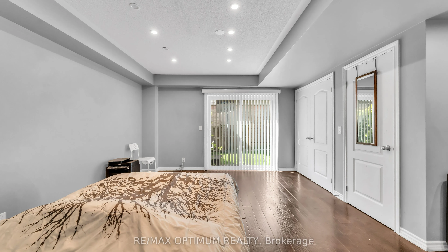
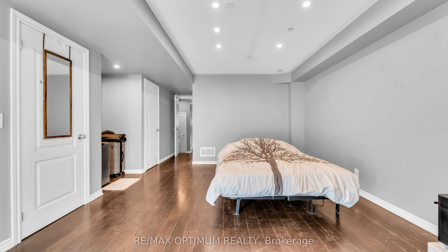
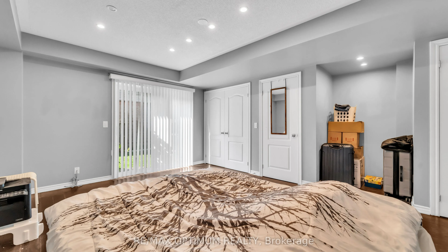
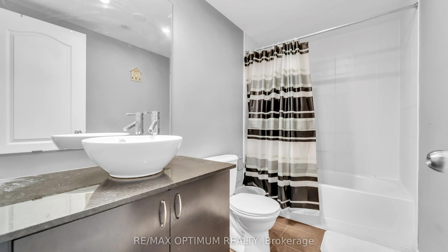
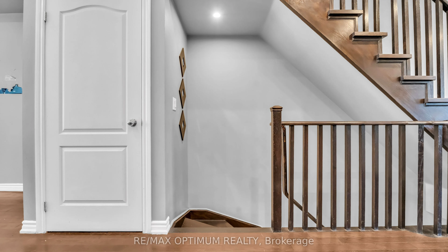
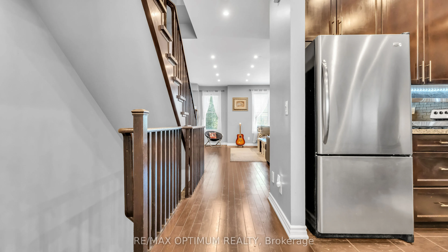
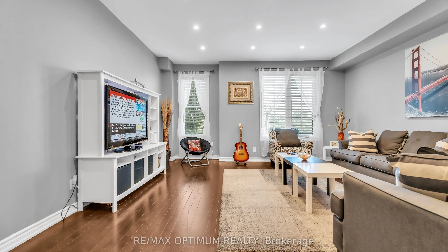
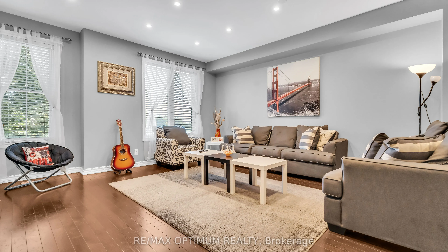
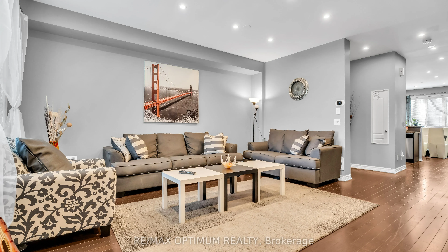
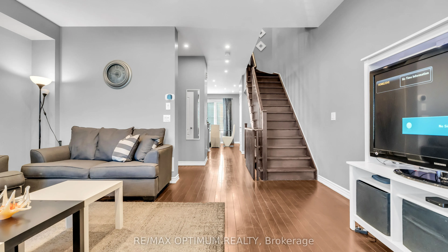
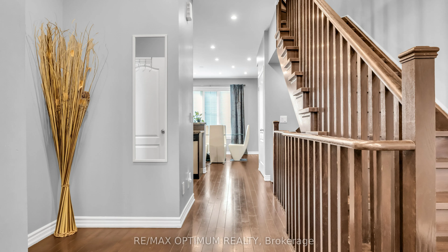
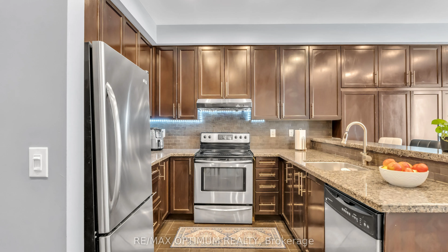
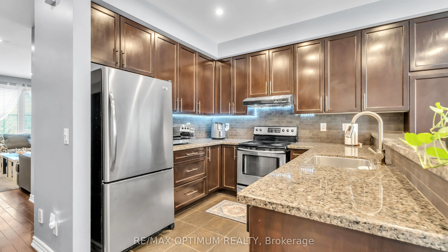
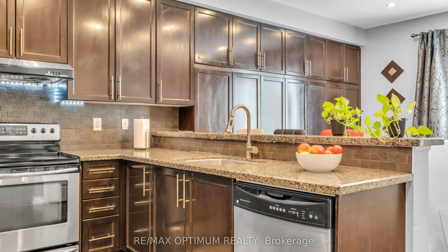
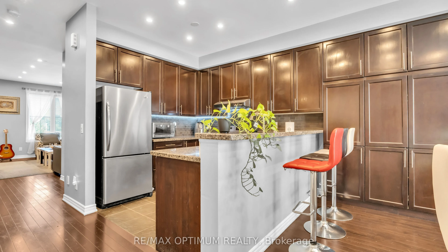
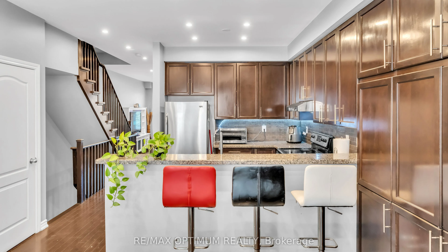
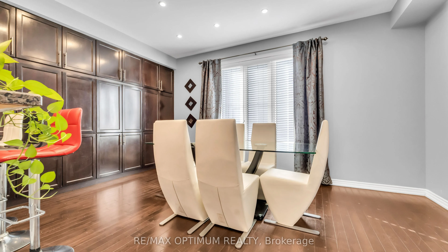
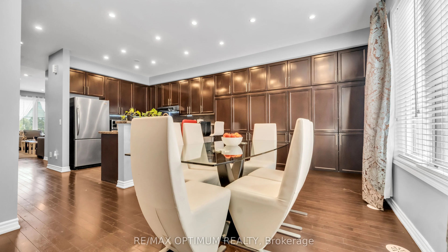
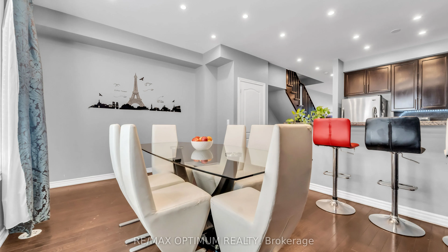
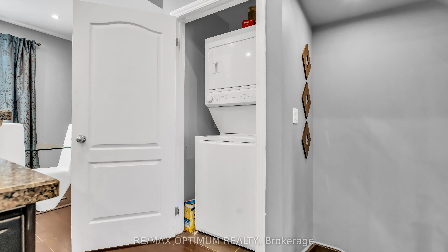
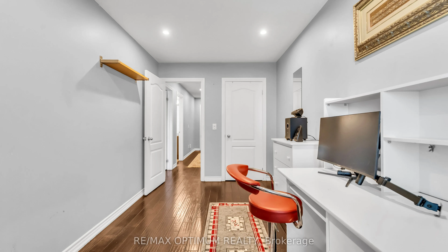
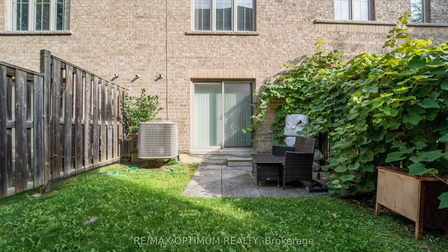
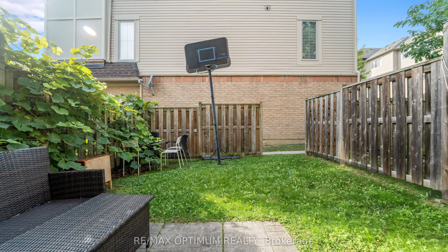
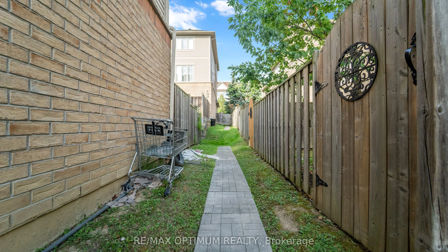
Beautiful 3-storey condo townhome in the highly desirable Bram West community, offering approximately 2,000 sq. ft. of living space with 3+1 spacious bedrooms, 4 washrooms, a bright great room, high ceilings, a big modern kitchen with stainless steel appliances, a cozy breakfast area, and a walk-out lower-level family room with an ensuite bath-perfect as an in-law suite or income-generating space. This home also includes main-level laundry, an attached garage with an additional driveway parking space, and a fenced backyard for added privacy. Ideally located near Mavis Rd and Ray Lawson Blvd, it provides convenient access to schools, parks, a library, golf, lake/pond, ravine trails, shopping, transit, and major amenities, making it an excellent choice for families, commuters, and professionals seeking comfort and convenience in a high-demand neighbourhood.
Explore the virtual tour ↗Property details
- Property Type
- Condo Townhouse
- Property Style
- 3-Storey
- Square Feet
- 1400-1599
- Property Tax
- $5,390
- Maintenance
- $362.25
- Basement
- Walk-Out
- Kitchens
- 1
- Garages
- 1
- Area
- Peel
- Fireplaces
- No
- Air Conditioning
- Central Air
- Heating
- Forced Air
- Exterior
- Brick
- Garage Type
- Attached
- Listing status
- Active
- Parking Spaces
- 2.0
Room information
Details last checked November 15, 2026.
Dimensions and floor labels are shown as provided by the listing source. Please confirm measurements with Team Arora.
Scroll across to see all room details →
| Floor | Room | Dimensions | Features |
|---|---|---|---|
| Main | Great Room | 14.83m x 16.17m | Hardwood Floor, Combined w/Dining |
| Main | Dining Room | 17.75m x 12.01m | Hardwood Floor, Open Concept, 3 Pc Bath |
| Main | Kitchen | 8.99m x 9.15m | Ceramic Floor, Stainless Steel Appl, Backsplash |
| Second | Breakfast | 12.01m x 16.17m | Hardwood Floor, Walk-Out, 3 Pc Bath |
| Second | Primary Bedroom | 14.17m x 13.85m | Hardwood Floor, His and Hers Closets, 4 Pc Ensuite |
| Second | Bedroom 2 | 14.99m x 8.01m | Hardwood Floor, Closet, Window |
| Lower | Bedroom 3 | 12.01m x 8.01m | Hardwood Floor, Closet, Window |
| — | Family Room | 17.75m x 12.01m | Hardwood Floor, Walk-Out, 3 Pc Bath |
Bathroom information
| Floor | Details |
|---|---|
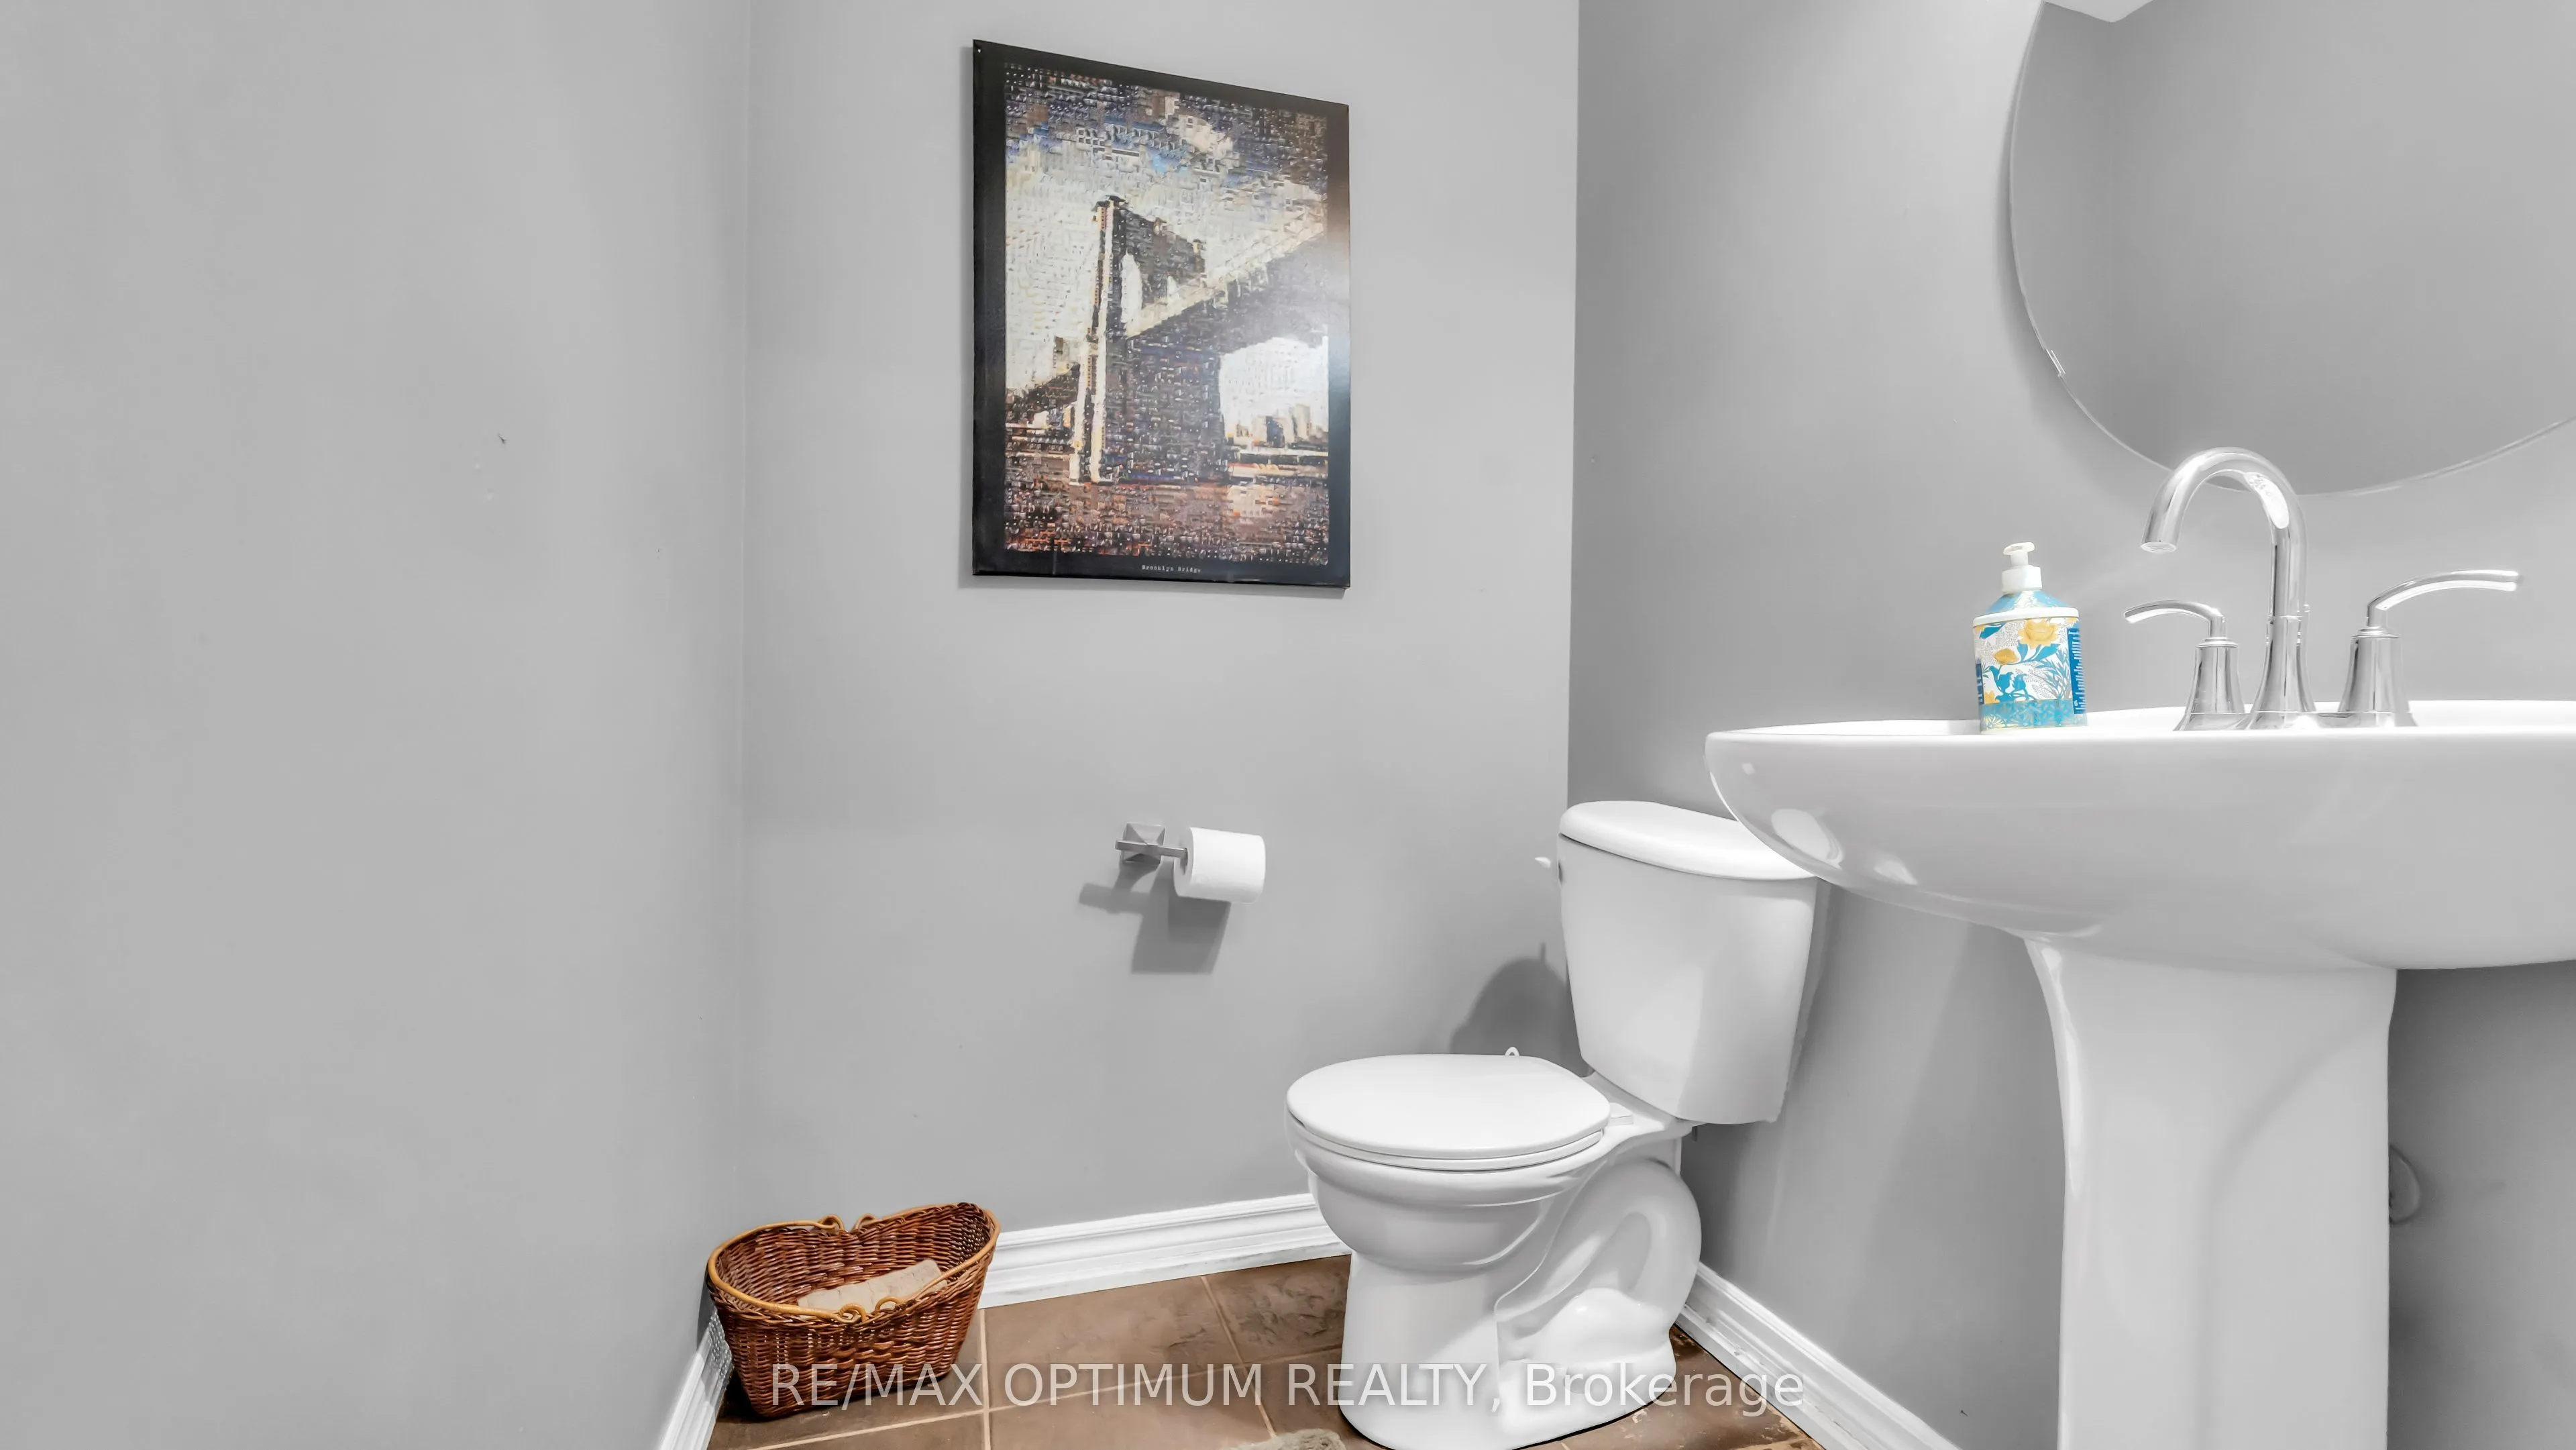
| Main | 1 x 3 piece |
| Second | 1 x 2 piece |
| Third | 1 x 4 piece |
| Third | 1 x 4 piece |
EXPLORE THE AREA
Walk Score & neighbourhood
Explore walkability, transit and cycling near 151 Cedar Lake Crescent, Brampton.
Listed by RE/MAX OPTIMUM REALTY. MLS® W13721812.
Price and availability checked November 15, 2026, 9:31 am. Some property details are retained from earlier source checks. Information may change. Contact Team Arora to confirm price, availability and property details. Photos are displayed with the source branding and watermarks.