Halton Hills · FOR SALE
11900 5 Side Road, Halton Hills
Detached MLS® W13724936
$1,699,000
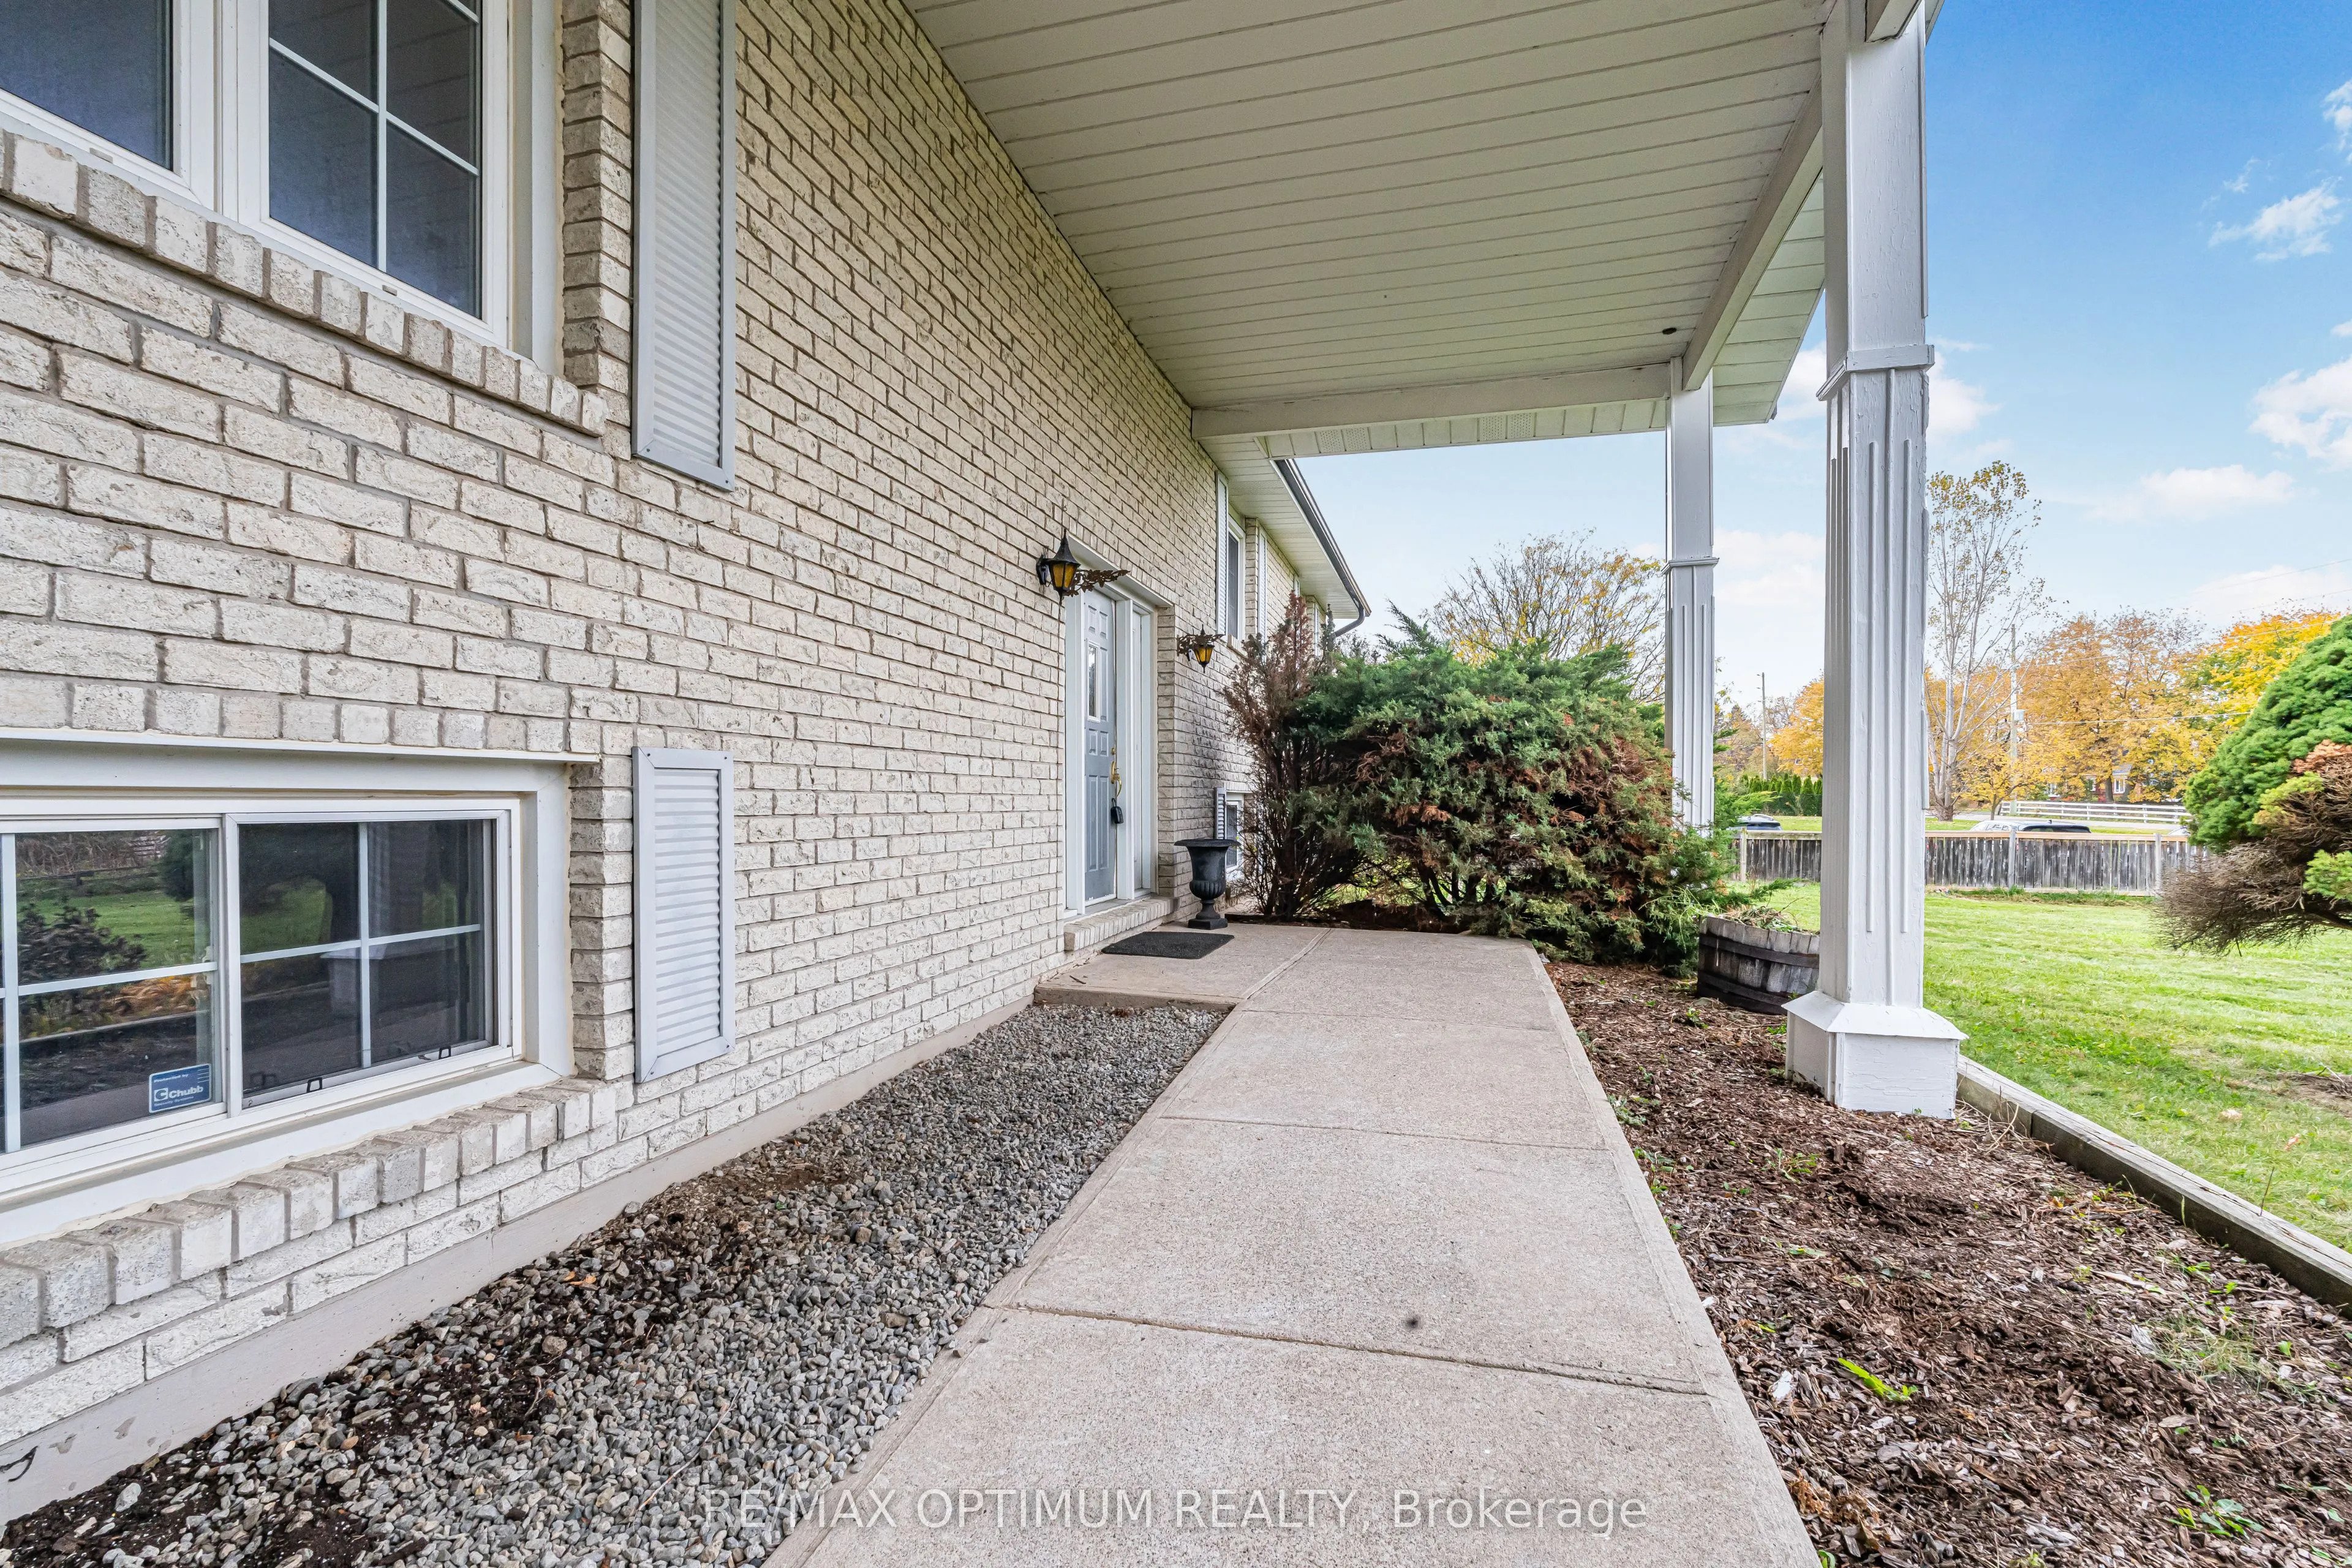
View all 42 photos
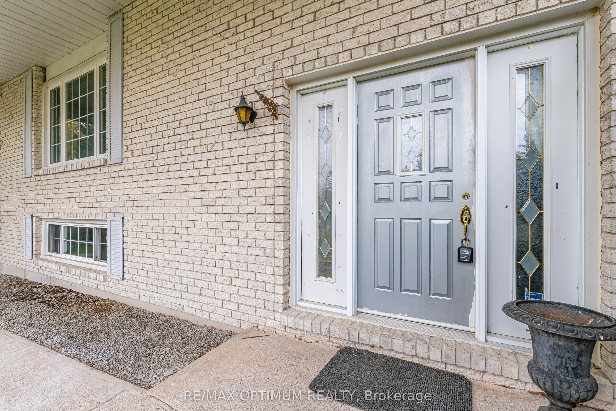
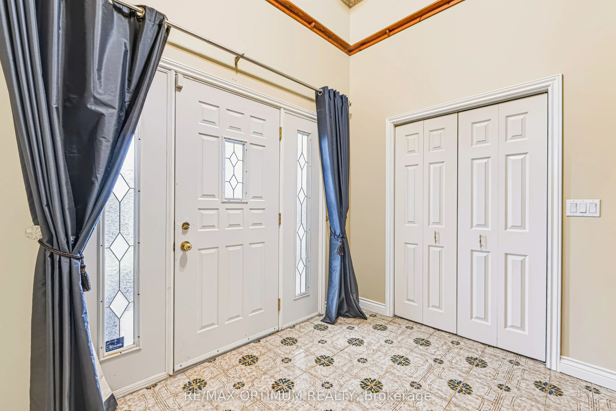
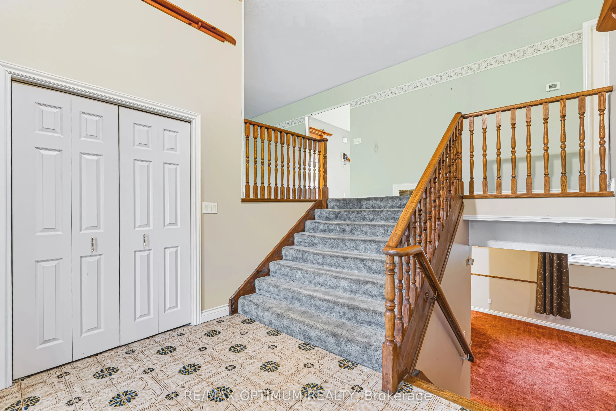
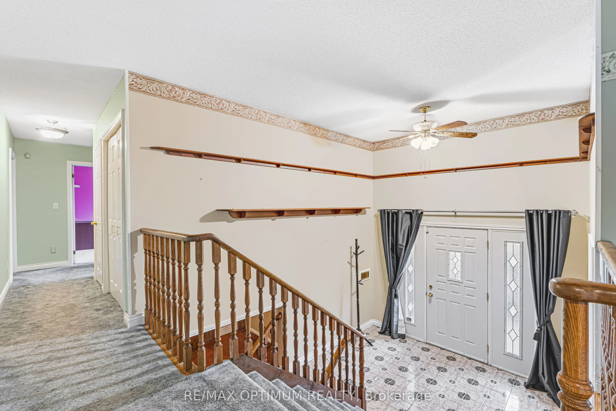
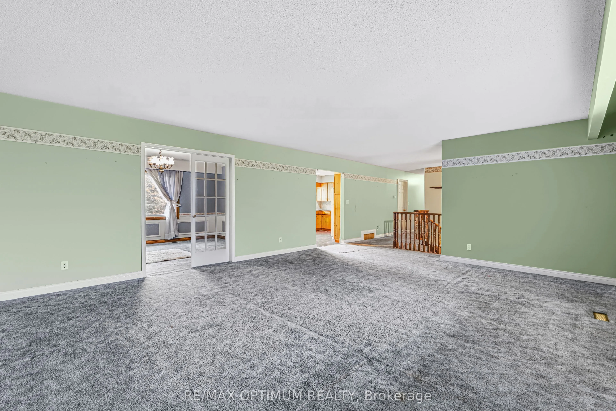
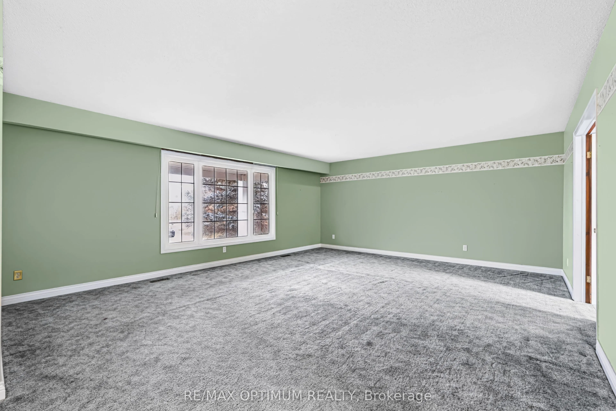
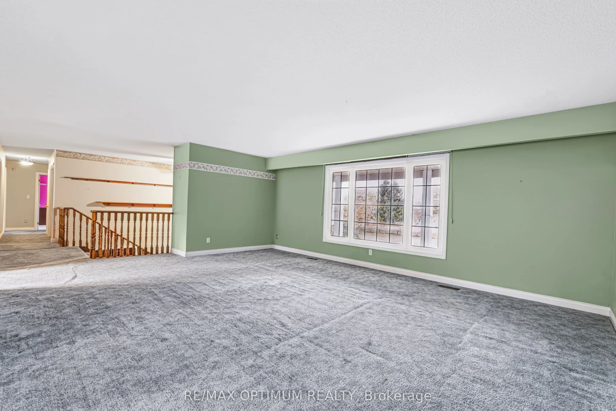
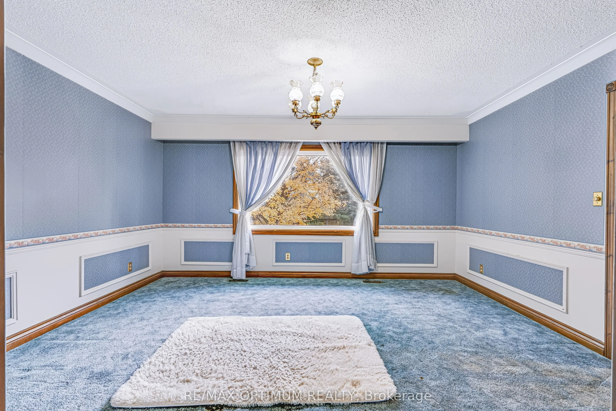
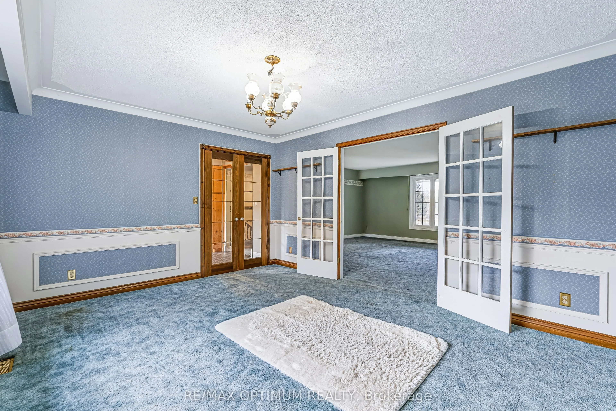
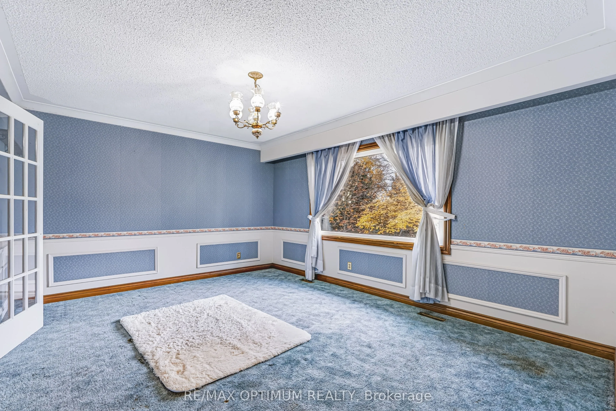
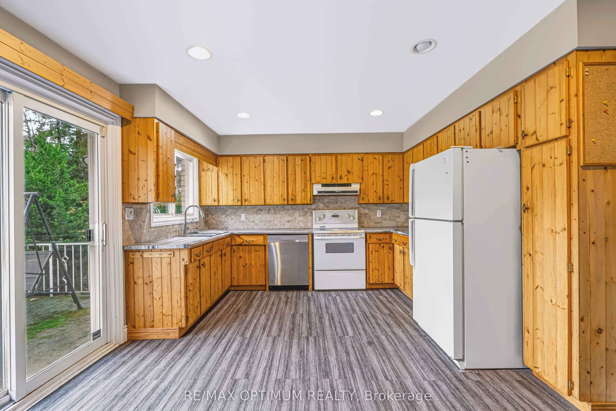
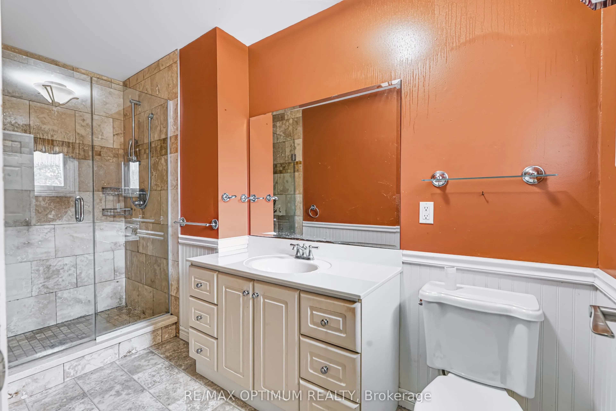
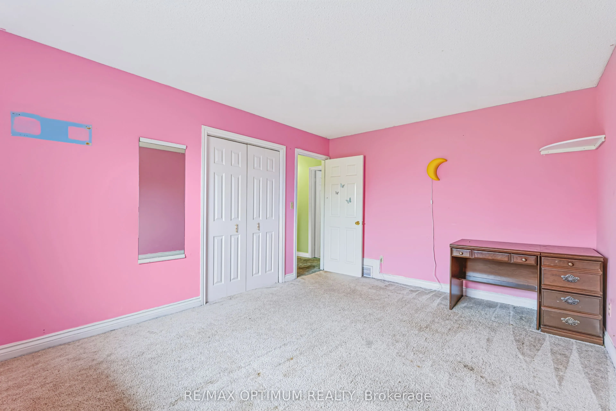
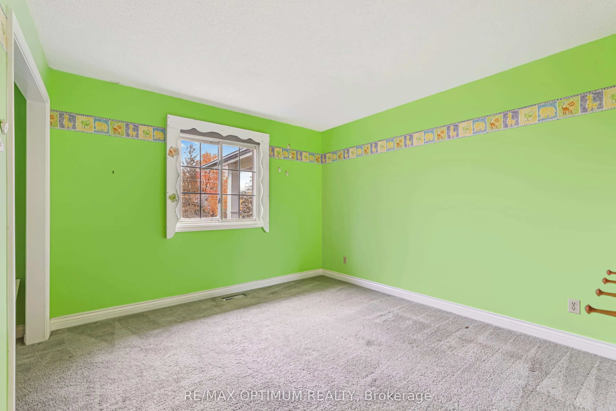
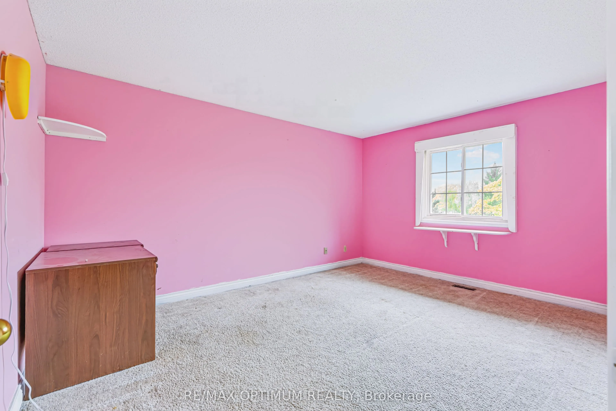
TAKE A CLOSER LOOK
About this property
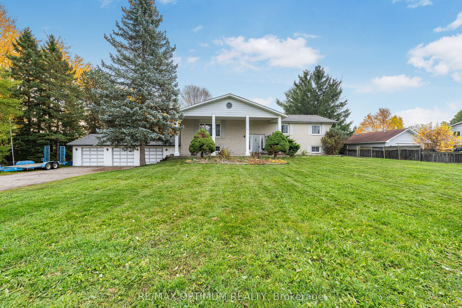
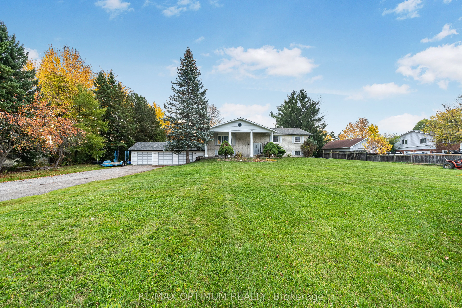
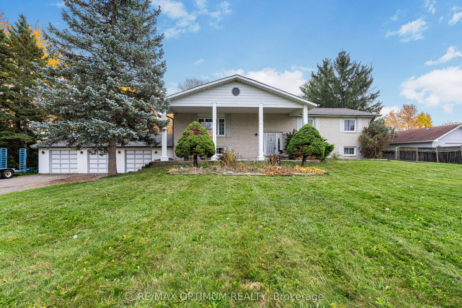
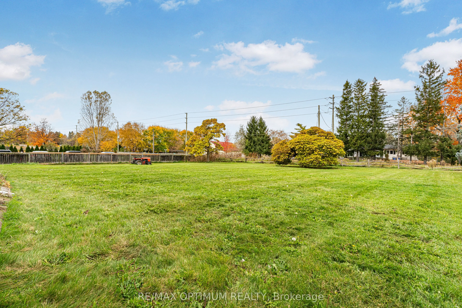
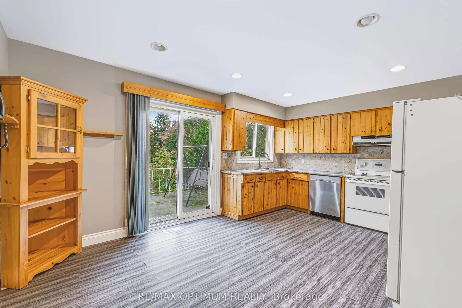
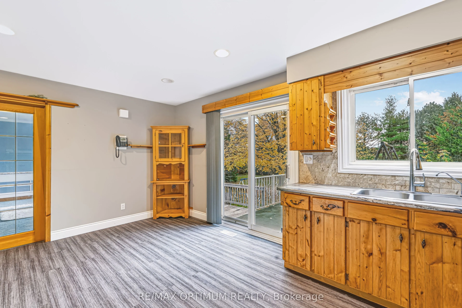
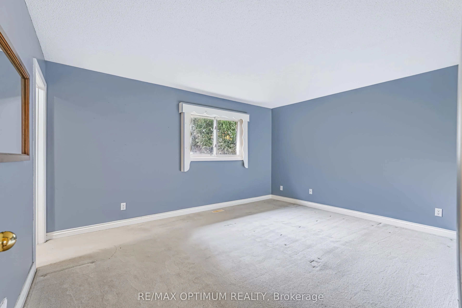
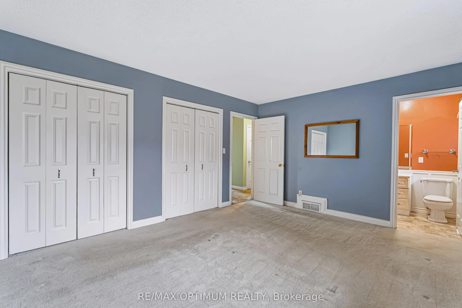
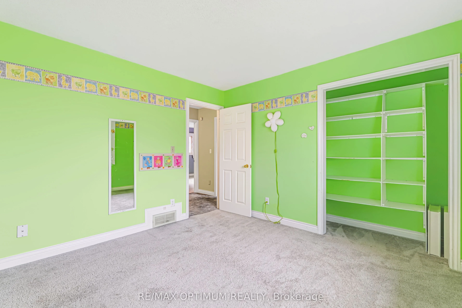
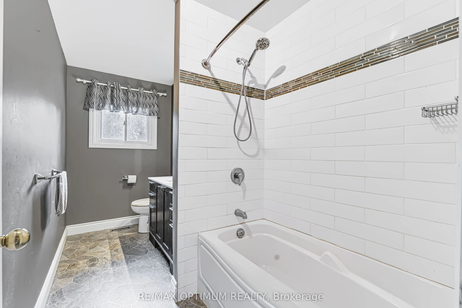
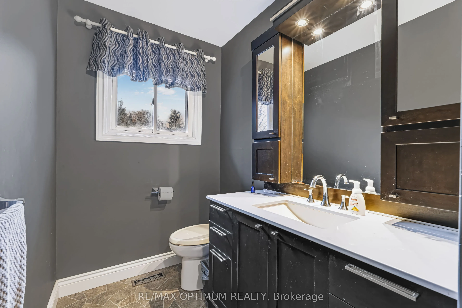
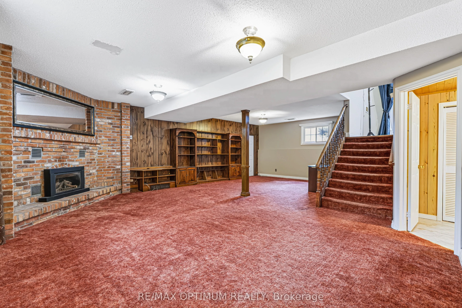
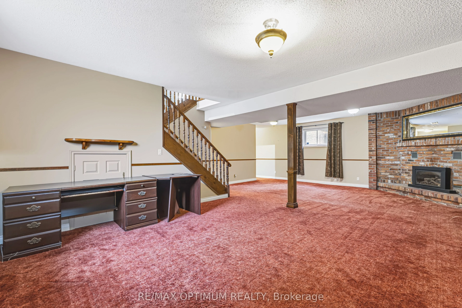
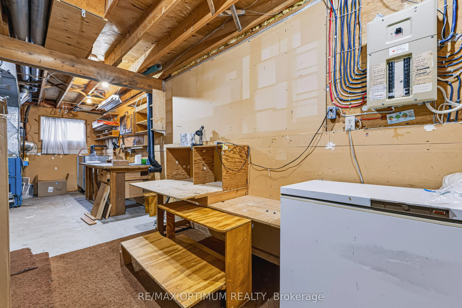
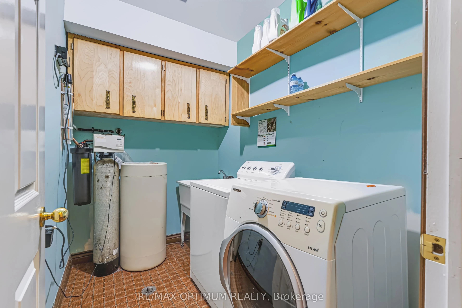
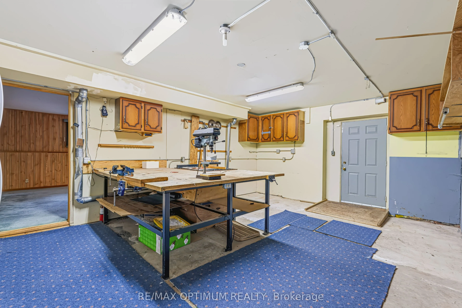
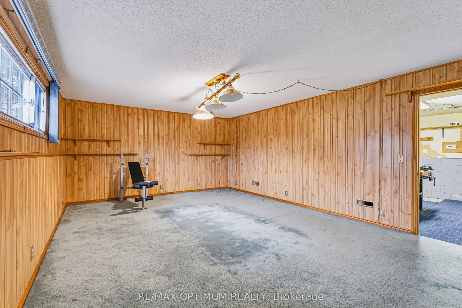
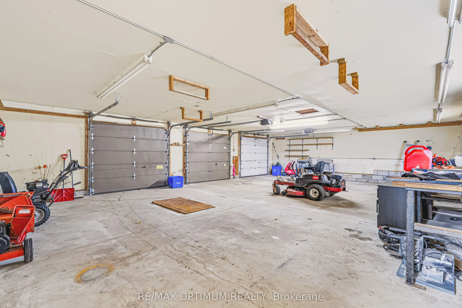
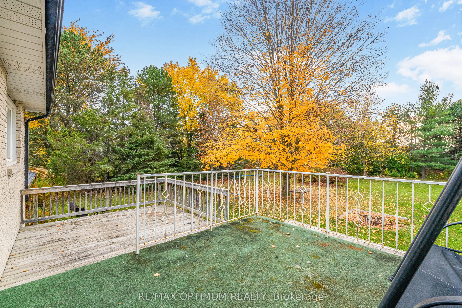
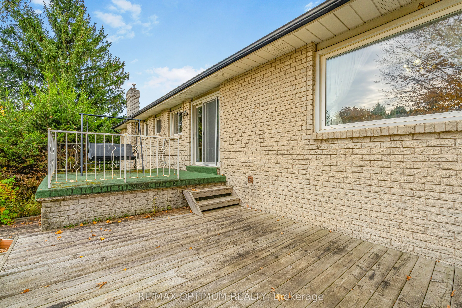
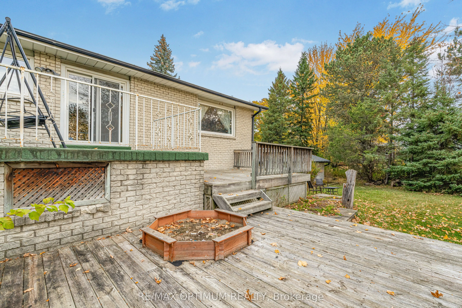
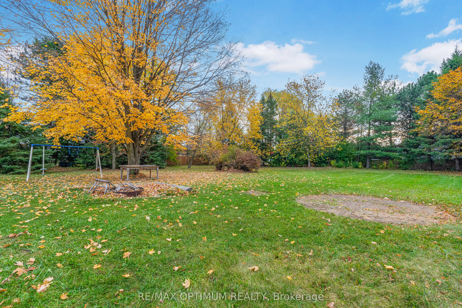
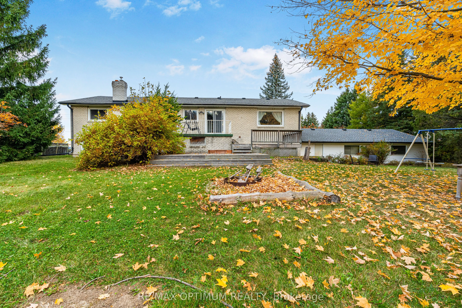
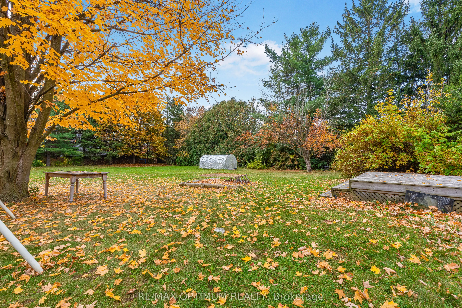
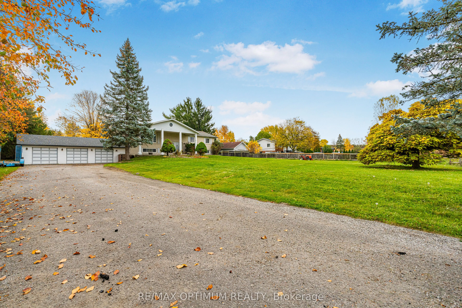
Welcome to 11900 5 Side Rd in Rural Halton Hills! Situated on an impressive approximately 1.04-acre lot, this spacious raised bungalow offers a wonderful combination of country living, generous indoor space and convenient access to Georgetown and surrounding amenities. Featuring 3 well-sized bedrooms, a bright open-concept living and dining area, and a functional kitchen with stainless steel appliances and a walkout to the deck, this home is ideal for comfortable family living. The partially finished basement provides plenty of additional space with a large recreation room featuring a fireplace, game room, utility area and workshop, offering excellent flexibility for entertainment, hobbies or future customization. Enjoy an attached garage, private double driveway and ample parking for family and guests. A fantastic opportunity to enjoy space, privacy and peaceful rural surroundings while remaining within easy reach of schools, major roads and everyday conveniences. **Inside photos are from the previous listing, when the property was vacant**
Property details
- Property Type
- Detached
- Property Style
- Bungalow-Raised
- Square Feet
- 1500-2000
- Property Tax
- $8,491
- Basement
- Full, Partially Finished
- Kitchens
- 1
- Garages
- 3
- Lot Dimensions
- 155.0 x 295.0
- Pool
- None
- Area
- Halton
- Fireplaces
- Yes
- Air Conditioning
- Central Air
- Heating
- Forced Air
- Exterior
- Brick
- Garage Type
- Attached
- Sewers
- Septic
- Water
- Well
- Listing status
- Active
- Parking Spaces
- 13.0
Room information
Details last checked November 15, 2026.
Dimensions and floor labels are shown as provided by the listing source. Please confirm measurements with Team Arora.
Scroll across to see all room details →
| Floor | Room | Dimensions | Features |
|---|---|---|---|
| Main | Living Room | 16.57m x 12.01m | Broadloom, Open Concept, Large Window |
| Main | Dining Room | 20.41m x 16.99m | Broadloom, Open Concept, Large Window |
| Main | Kitchen | 15.26m x 12.01m | Hardwood Floor, Stainless Steel Appl, W/O To Deck |
| Main | Primary Bedroom | 14.93m x 12.01m | Broadloom, Closet, Window |
| Main | Bedroom 2 | 14.76m x 11.25m | Broadloom, Closet, Window |
| Lower | Bedroom 3 | 11.25m x 11.09m | Broadloom, Closet, Window |
| Basement | Foyer | 10.01m x 6.99m | Tile Floor |
| Basement | Recreation | 29m x 21.59m | Broadloom, Fireplace, Open Concept |
| Basement | Utility Room | 29m x 21.59m | Broadloom, Window, Closet |
| Basement | Game Room | 20.34m x 14.24m | Broadloom |
| — | Workshop | 20.41m x 14.67m | Hardwood Floor, Window |
Bathroom information
| Floor | Details |
|---|---|
| Main | 1 x 4 piece |
| Main | 1 x 4 piece |
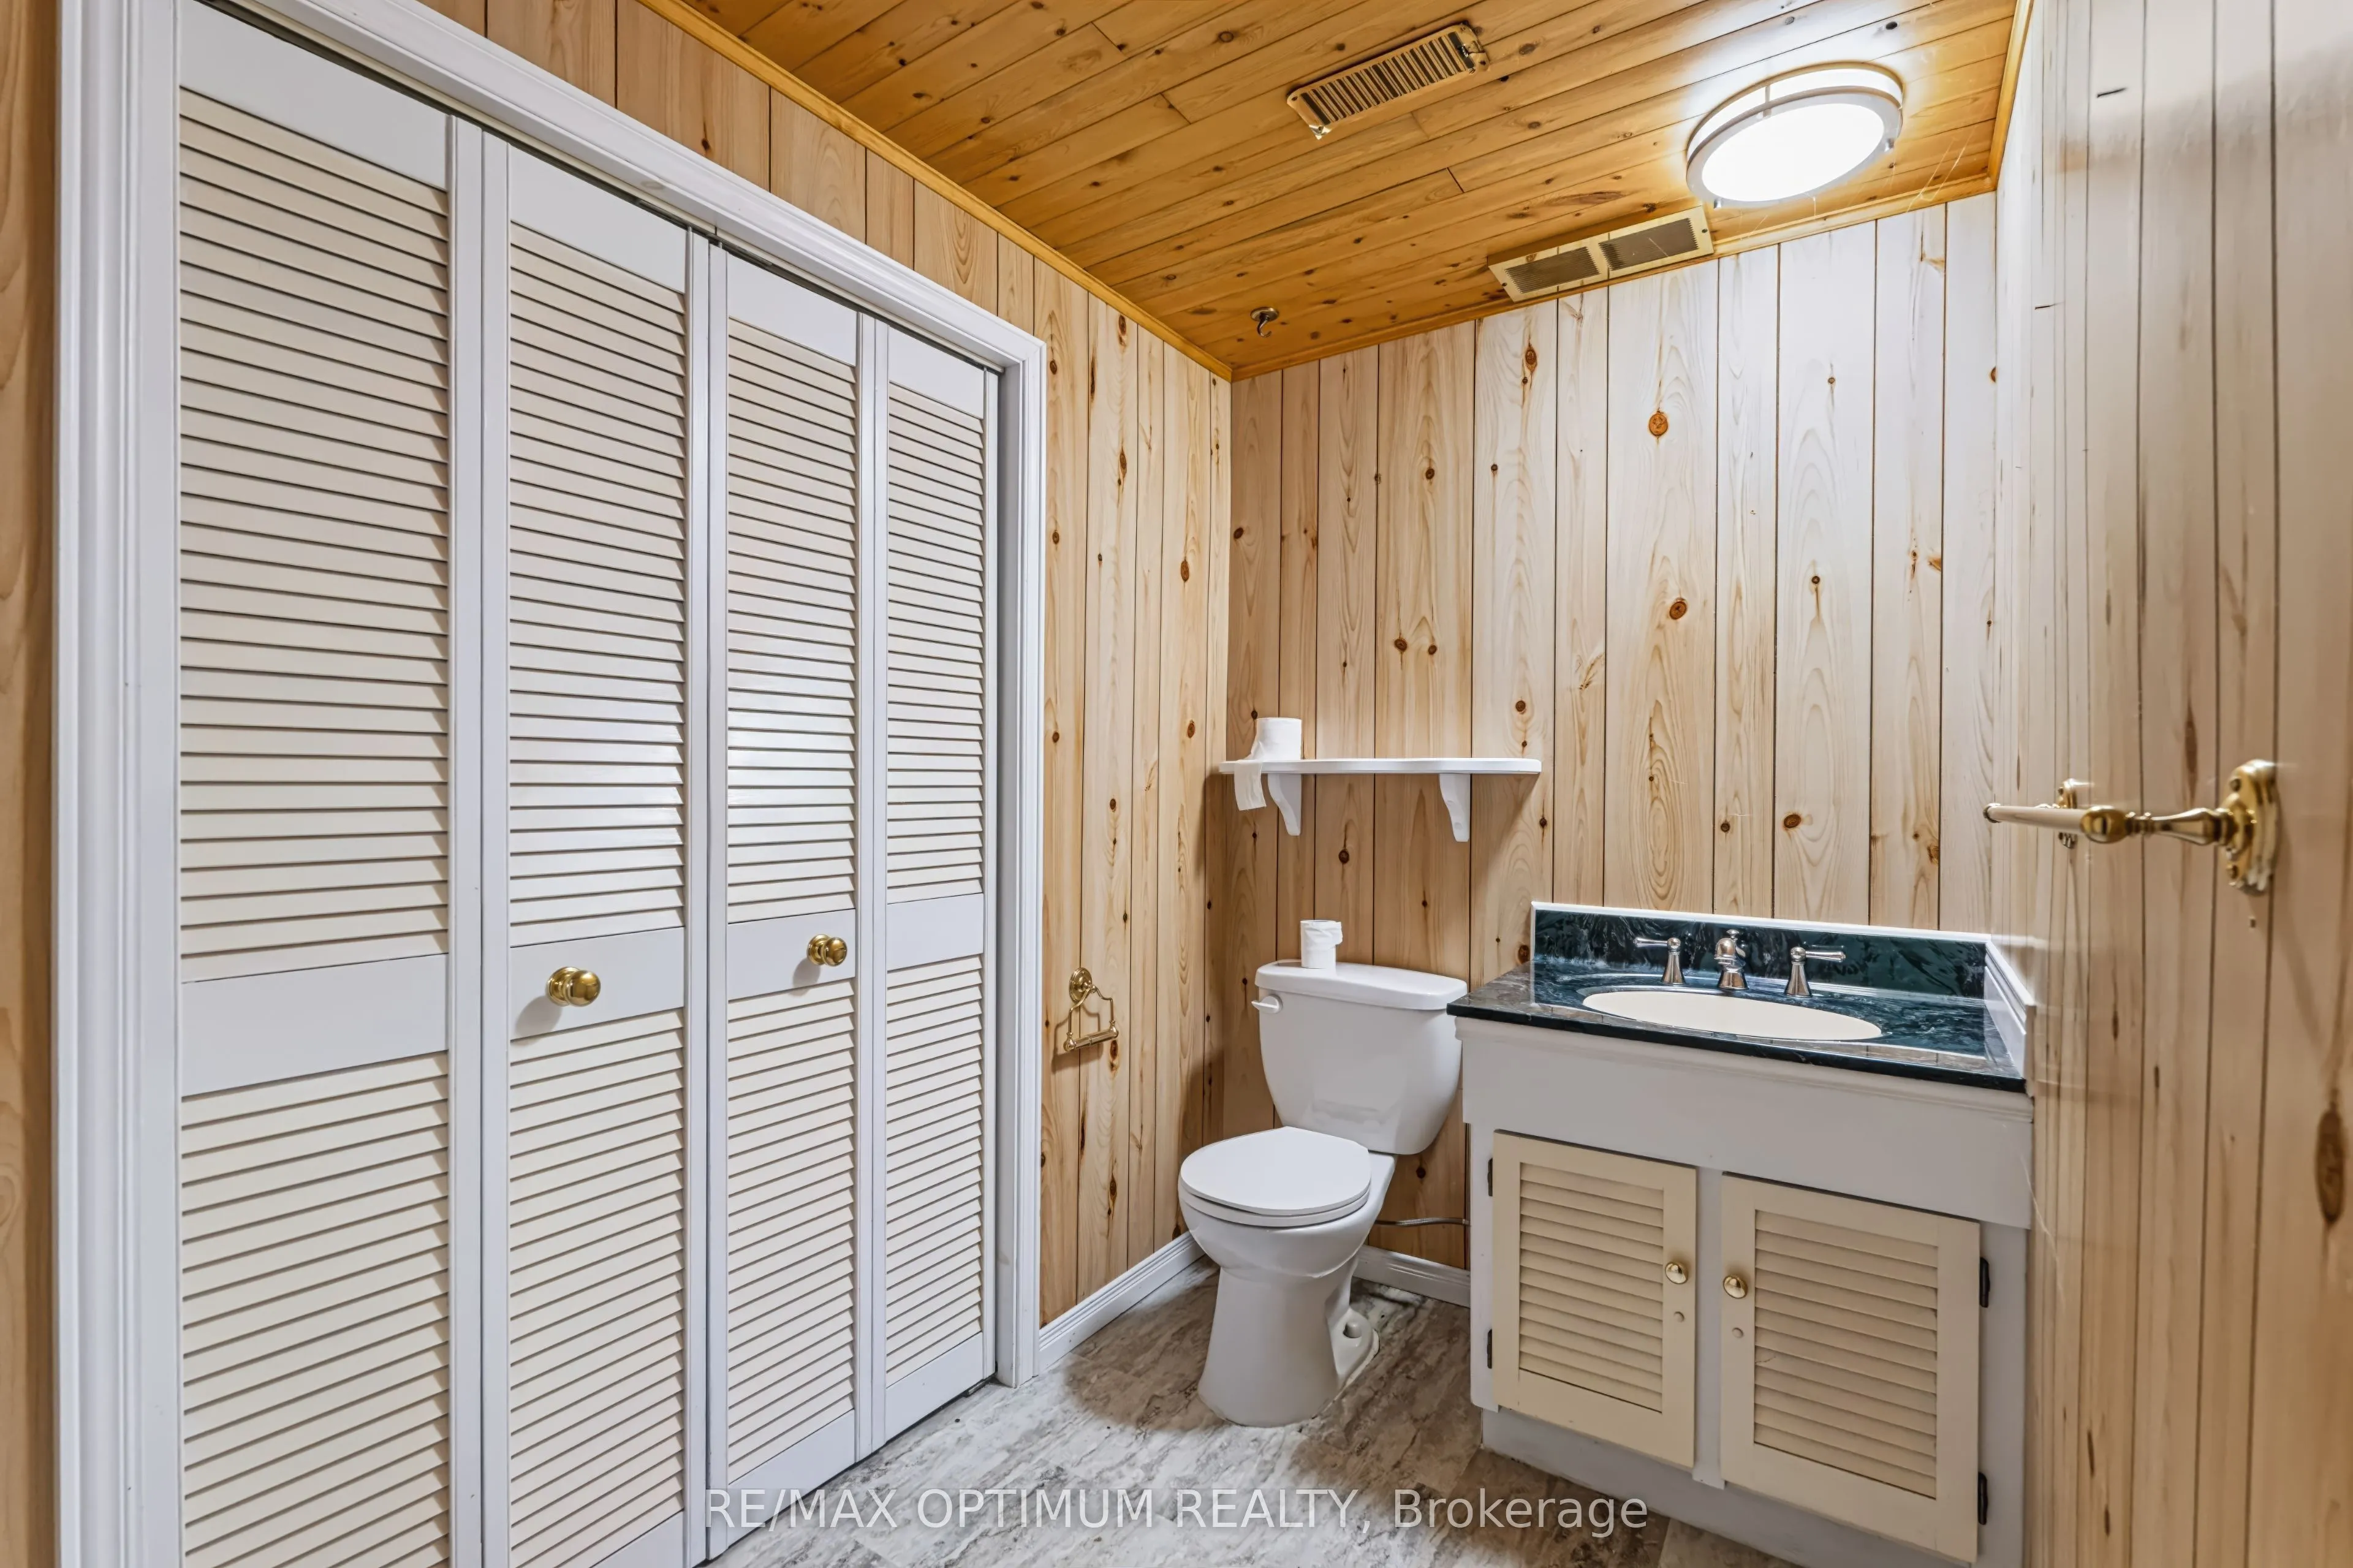
| Basement | 1 x 2 piece |
EXPLORE THE AREA
Walk Score & neighbourhood
Explore walkability, transit and cycling near 11900 5 Side Road, Halton Hills.
Listed by RE/MAX OPTIMUM REALTY. MLS® W13724936.
Price and availability checked November 15, 2026, 9:31 am. Some property details are retained from earlier source checks. Information may change. Contact Team Arora to confirm price, availability and property details. Photos are displayed with the source branding and watermarks.