Mississauga · FOR SALE
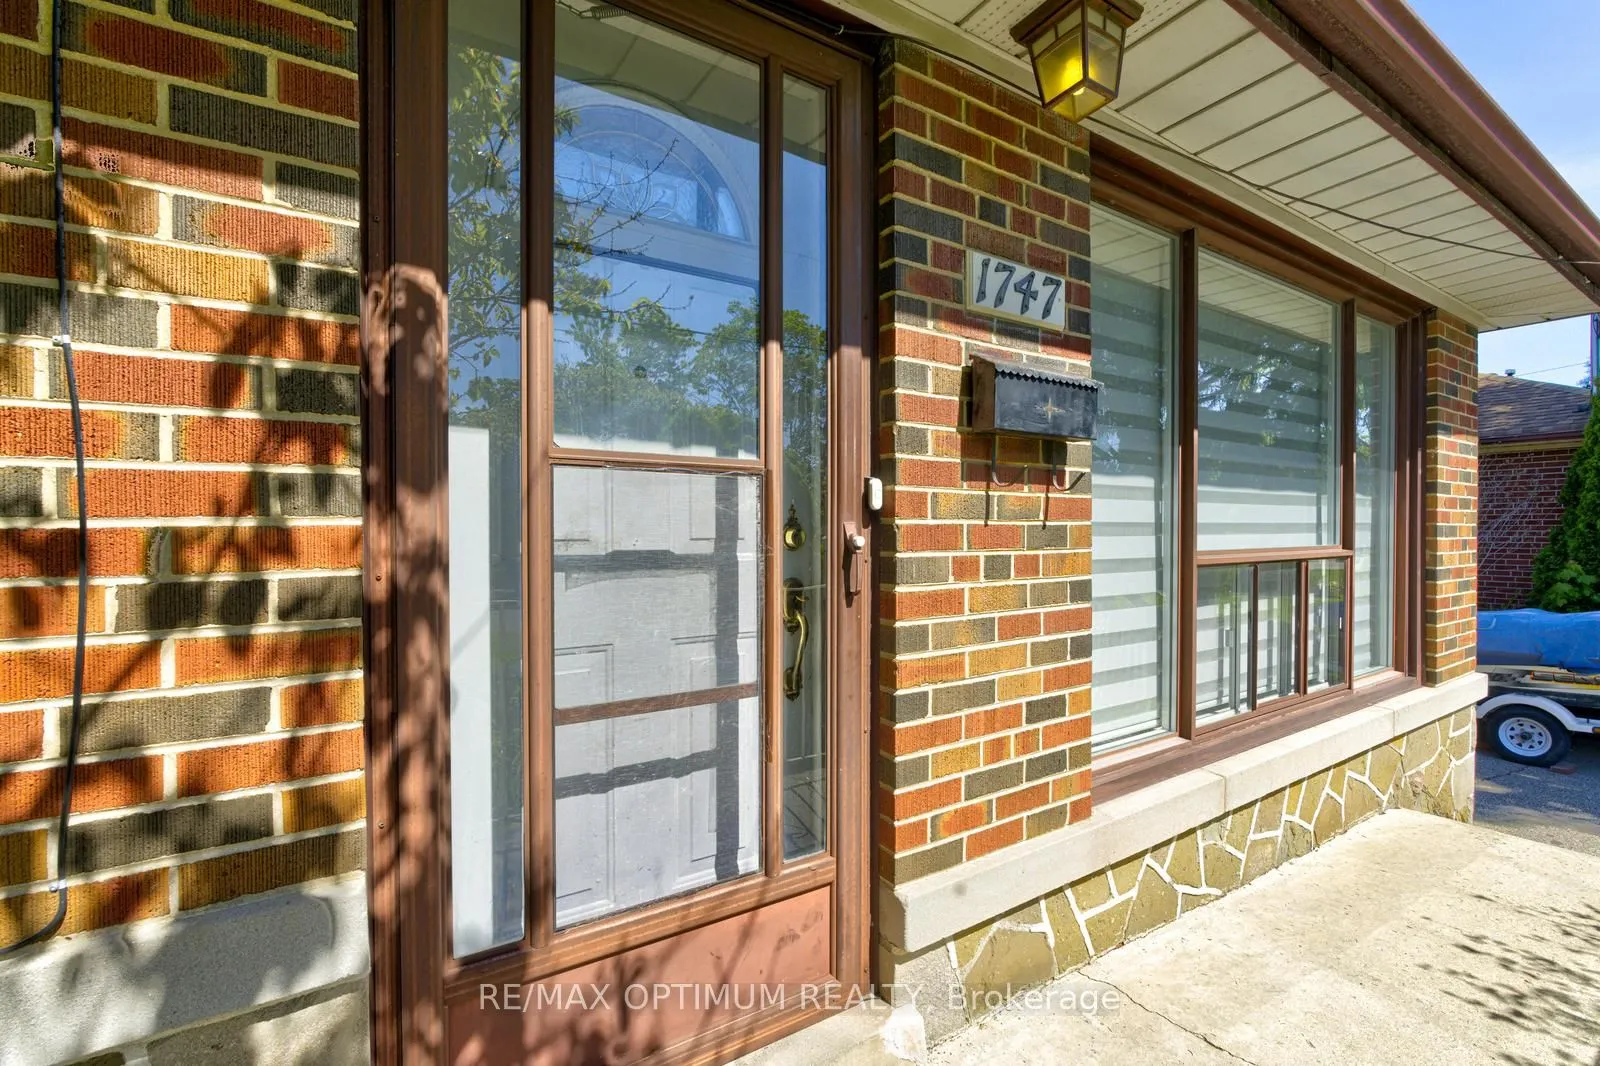
1747 Coram Crescent, Mississauga
Detached MLS® W13531280
$1,349,900
View all 50 photos
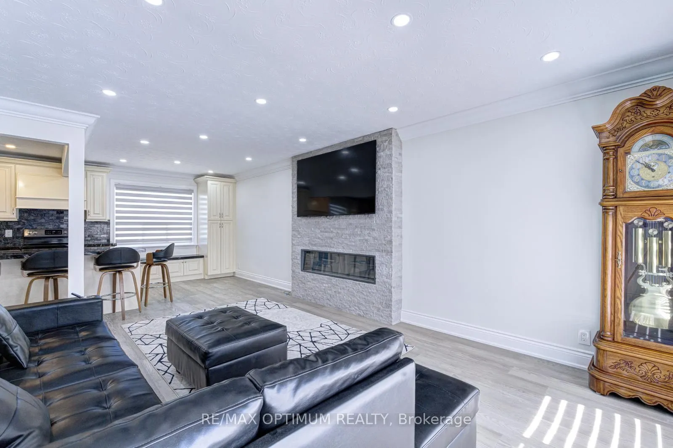
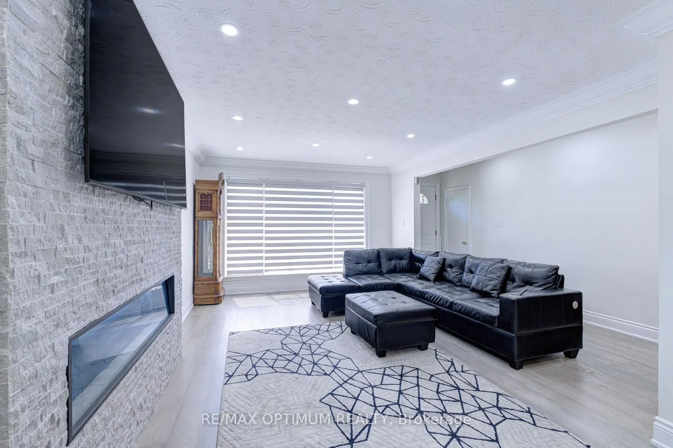
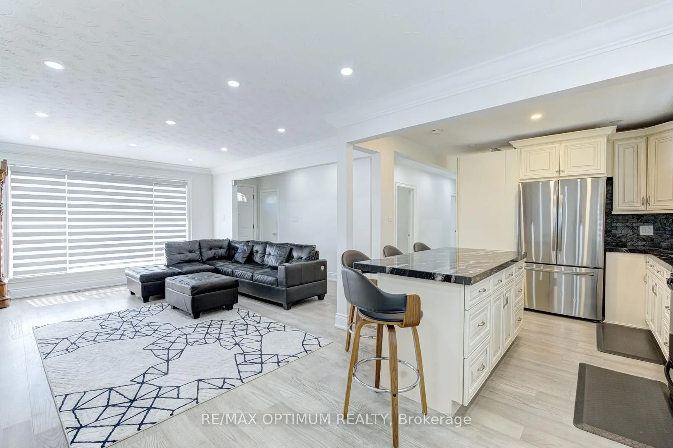
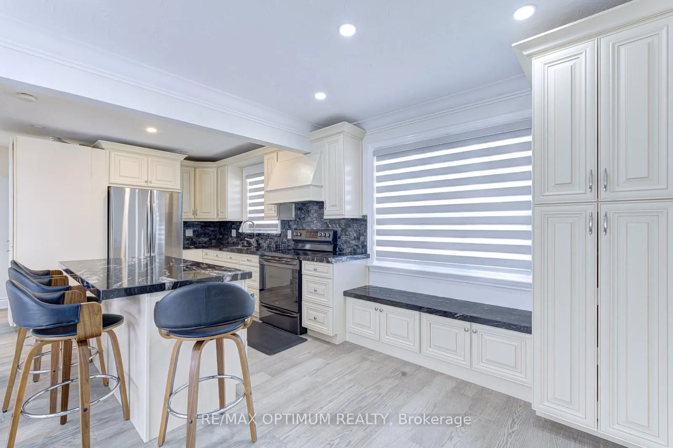
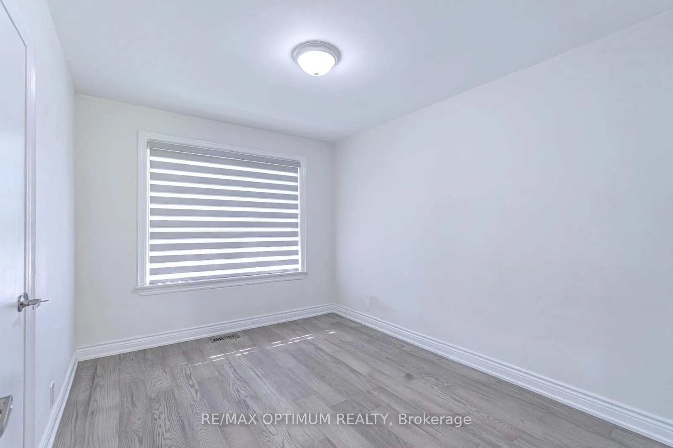
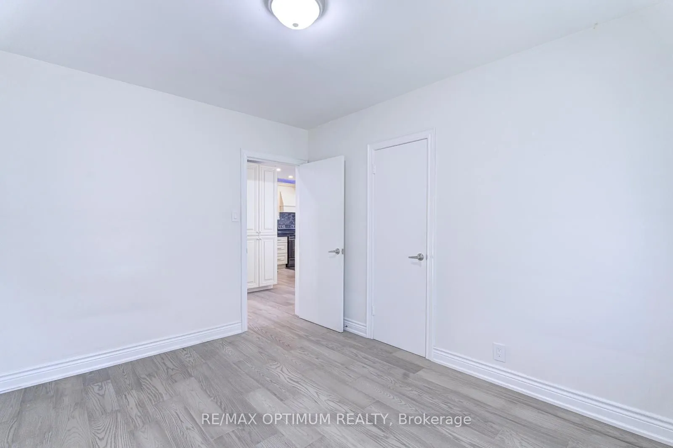
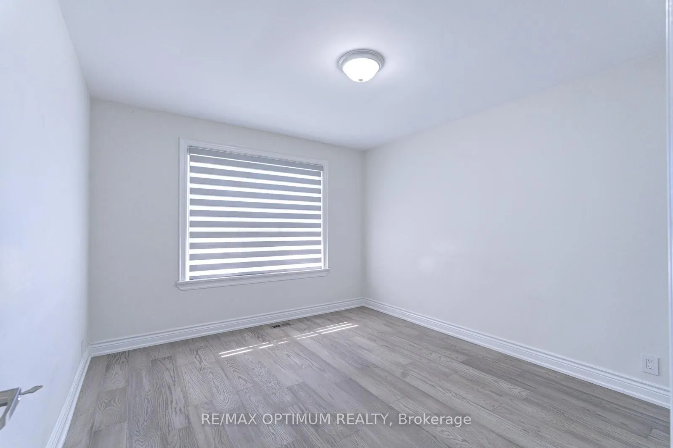
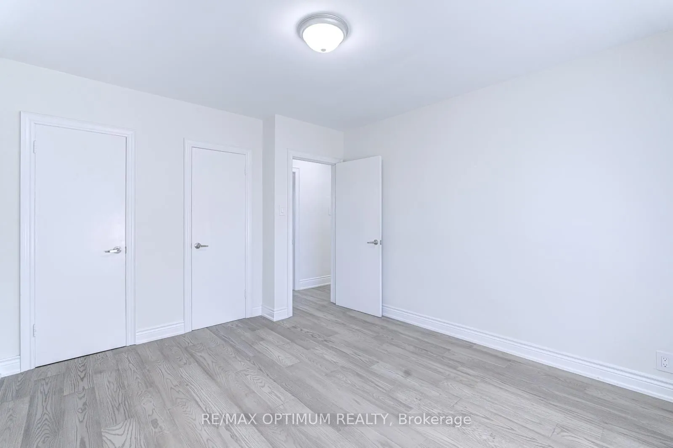
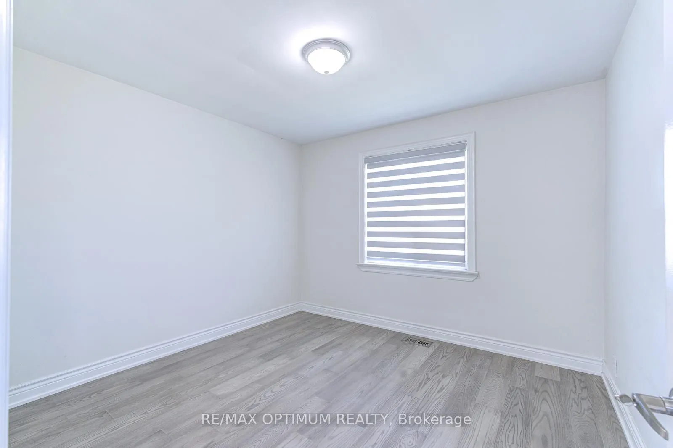
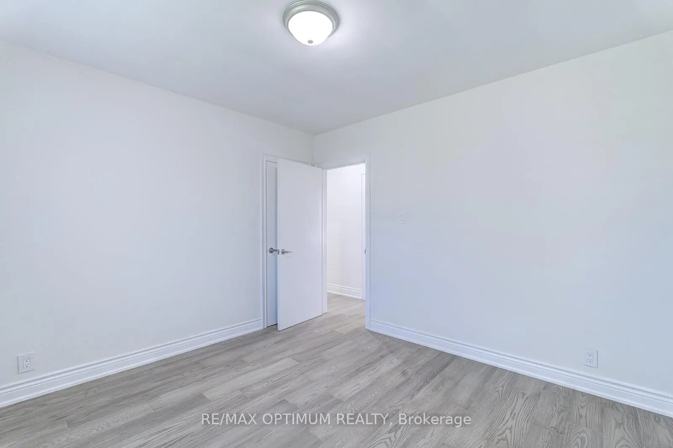
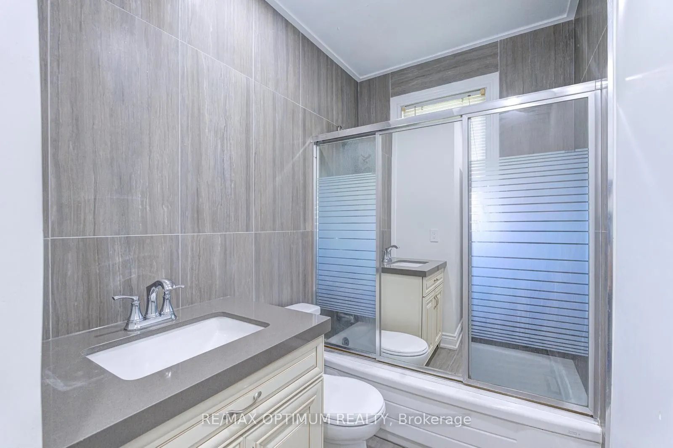
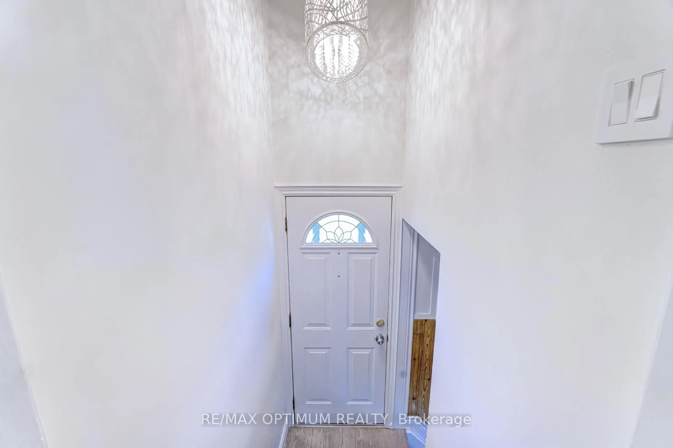
TAKE A CLOSER LOOK
About this property
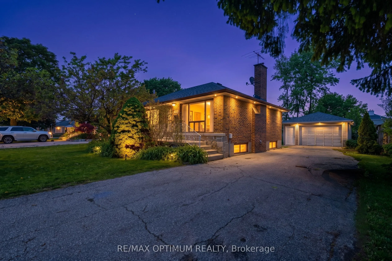
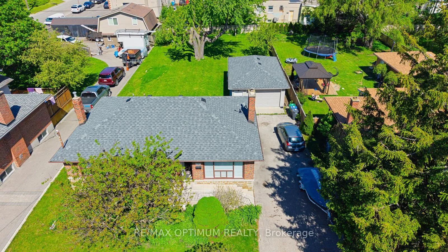
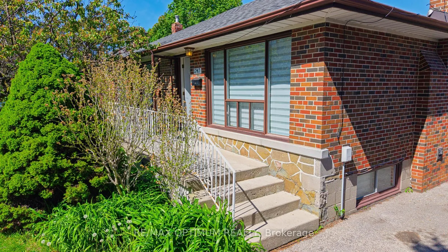
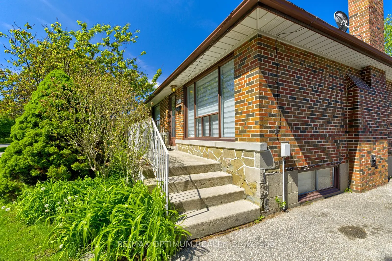
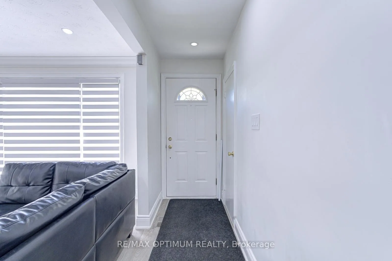
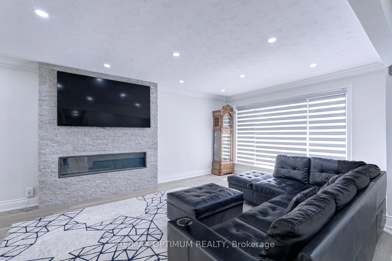
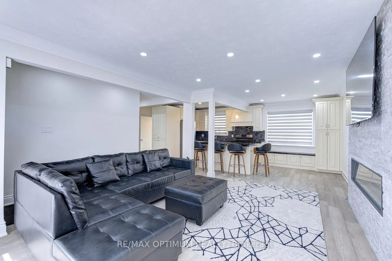
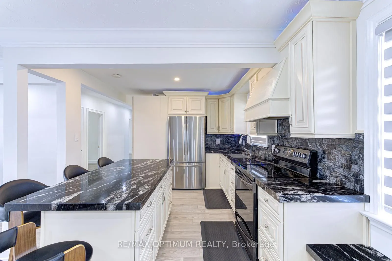
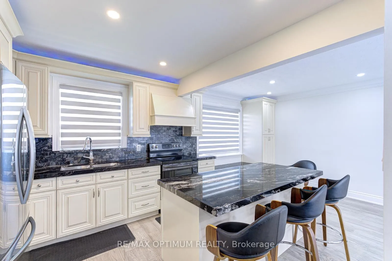
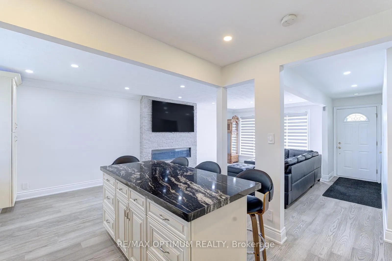
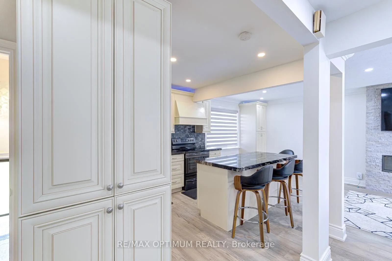
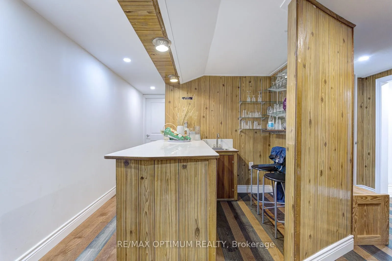
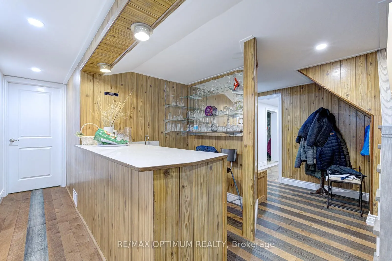
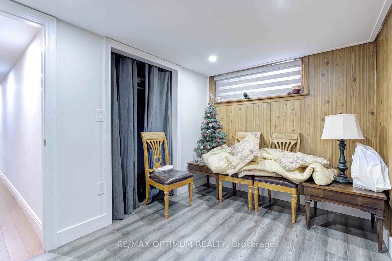
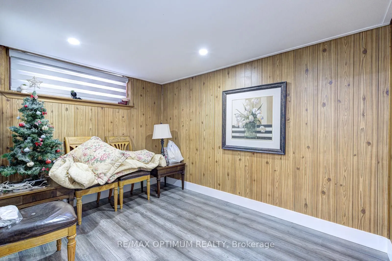
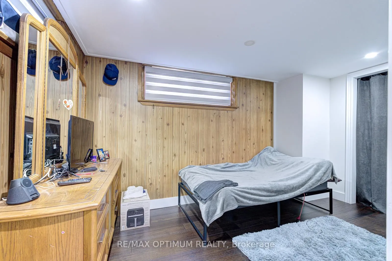
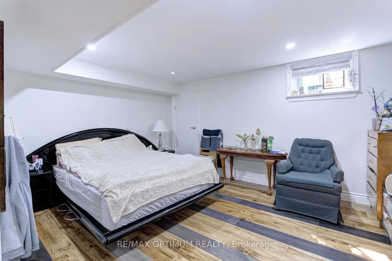
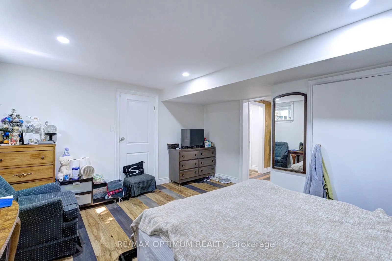
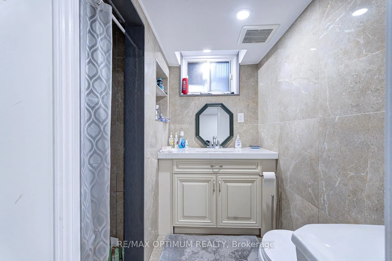
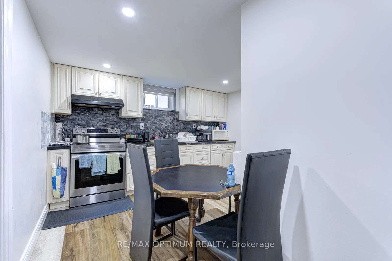
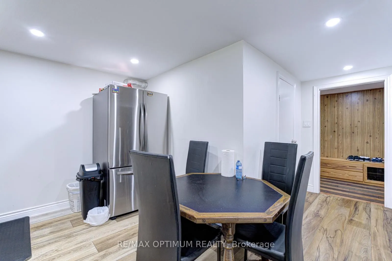
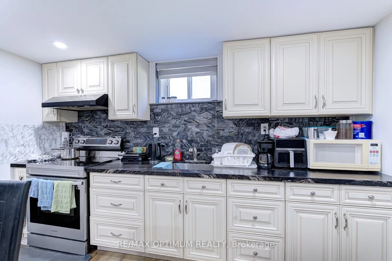
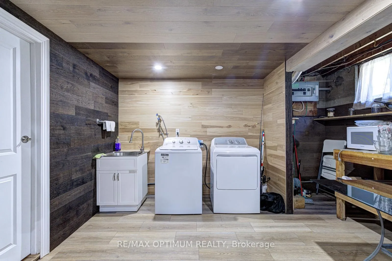
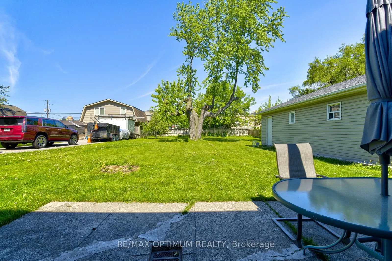
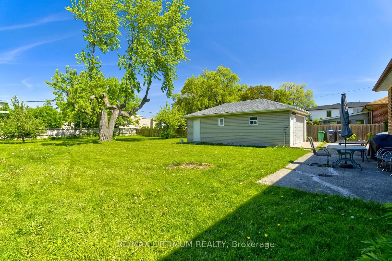
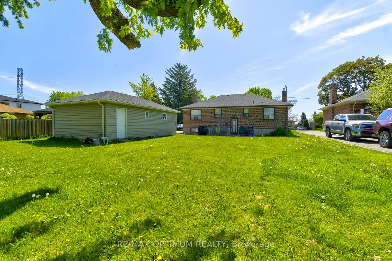
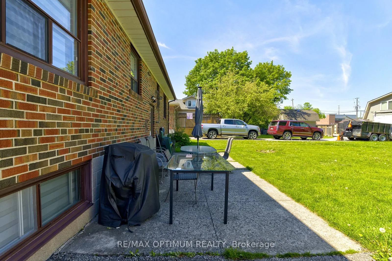
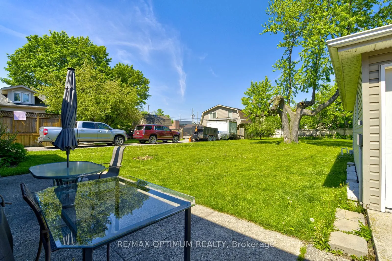
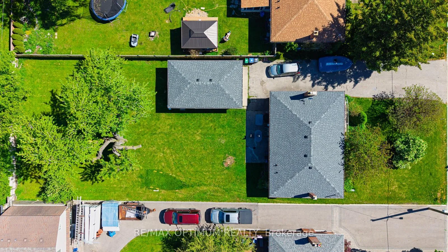
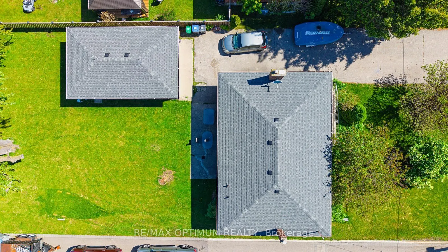
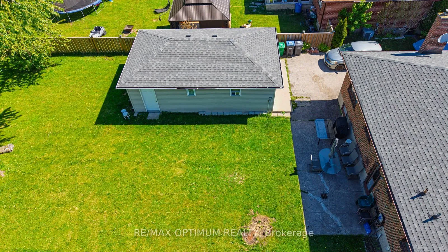
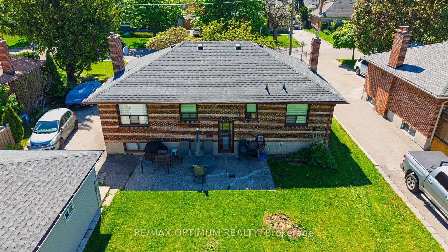
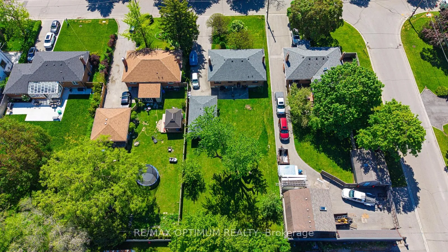
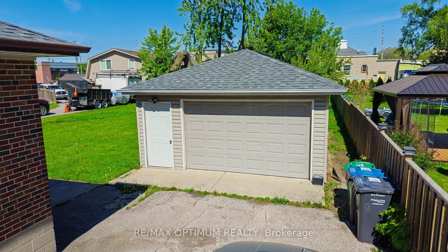
Welcome to a rare and exceptional opportunity in a highly sought-after Mississauga neighbourhood, offering outstanding versatility, modern upgrades, and strong long-term investment potential. Situated on an impressive 66.8 180 ft lot, this fully renovated, move-in-ready bungalow delivers the perfect blend of comfort, functionality, and value, making it ideal for families, first-time buyers, or investors seeking a high-quality income property.The main level features three spacious bedrooms and a bright, functional layout designed for comfortable everyday living. Thoughtfully updated throughout, the home showcases a clean, modern aesthetic with quality finishes and a welcoming atmosphere that suits both end users and tenants alike.The fully finished basement significantly extends the living space with three additional bedrooms and a separate laundry setup, offering excellent flexibility for extended family living, in-law accommodation, or strong rental income potential. This well-planned layout enhances both usability and long-term value.A major highlight of this property is the abundance of parking, providing up to 8 parking spaces-an extremely rare feature that adds convenience and appeal for larger families or multi-tenant use.Ideally located just minutes from Dixie GO Station, the property offers excellent commuter access, along with close proximity to transit, major highways, reputable schools, parks, shopping, and everyday amenities. This prime location ensures strong demand from all types of buyers and tenants.This is a true turn-key home with extensive renovations already completed, allowing for immediate occupancy or rental use without additional investment. The combination of lot size, layout, and location creates a standout opportunity in today's competitive market.A must-visit property that perfectly combines space, lifestyle, and investment potential.
Explore the virtual tour ↗Property details
- Property Type
- Detached
- Property Style
- Bungalow
- Square Feet
- 1100-1500
- Property Tax
- $6,596
- Basement
- Finished, Separate Entrance
- Kitchens
- 1
- Garages
- 2
- Lot Dimensions
- 66.66 x 180.0
- Pool
- None
- Area
- Peel
- Fireplaces
- Yes
- Air Conditioning
- Central Air
- Heating
- Forced Air
- Exterior
- Brick
- Garage Type
- Detached
- Sewers
- Sewer
- Water
- Municipal
- Listing status
- Active
- Parking Spaces
- 8.0
Room information
Details last checked November 15, 2026.
Dimensions and floor labels are shown as provided by the listing source. Please confirm measurements with Team Arora.
Scroll across to see all room details →
| Floor | Room | Dimensions | Features |
|---|---|---|---|
| — | Living Room | 15.29m x 12.37m | Hardwood Floor, Fireplace, Combined w/Kitchen |
| — | Dining Room | 10.07m x 9.09m | Hardwood Floor, Overlooks Backyard, Crown Moulding |
| — | Kitchen | 9.45m x 10.07m | Tile Floor, Ceramic Backsplash, Overlooks Backyard |
| — | Primary Bedroom | 11.09m x 12.11m | Hardwood Floor, His and Hers Closets, Overlooks Frontyard |
| — | Bedroom 2 | 12.11m x 9.45m | Hardwood Floor, Closet, Overlooks Backyard |
| — | Bedroom 3 | 11.06m x 10.01m | Hardwood Floor, Closet, Overlooks Frontyard |
| — | Kitchen | Measurements not available | Laminate, Backsplash |
| — | Bedroom | 13.06m x 14.6m | , Closet, Window |
| — | Bedroom 2 | Measurements not available | , Window |
| — | Bedroom 3 | Measurements not available | , Window |
Bathroom information
| Floor | Details |
|---|---|
| Main | 1 x 4 piece |
| Basement | 1 x 4 piece |
EXPLORE THE AREA
Walk Score & neighbourhood
Explore walkability, transit and cycling near 1747 Coram Crescent, Mississauga.
Listed by RE/MAX OPTIMUM REALTY. MLS® W13531280.
Price and availability checked November 15, 2026, 9:31 am. Some property details are retained from earlier source checks. Information may change. Contact Team Arora to confirm price, availability and property details. Photos are displayed with the source branding and watermarks.