Brampton · FOR LEASE
70 Keyworth Crescent , Brampton
Att/Row/Townhouse MLS® W13208252
$3,300
View all 21 photos
TAKE A CLOSER LOOK
About this property
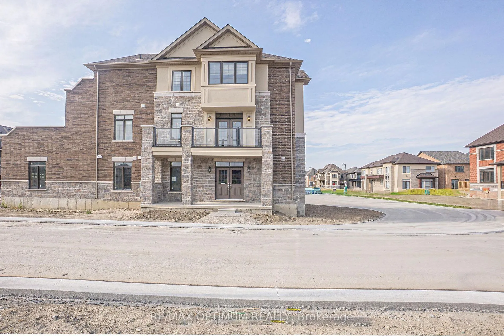
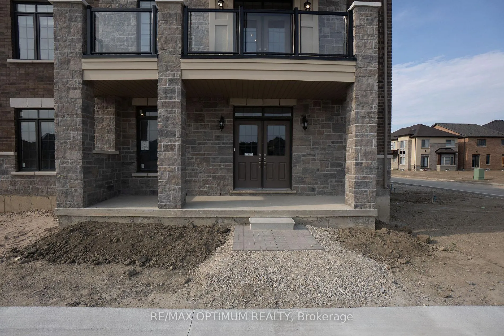
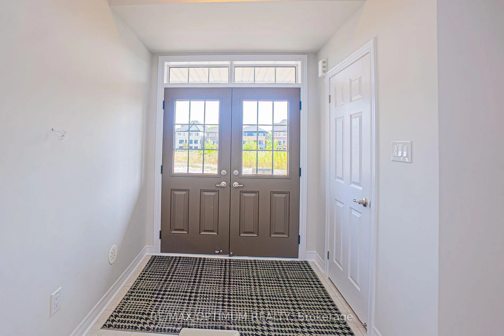
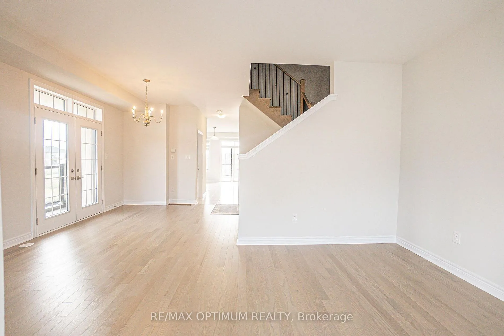
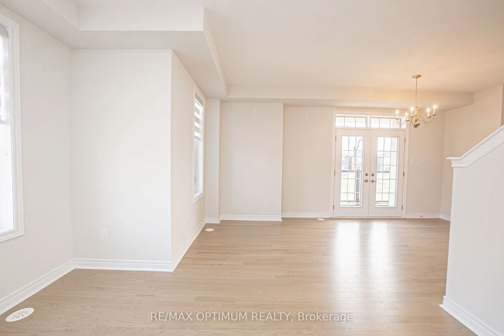
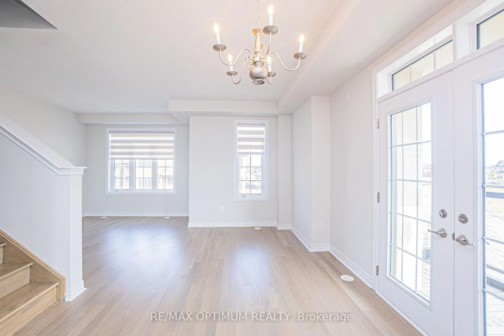
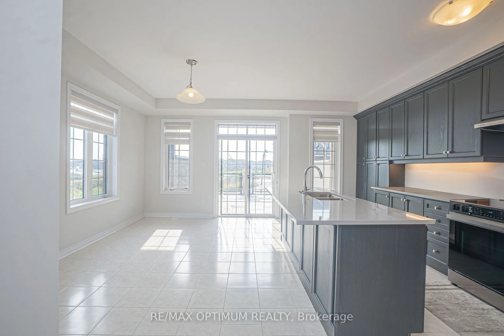
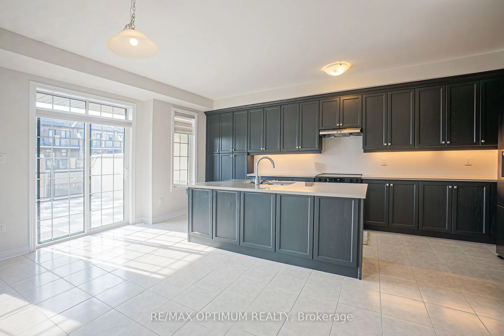
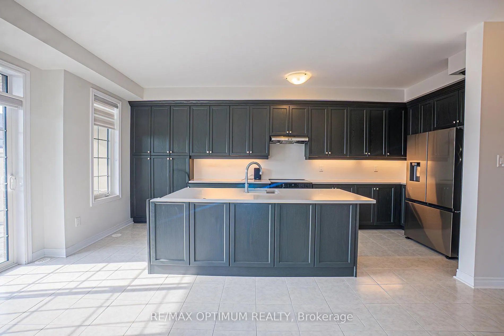
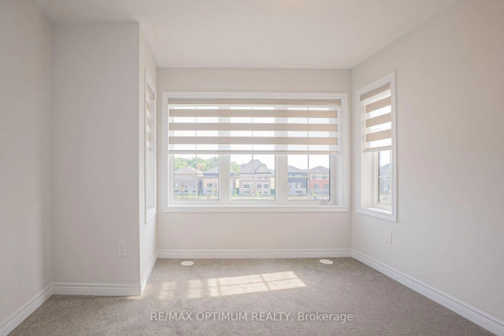
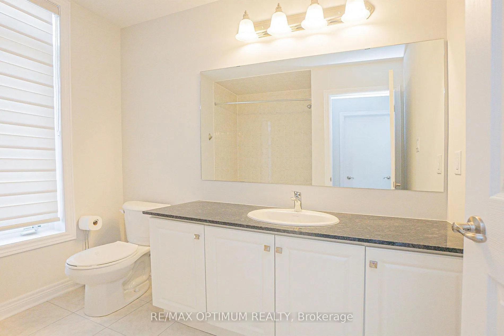
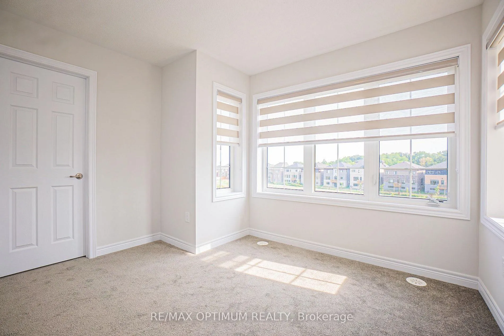
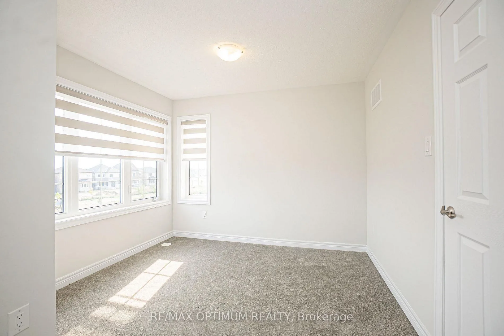
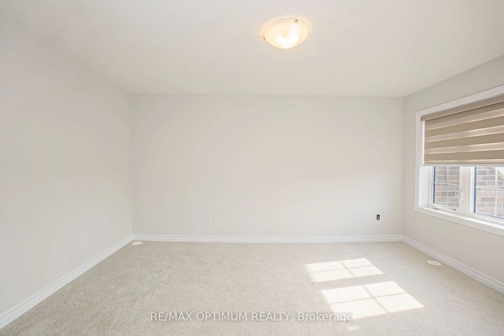
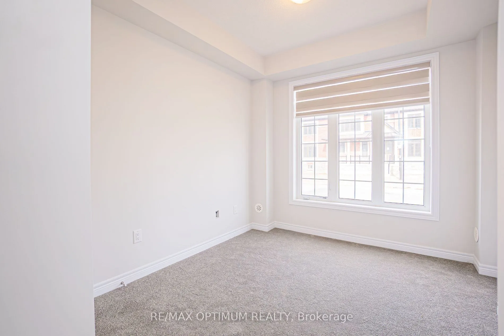
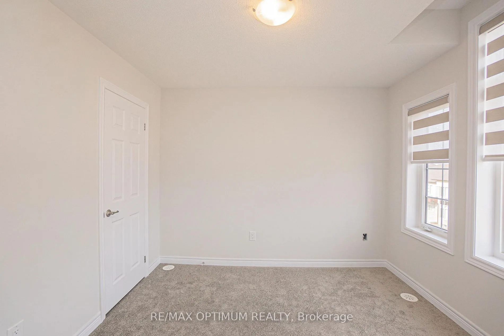
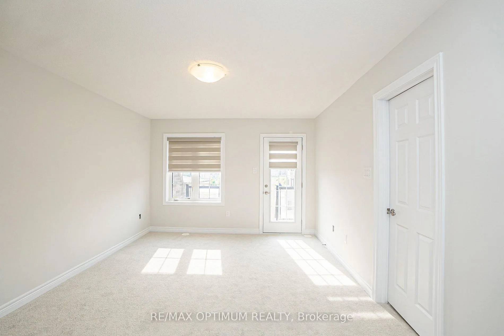
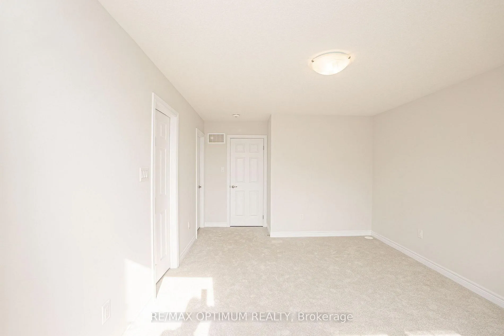
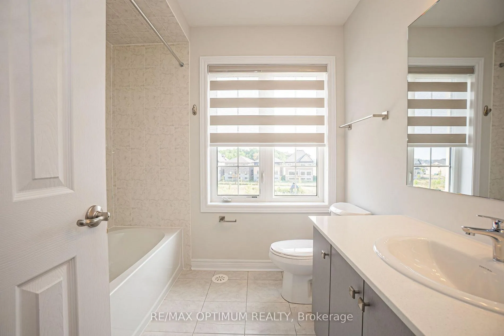
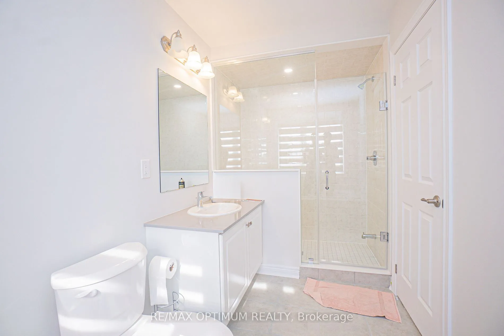
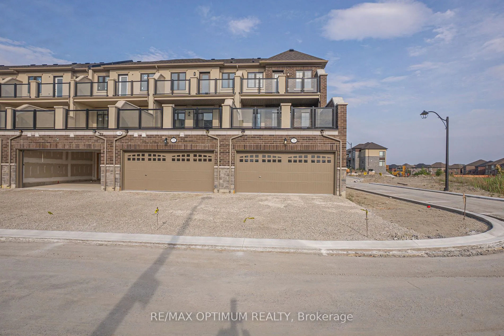
Corner unit freehold townhouse in Brampton's sought-after Sandringham-Wellington community. Offering approximately 2,148 sq. ft. of modern living space, this 3-storey home features 4 bedrooms and 4 bathrooms with a functional, family-friendly layout. The open-concept main level showcases a bright living and dining area with hardwood flooring, a modern kitchen with centre island, tile flooring, stainless steel appliances, and a breakfast area overlooking the backyard. The upper level offers a spacious primary bedroom with a 5-piece ensuite and walk-in closet, plus two additional generously sized bedrooms. The ground floor includes a versatile den with a full washroom, ideal for a home office, guest suite, or additional family space. Attached garage plus parking for up to 4 vehicles. Conveniently located close to schools, parks, shopping, transit, and major highways. A perfect opportunity to own a stylish home in a prime Brampton location.
Property details
- Property Type
- Att/Row/Townhouse
- Property Style
- 3-Storey
- Square Feet
- 2000-2500
- Basement
- None
- Kitchens
- 1
- Garages
- 2
- Pool
- None
- Area
- Peel
- Fireplaces
- No
- Air Conditioning
- Central Air
- Heating
- Forced Air
- Exterior
- Brick
- Garage Type
- Attached
- Sewers
- Sewer
- Water
- Municipal
- Listing status
- Active
- Parking Spaces
- 4.0
Bathroom information
| Floor | Details |
|---|---|
| Second | 1 x 2 piece |
| Ground | 1 x 4 piece |
| Third | 1 x 5 piece |
| Third | 1 x 4 piece |
EXPLORE THE AREA
Walk Score & neighbourhood
Explore walkability, transit and cycling near 70 Keyworth Crescent, Brampton.
Listed by RE/MAX OPTIMUM REALTY. MLS® W13208252.
Price and availability checked November 15, 2026, 9:31 am. Some property details are retained from earlier source checks. Information may change. Contact Team Arora to confirm price, availability and property details. Photos are displayed with the source branding and watermarks.