Toronto · SOLD
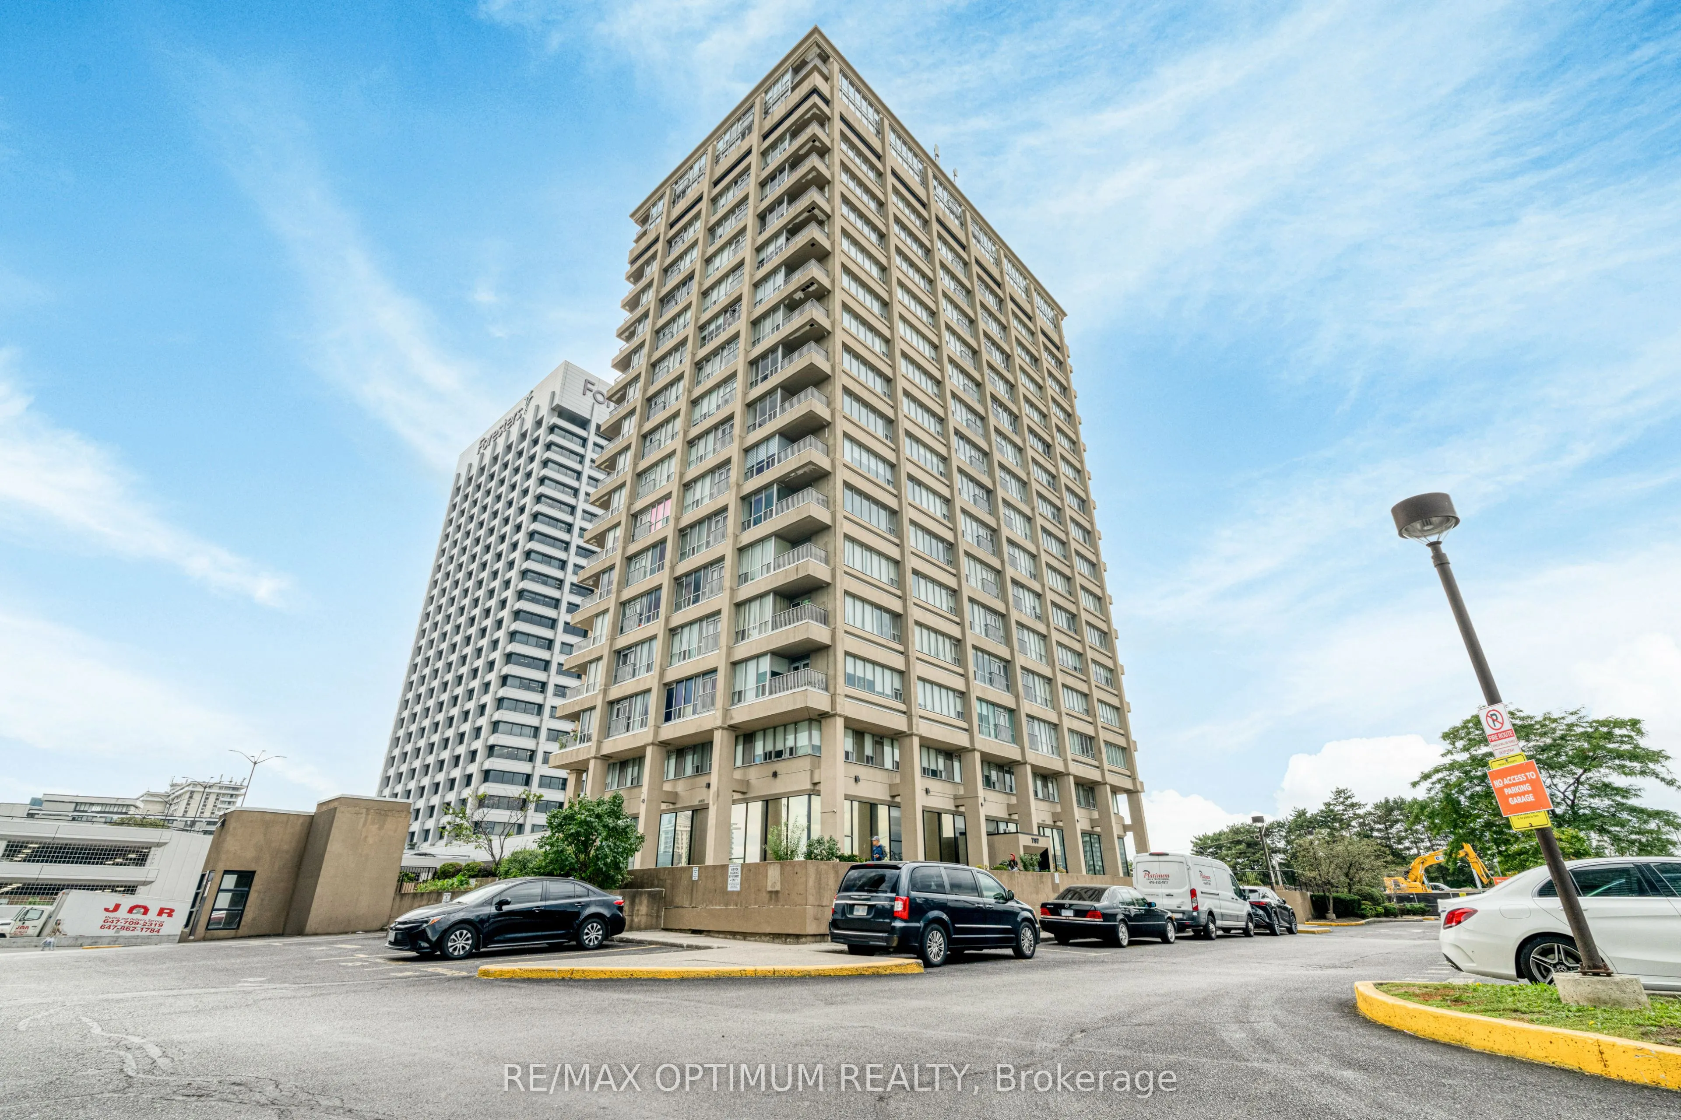
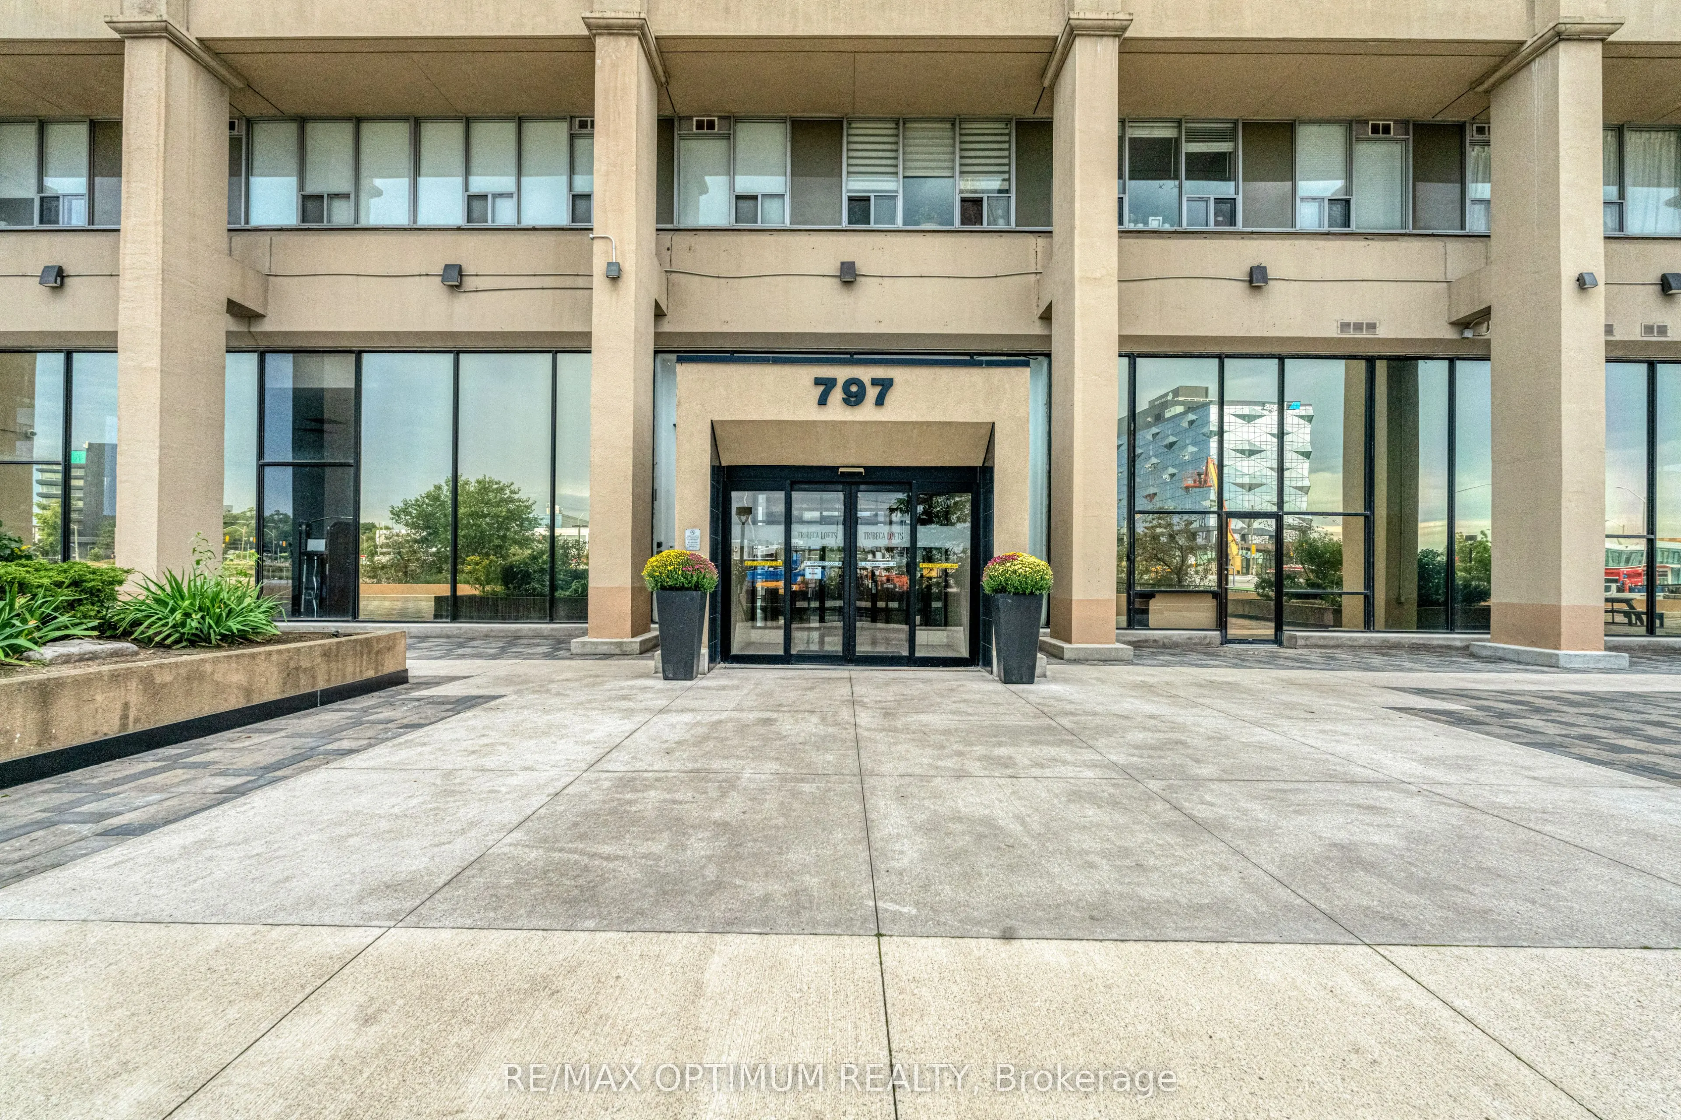
797 Don Mills Road, Toronto
Condo Apt MLS® C14106122
Sold
This property is no longer available. Browse our current featured listings for available properties.
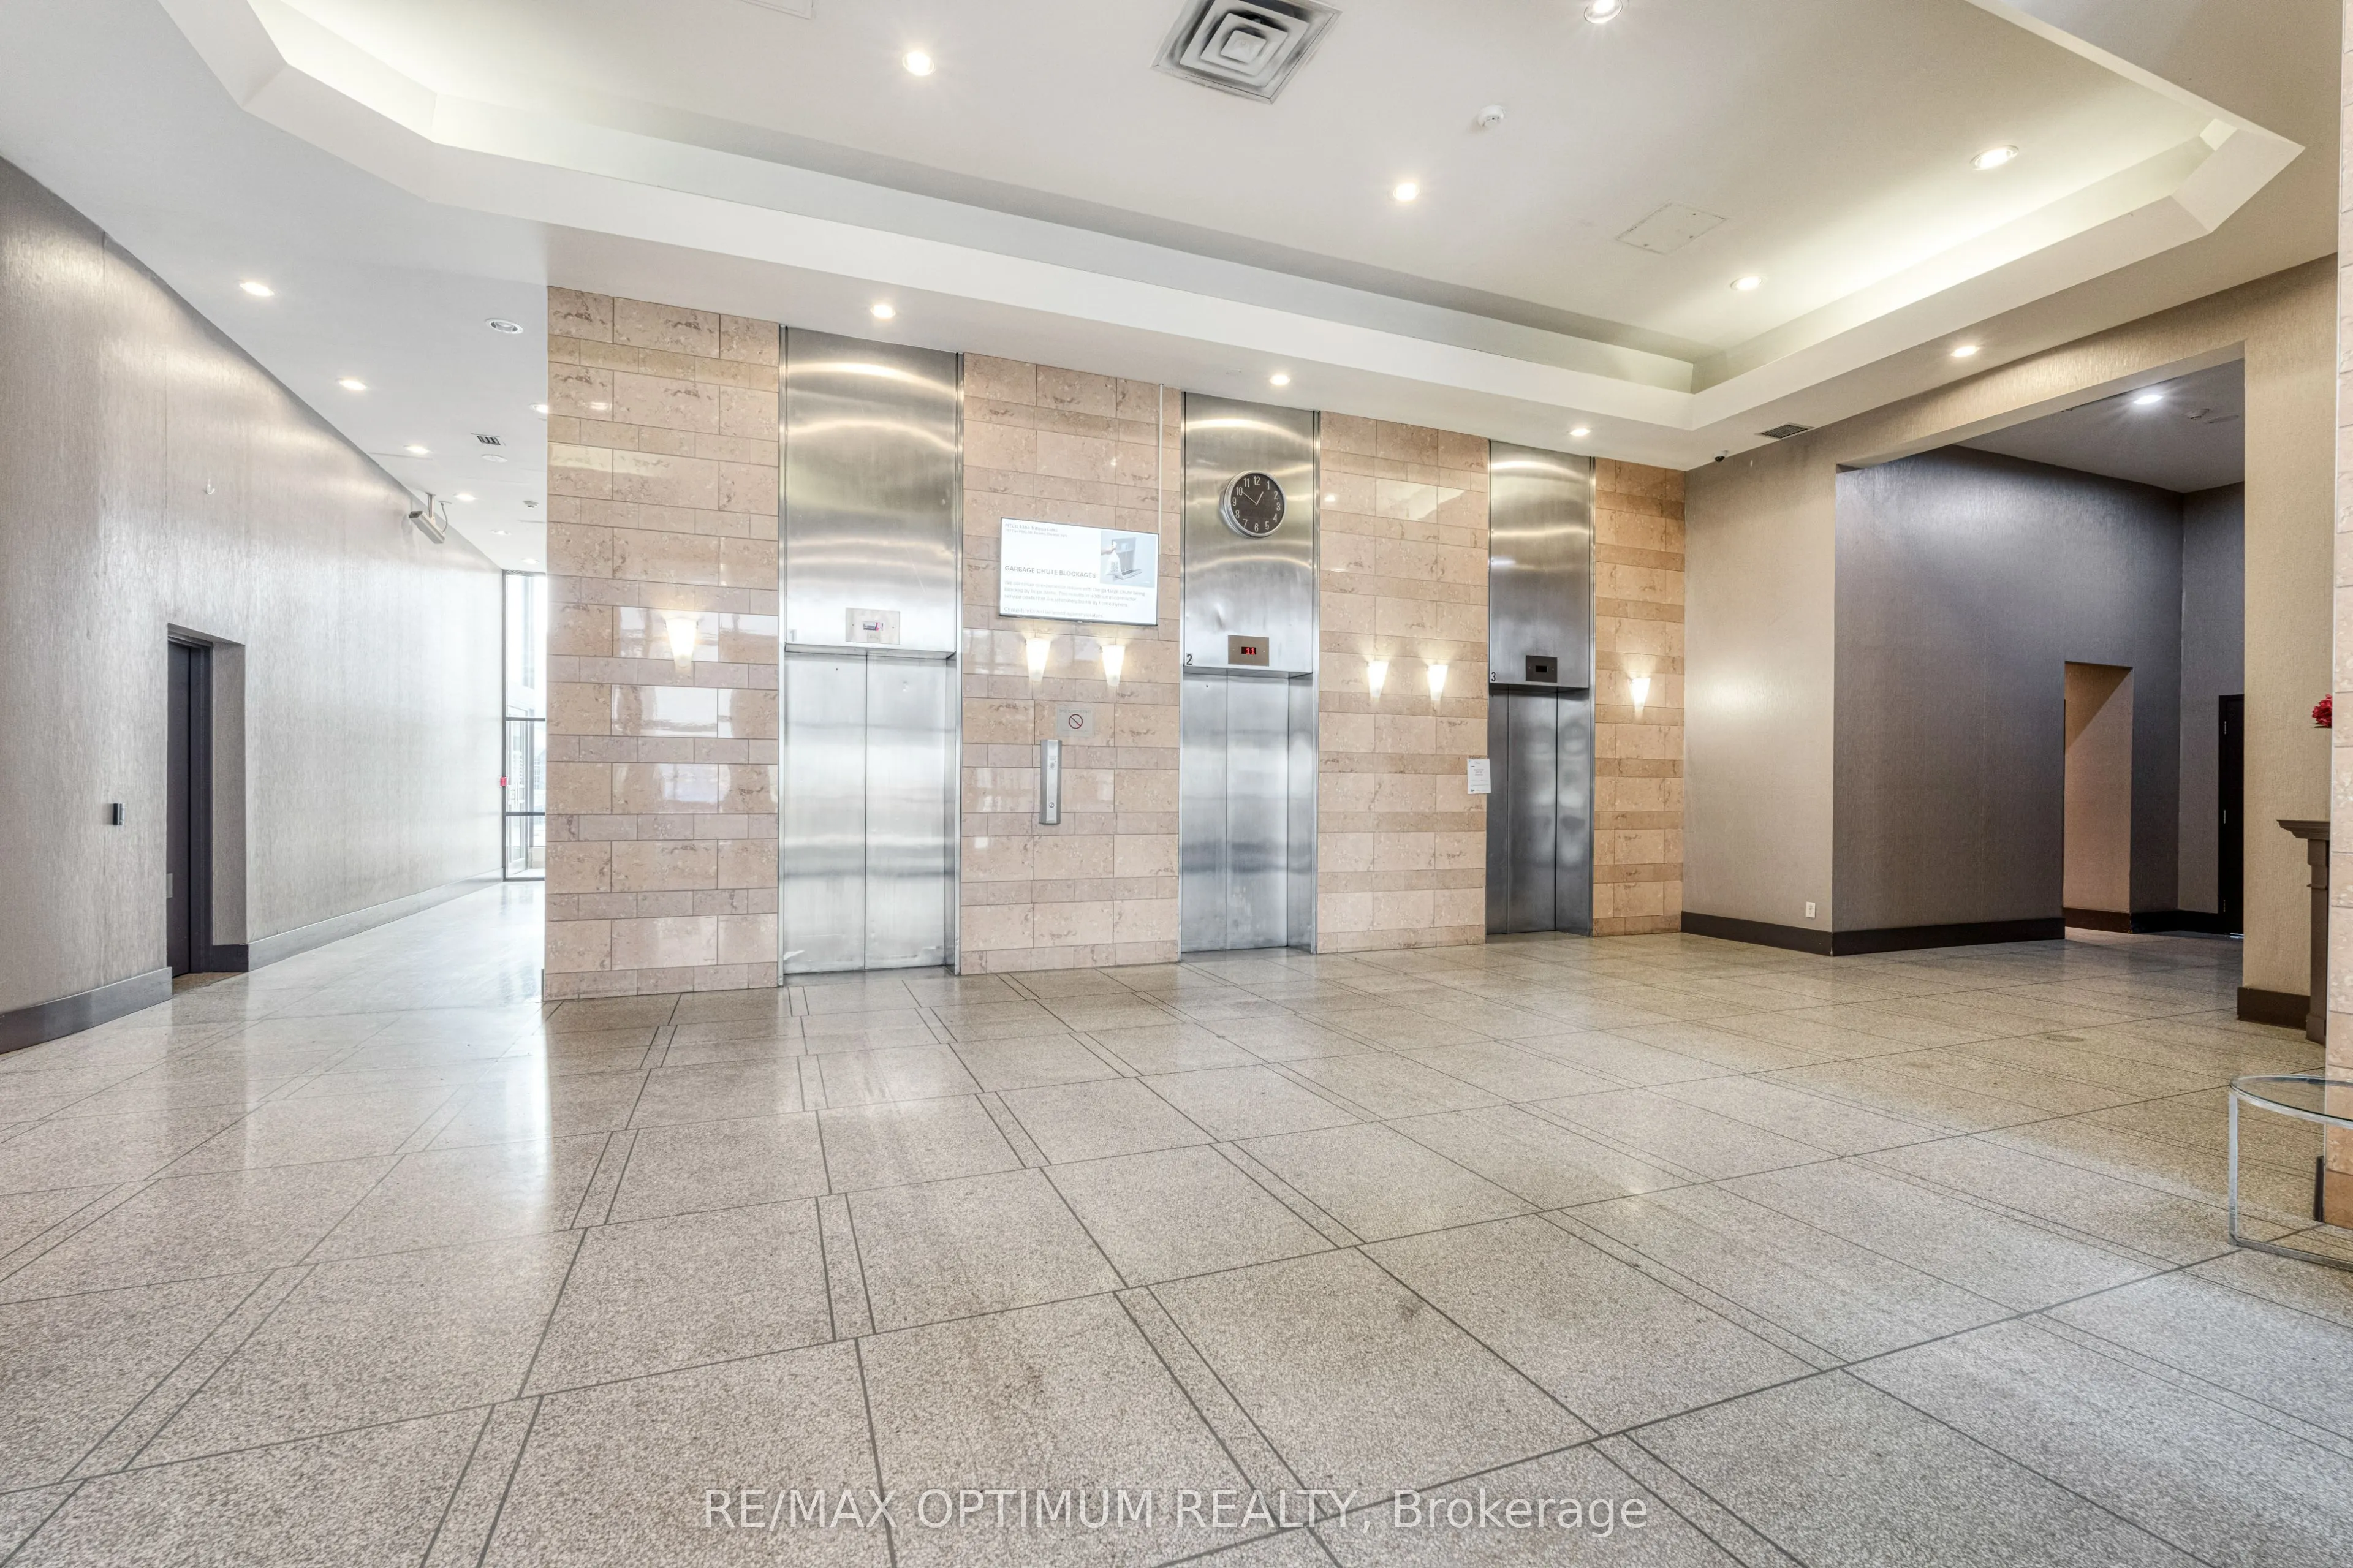
View all 34 photos
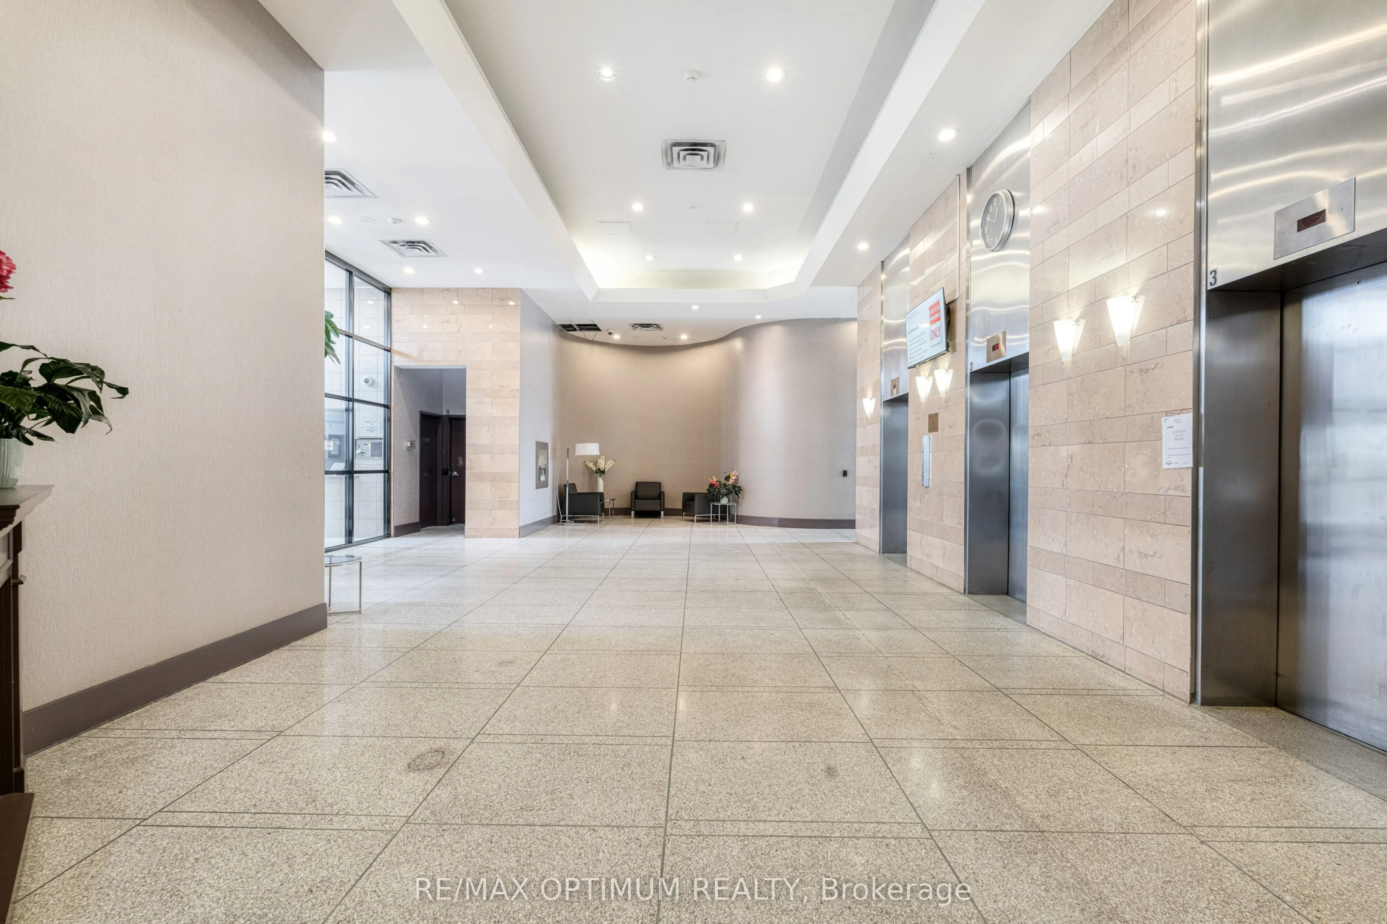
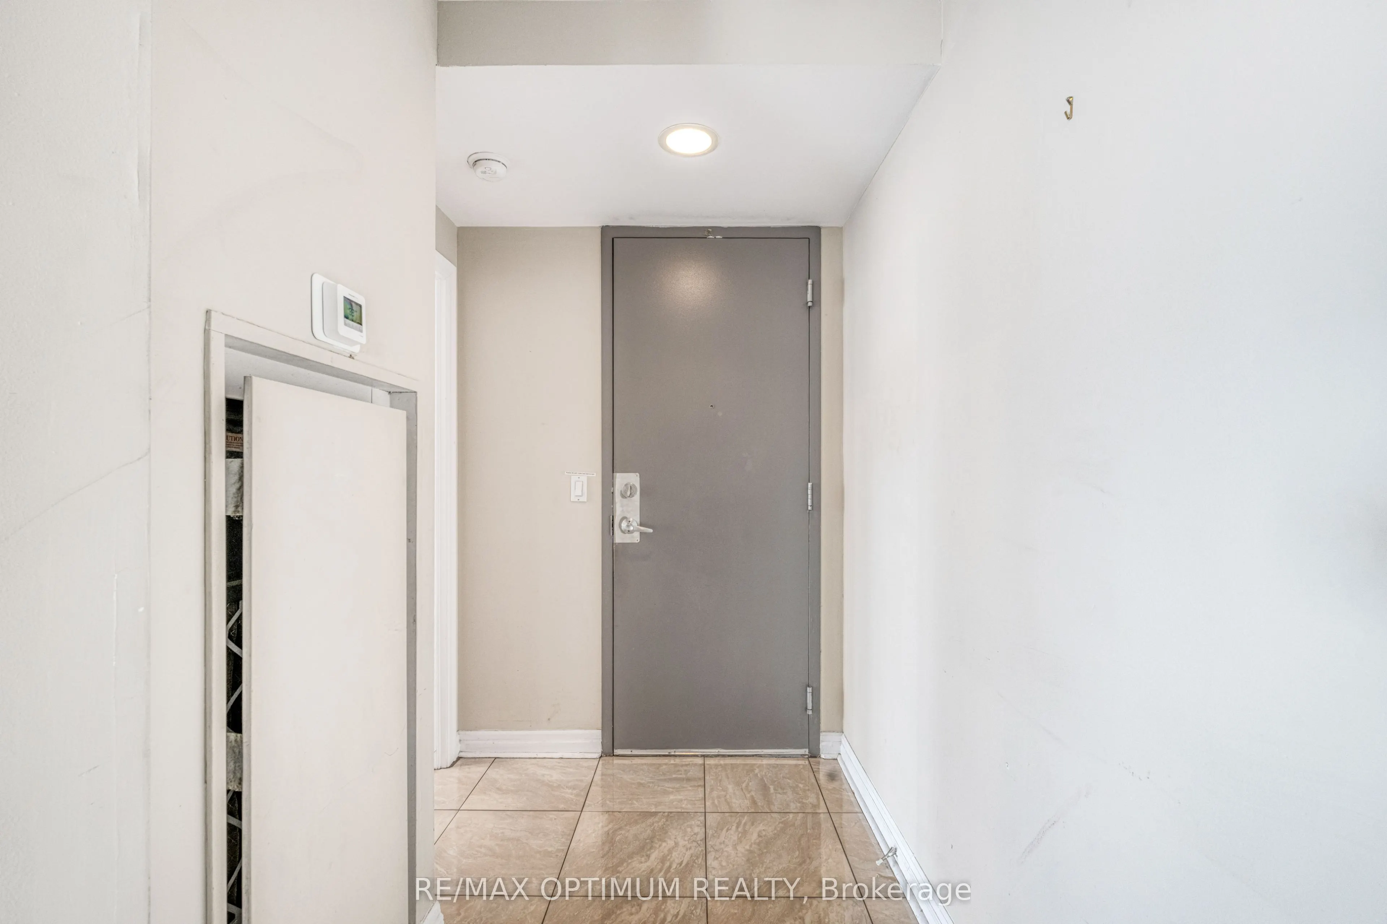
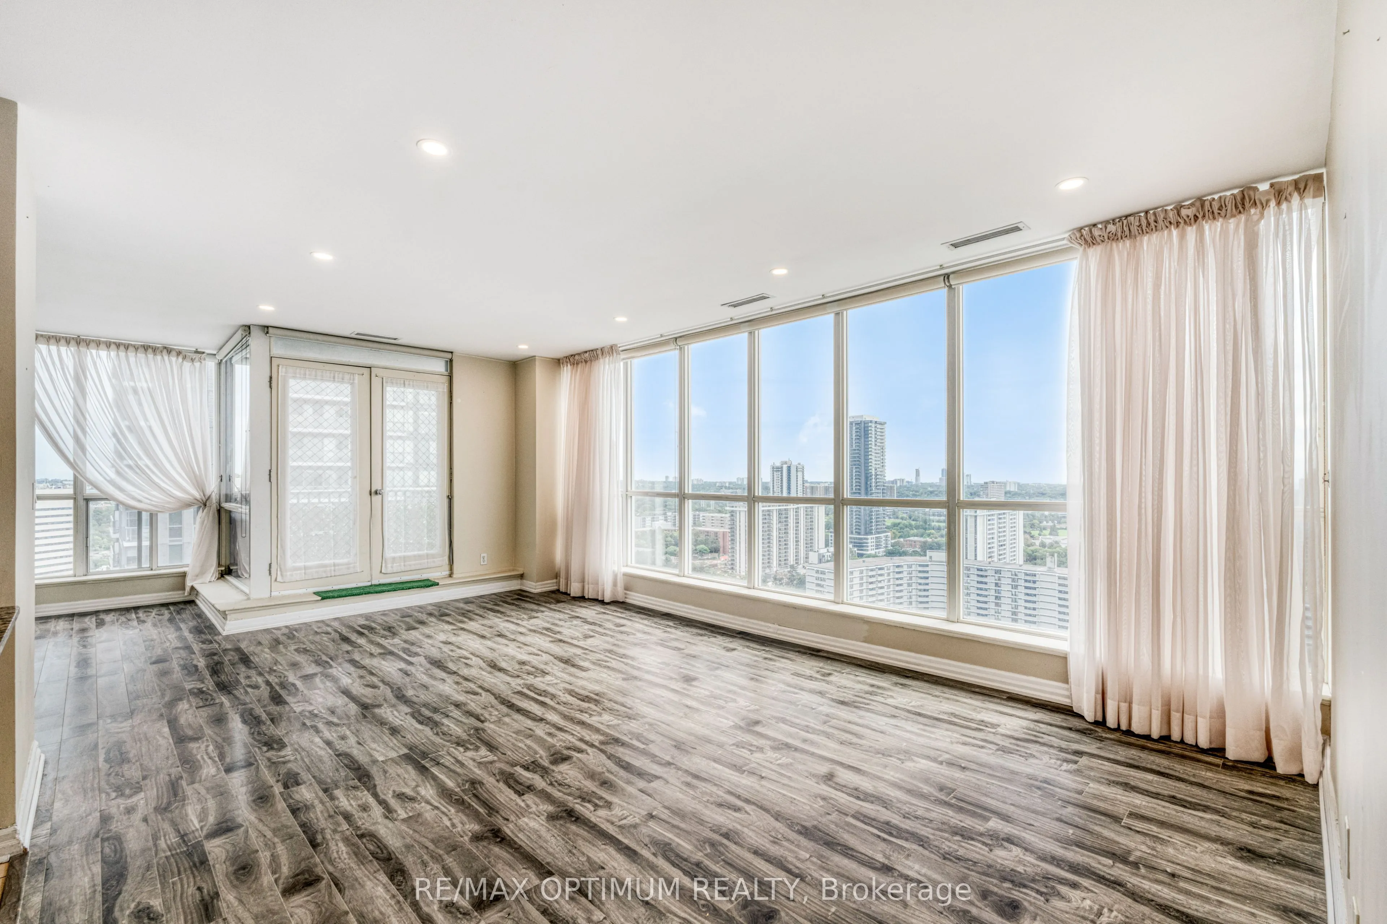
TAKE A CLOSER LOOK
Archived property description
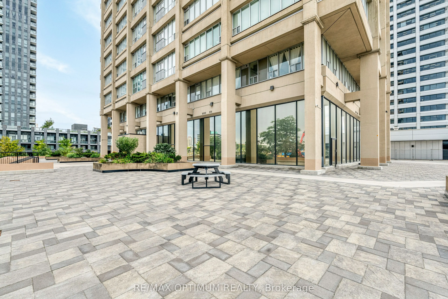
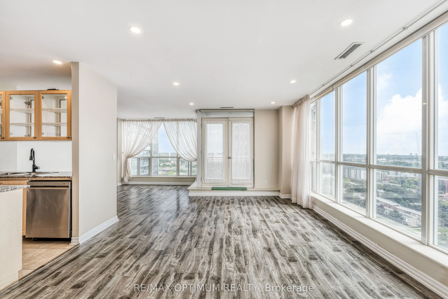
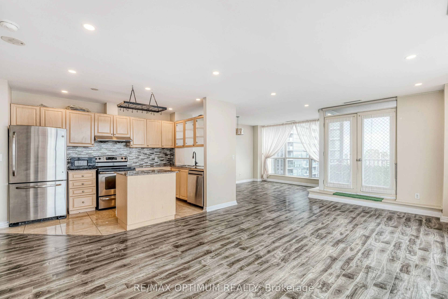
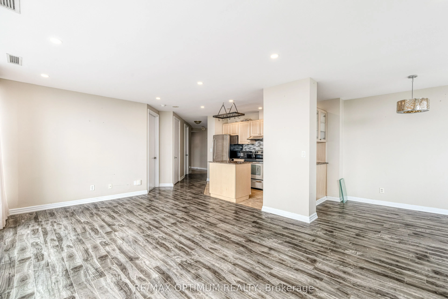
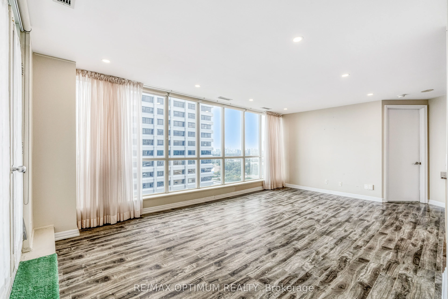
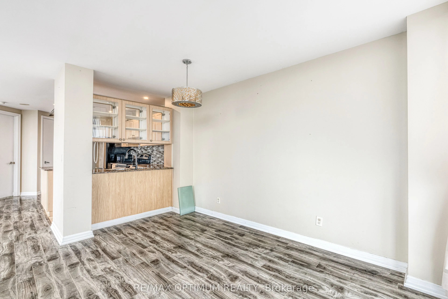
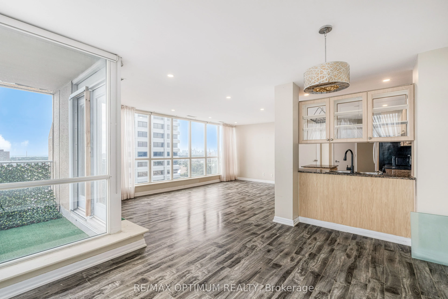
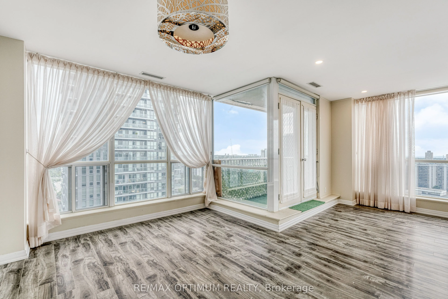
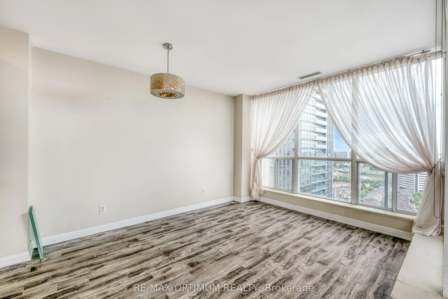
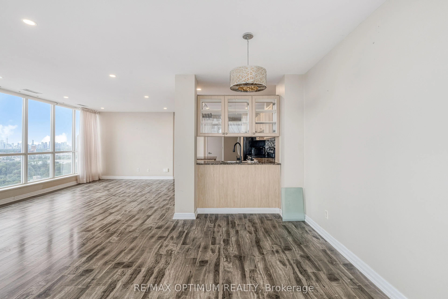
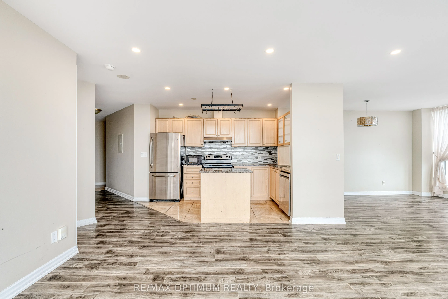
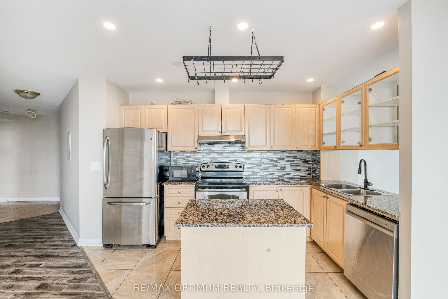
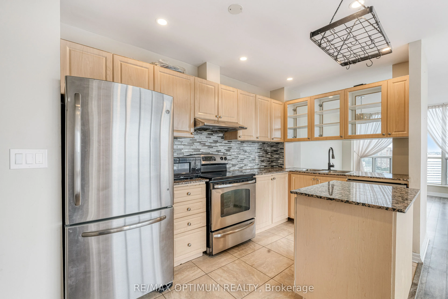
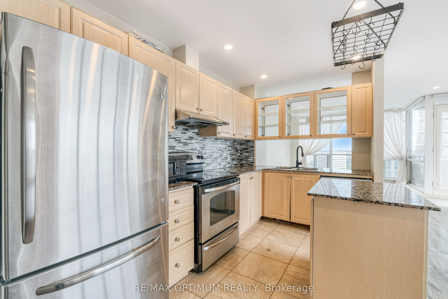
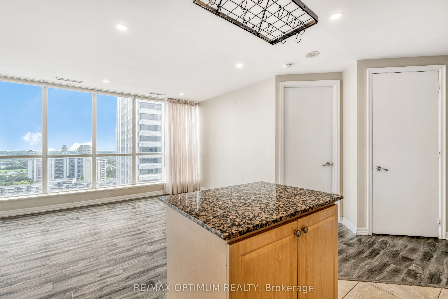
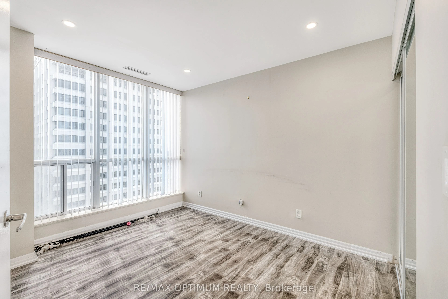
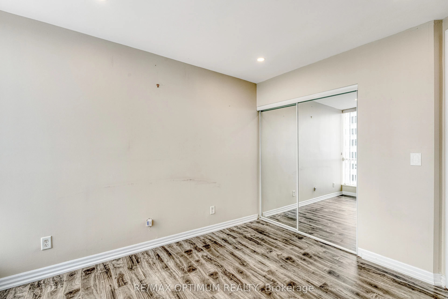
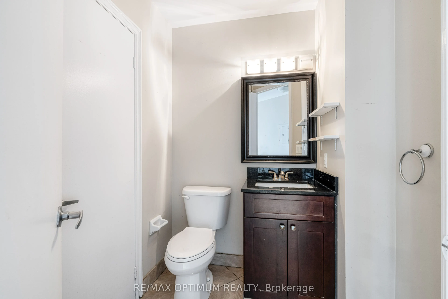
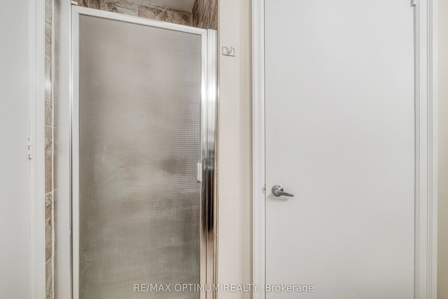
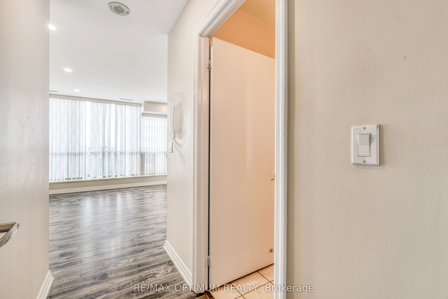
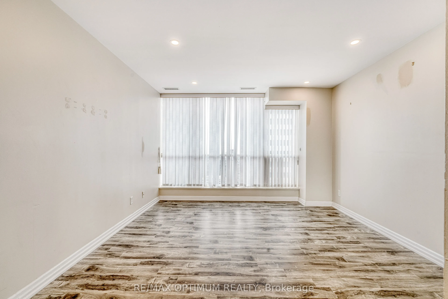
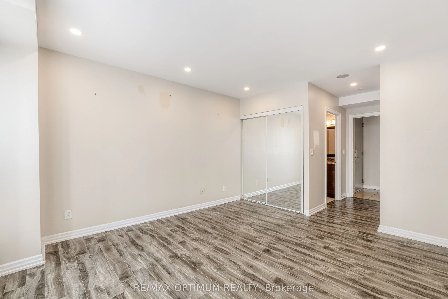
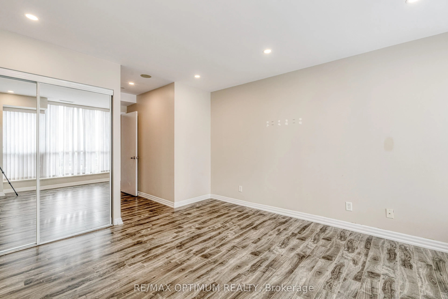
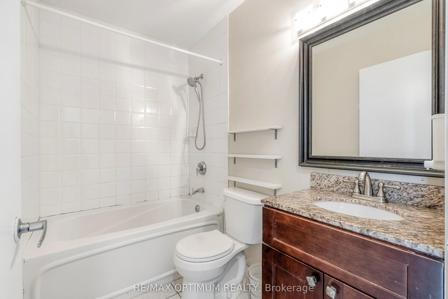
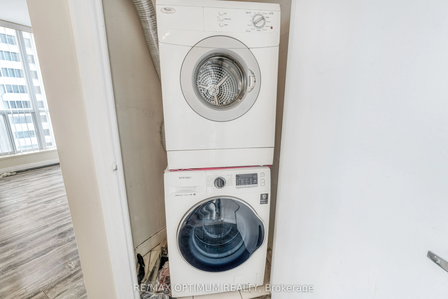
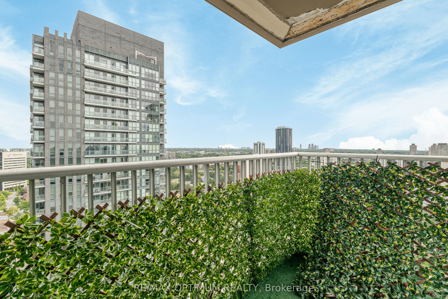
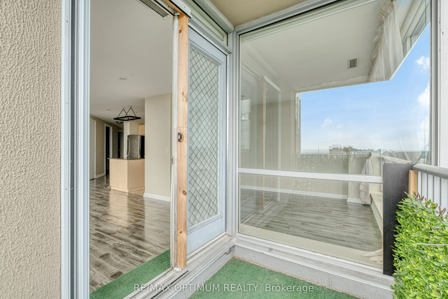
Welcome to Tribeca Lofts at 797 Don Mills Road! This spacious and bright 2-bedroom, 2-bathroom condo offers comfortable living space with desirable southeast exposure and an open balcony. The functional open-concept layout features a generous living and dining area with laminate flooring and large windows, while the kitchen is equipped with granite countertops and stainless steel appliances. The primary bedroom offers a private 4-piece ensuite and ample closet space, while the second bedroom is well-sized with its own window and closet. Enjoy the convenience of ensuite laundry, two owned underground parking spaces, and an owned locker. Residents have access to excellent building amenities including concierge service, an exercise room, game room, party/meeting room, bike storage, and visitor parking. Ideally located near Eglinton Ave E and Don Mills Rd with easy access to public transit, schools, parks, hospital, recreation facilities, and everyday amenities. A fantastic opportunity for end-users or investors in a highly convenient Toronto location!
Explore the virtual tour ↗Property details
- Property Type
- Condo Apt
- Property Style
- Apartment
- Square Feet
- 1000-1199
- Basement
- None
- Kitchens
- 1
- Area
- Toronto
- Fireplaces
- No
- Air Conditioning
- Central Air
- Heating
- Gas - Forced Air
- Exterior
- Concrete
- Garage Type
- None
Room information
Dimensions and floor labels are shown as provided by the listing source. Please confirm measurements with Team Arora.
Scroll across to see all room details →
| Floor | Room | Dimensions | Features |
|---|---|---|---|
| — | Living Room | 13.12m x 20.24m | Laminate, Balcony, Large Window |
| — | Dining Room | 10.99m x 13.91m | Laminate, Open Concept, Window |
| — | Kitchen | 7.15m x 12.17m | Laminate, Stainless Steel Appl, Granite Counters |
| — | Primary Bedroom | 14.01m x 12.4m | Laminate, Closet, 4 Pc Ensuite |
| — | Bedroom 2 | 11.84m x 9.91m | Laminate, Closet, Window |
Bathroom information
| Floor | Details |
|---|---|
| Main | 1 x 4 piece |
| Main | 1 x 3 piece |
EXPLORE THE AREA
Walk Score & neighbourhood
Explore walkability, transit and cycling near 797 Don Mills Road, Toronto.
Listed by RE/MAX OPTIMUM REALTY. MLS® C14106122.
Source details checked November 15, 2026, 4:40 am. Information may change. Contact Team Arora to confirm price, availability and property details. Photos are displayed with the source branding and watermarks.