Brampton · SOLD
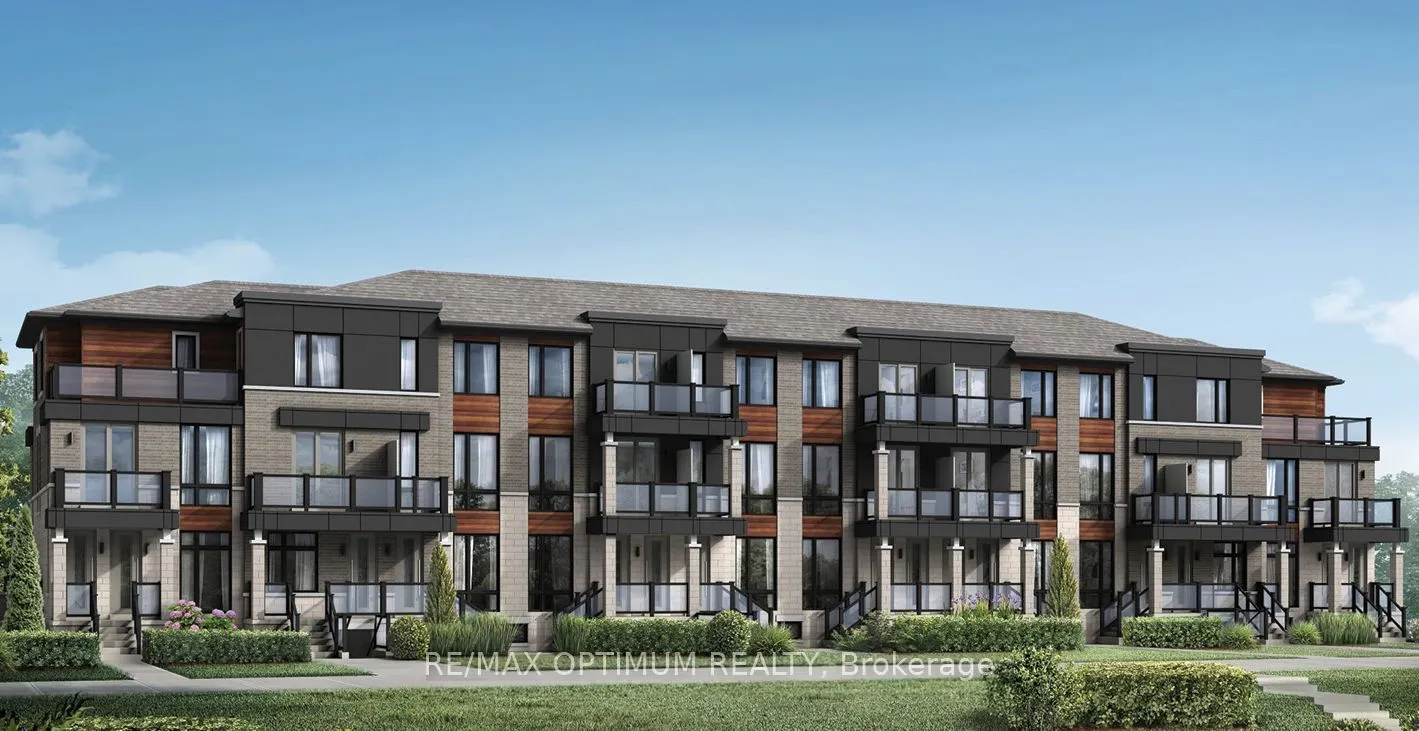
20 Knotsberry Circle, Brampton
Condo Townhouse MLS® W14108182
Sold
This property is no longer available. Browse our current featured listings for available properties.
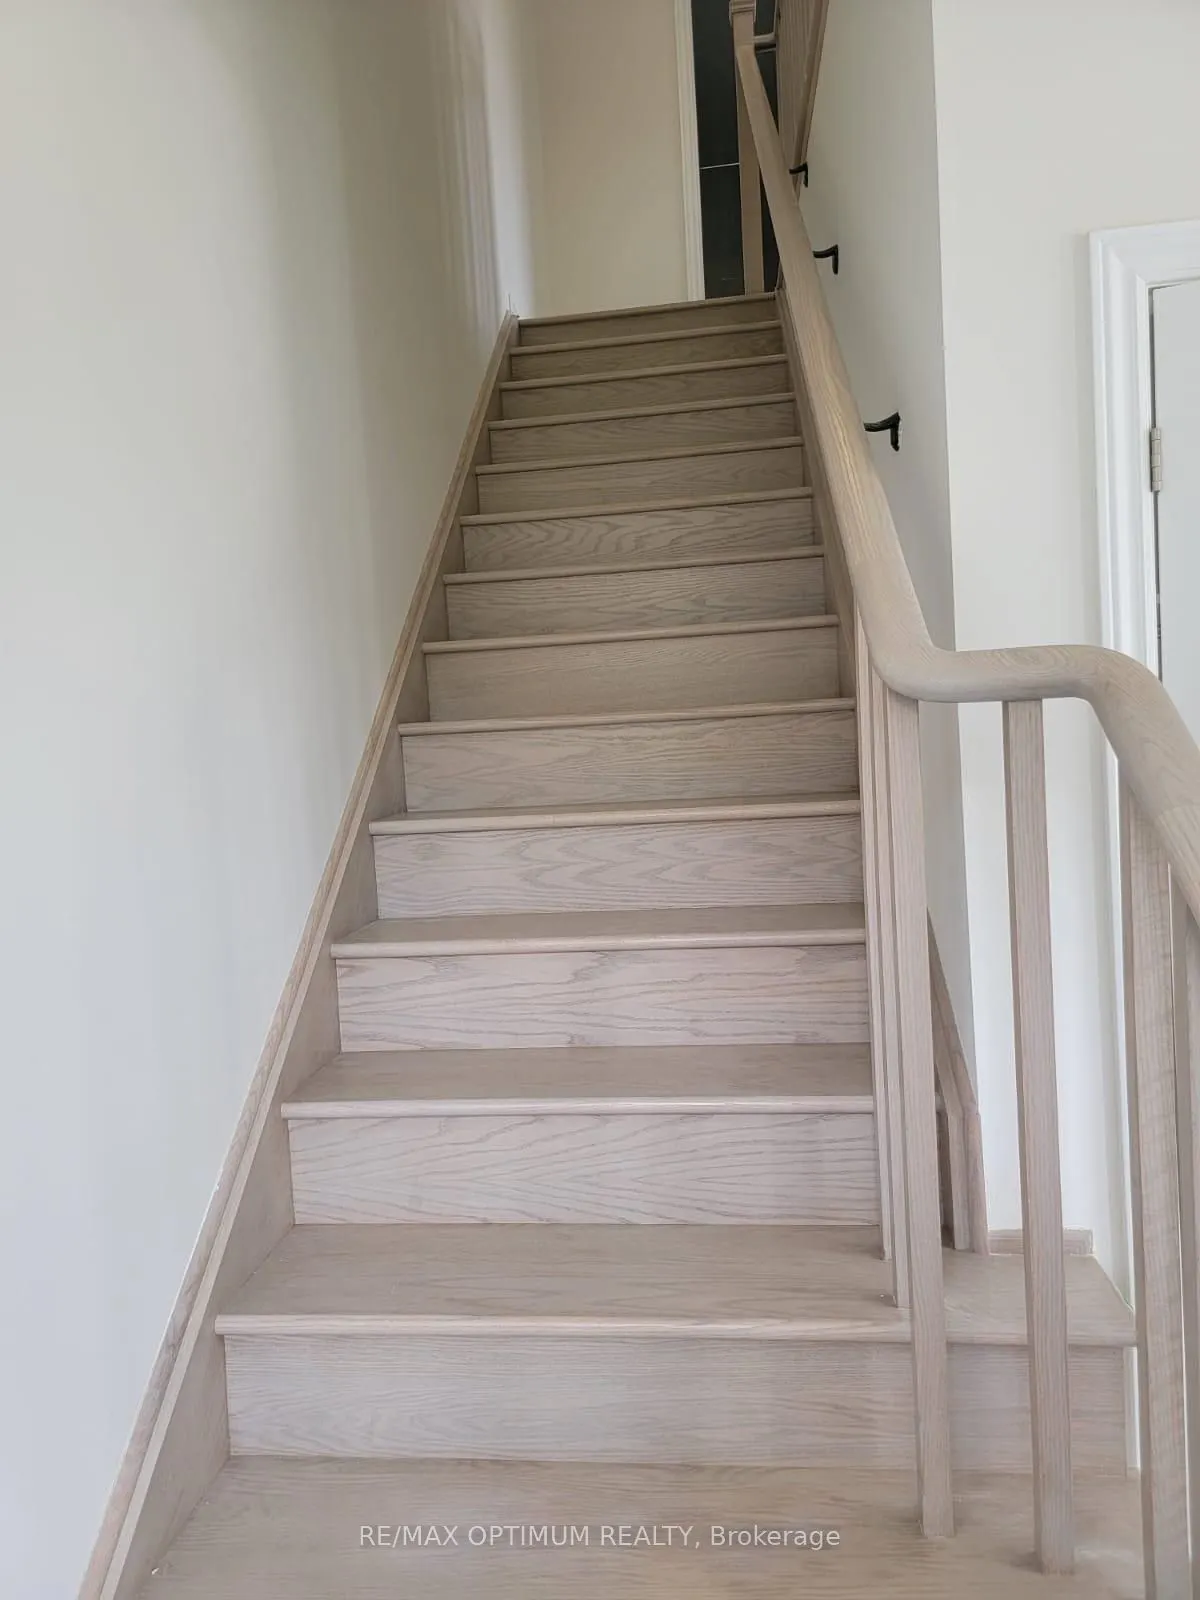
View all 12 photos
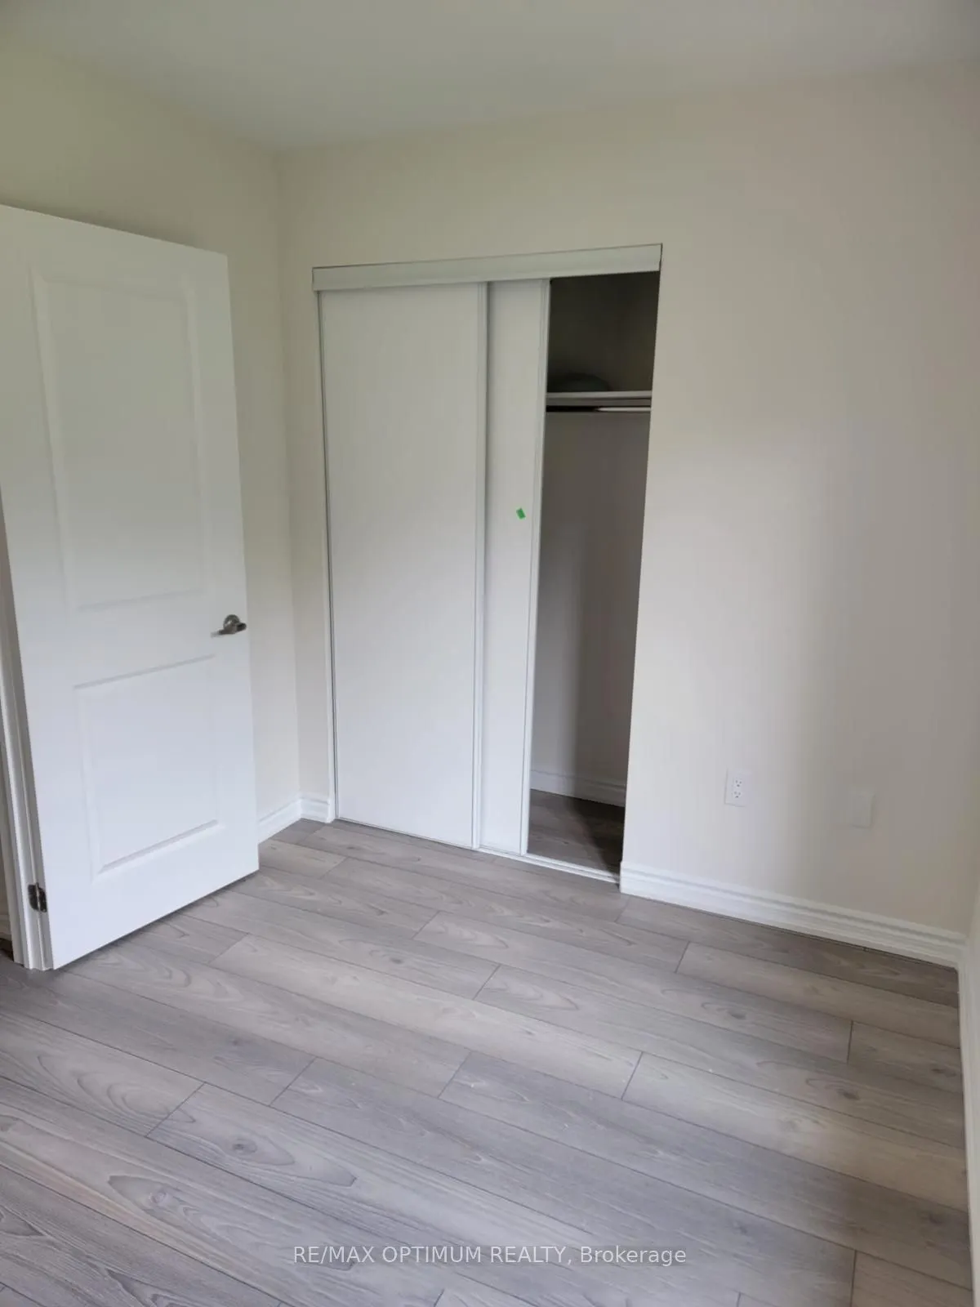
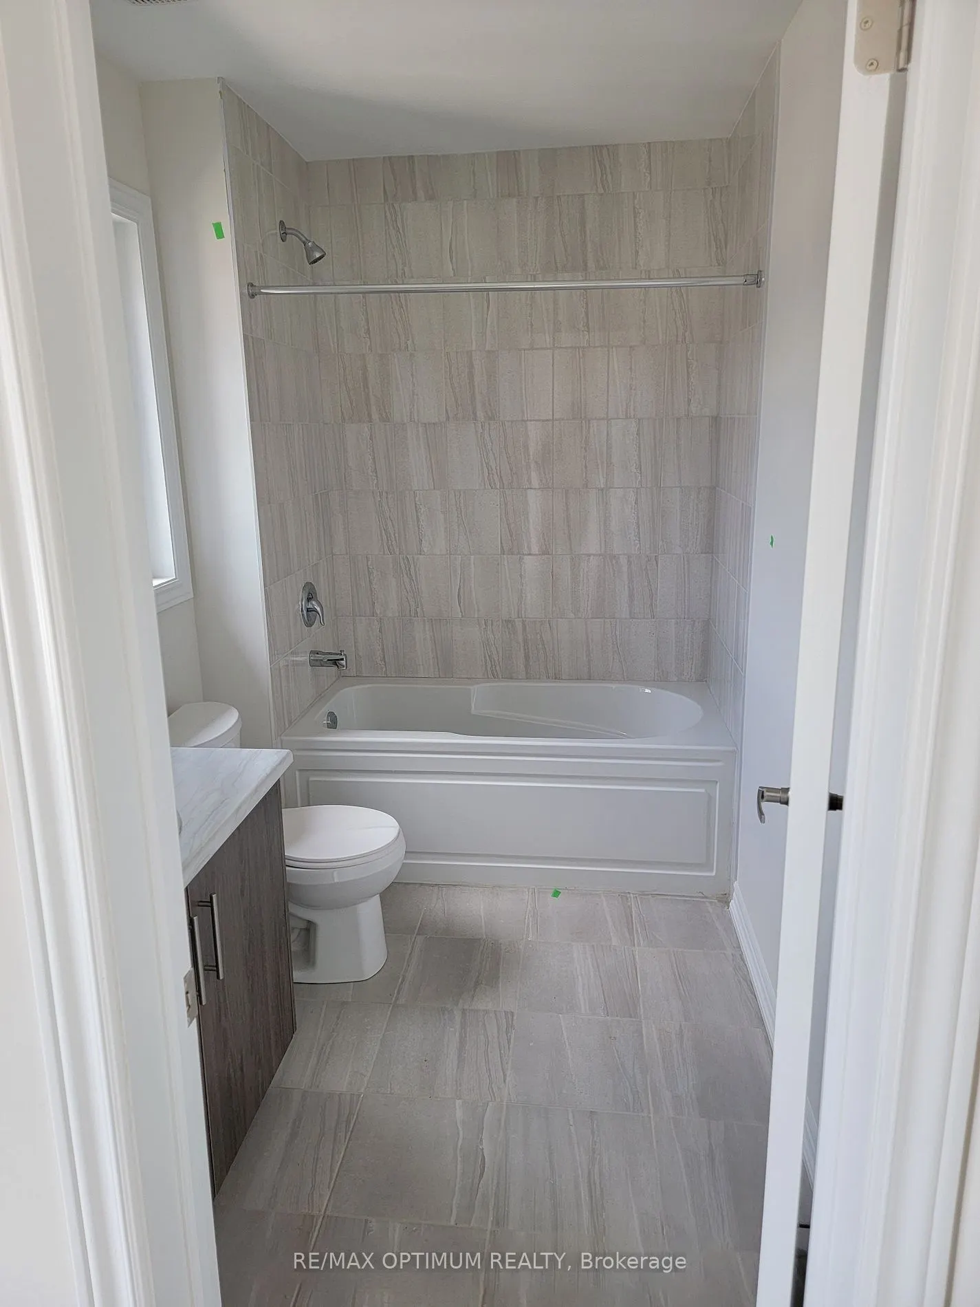
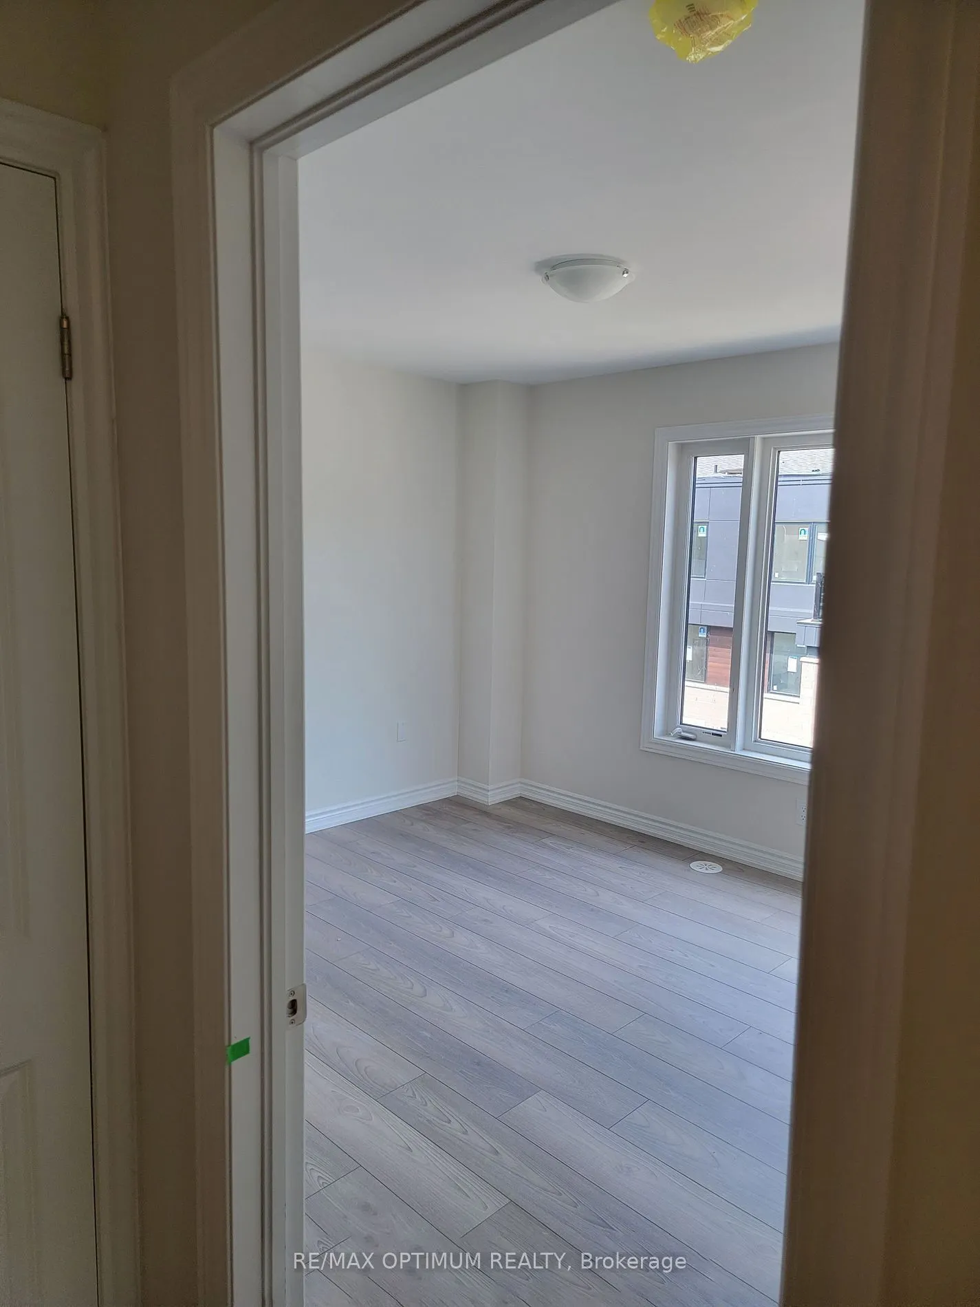
TAKE A CLOSER LOOK
Archived property description
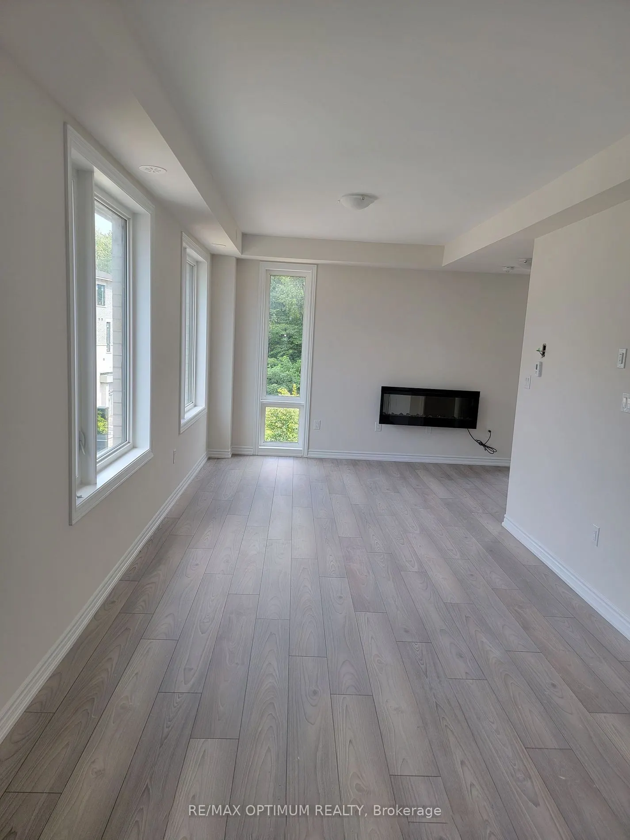
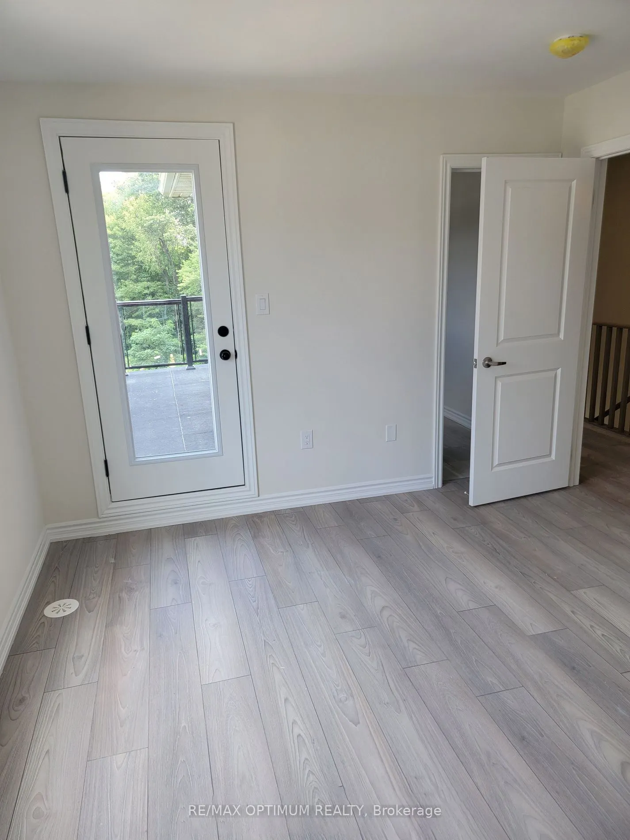
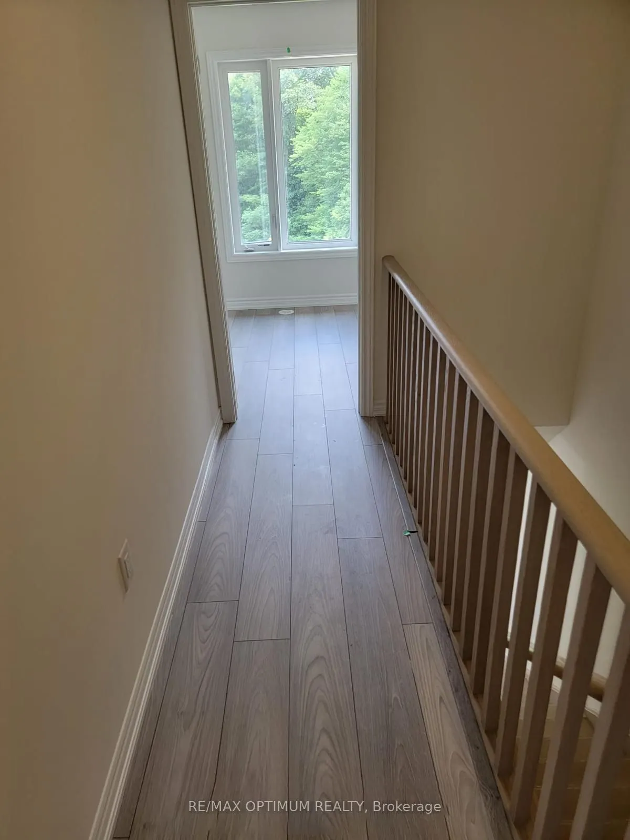
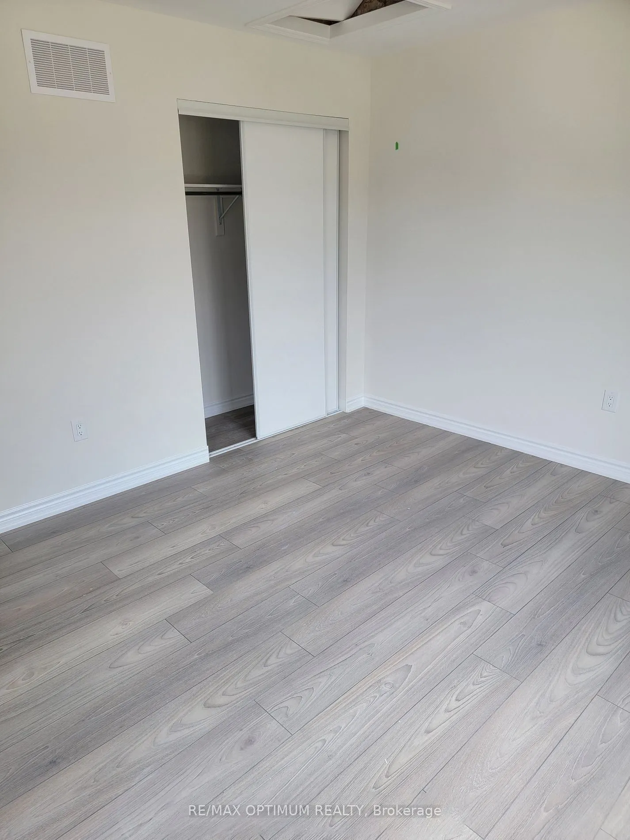
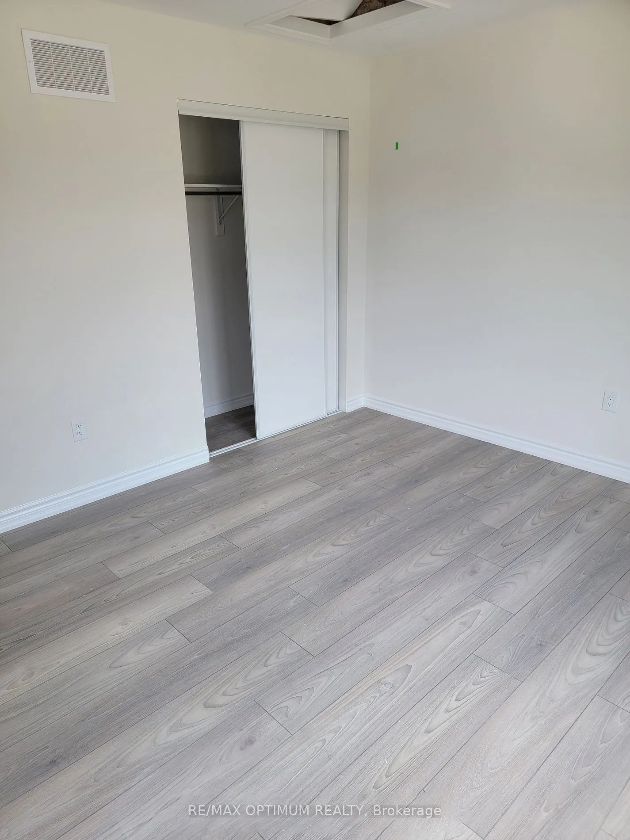
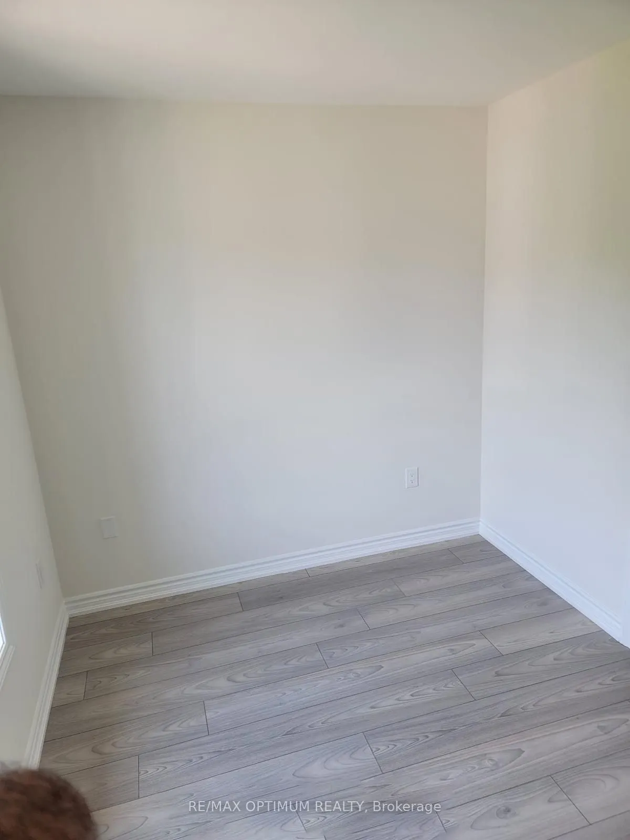
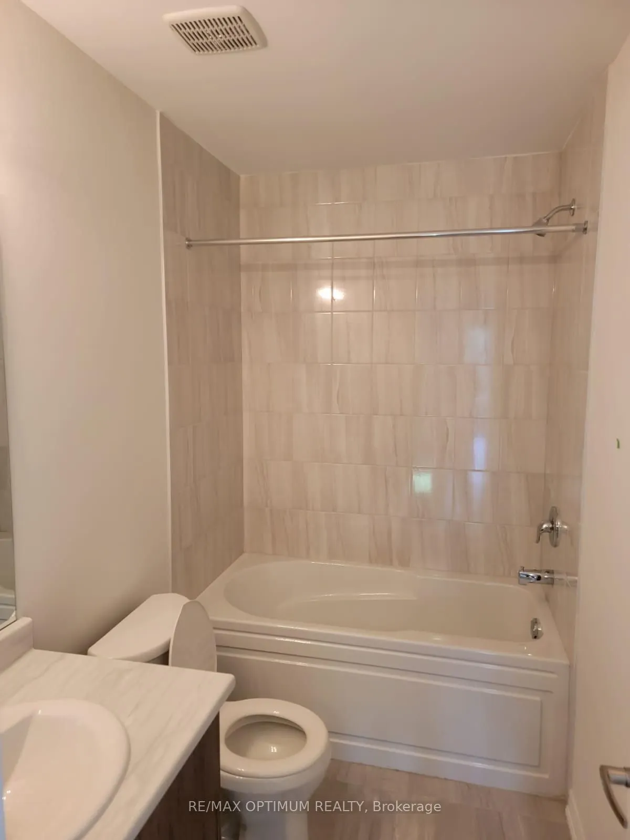
Welcome to 20 Knotsberry Circle, Unit 19, a beautifully designed 2-bedroom, 2-bathroom stacked townhouse located in Brampton's highly desirable Bram West community. This bright and spacious residence offers a functional layout with modern finishes, making it ideal for comfortable everyday living. The main level features an inviting open-concept living and dining area with laminate flooring, large windows, and a cozy electric fireplace. The contemporary kitchen is equipped with quartz countertops, stainless steel appliances, and ample cabinetry, while the adjoining breakfast area provides convenient access to a private deck, perfect for relaxing or enjoying your morning coffee. The upper level features a generously sized primary bedroom with a walk-in closet and walkout to a private balcony, along with a well-appointed second bedroom featuring closet space and a 4-piece ensuite bathroom. Additional highlights include ensuite laundry, central air conditioning, a private entrance, and two parking spaces, including a built-in garage. Conveniently situated near Mississauga Road and Financial Drive, with easy access to shopping, restaurants, parks, schools, and major commuter routes. A fantastic leasing opportunity in one of Brampton's sought-after communities. Book your private showing today!
Property details
- Property Type
- Condo Townhouse
- Property Style
- Stacked Townhse
- Square Feet
- 1400-1599
- Basement
- None
- Kitchens
- 1
- Garages
- 1
- Area
- Peel
- Fireplaces
- Yes
- Air Conditioning
- Central Air
- Heating
- Gas - Forced Air
- Exterior
- Stucco/Plaster
- Garage Type
- Built-In
Room information
Dimensions and floor labels are shown as provided by the listing source. Please confirm measurements with Team Arora.
Scroll across to see all room details →
| Floor | Room | Dimensions | Features |
|---|---|---|---|
| — | Living Room | 22.8m x 13.09m | Laminate, Electric Fireplace, Combined w/Dining |
| — | Dining Room | 22.8m x 13.09m | Laminate, Combined w/Living, Window |
| — | Breakfast | 8.01m x 7.71m | Laminate, Sliding Doors, W/O To Deck |
| — | Kitchen | 11.12m x 9.12m | Laminate, Quartz Counter, W/O To Deck |
| — | Primary Bedroom | 15.12m x 10.07m | Laminate, Walk-In Closet(s), W/O To Balcony |
| — | Bedroom 2 | 12.11m x 10.07m | Laminate, Closet, 4 Pc Ensuite |
Bathroom information
| Floor | Details |
|---|---|
| Second | 1 x 4 piece |
| Second | 1 x 4 piece |
EXPLORE THE AREA
Walk Score & neighbourhood
Explore walkability, transit and cycling near 20 Knotsberry Circle, Brampton.
Listed by RE/MAX OPTIMUM REALTY. MLS® W14108182.
Source details checked November 15, 2026, 4:40 am. Information may change. Contact Team Arora to confirm price, availability and property details. Photos are displayed with the source branding and watermarks.