Brampton · SOLD
140 Sky Harbour Drive, Brampton
Att/Row/Townhouse MLS® W13839856
Sold
This property is no longer available. Browse our current featured listings for available properties.
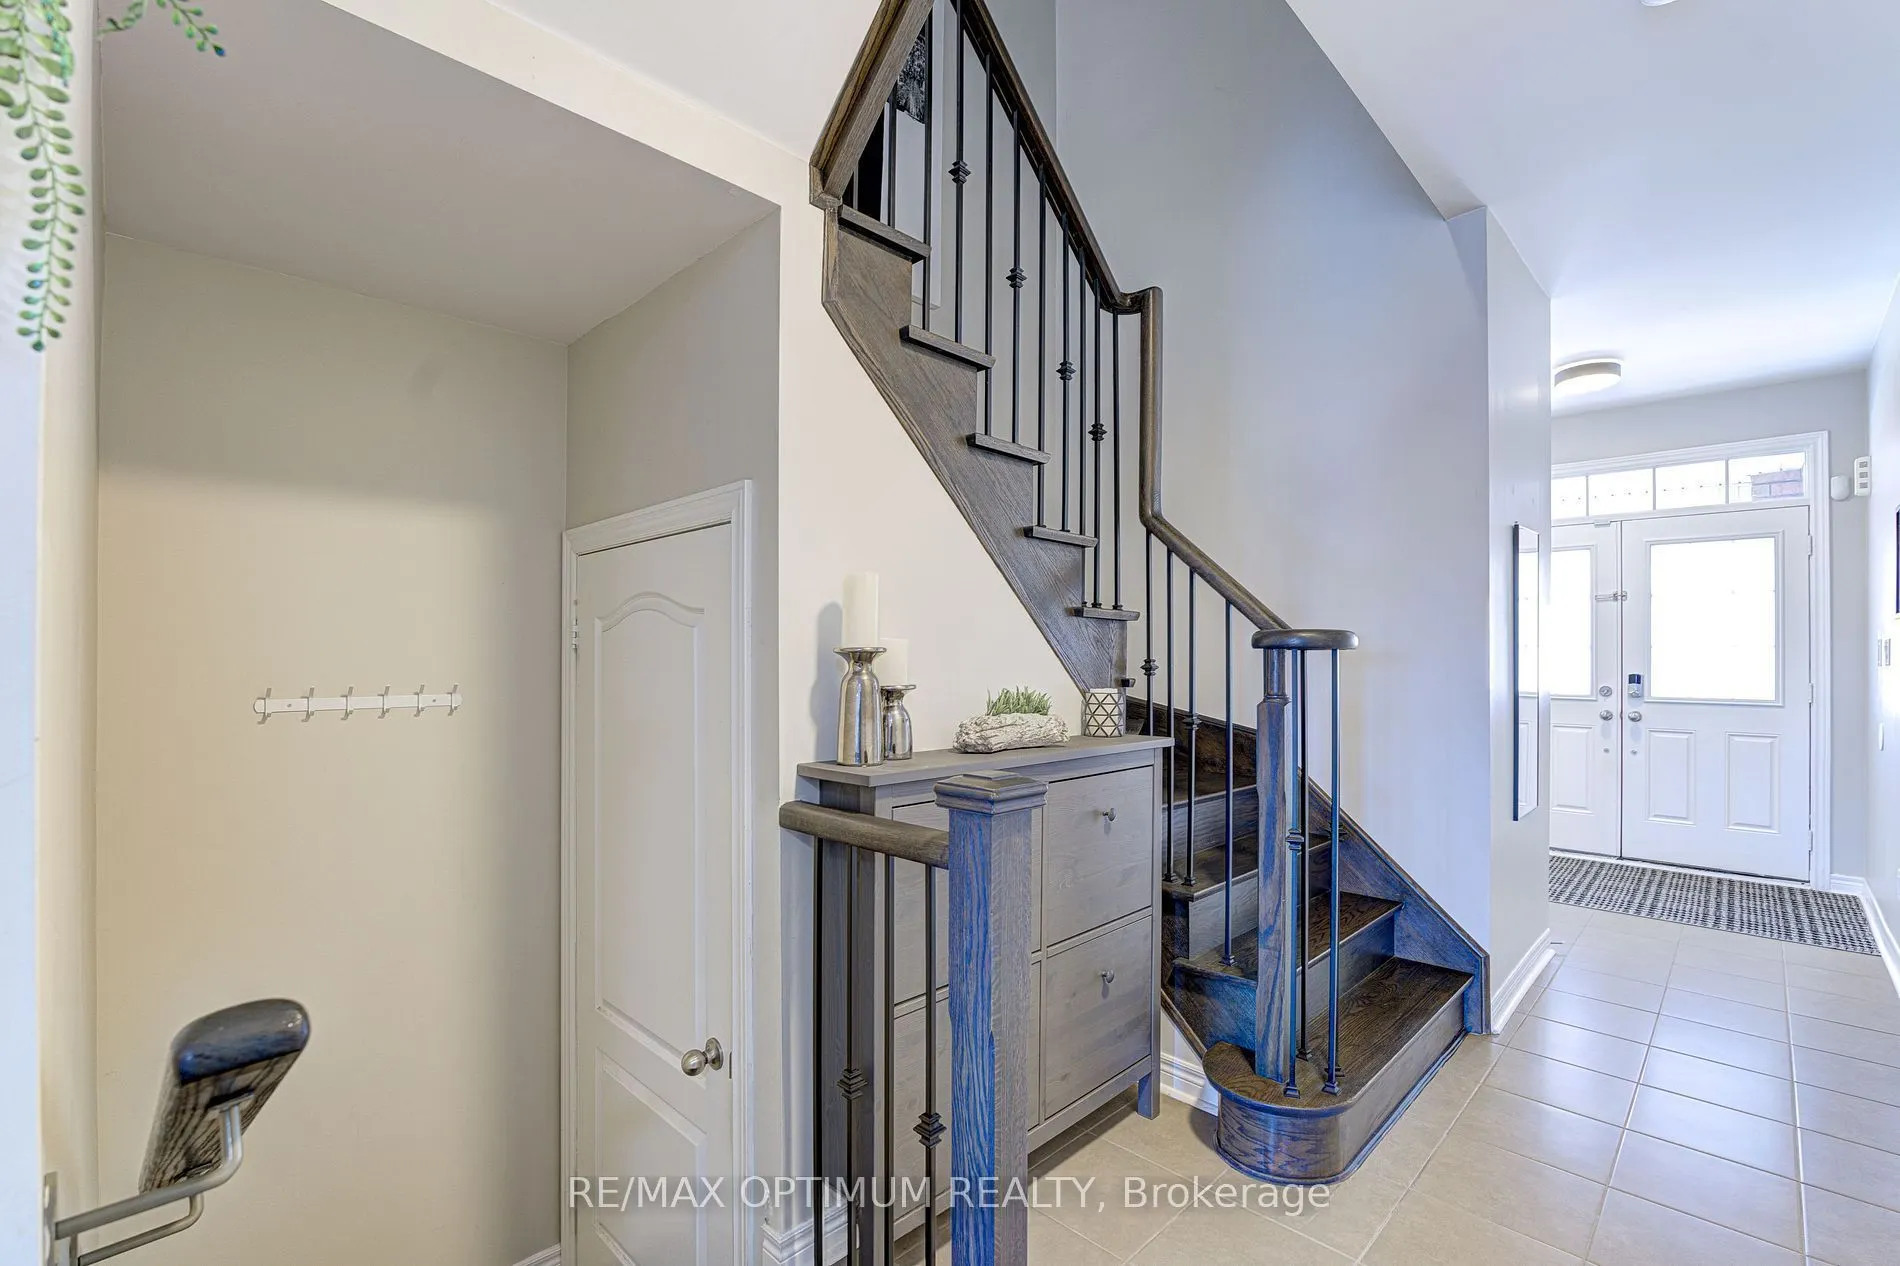
View all 42 photos
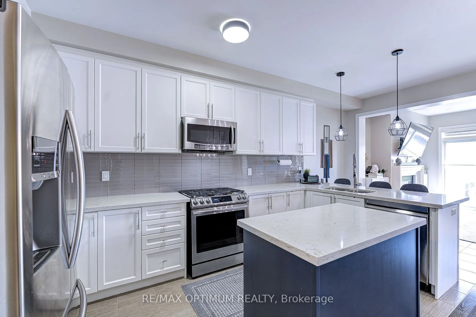
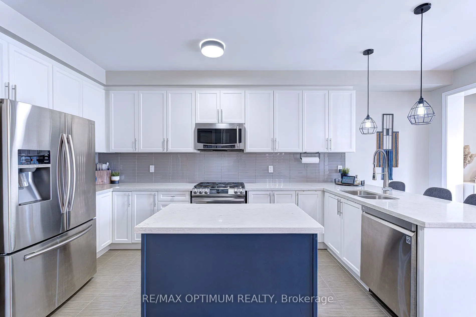
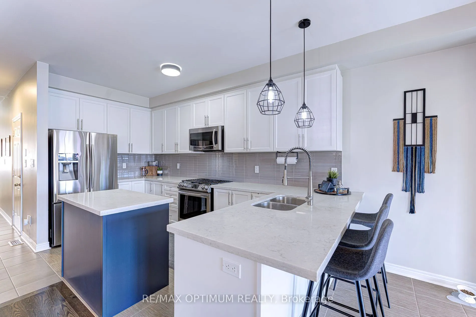
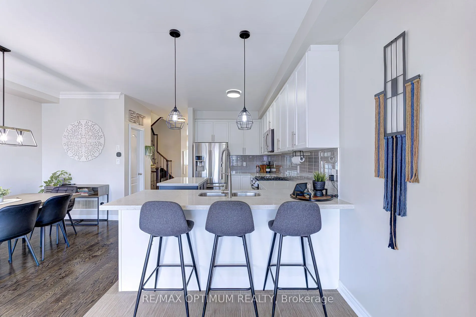
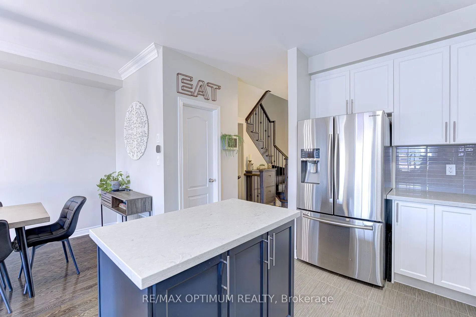
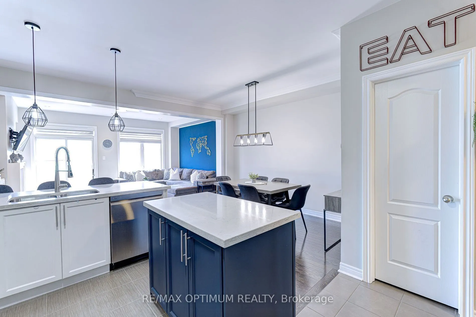
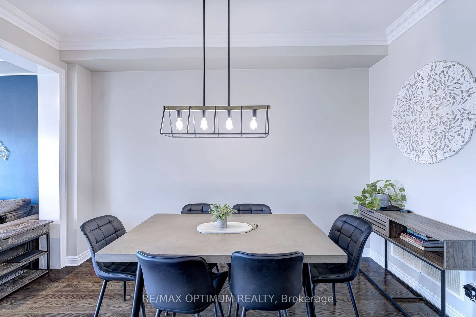
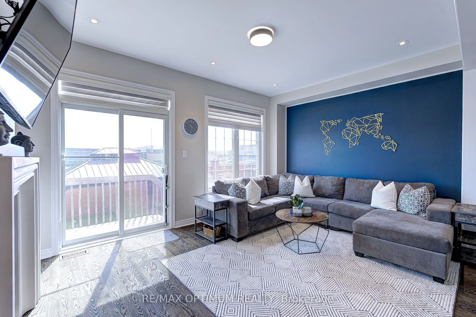
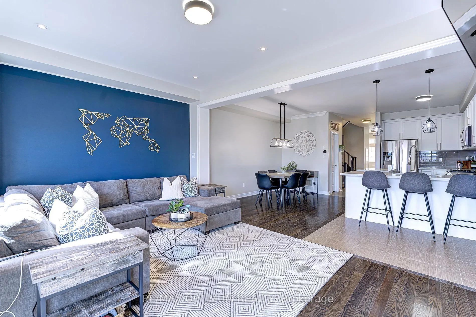
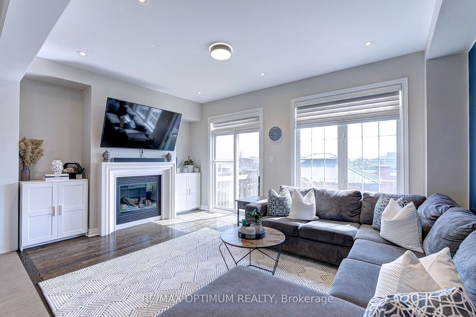
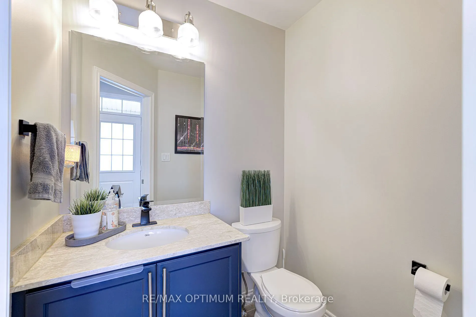
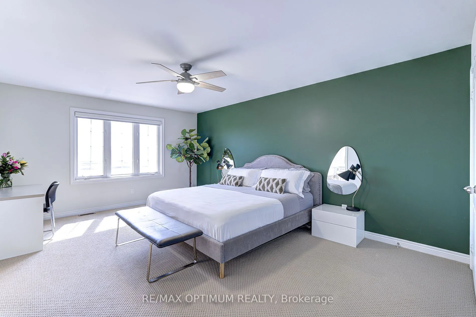
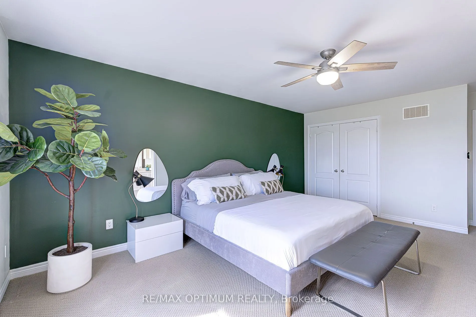
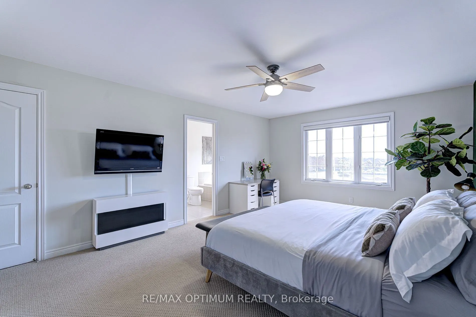
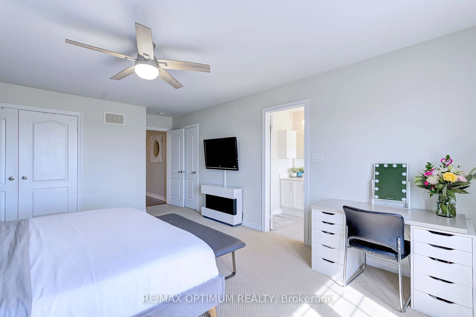
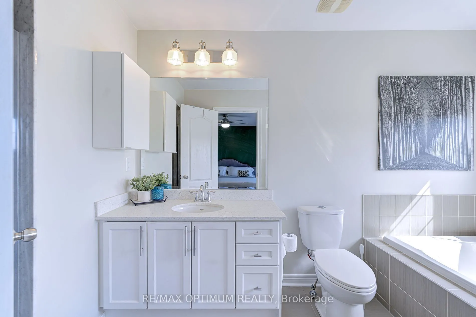
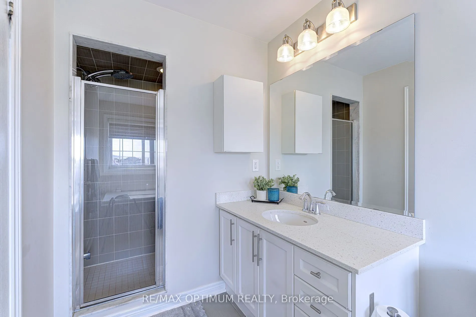
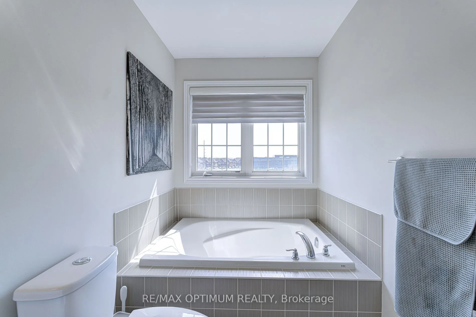
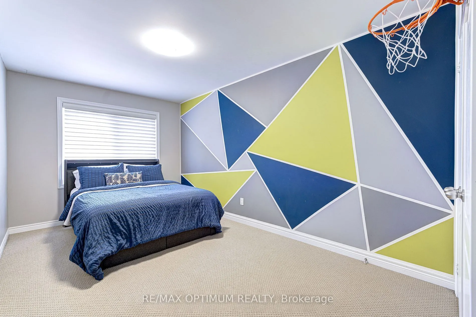
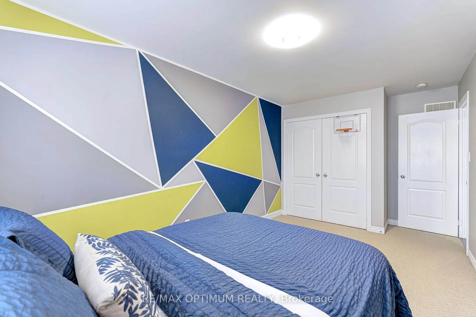
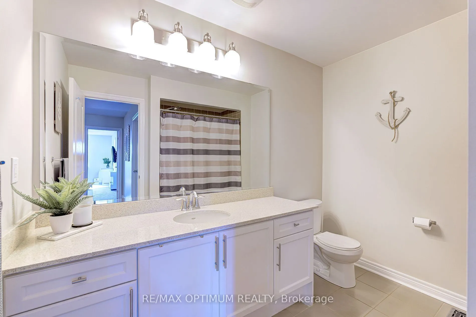
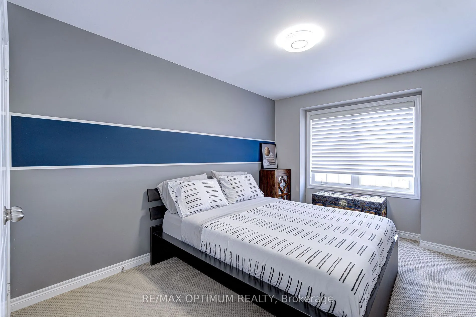
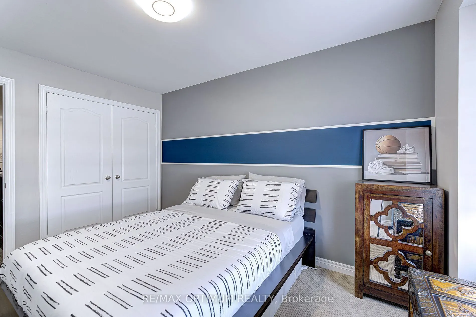
TAKE A CLOSER LOOK
Archived property description
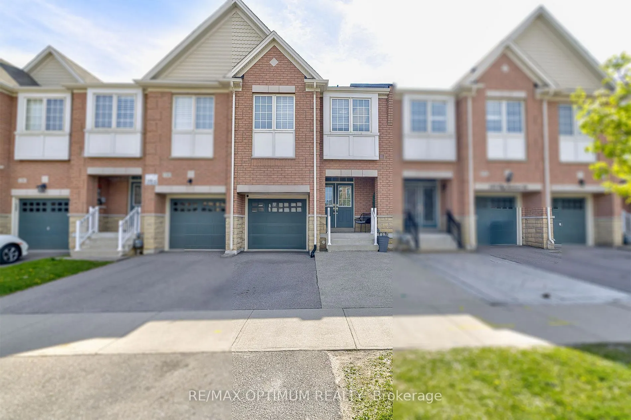
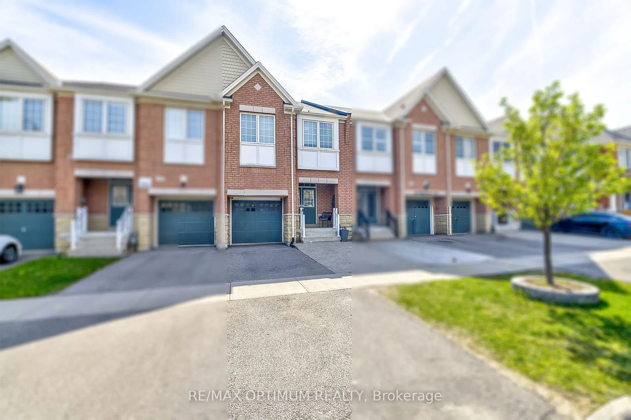
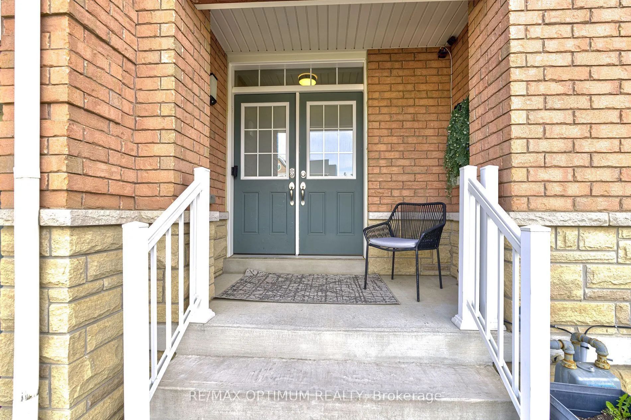
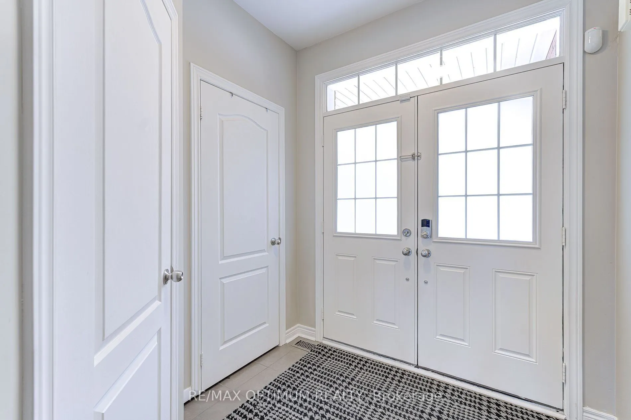
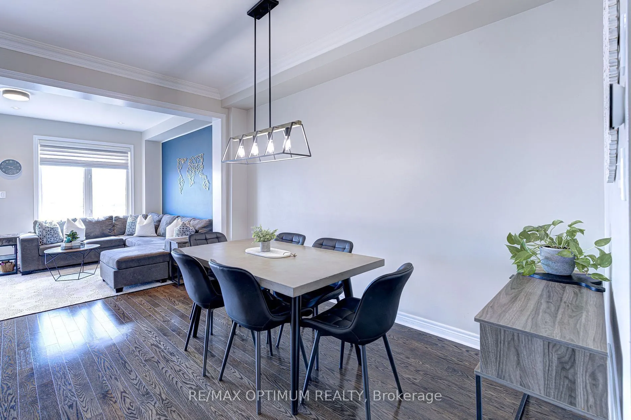
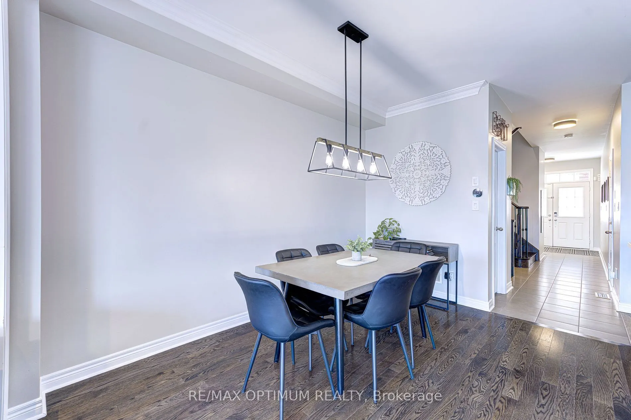
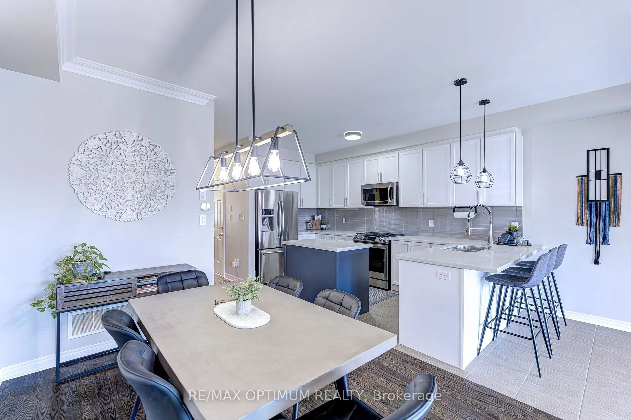
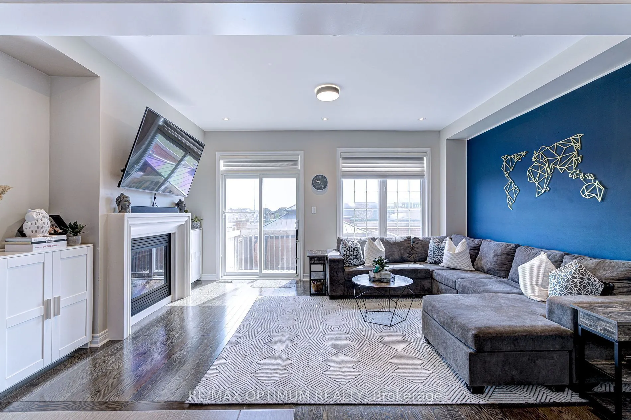
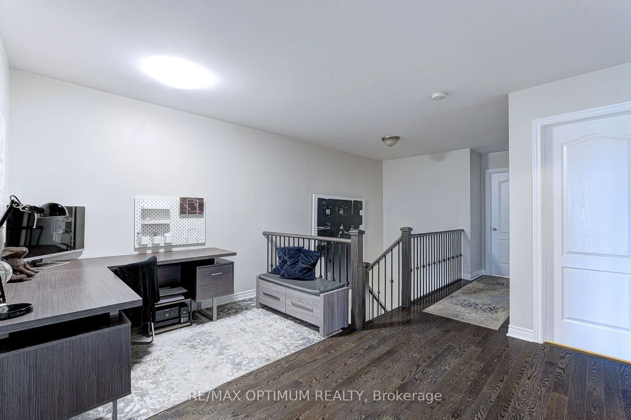
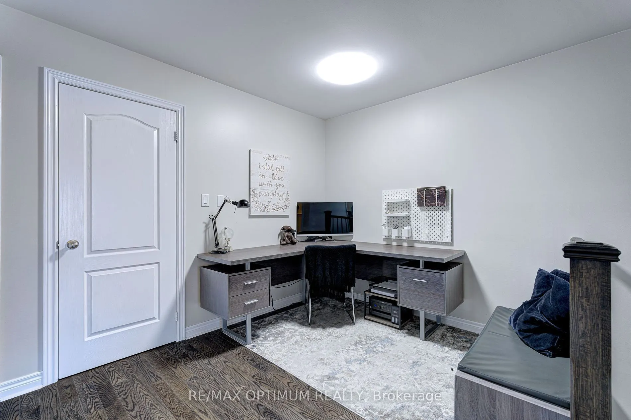
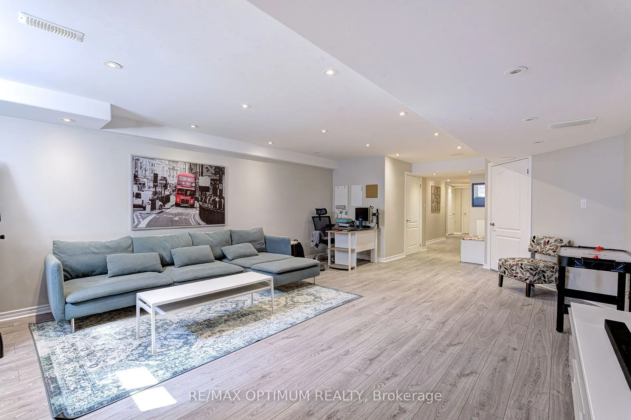
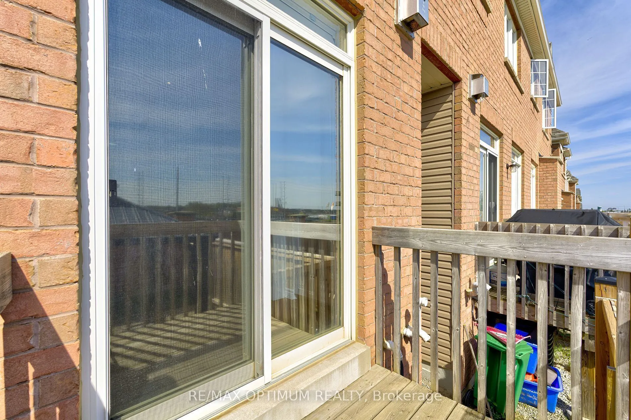
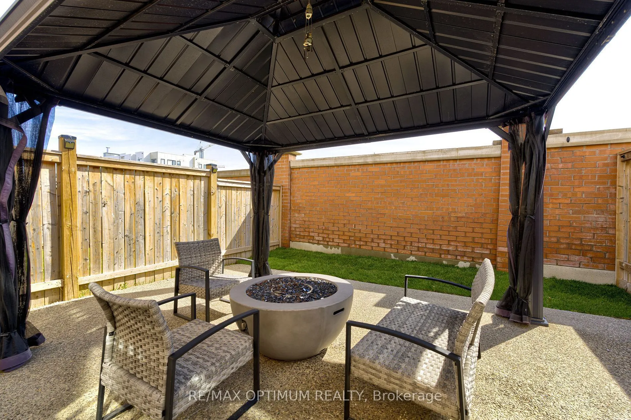
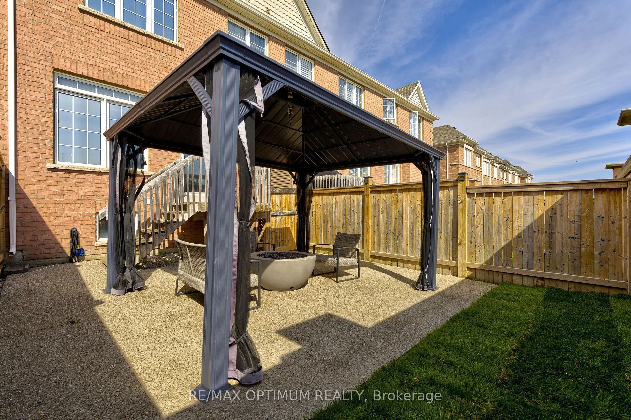
Welcome to this beautifully maintained freehold townhouse in the highly sought-after Bram West community of Brampton. Offering nearly 2,000 sq. ft. of above-grade living space, this impressive 3-bedroom, 3-bathroom home combines comfort, functionality, and stylish finishes throughout. The main level features 9-ft ceilings, smooth ceilings, elegant crown moulding, a spacious great room with a gas fireplace, a combined living and dining area, and a modern kitchen with stainless steel appliances, a walk-in pantry, and approximately $10,000 in upgraded finishes. Upstairs, the spacious primary bedroom includes a 5-piece ensuite, walk-in closet, and additional double-door closet, while two generously sized bedrooms and a versatile loft provide plenty of space for family living. All bathrooms are finished with quartz countertops for a refined touch. Additional highlights include abundant natural light, an extended driveway, flexible possession options, and a backyard gazebo ideal for relaxing or entertaining. Conveniently located minutes from Hwy 407, Steeles Ave W, Mississauga Rd, schools, parks, shopping, and everyday amenities. A wonderful opportunity for families and investors alike.
Property details
- Property Type
- Att/Row/Townhouse
- Property Style
- 2-Storey
- Square Feet
- 1500-2000
- Property Tax
- $7,470
- Basement
- Finished
- Kitchens
- 1
- Garages
- 1
- Lot Dimensions
- 20.01 x 100.07
- Pool
- None
- Area
- Peel
- Fireplaces
- Yes
- Air Conditioning
- Central Air
- Heating
- Gas - Forced Air
- Exterior
- Brick
- Garage Type
- Attached
- Sewers
- Sewers
- Water
- Municipal
Room information
Dimensions and floor labels are shown as provided by the listing source. Please confirm measurements with Team Arora.
Scroll across to see all room details →
| Floor | Room | Dimensions | Features |
|---|---|---|---|
| Main | Great Room | 16.8m x 10.99m | Hardwood Floor, Gas Fireplace, Sliding Doors |
| Main | Dining Room | 9.19m x 13.09m | Hardwood Floor, Open Concept, W/O To Yard |
| Main | Breakfast | 7.58m x 8.99m | Hardwood Floor, Combined w/Kitchen |
| Second | Kitchen | 7.58m x 10.99m | Ceramic Floor, Stainless Steel Appl, Quartz Counter |
| Second | Primary Bedroom | 12.99m x 17.09m | Broadloom, Walk-In Closet(s), 5 Pc Ensuite |
| Second | Bedroom 2 | 9.38m x 12.8m | Broadloom, Closet, 4 Pc Bath |
| Second | Bedroom 3 | 9.38m x 14.8m | Broadloom, Closet, Large Window |
| Basement | Loft | 8.99m x 8.79m | Hardwood Floor |
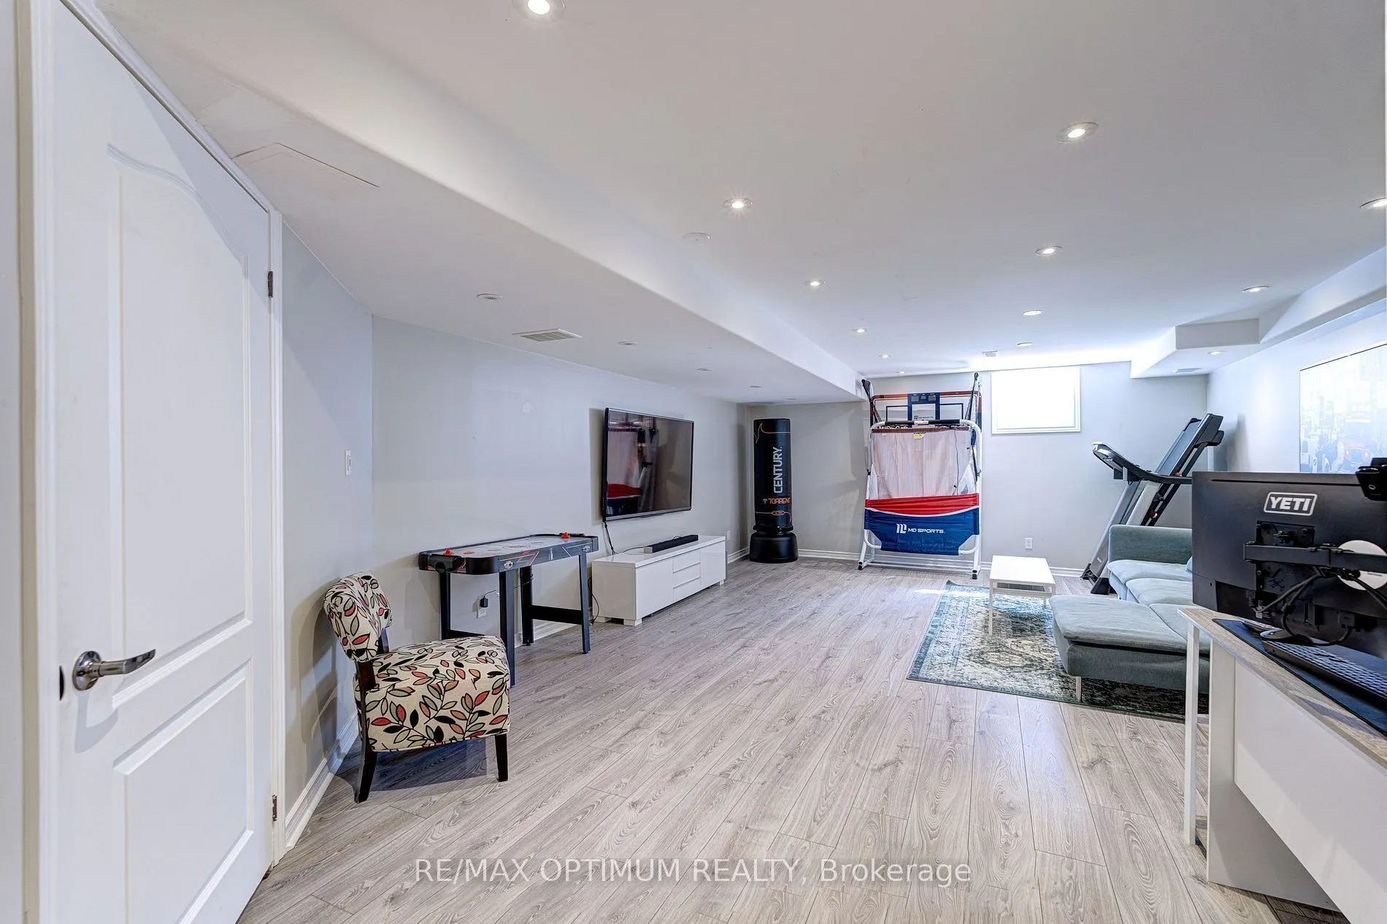
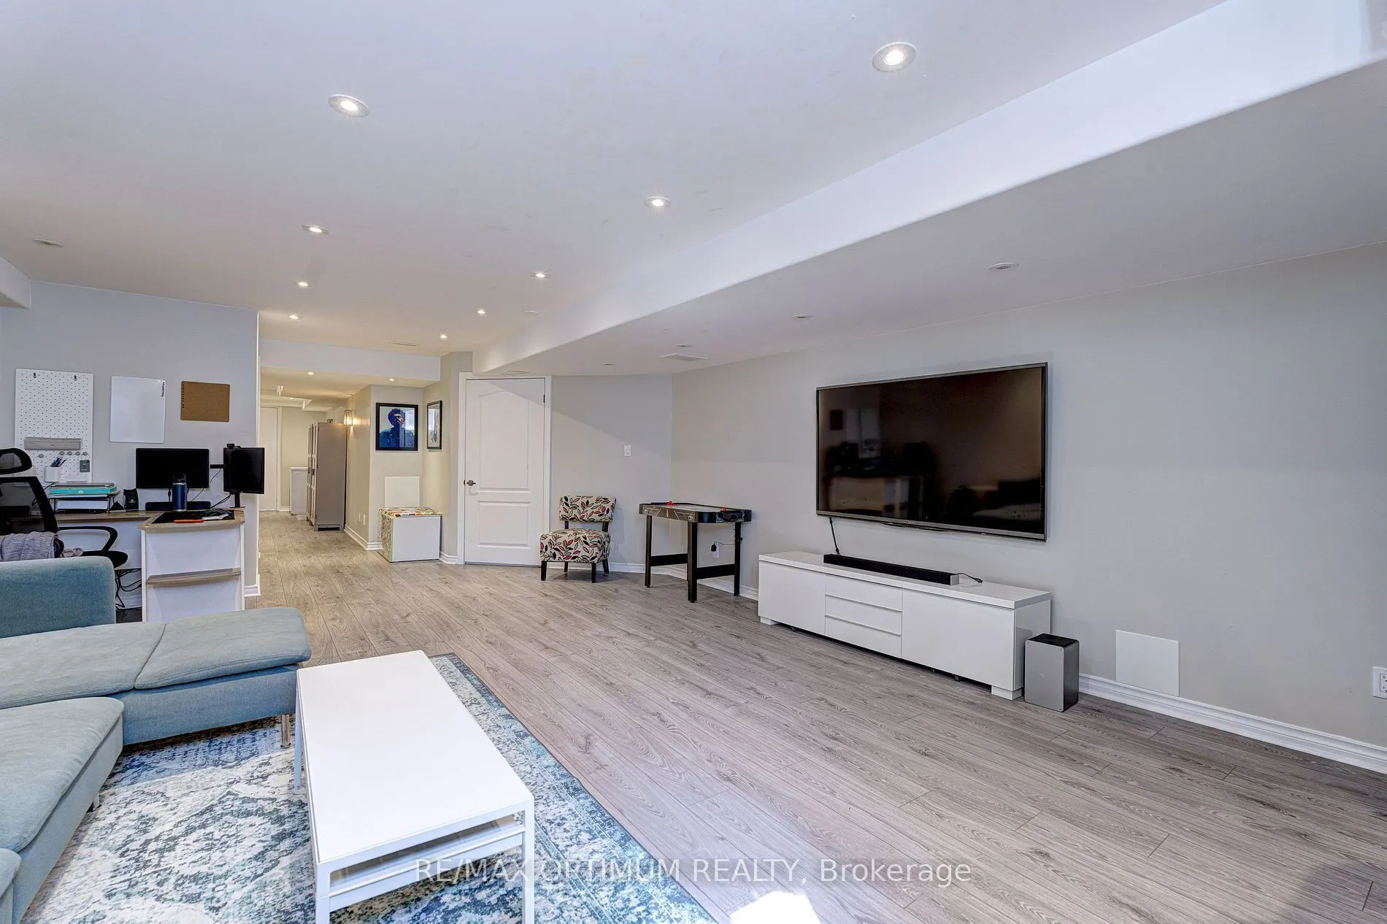
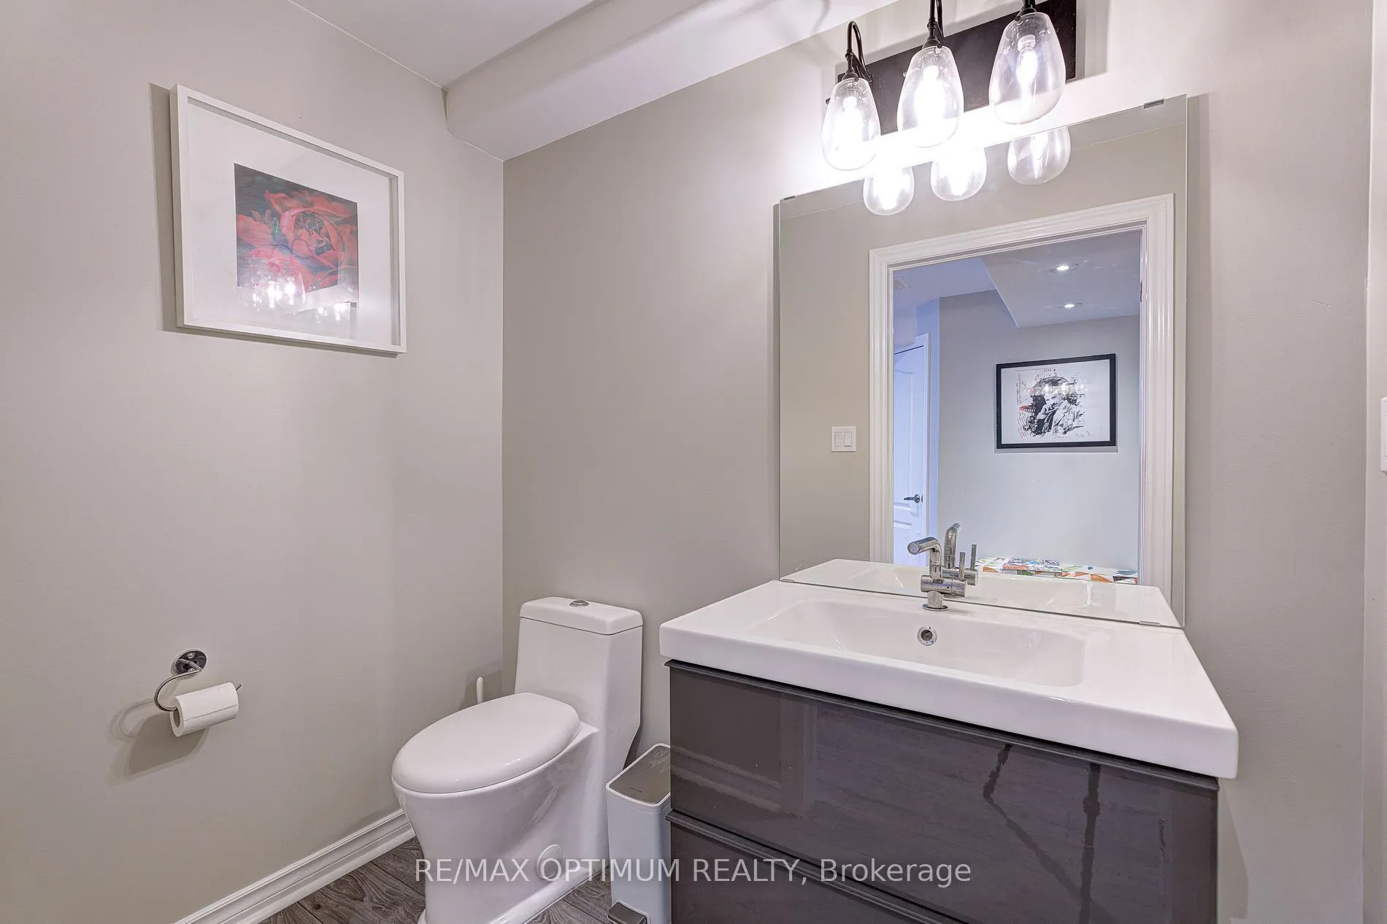
| — | Recreation | Measurements not available | Laminate, Pot Lights, 2 Pc Bath |
Bathroom information
| Floor | Details |
|---|---|
| Main | 1 x 2 piece |
| Second | 1 x 5 piece |
| Second | 1 x 4 piece |
| Basement | 1 x 2 piece |
EXPLORE THE AREA
Walk Score & neighbourhood
Explore walkability, transit and cycling near 140 Sky Harbour Drive, Brampton.
MLS® W13839856.
Source details checked November 15, 2026, 4:40 am. Information may change. Contact Team Arora to confirm price, availability and property details. Photos are displayed with the source branding and watermarks.