Toronto · FOR SALE
1 Dundee Drive, Toronto
Detached MLS® W13864652
$1,250,000
View all 40 photos
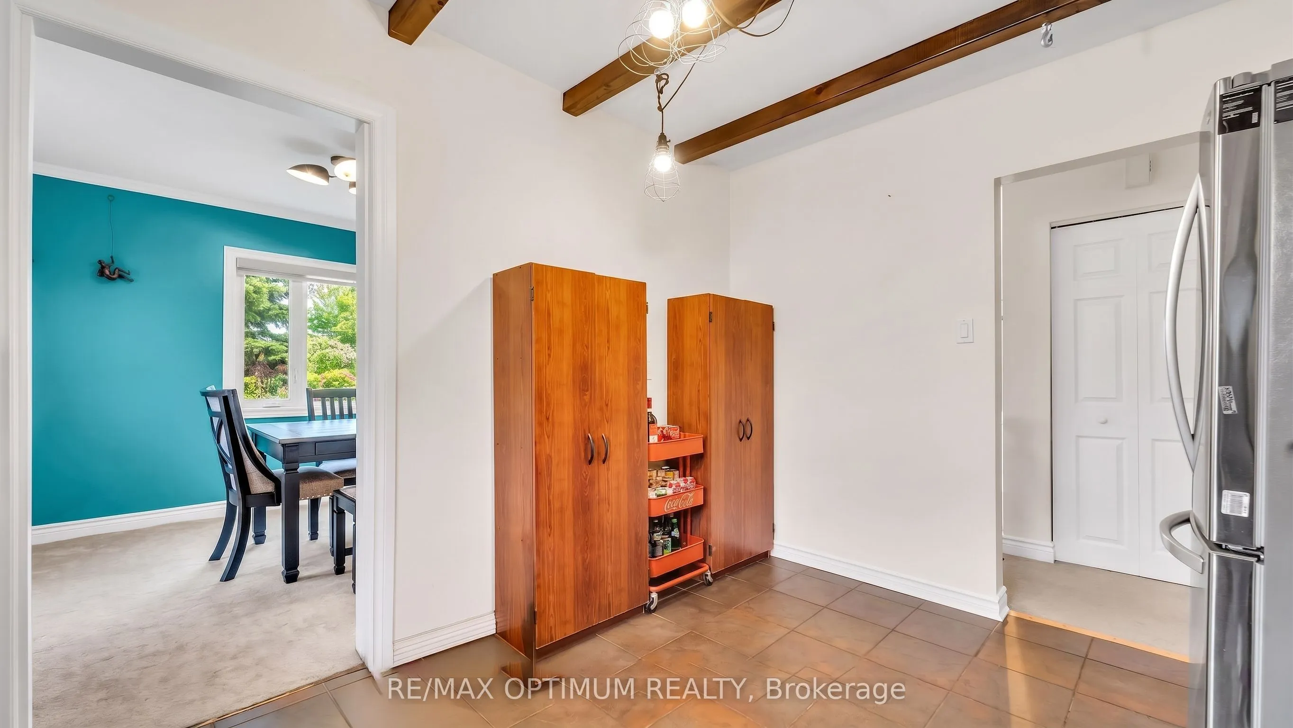
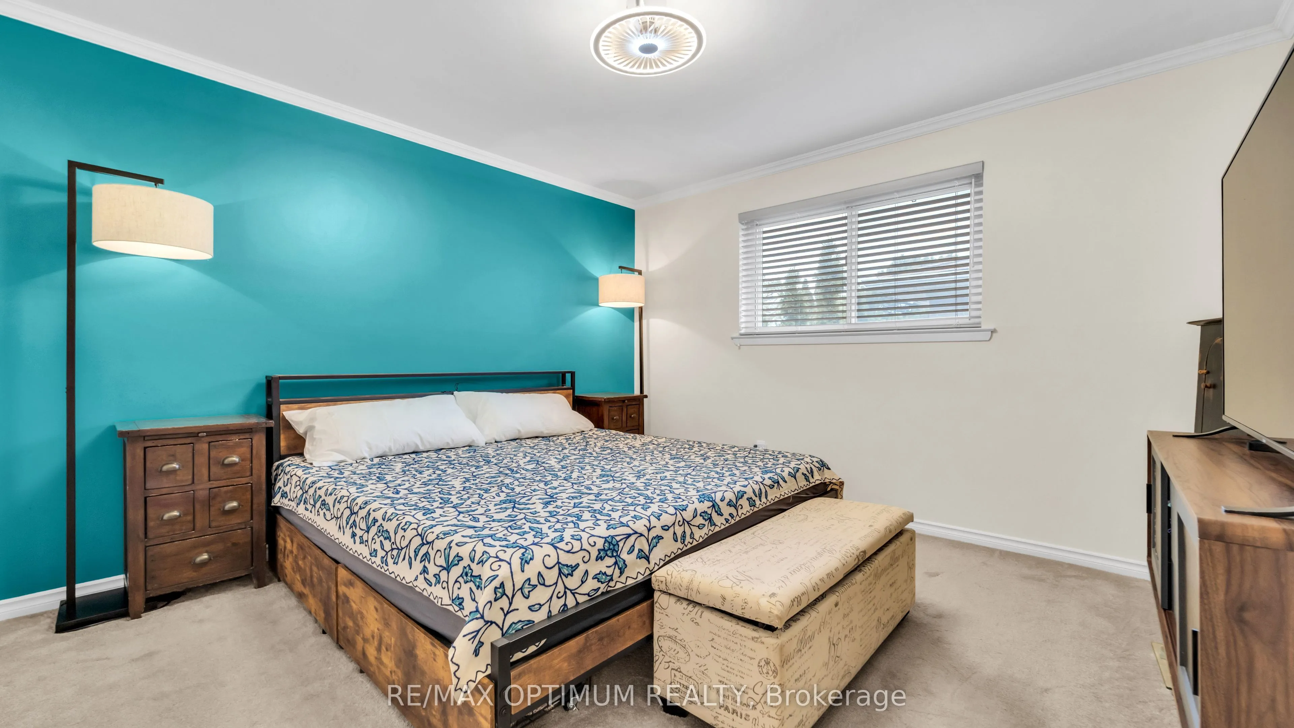
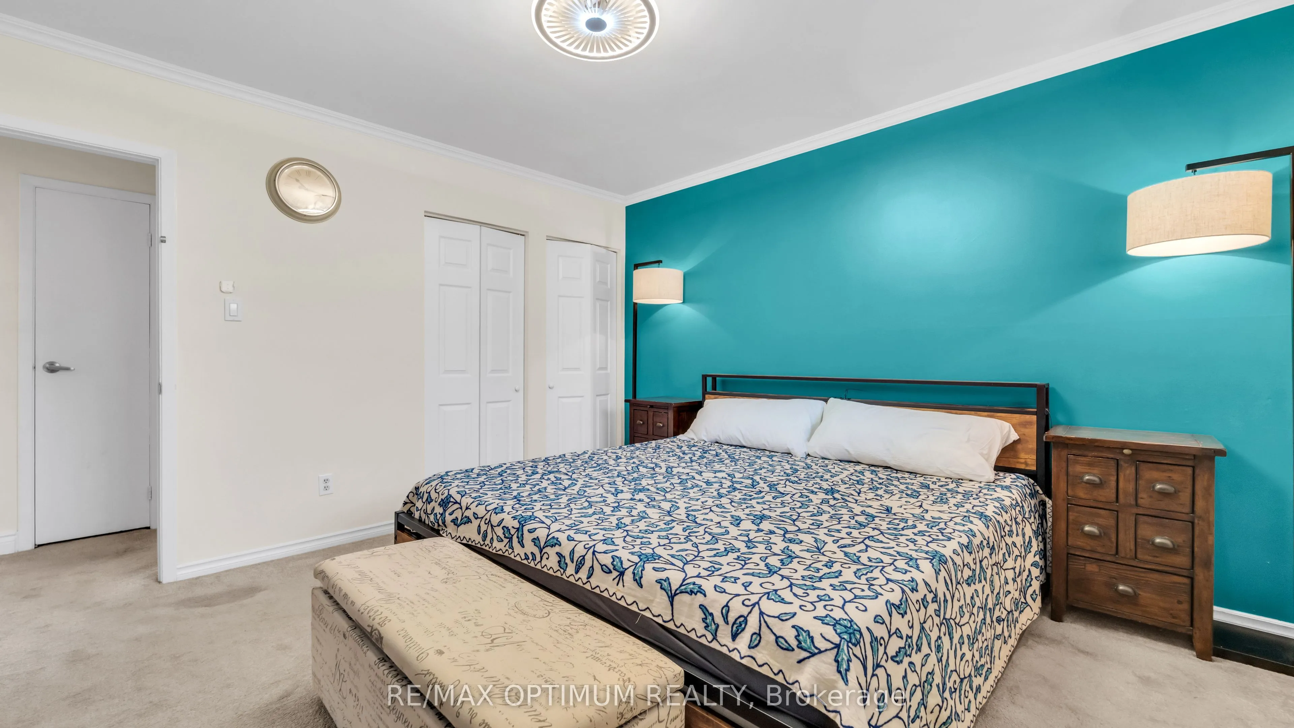
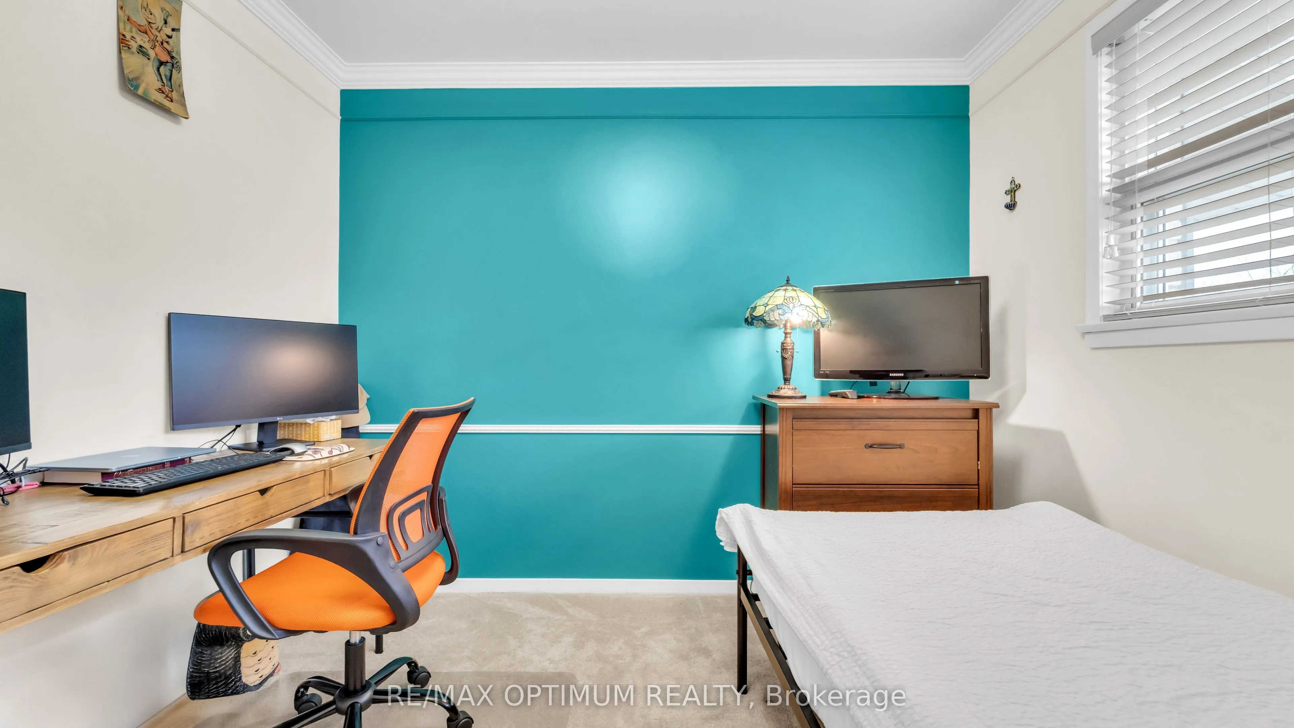
TAKE A CLOSER LOOK
About this property
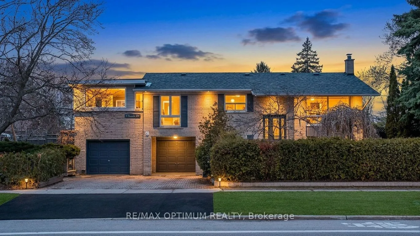
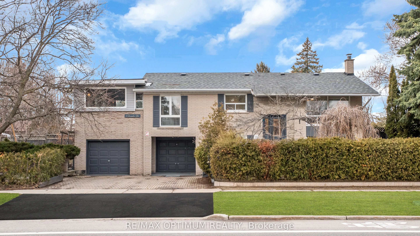
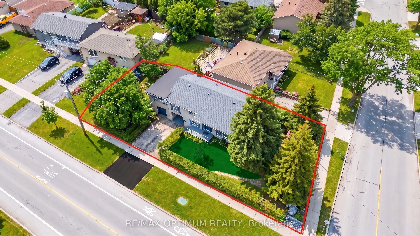
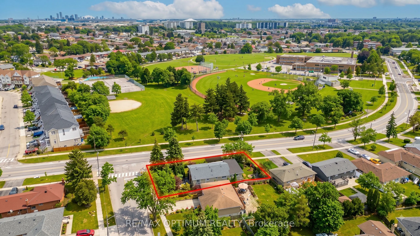
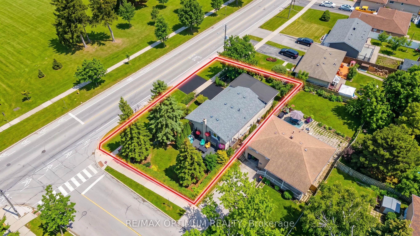
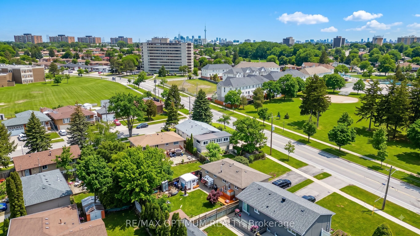
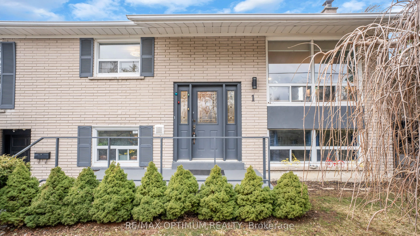
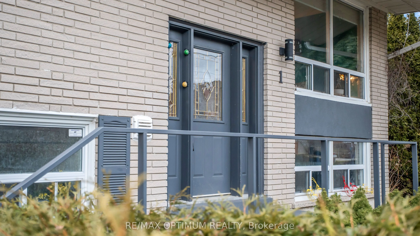
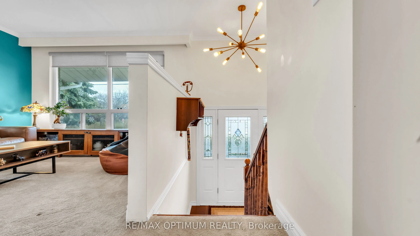
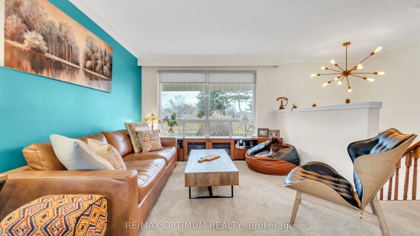
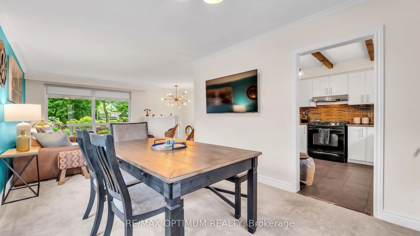
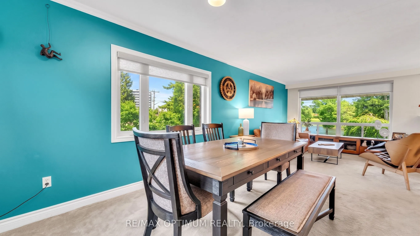
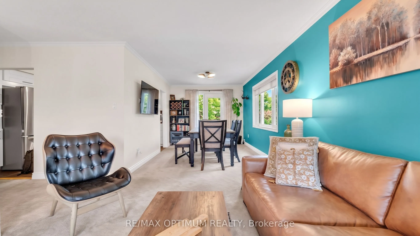
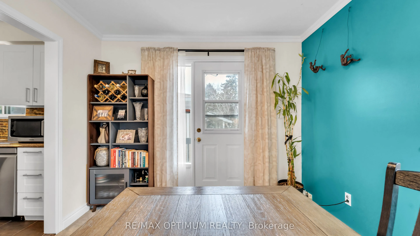
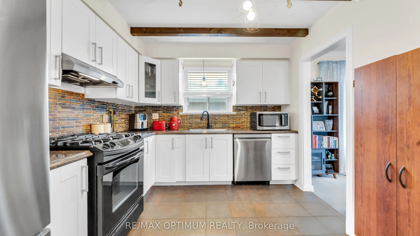
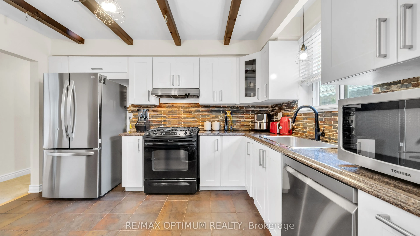
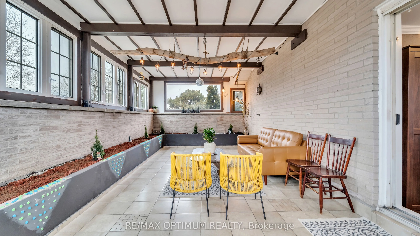
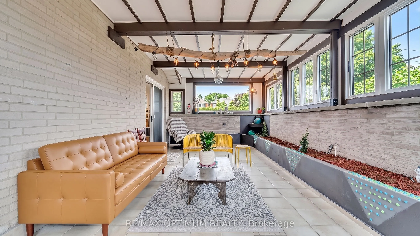
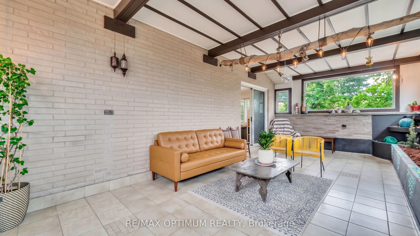
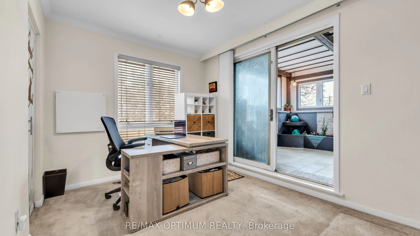
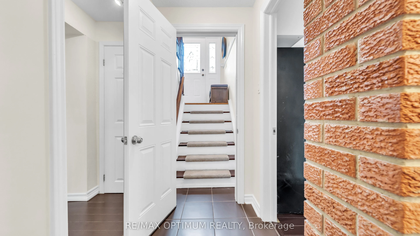
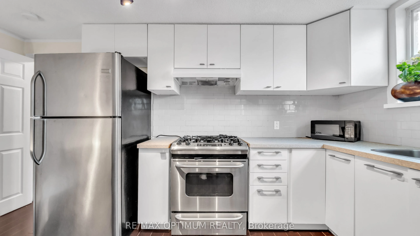
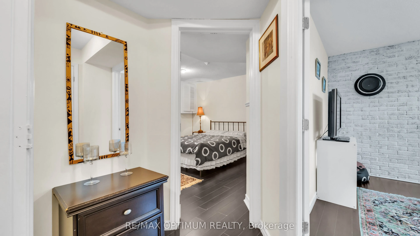
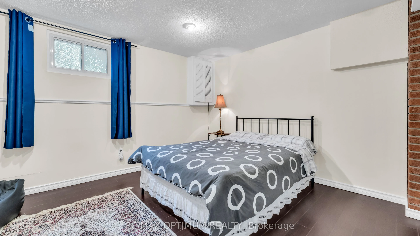
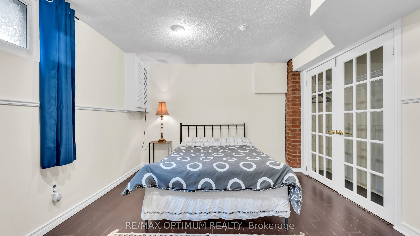
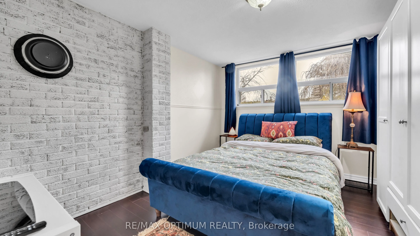
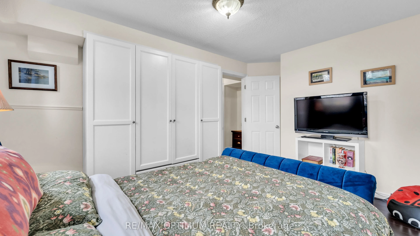
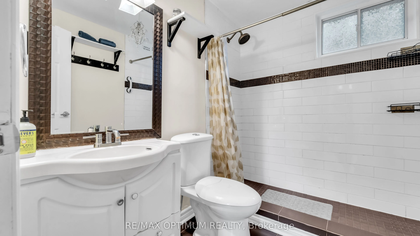
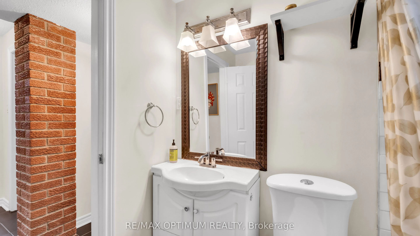
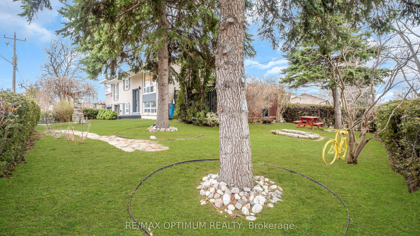
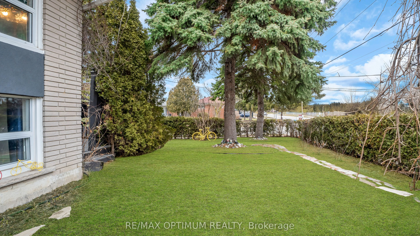
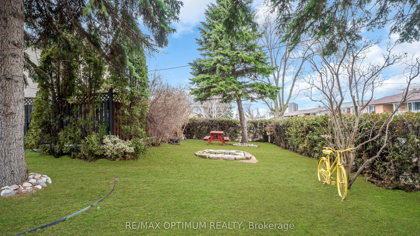
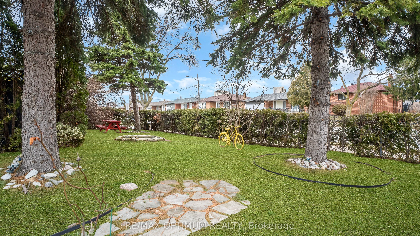
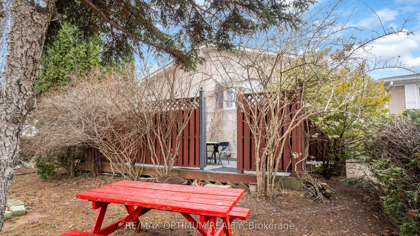
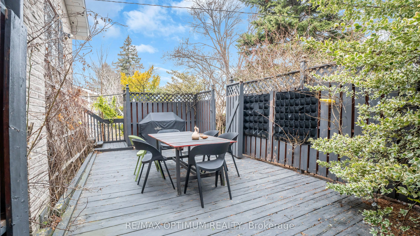
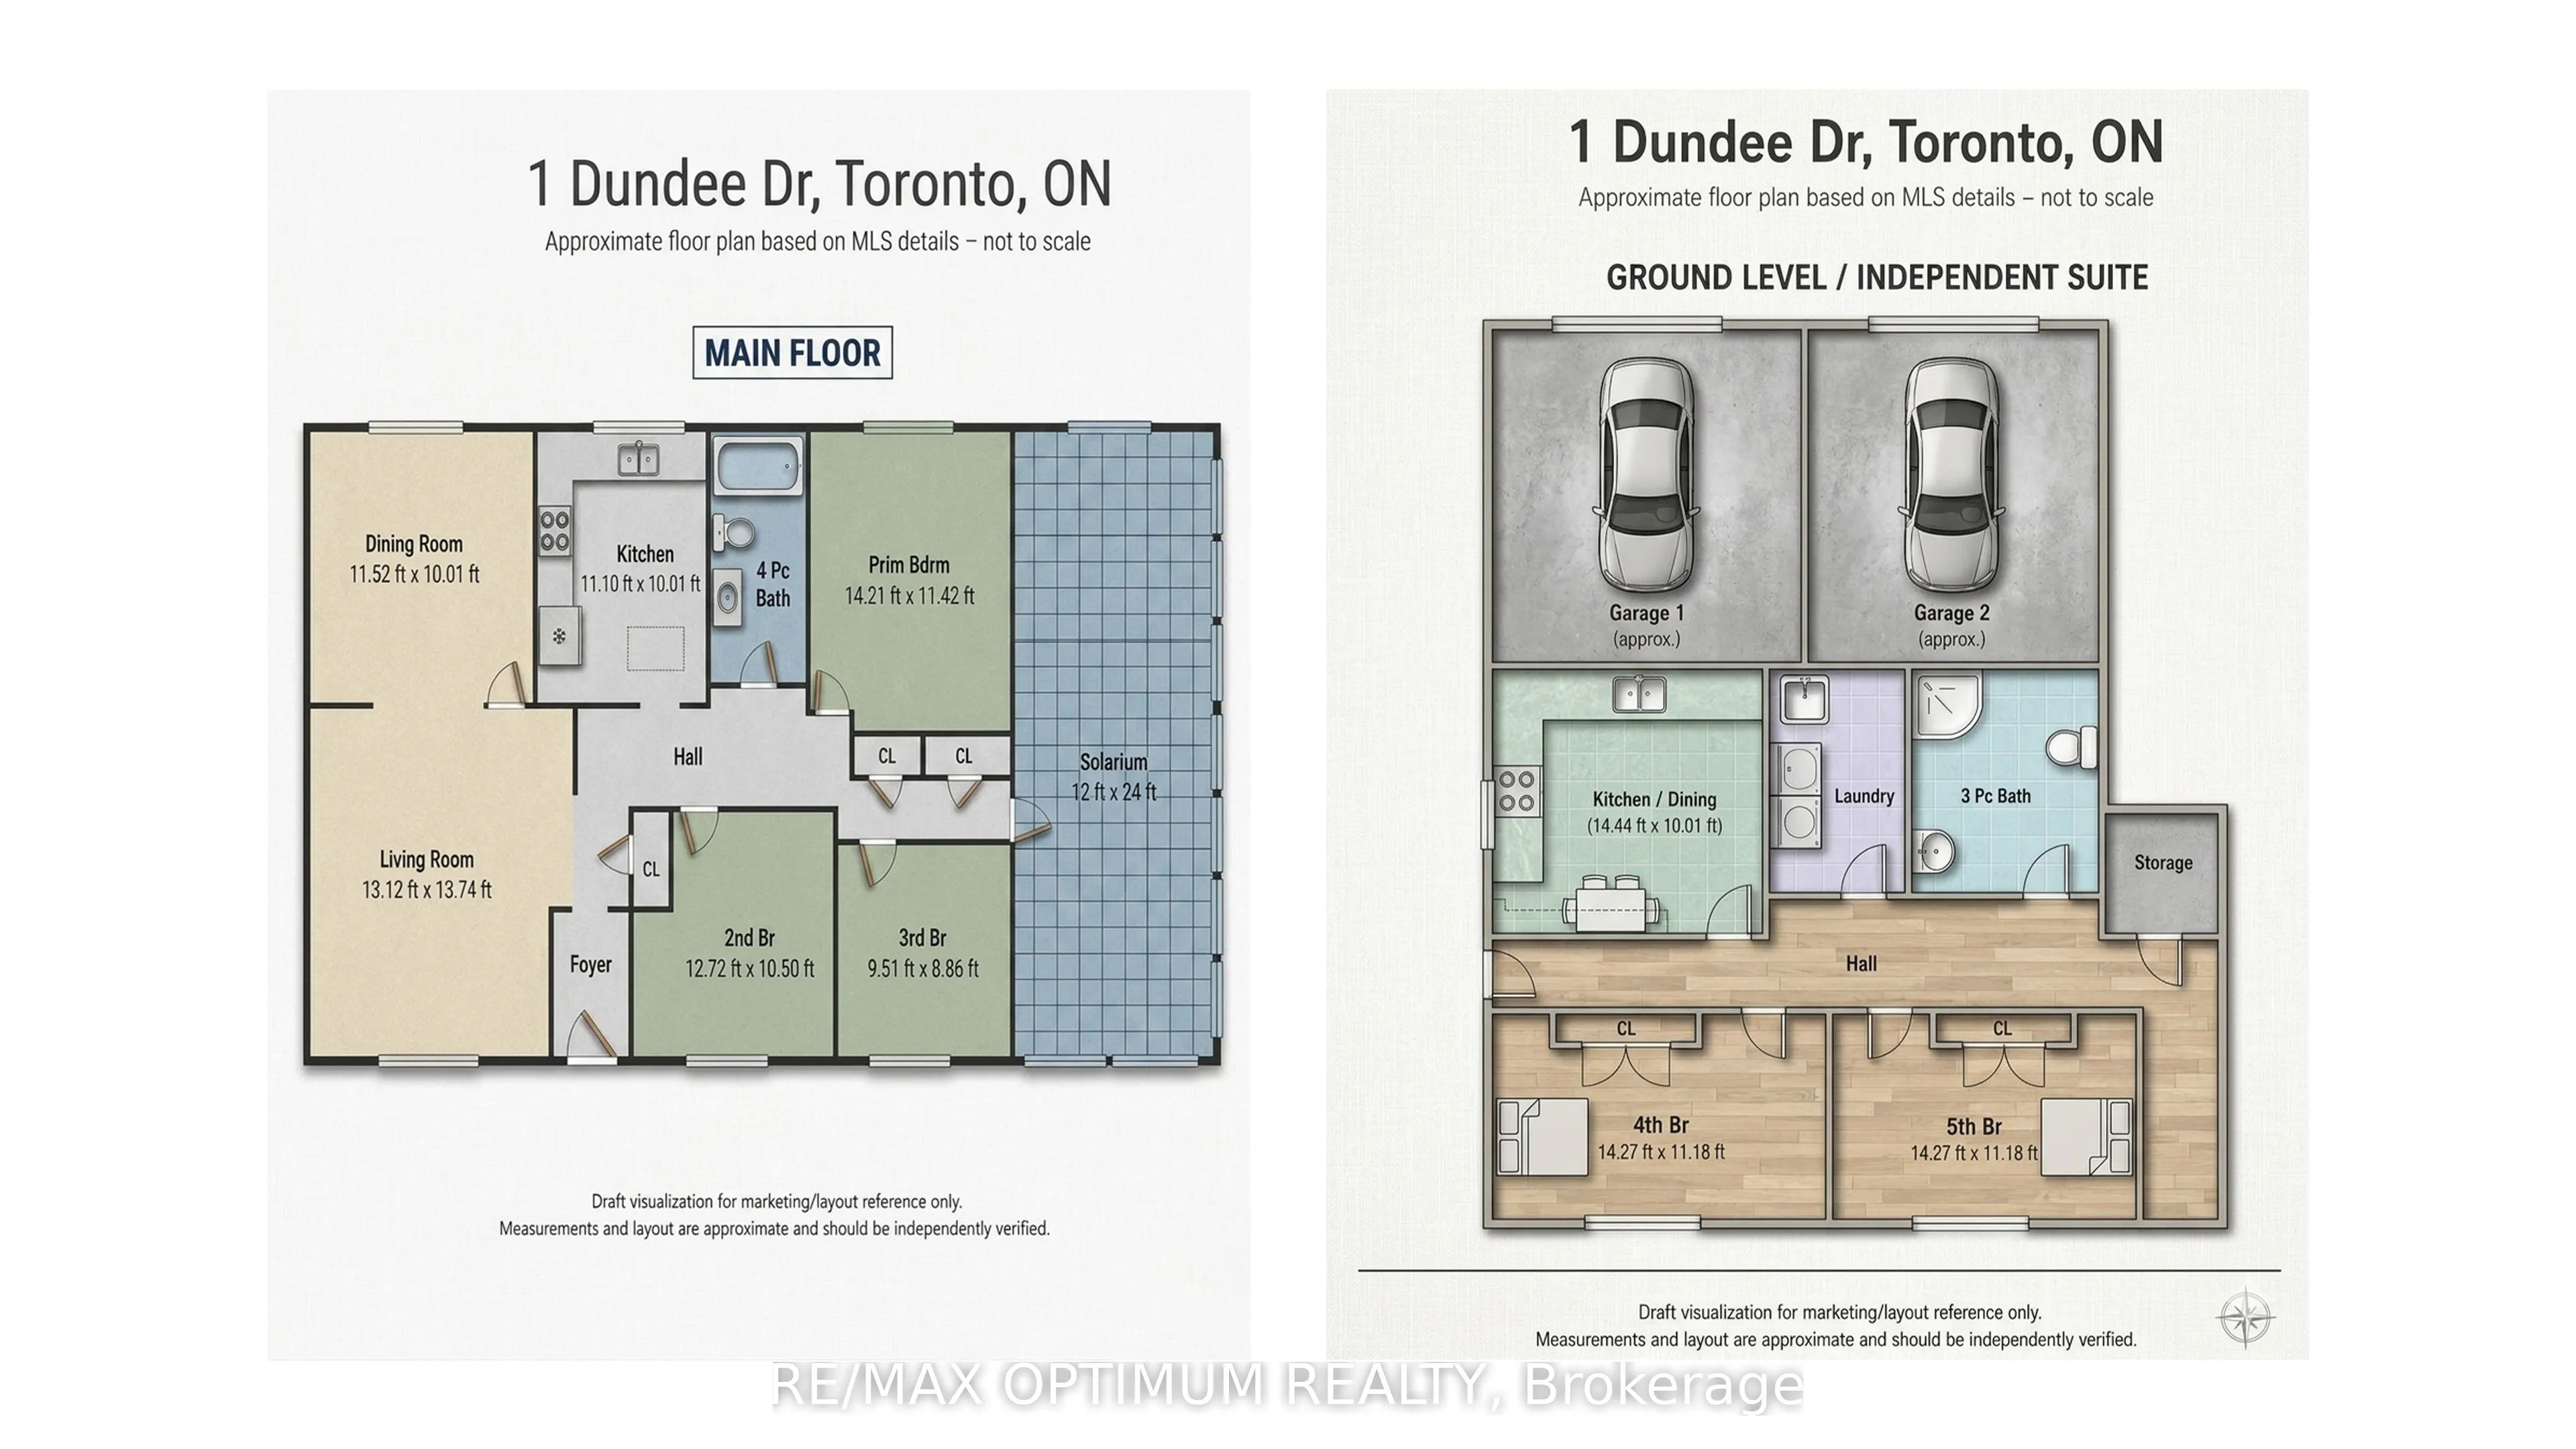
The 1 Dundee Drive Estate Residence. A rare estate styled corner property with unmatched depth, privacy, and architectural flexibility. Commanding a coveted 57 x 122 ft corner property facing the uninterrupted greens of Sentinel Park and a flood-lit baseball diamond, this residence offers a level of land value, natural light, and privacy that is almost never available within Toronto's urban grid. Mature evergreens, sculpted gardens, and multiple outdoor zones create a serene estate-like presence that feels worlds away from the city - yet moments from transit, York University, Downsview and Sentinel Park, nature trails and community amenities. Uniquely configured as a dual-residence estate, the home delivers exceptional versatility for multi-generational living, income generation, or lifestyle expansion. The ground-level above-grade residence is a fully independent 2-bedroom suite - bright, spacious, and thoughtfully designed with its own kitchen, dining area, 3-piece washroom, private laundry, and dedicated storage. With Toronto-approved STR eligibility, it functions seamlessly as a high-yield rental, Airbnb suite, or private in-law residence. The main floor estate residence offers three generous bedrooms, a large drawing-cum-dining room, a European-style kitchen, and a full 4-piece washroom. Its signature feature is the breathtaking huge three-sided glass solarium - a year-round destination room with 8-foot double-glass windows framing exceptional sunset views, an insulated European-style ceiling, and space for a kitchen garden, lounge, studio, or dining pavilion. The backyard is thoughtfully divided into two distinct outdoor environments: one for entertaining, the other for quiet retreat. For the lifestyle-driven buyer seeking rarity, flexibility, and architectural character, this is your new home. This is Number 1 Dundee Drive - Opportunities like this do not return.
Property details
- Property Type
- Detached
- Property Style
- Bungalow-Raised
- Square Feet
- 1100-1500
- Property Tax
- $4,336
- Basement
- Apartment, Walk-Out, Separate Entrance
- Kitchens
- 1
- Garages
- 2
- Lot Dimensions
- 57.0 x 122.0
- Pool
- None
- Area
- Toronto
- Fireplaces
- No
- Air Conditioning
- Central Air
- Heating
- Forced Air
- Exterior
- Brick
- Garage Type
- Attached
- Sewers
- Sewer
- Water
- Municipal
- Listing status
- Active
- Parking Spaces
- 6.0
Room information
Details last checked November 15, 2026.
Dimensions and floor labels are shown as provided by the listing source. Please confirm measurements with Team Arora.
Scroll across to see all room details →
| Floor | Room | Dimensions | Features |
|---|---|---|---|
| Main | Living Room | 12.96m x 11.48m | Broadloom, Combined w/Dining, Overlooks Backyard |
| Main | Dining Room | 12.8m x 9.68m | Broadloom, Large Window, Overlooks Backyard |
| Main | Kitchen | 10.5m x 7.87m | Tile Floor, Stainless Steel Appl, Overlooks Dining |
| Main | Primary Bedroom | 12.3m x 12.14m | Broadloom, 4 Pc Ensuite, Window |
| Main | Bedroom 2 | 10.66m x 10.01m | Broadloom, Closet, Large Window |
| Ground | Bedroom 3 | 9.51m x 8.86m | Broadloom, Combined w/Solarium, Large Window |
| Ground | Kitchen | 14.44m x 10.01m | Laminate, Stainless Steel Appl, Window |
| Ground | Bedroom 4 | 13.12m x 9.84m | Laminate, Closet, Window |
| — | Bedroom 5 | 14.27m x 9.02m | Laminate, Closet, Window |
Bathroom information
| Floor | Details |
|---|---|
| Upper | 1 x 4 piece |
| Main | 1 x 3 piece |
EXPLORE THE AREA
Walk Score & neighbourhood
Explore walkability, transit and cycling near 1 Dundee Drive, Toronto.
Listed by RE/MAX OPTIMUM REALTY. MLS® W13864652.
Price and availability checked November 15, 2026, 9:31 am. Some property details are retained from earlier source checks. Information may change. Contact Team Arora to confirm price, availability and property details. Photos are displayed with the source branding and watermarks.