Mississauga · FOR SALE
1615 Portsmouth Place, Mississauga
Detached MLS® W14152860
$2,399,999
View all 45 photos
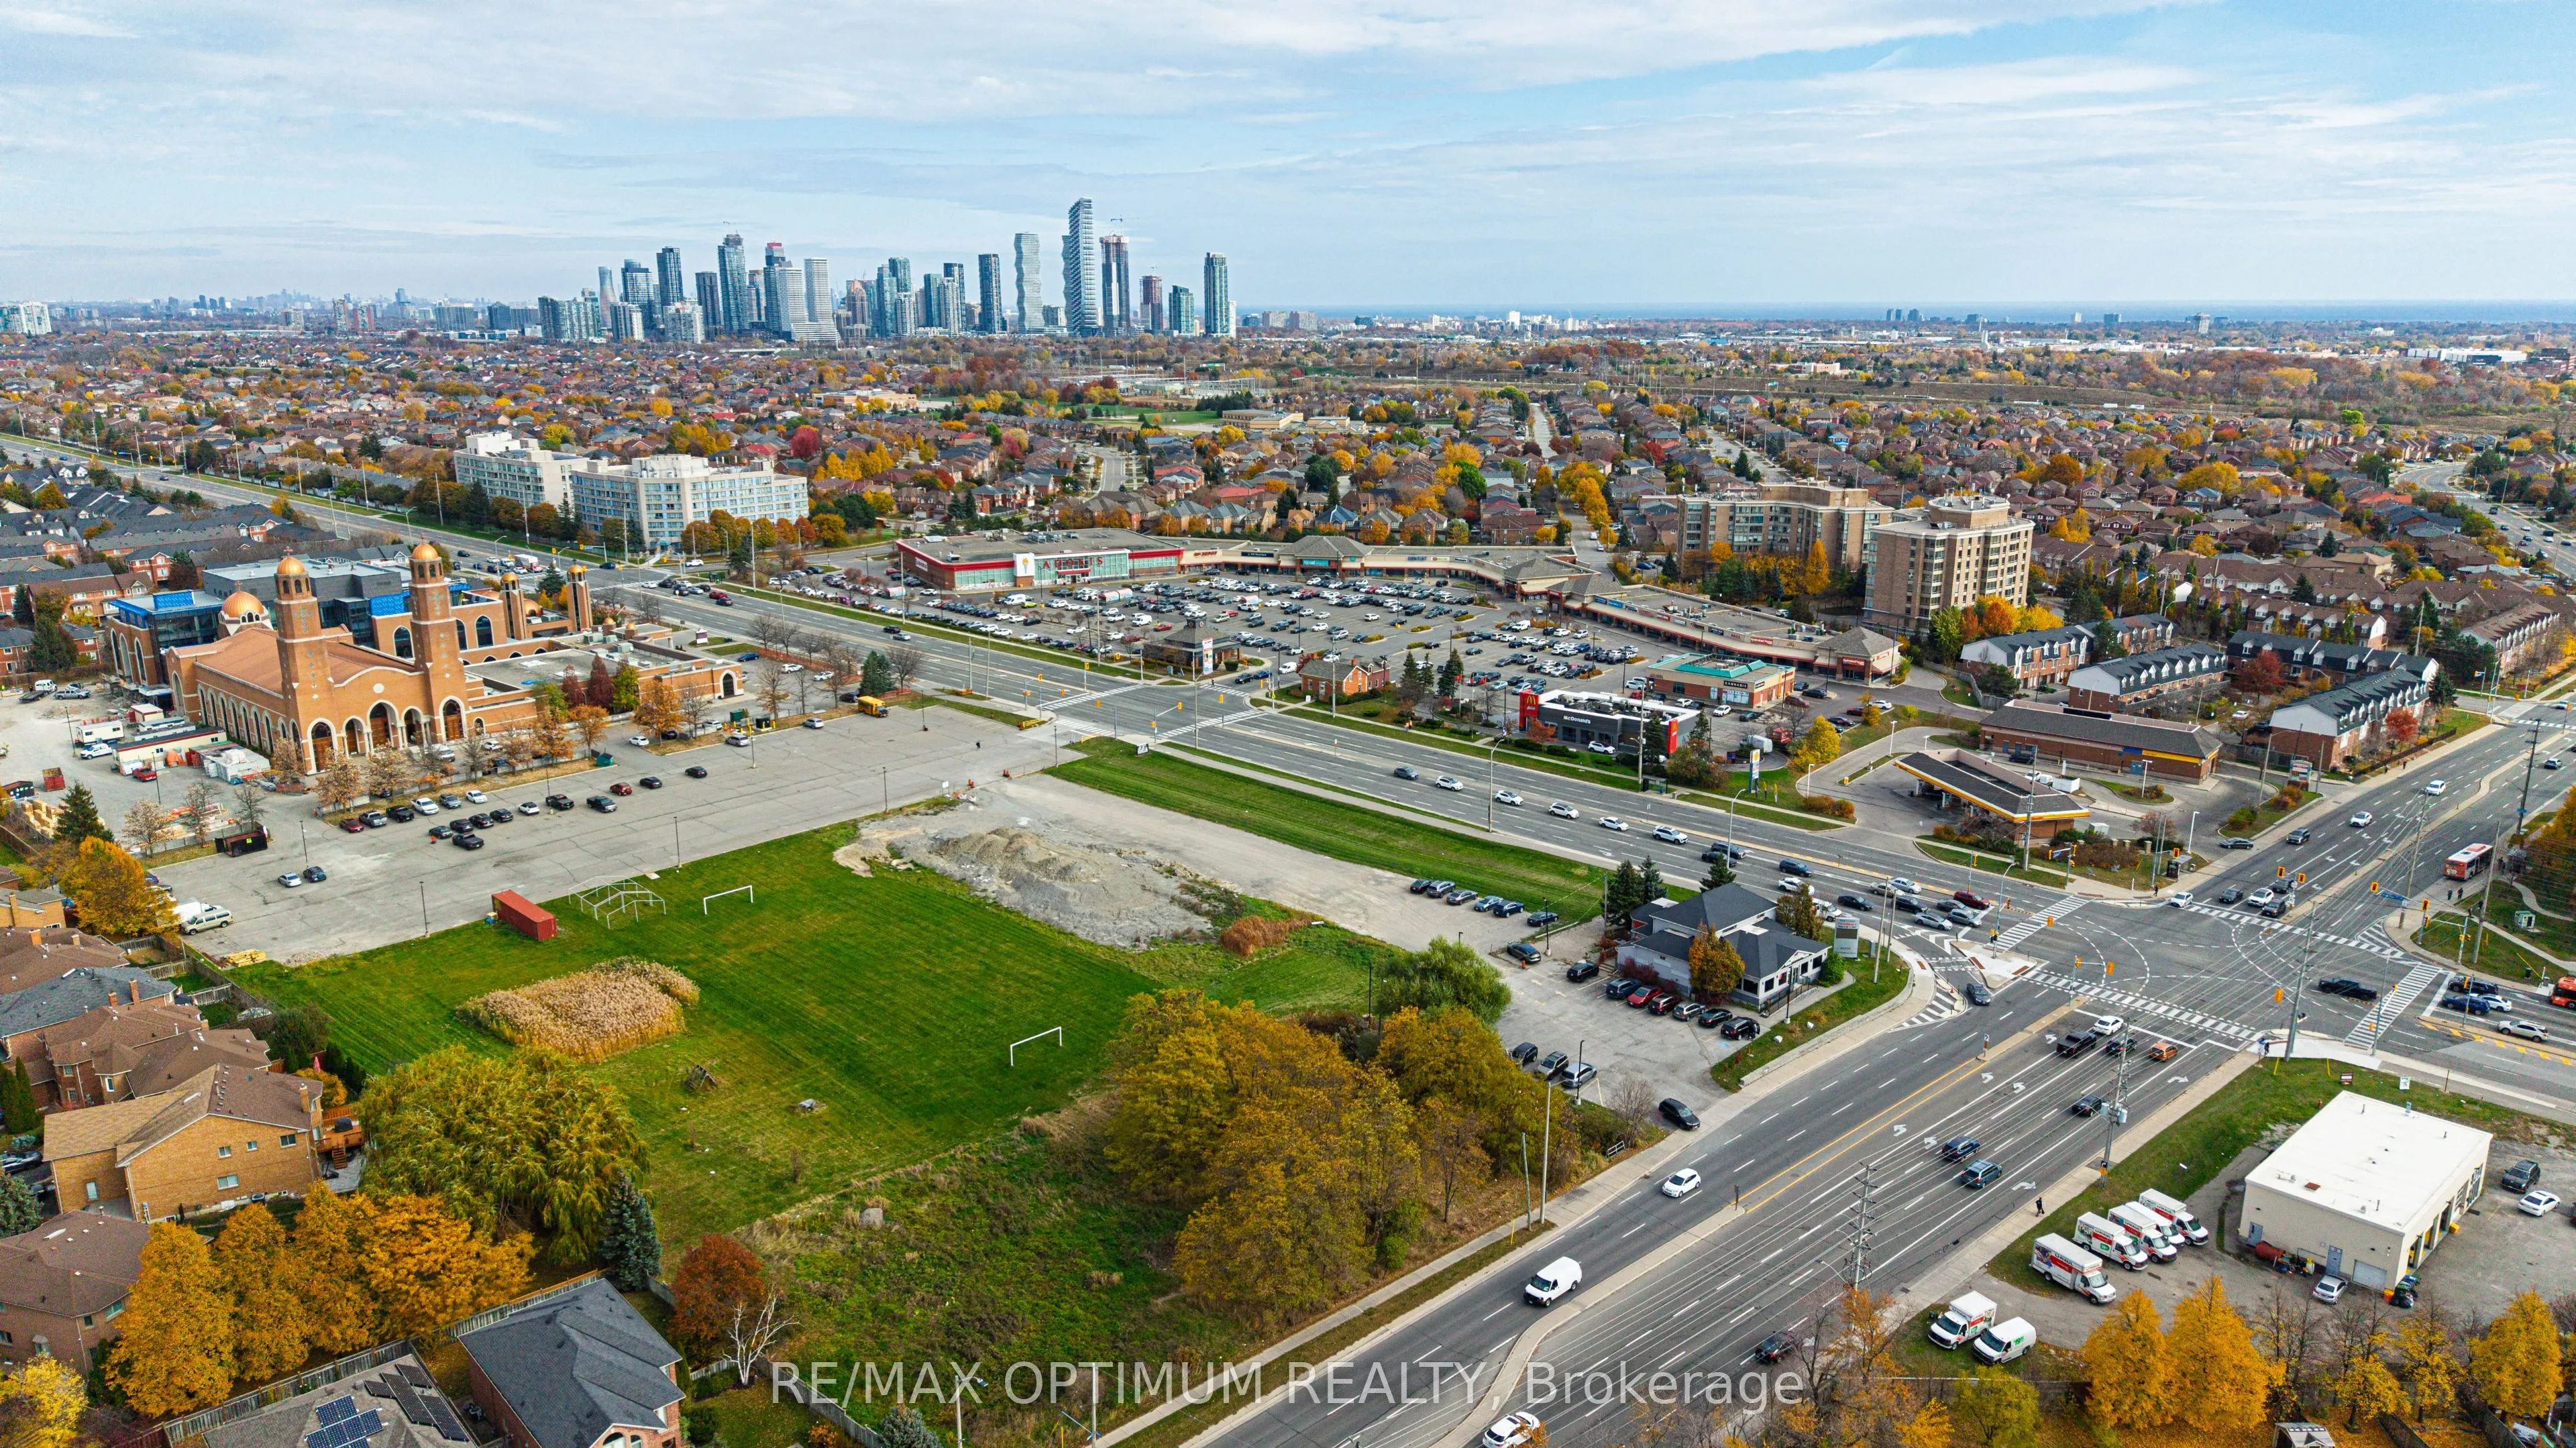
TAKE A CLOSER LOOK
About this property
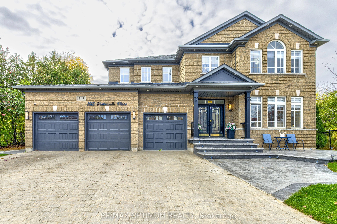
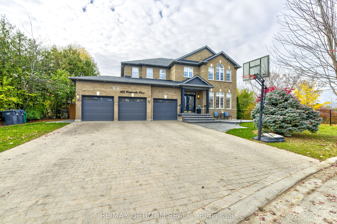
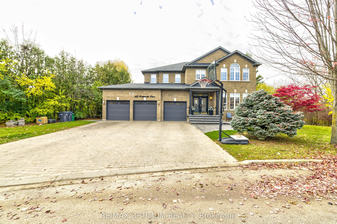
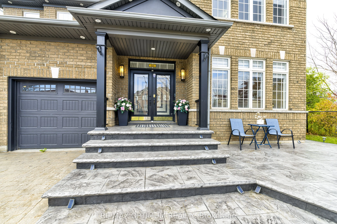
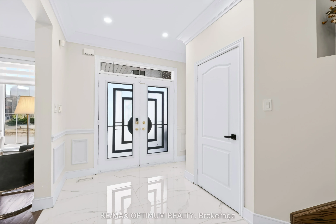
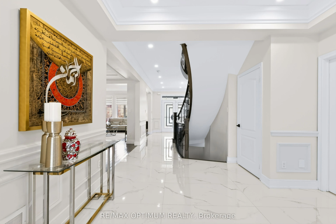
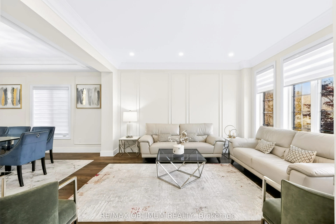
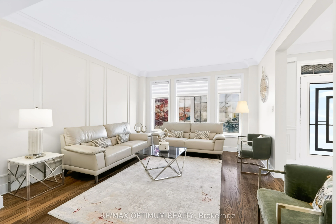
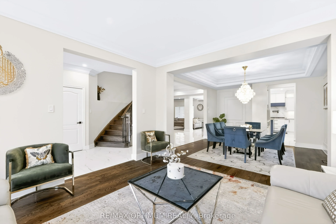
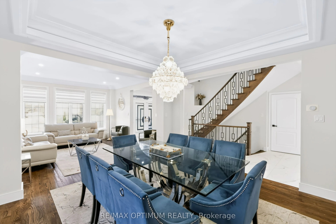
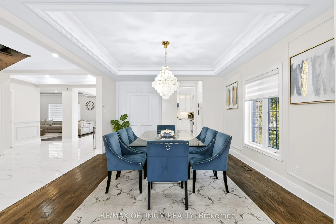
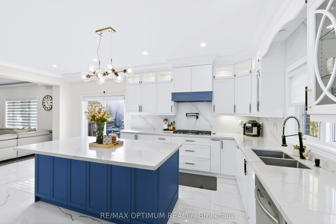
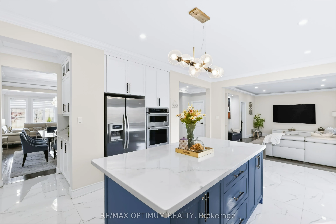
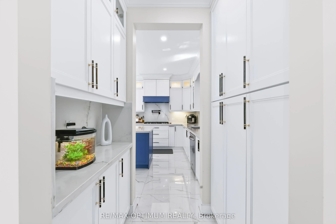
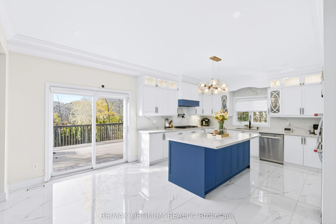
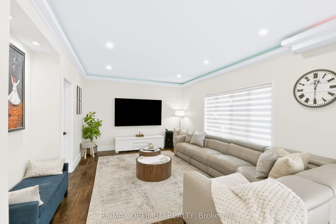
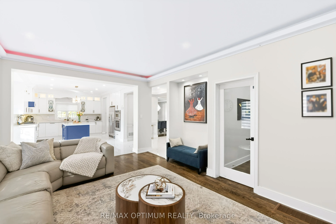
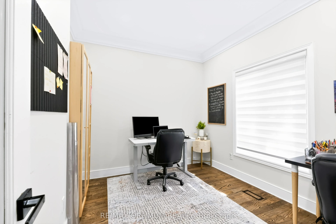
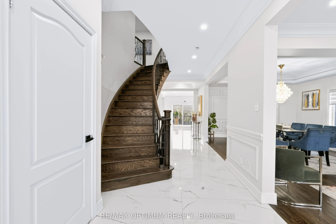
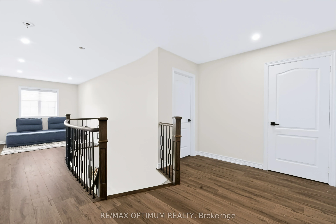
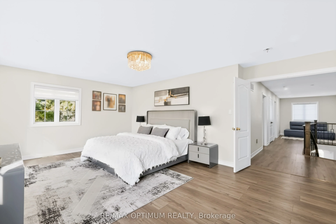
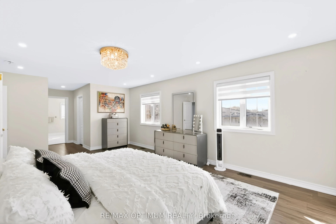
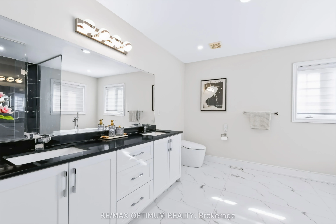
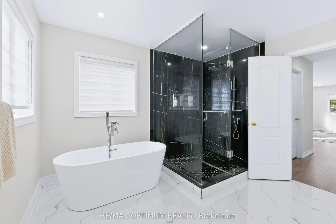
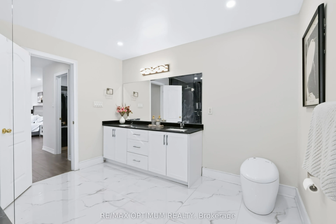
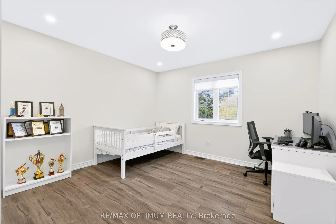
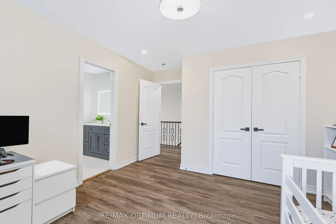
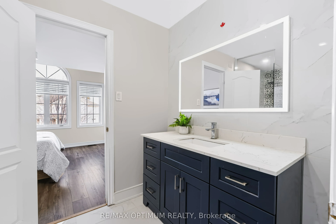
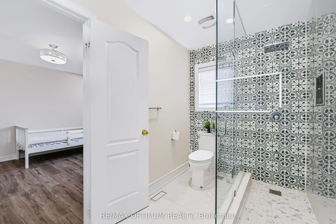
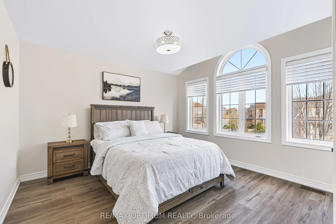
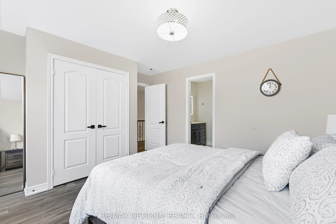
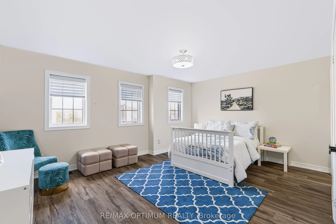
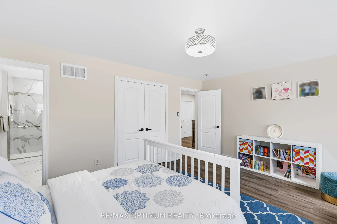
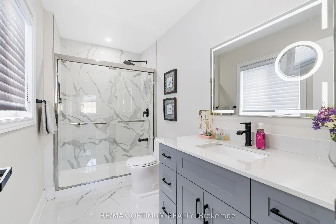
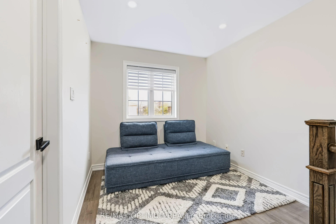
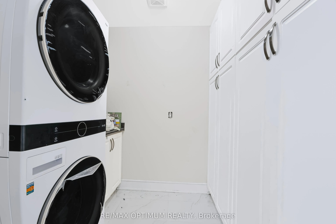
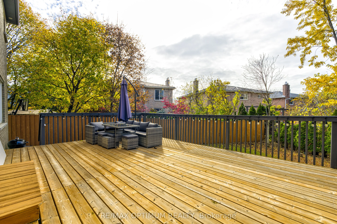
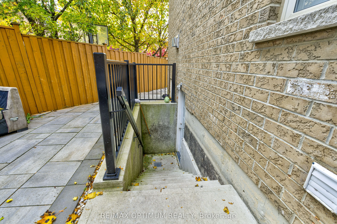
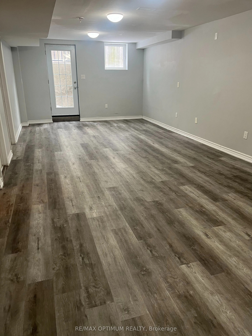
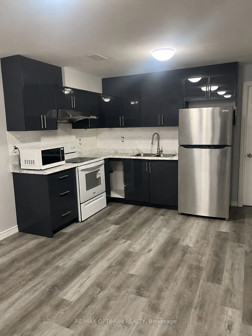
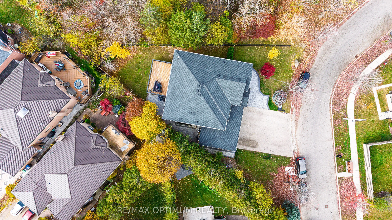
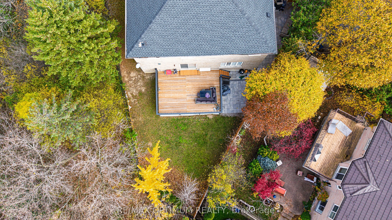
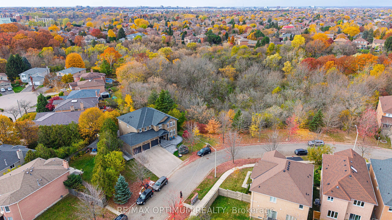
LEGAL BASEMENT APARTMENT! Welcome to 1615 Portsmouth Pl, an exceptional 4-bedroom detached home on a premium oversized lot in desirable East Credit. Offering approx. 5,000 sq. ft. of living space, this spacious home features hardwood floors, crown moulding & adjustable LED pot lights. The main level offers separate living & dining rooms, family room, private office with French doors & a spacious kitchen with S/S appliances, centre island & ample cabinetry. Upstairs, the primary bedroom features a W/I closet & 5-pc ensuite, while the 2nd bedroom has its own 4-pc ensuite. Two additional bedrooms & a versatile den complete the upper level. LEGAL BASEMENT APARTMENT with separate entrance features 3 bedrooms, 2 full baths, den, kitchen & living area-ideal for extended family or potential rental income. Rare 3-CAR ATTACHED GARAGE + 6-car driveway parking. Prime location near Heartland Town Centre, Ridgway Plaza, Erin Mills Town Centre, Streetsville, schools, parks, transit & Hwys 401, 403 & 407. A rare opportunity offering exceptional space, versatility, income potential & abundant parking!
Explore the virtual tour ↗Property details
- Property Type
- Detached
- Property Style
- 2-Storey
- Square Feet
- 3000-3500
- Property Tax
- $12,369
- Basement
- Separate Entrance, Apartment
- Kitchens
- 1
- Garages
- 3
- Lot Dimensions
- 123.14 x 159.12
- Pool
- None
- Area
- Peel
- Fireplaces
- No
- Air Conditioning
- Central Air
- Heating
- Forced Air
- Exterior
- Brick
- Garage Type
- Attached
- Sewers
- Sewer
- Water
- Municipal
- Listing status
- Active
- Parking Spaces
- 9.0
Room information
Details last checked November 15, 2026.
Dimensions and floor labels are shown as provided by the listing source. Please confirm measurements with Team Arora.
Scroll across to see all room details →
| Floor | Room | Dimensions | Features |
|---|---|---|---|
| Main | Family Room | 12.76m x 18.04m | Hardwood Floor, Pot Lights, Window |
| Main | Living Room | 14.24m x 12.93m | Hardwood Floor, Combined w/Dining, Crown Moulding |
| Main | Dining Room | 14.34m x 12.93m | Hardwood Floor, Combined w/Living, Window |
| Main | Kitchen | 15.12m x 12.99m | Tile Floor, Stainless Steel Appl, Centre Island |
| Second | Office | 10.93m x 9.61m | Hardwood Floor, French Doors, French Doors |
| Second | Primary Bedroom | 14.67m x 19.95m | Hardwood Floor, Walk-In Closet(s), 5 Pc Ensuite |
| Second | Bedroom 2 | 16.24m x 12.6m | Hardwood Floor, Closet, 4 Pc Ensuite |
| Second | Bedroom 3 | 13.98m x 12.24m | Hardwood Floor, Closet, Window |
| Second | Bedroom 4 | 13.98m x 12.24m | Hardwood Floor, Closet, Window |
| Basement | Den | 12.4m x 7.58m | Hardwood Floor |
| Basement | Living Room | 30.12m x 13.29m | Vinyl Floor, Open Concept, Window |
| Basement | Kitchen | Measurements not available | — |
Bathroom information
| Floor | Details |
|---|---|
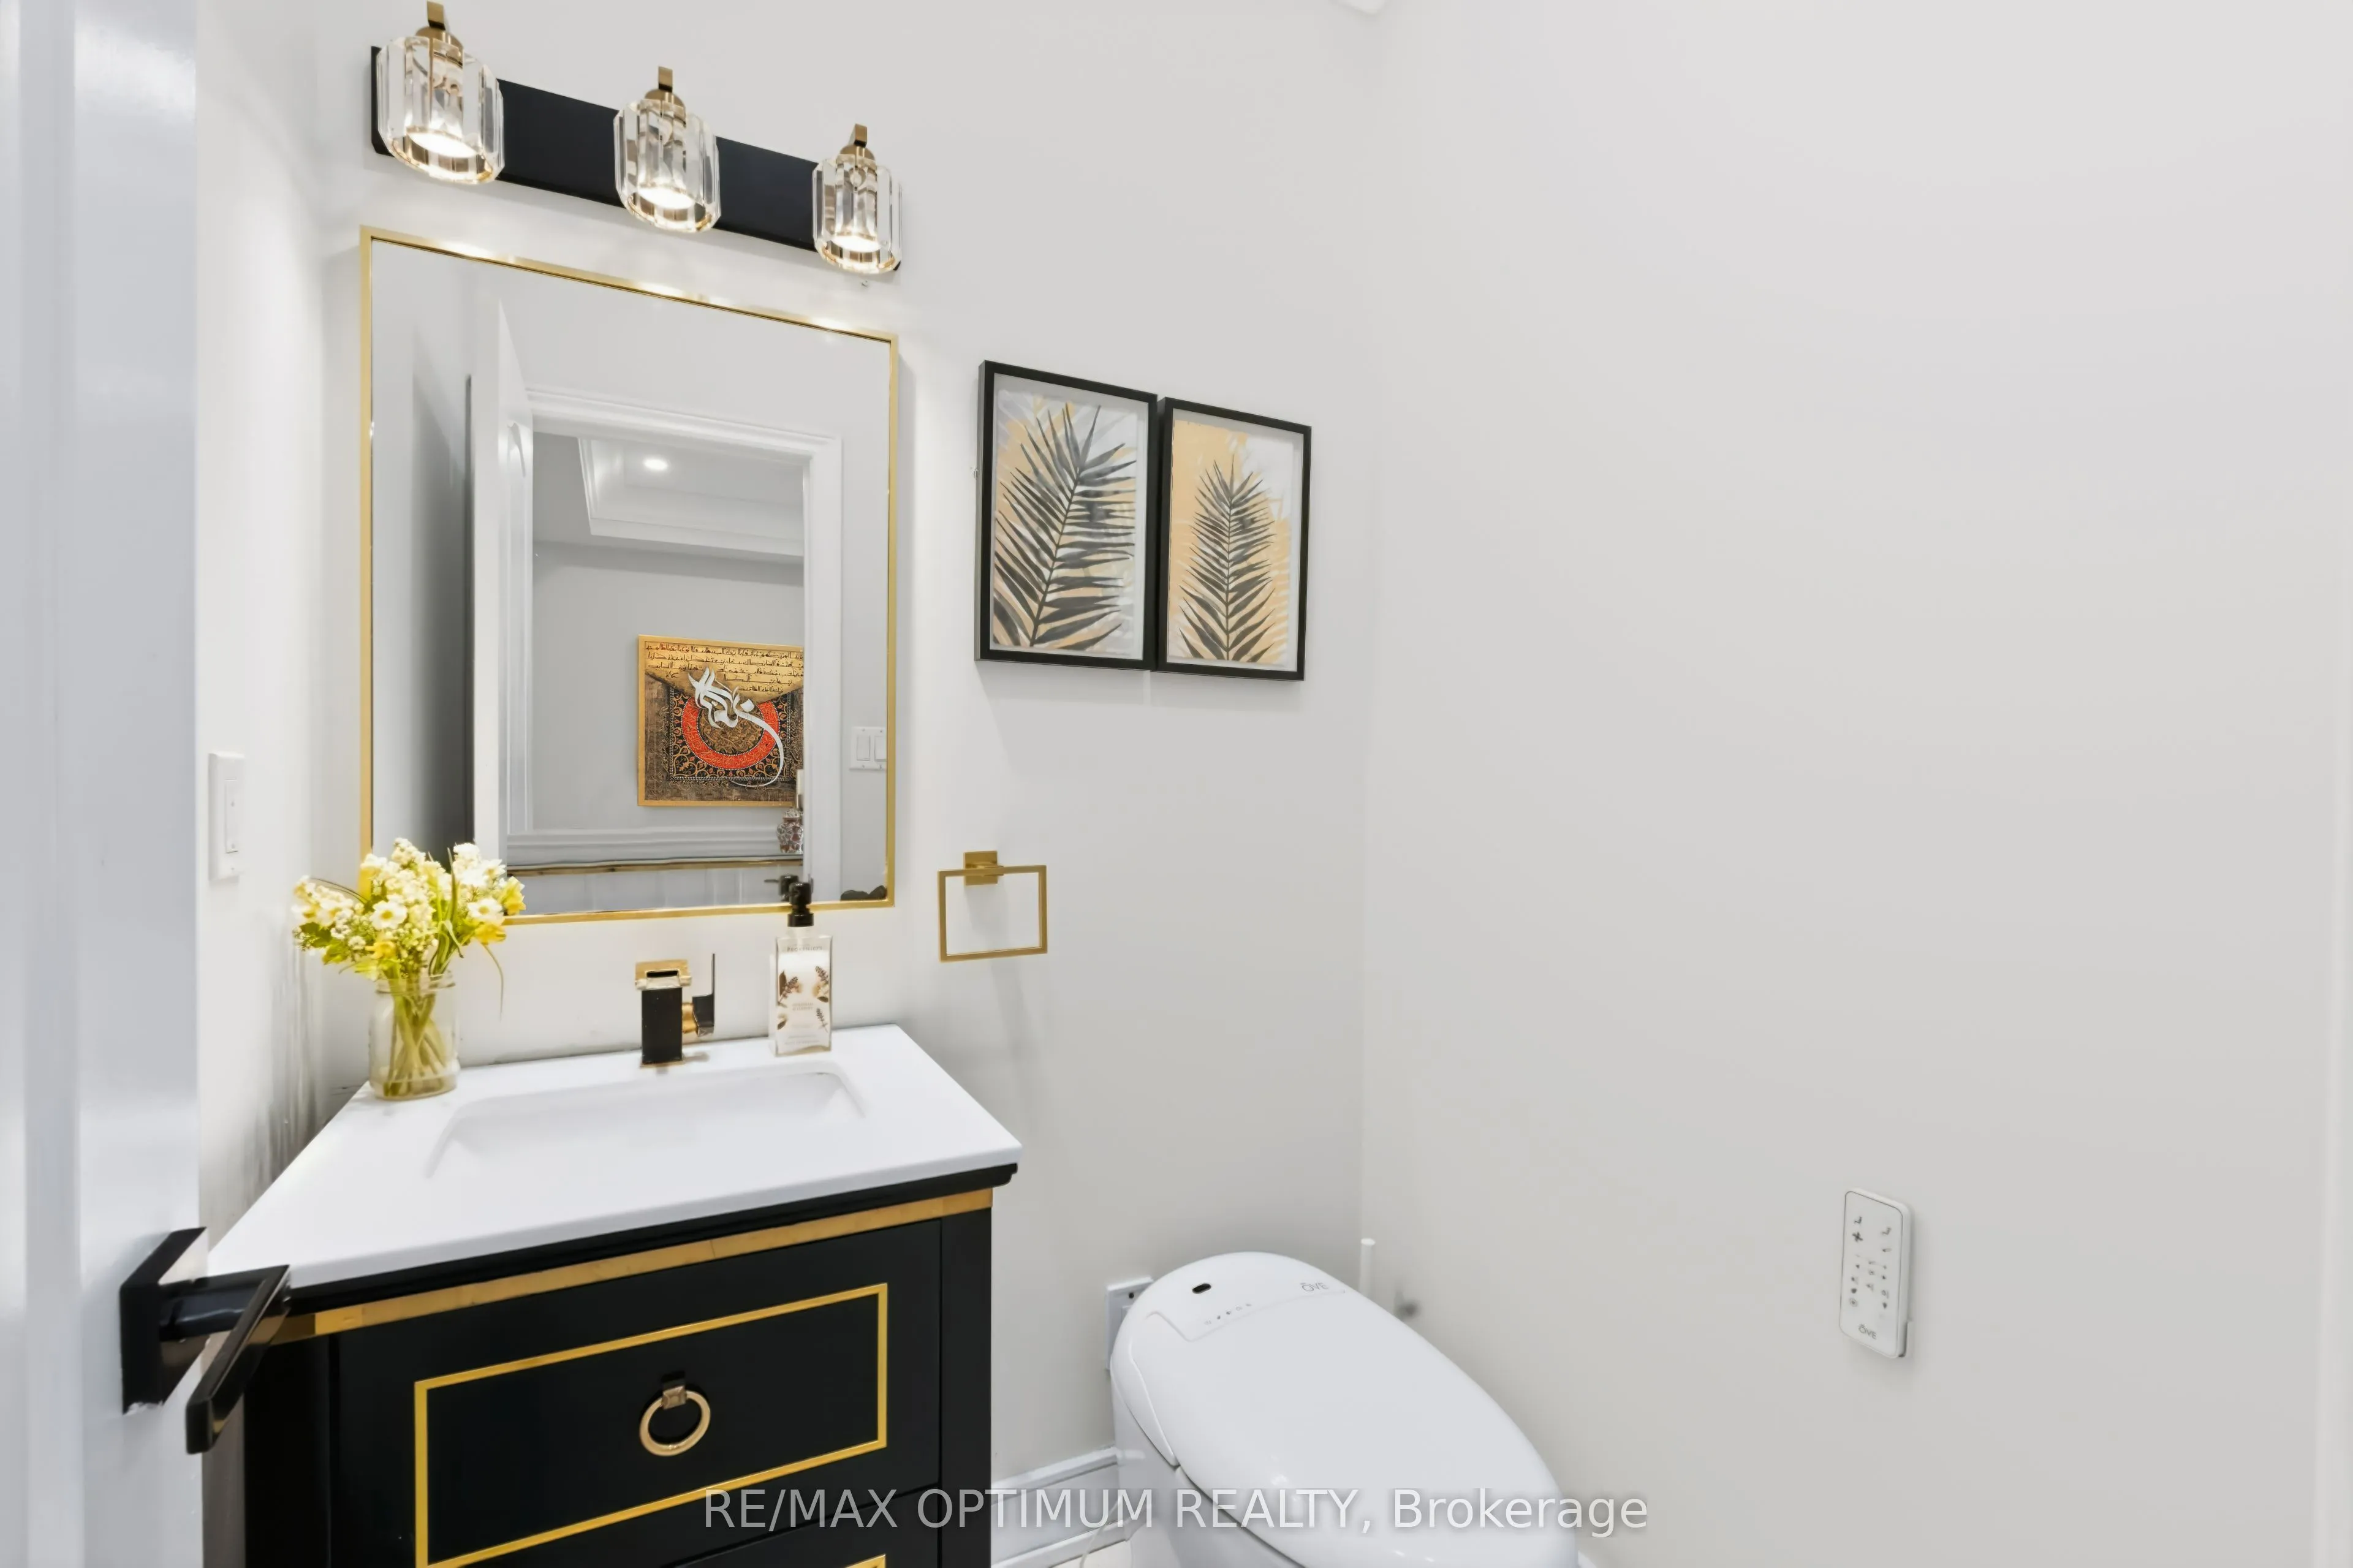
| Main | 1 x 2 piece |
| Second | 1 x 5 piece |
| Second | 1 x 4 piece |
| Second | 1 x 4 piece |
| Basement | 2 x 4 piece |
EXPLORE THE AREA
Walk Score & neighbourhood
Explore walkability, transit and cycling near 1615 Portsmouth Place, Mississauga.
Listed by RE/MAX OPTIMUM REALTY. MLS® W14152860.
Price and availability checked November 15, 2026, 9:31 am. Some property details are retained from earlier source checks. Information may change. Contact Team Arora to confirm price, availability and property details. Photos are displayed with the source branding and watermarks.