Brampton · SOLD
24 Selwood Drive, Brampton
Detached MLS® W14030386
Sold
This property is no longer available. Browse our current featured listings for available properties.
View all 22 photos
TAKE A CLOSER LOOK
Archived property description
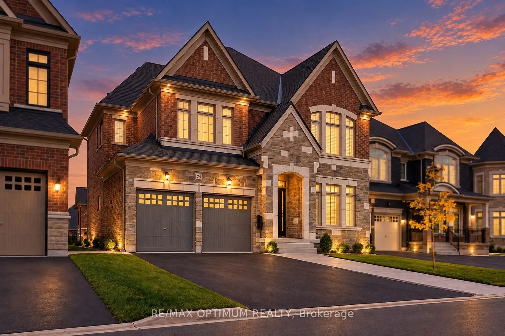
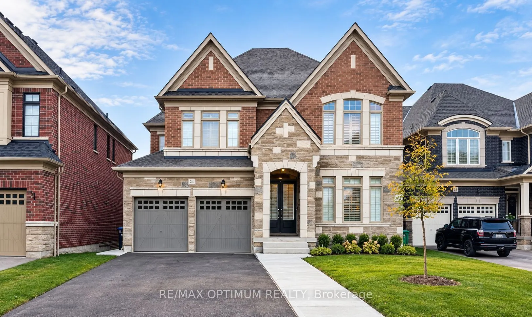
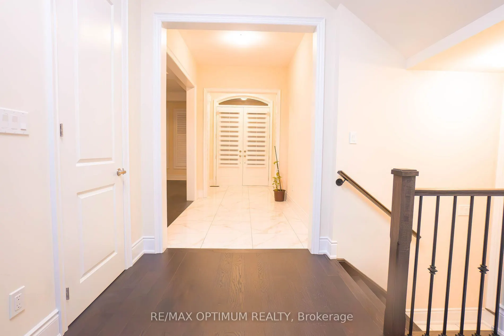
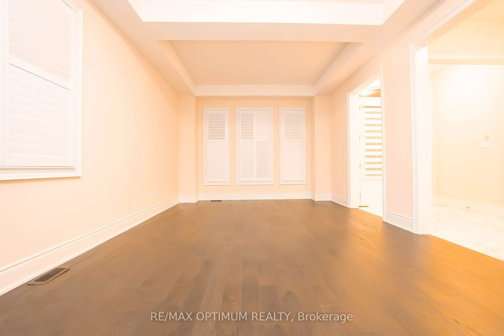
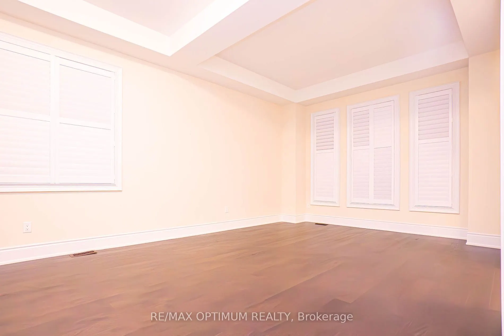
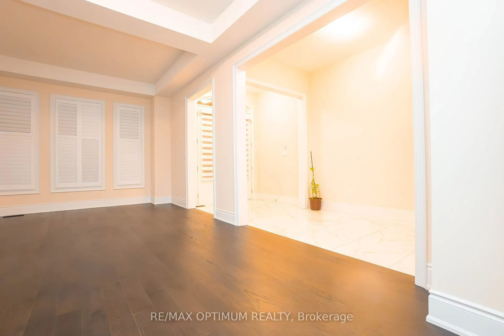
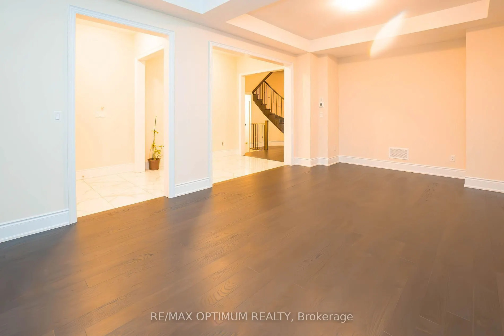
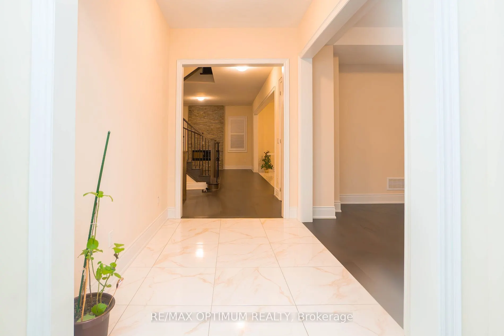
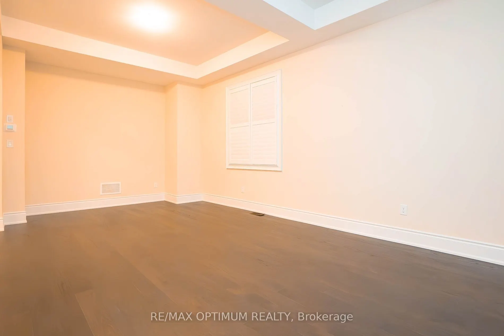
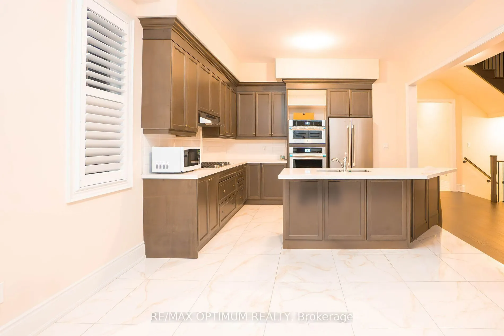
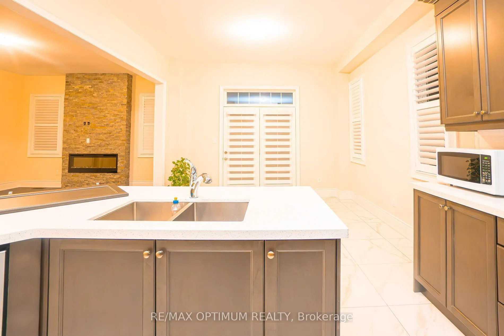
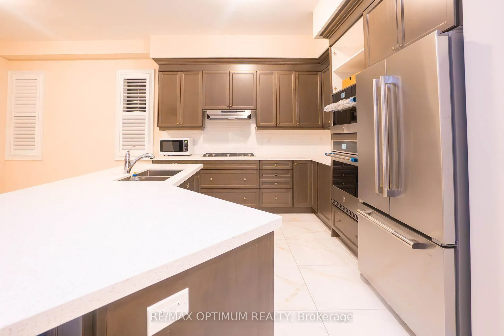
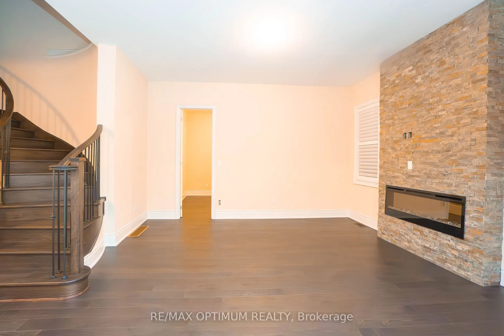
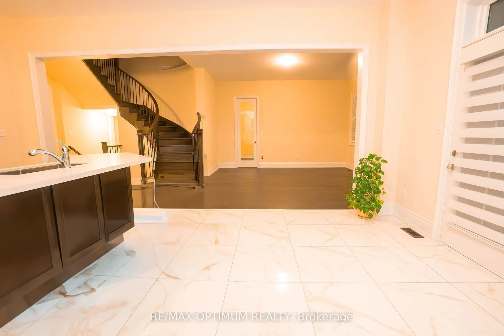
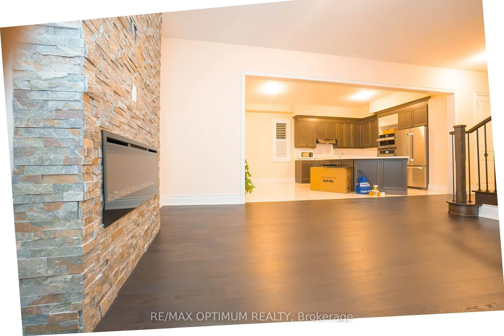
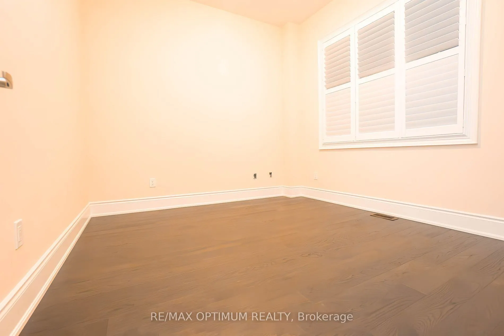
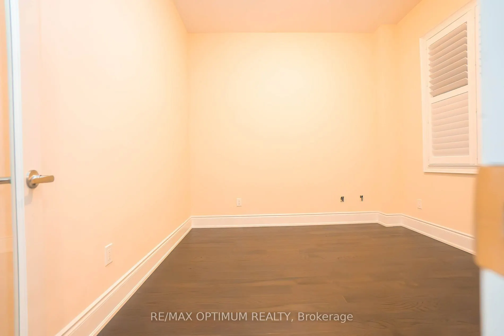
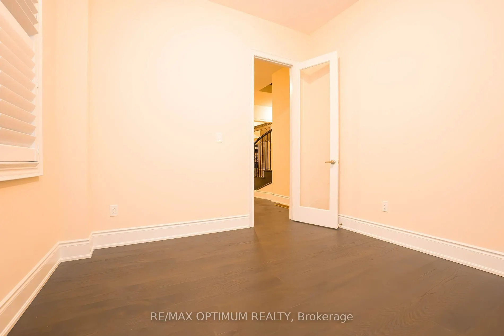
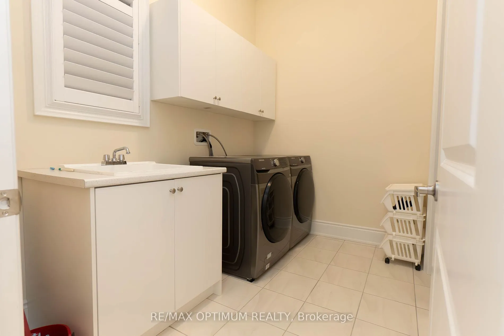
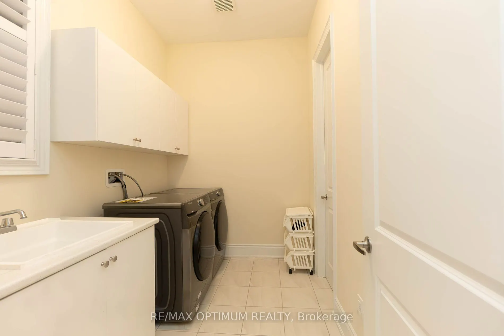
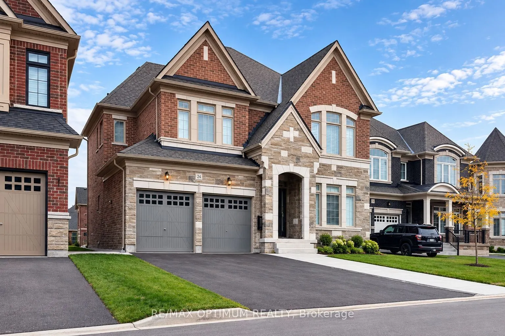
Welcome to 24 Selwood Drive, an impressive 5-bedroom detached home located in Brampton's highly desirable Vales of Castlemore community. This spacious 2-storey residence features a thoughtfully designed layout, generous room sizes, and comfortable living spaces ideal for growing families. The main floor showcases a spacious living room with a coffered ceiling, an inviting great room featuring an electric fireplace and coffered ceiling, and a separate library with French doors, perfect for a home office or study. The well-appointed kitchen features granite countertops, a centre island, stainless steel appliances, and an adjoining breakfast area. The second level offers five generously sized bedrooms, including a spacious primary retreat complete with his-and-hers closets and a luxurious 5-piece ensuite. The second bedroom features its own 5-piece ensuite, while the fourth and fifth bedrooms offer convenient semi-ensuite access. Additional highlights include main-floor laundry, central air conditioning, an attached double-car garage, and a private driveway accommodating four additional vehicles, providing parking for up to six cars. Available for lease, the main and second floors offer an excellent opportunity to enjoy spacious family living in one of Brampton's sought-after residential communities. Conveniently situated near Castlemore Road and Goreway Drive, with easy access to schools, parks, shopping, and everyday amenities. Don't miss this opportunity to lease a spacious and well-appointed family home in a desirable Brampton neighbourhood!** BASEMENT IS NOT INCLUDED, RENTED SEPARATLEY*** Tenants to pay 70% of all utilities
Property details
- Property Type
- Detached
- Property Style
- 2-Storey
- Square Feet
- 3000-3500
- Basement
- None
- Kitchens
- 1
- Garages
- 2
- Pool
- None
- Area
- Peel
- Fireplaces
- Yes
- Air Conditioning
- Central Air
- Heating
- Gas - Forced Air
- Exterior
- Brick
- Garage Type
- Attached
- Sewers
- Sewers
- Water
- Municipal
Room information
Dimensions and floor labels are shown as provided by the listing source. Please confirm measurements with Team Arora.
Scroll across to see all room details →
| Floor | Room | Dimensions | Features |
|---|---|---|---|
| Main | Living Room | 12.99m x 19.69m | Laminate, Coffered Ceiling(s) |
| Main | Library | 10.99m x 10.6m | Laminate, French Doors |
| Main | Kitchen | 12.99m x 10.6m | Laminate, Granite Counters, Centre Island |
| Main | Breakfast | 12.99m x 10.99m | Laminate, W/O To Garage |
| Second | Primary Bedroom | 19.03m x 13.12m | Laminate, His and Hers Closets, 5 Pc Ensuite |
| Second | Bedroom 2 | 12.99m x 11.98m | Laminate, Closet, 5 Pc Ensuite |
| Second | Bedroom 3 | 12.99m x 11.58m | Laminate, Closet, Window |
| Second | Bedroom 4 | 12.99m x 12.99m | Laminate, Closet, Semi Ensuite |
| Second | Bedroom 5 | 12.8m x 14.6m | Laminate, Closet, Semi Ensuite |
Bathroom information
| Floor | Details |
|---|---|
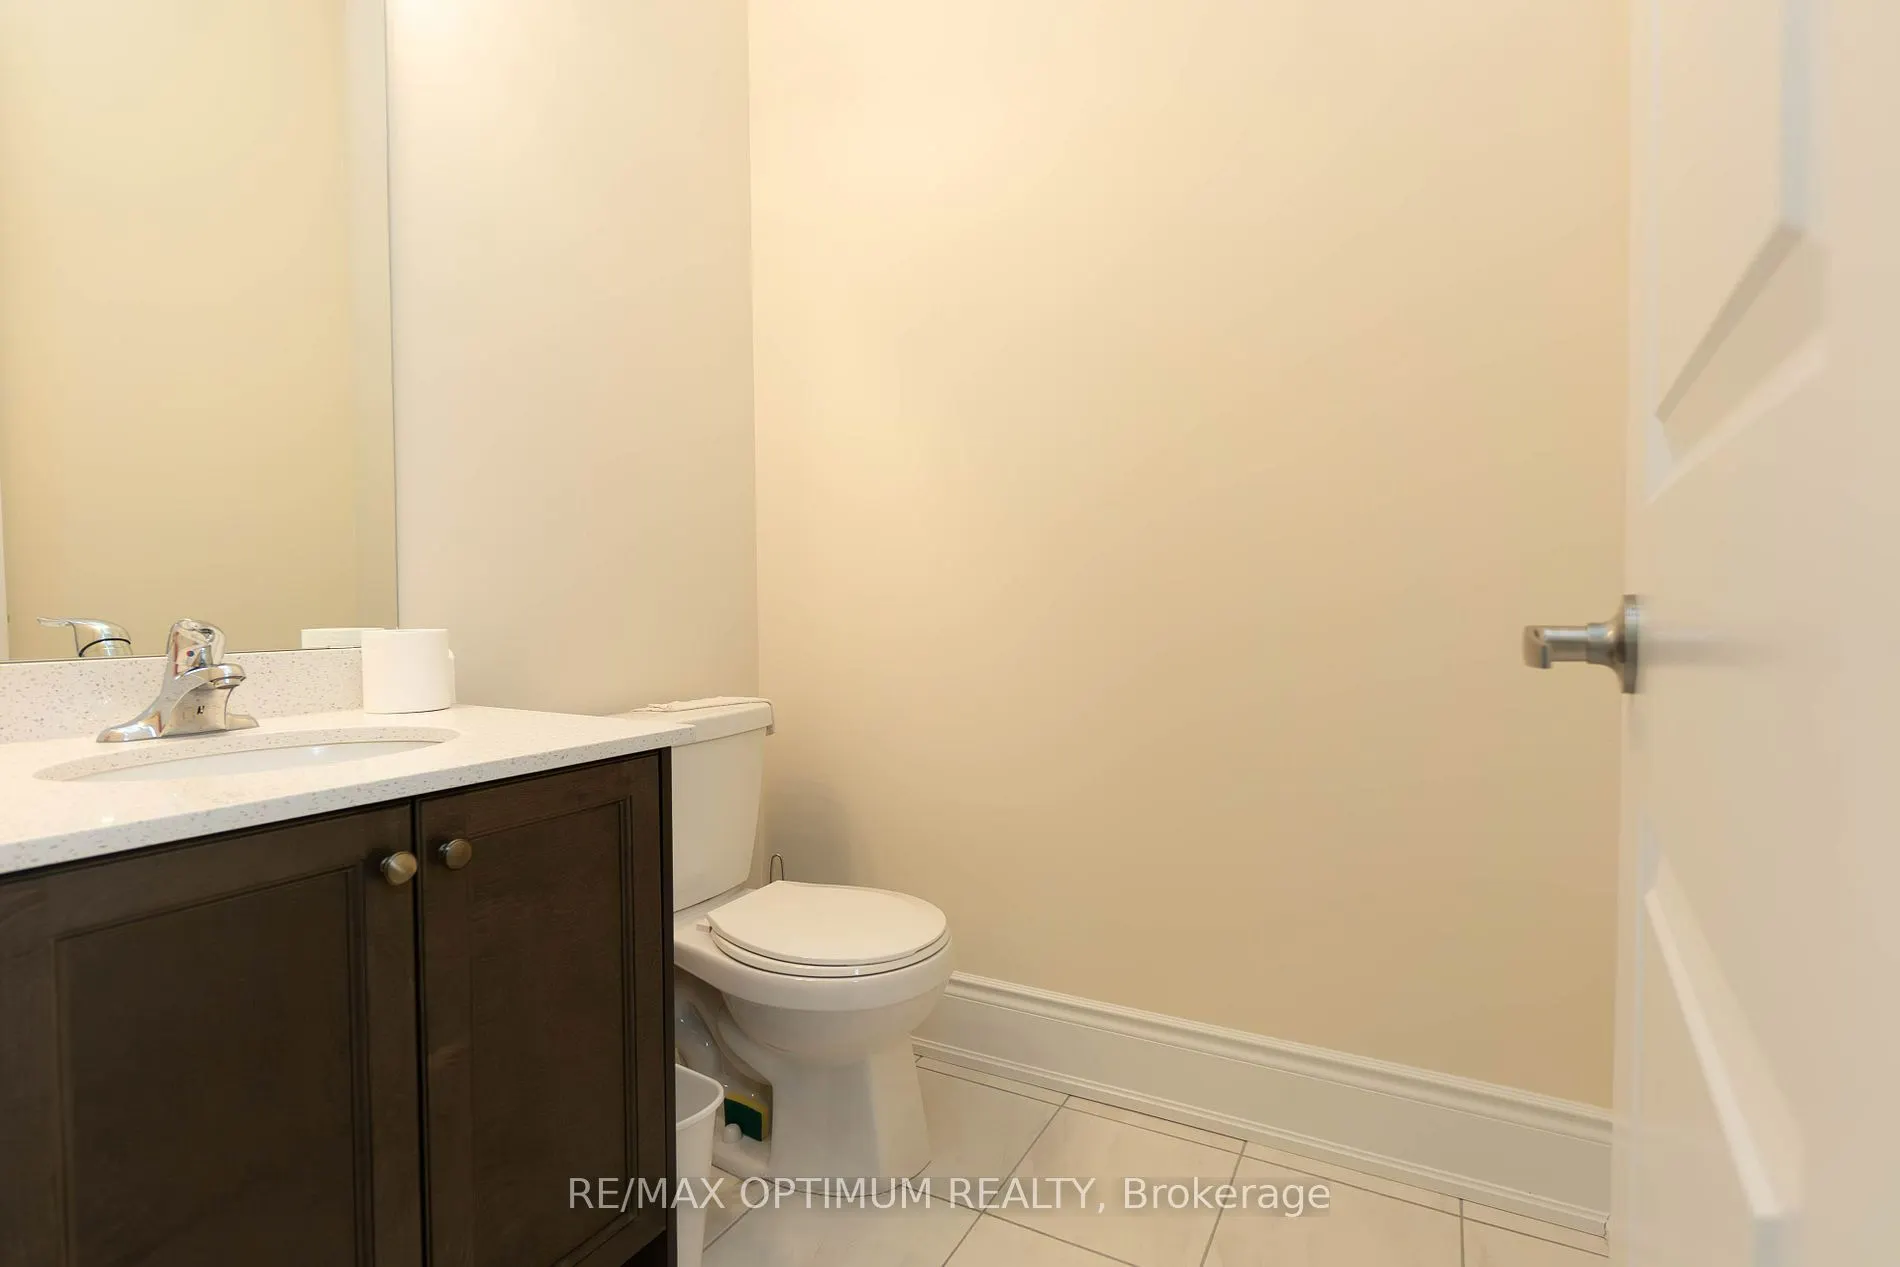
| Main | 1 x 2 piece |
| Second | 1 x 5 piece |
| Second | 1 x 5 piece |
| Second | 1 x 5 piece |
EXPLORE THE AREA
Walk Score & neighbourhood
Explore walkability, transit and cycling near 24 Selwood Drive, Brampton.
Listed by RE/MAX OPTIMUM REALTY. MLS® W14030386.
Source details checked November 15, 2026, 4:40 am. Information may change. Contact Team Arora to confirm price, availability and property details. Photos are displayed with the source branding and watermarks.