Brampton · FOR SALE
32 Plover Place, Brampton
Detached MLS® W14156594
$1,200,000
View all 41 photos
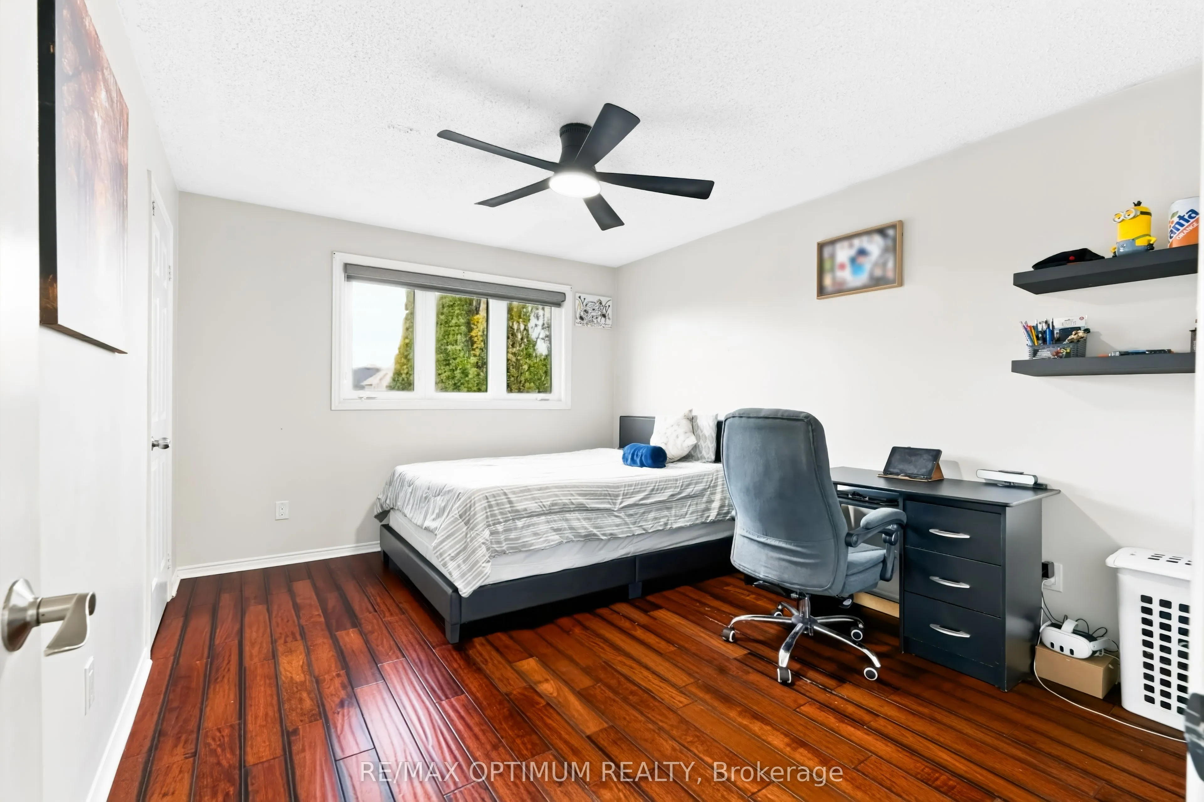
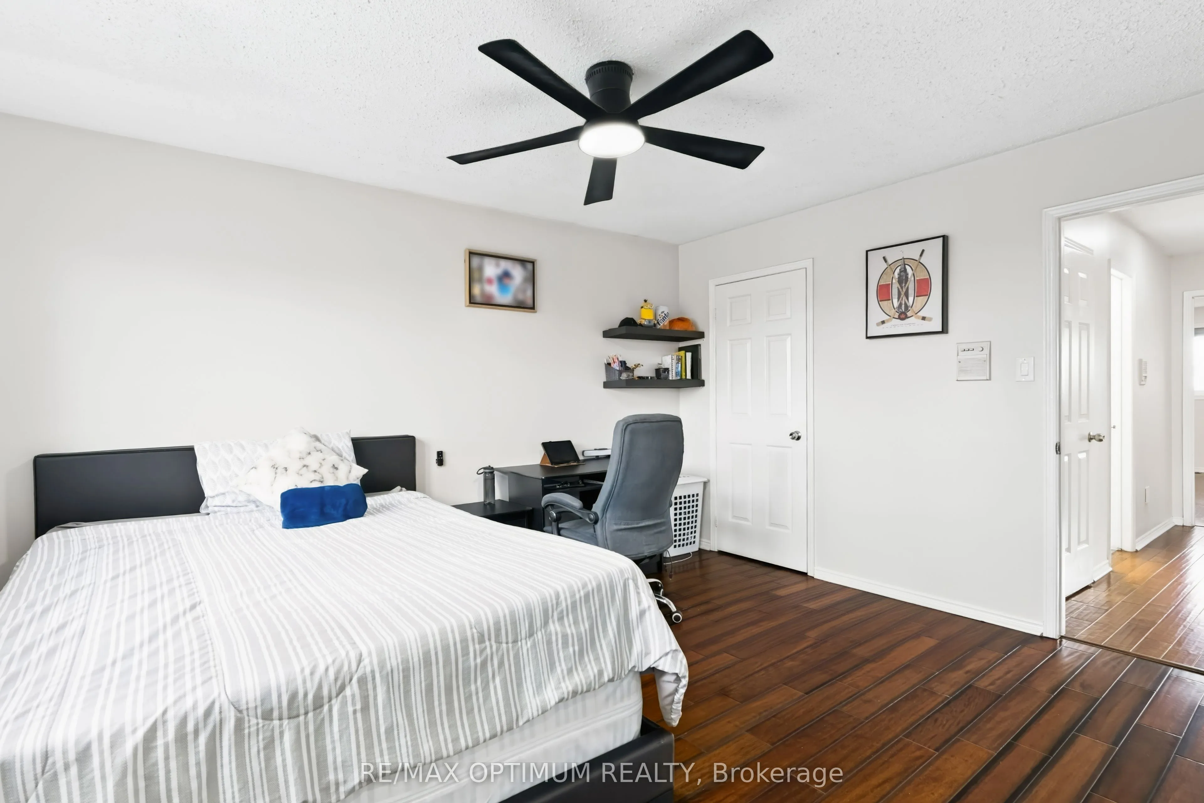
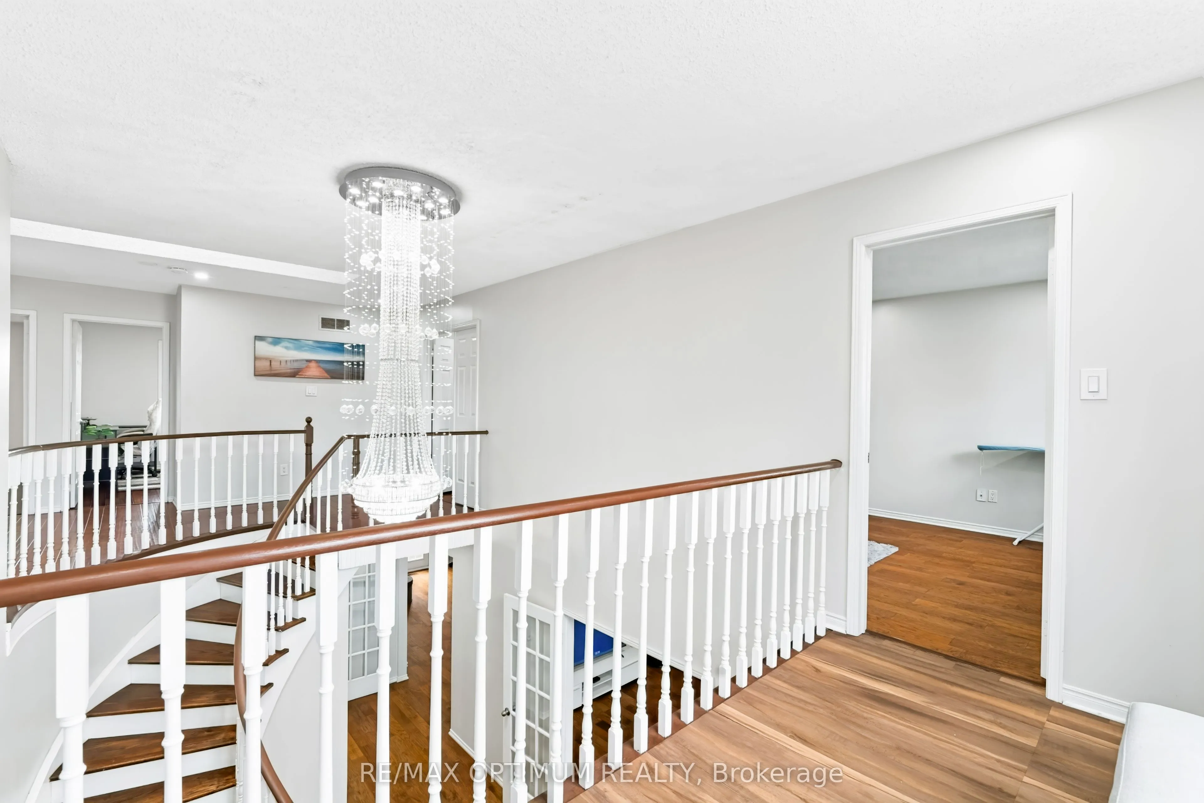
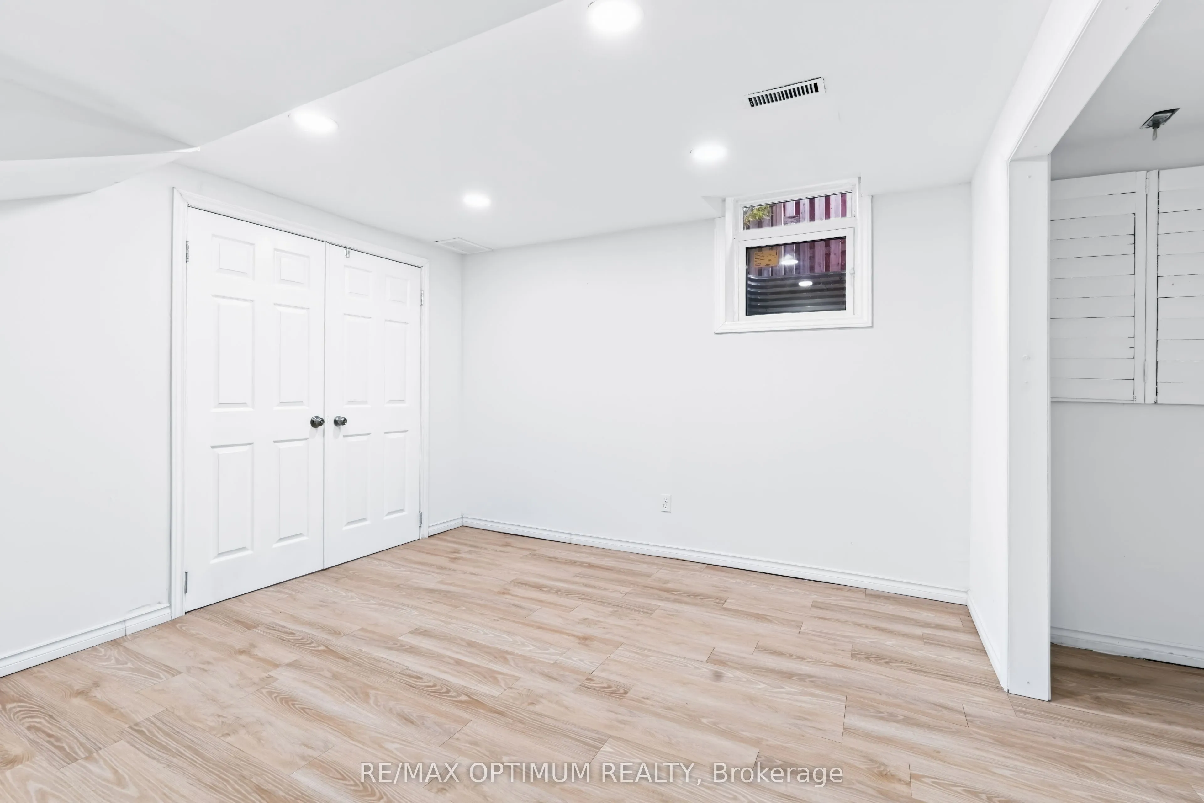
TAKE A CLOSER LOOK
About this property
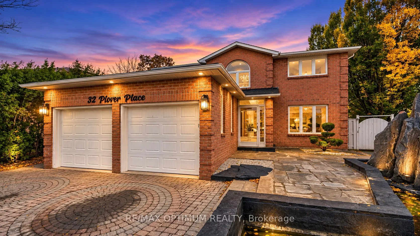
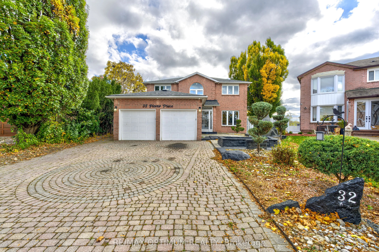
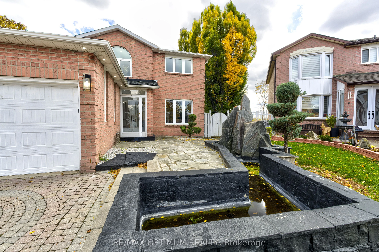
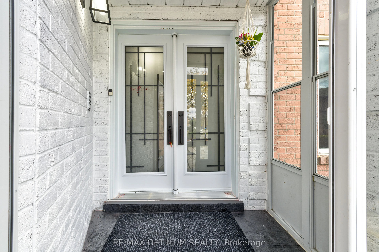
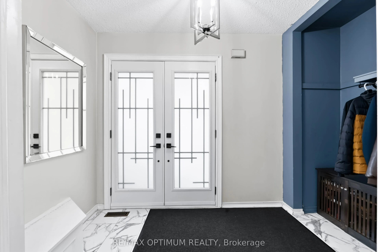
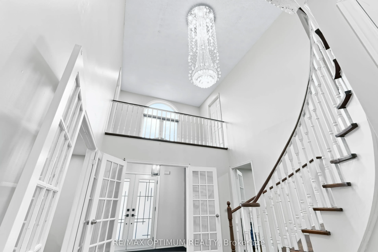
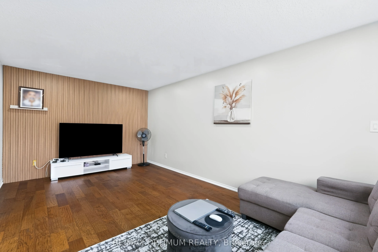
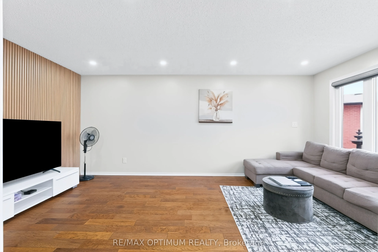
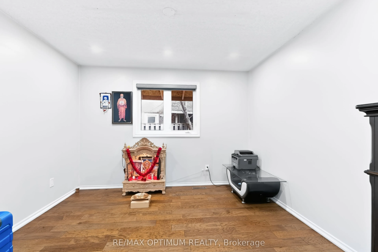
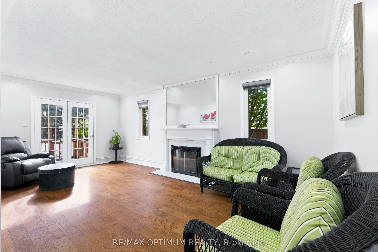
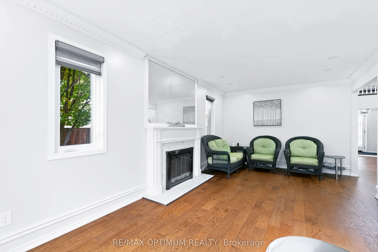
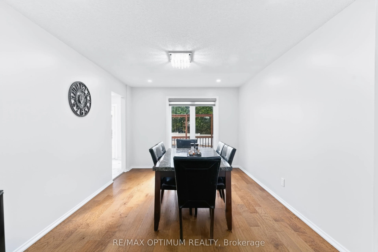
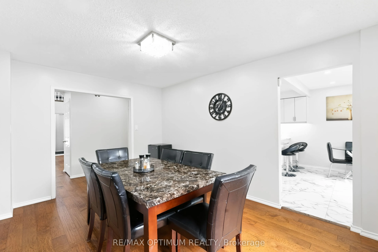
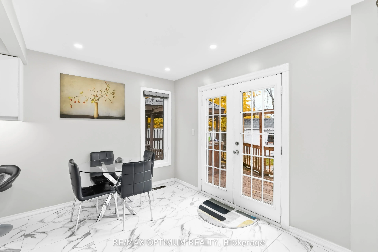
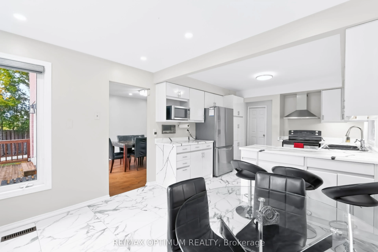
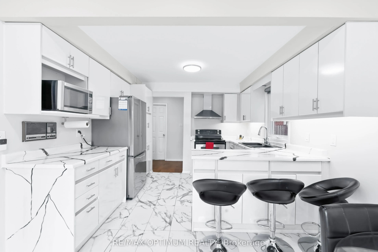
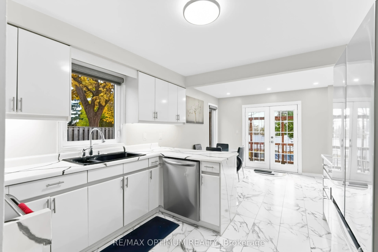
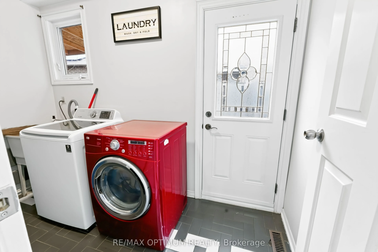
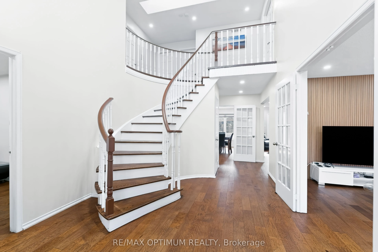
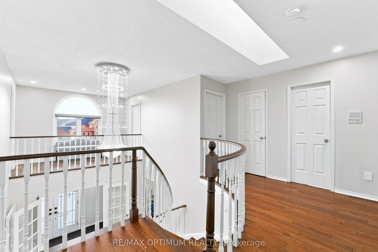
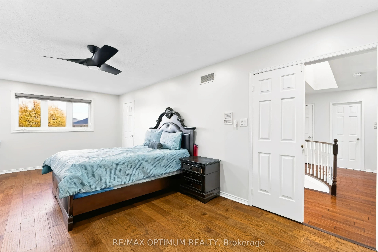
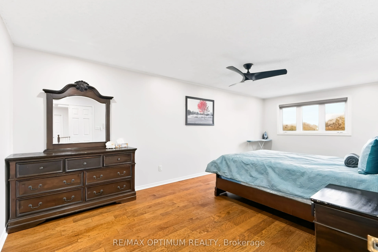
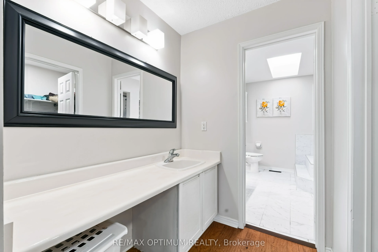
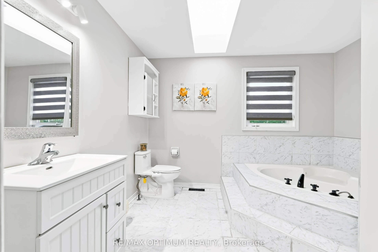
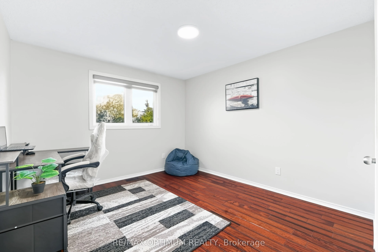
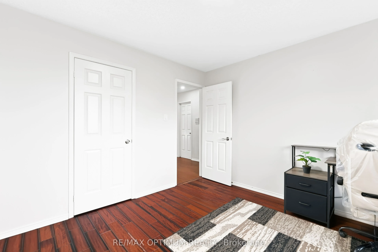
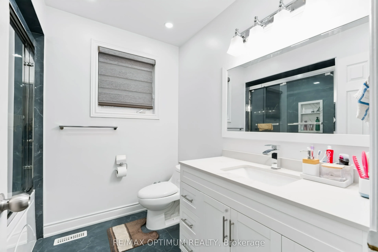
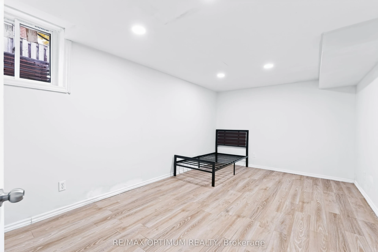
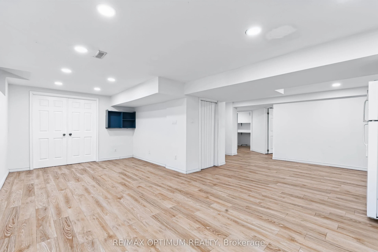
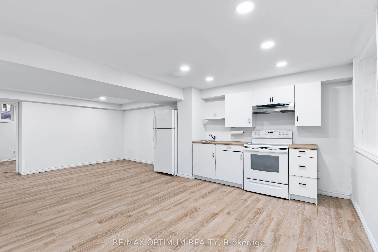
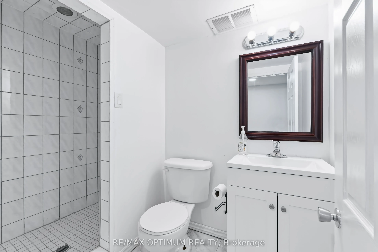
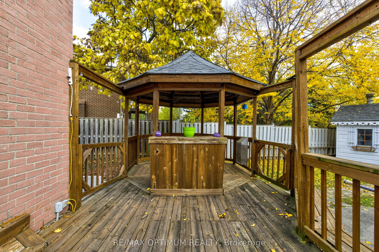
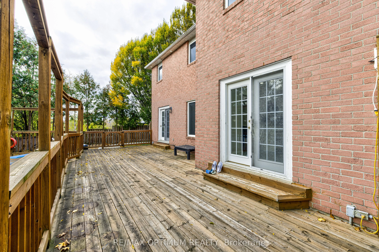
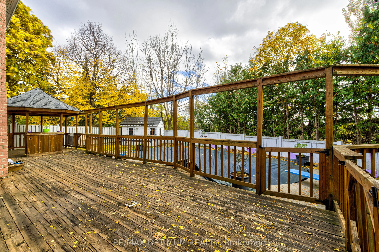
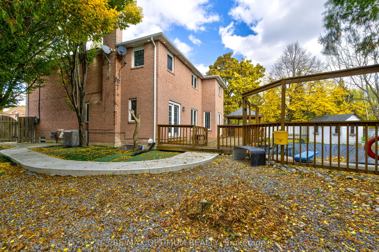
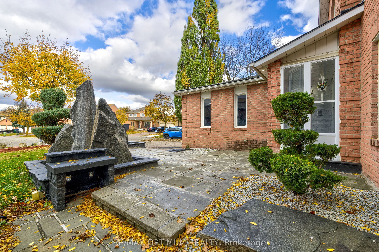
** RAVINE PIE SHAPE LOT **Welcome to 32 Plover Place, a spacious detached 2-storey home offering over 4,000 sq. ft. of living space with 4+3 bedrooms, 4 bathrooms, a double-car garage and parking for up to 6 vehicles. The main floor features hardwood flooring, separate living and dining areas, a family room with fireplace, private office and an updated kitchen with stainless steel appliances, new vinyl flooring, epoxy-finished countertops and a new range hood. Additional upgrades include interior and exterior pot lights, upgraded light fixtures, a hallway chandelier, decorative fluted feature wall and new double front entry doors. Upstairs features a spacious primary bedroom with a walk-in closet and 5-piece ensuite, generous bedrooms and a fully renovated bathroom. The fully finished basement apartment offers a separate entrance, newly installed egress windows, additional bedrooms, kitchen, bathroom and living space-ideal for extended family. Enjoy a private fenced, pie-shaped ravine lot with an in-ground pool, spacious deck, new concrete patio, artificial grass and no house directly behind for added privacy. Solar panels help reduce hydro costs and improve energy efficiency. Additional features include a newly installed central vacuum system and new laundry room door. Conveniently located near schools, parks, public transit, places of worship and everyday amenities. A must-see home offering space, privacy and extensive upgrades in a desirable Brampton location!
Explore the virtual tour ↗Property details
- Property Type
- Detached
- Property Style
- 2-Storey
- Square Feet
- 2500-3000
- Property Tax
- $8,573
- Basement
- Finished, Separate Entrance
- Kitchens
- 1
- Garages
- 2
- Lot Dimensions
- 35.07 x 109.88
- Pool
- Inground
- Area
- Peel
- Fireplaces
- Yes
- Air Conditioning
- Central Air
- Heating
- Forced Air
- Exterior
- Brick
- Garage Type
- Attached
- Sewers
- Sewer
- Water
- Municipal
- Listing status
- Active
- Parking Spaces
- 6.0
Room information
Details last checked November 15, 2026.
Dimensions and floor labels are shown as provided by the listing source. Please confirm measurements with Team Arora.
Scroll across to see all room details →
| Floor | Room | Dimensions | Features |
|---|---|---|---|
| Main | Living Room | 19.46m x 10.83m | Hardwood Floor, Window |
| Main | Dining Room | 14.37m x 10.6m | Hardwood Floor, Window |
| Main | Kitchen | 19.98m x 10.93m | Vinyl Floor, Stainless Steel Appl, W/O To Deck |
| Main | Family Room | 19.85m x 35.86m | Hardwood Floor, Fireplace, W/O To Deck |
| Second | Office | 11.45m x 10.93m | Hardwood Floor, Window |
| Second | Primary Bedroom | 23m x 10.96m | Hardwood Floor, Walk-In Closet(s), 5 Pc Ensuite |
| Second | Bedroom 2 | 10.96m x 13.55m | Hardwood Floor, Large Closet, Window |
| Second | Bedroom 3 | 15.78m x 10.83m | Hardwood Floor, Large Closet, Window |
| Basement | Bedroom 4 | 11.65m x 10.99m | Hardwood Floor, Large Closet, Window |
| Basement | Living Room | 12.99m x 11.98m | Vinyl Floor, Window, Open Concept |
| Basement | Primary Bedroom | 14.99m x 10.01m | Vinyl Floor, Window |
| — | Bedroom | 11.48m x 10.5m | Vinyl Floor, Window |
Bathroom information
| Floor | Details |
|---|---|
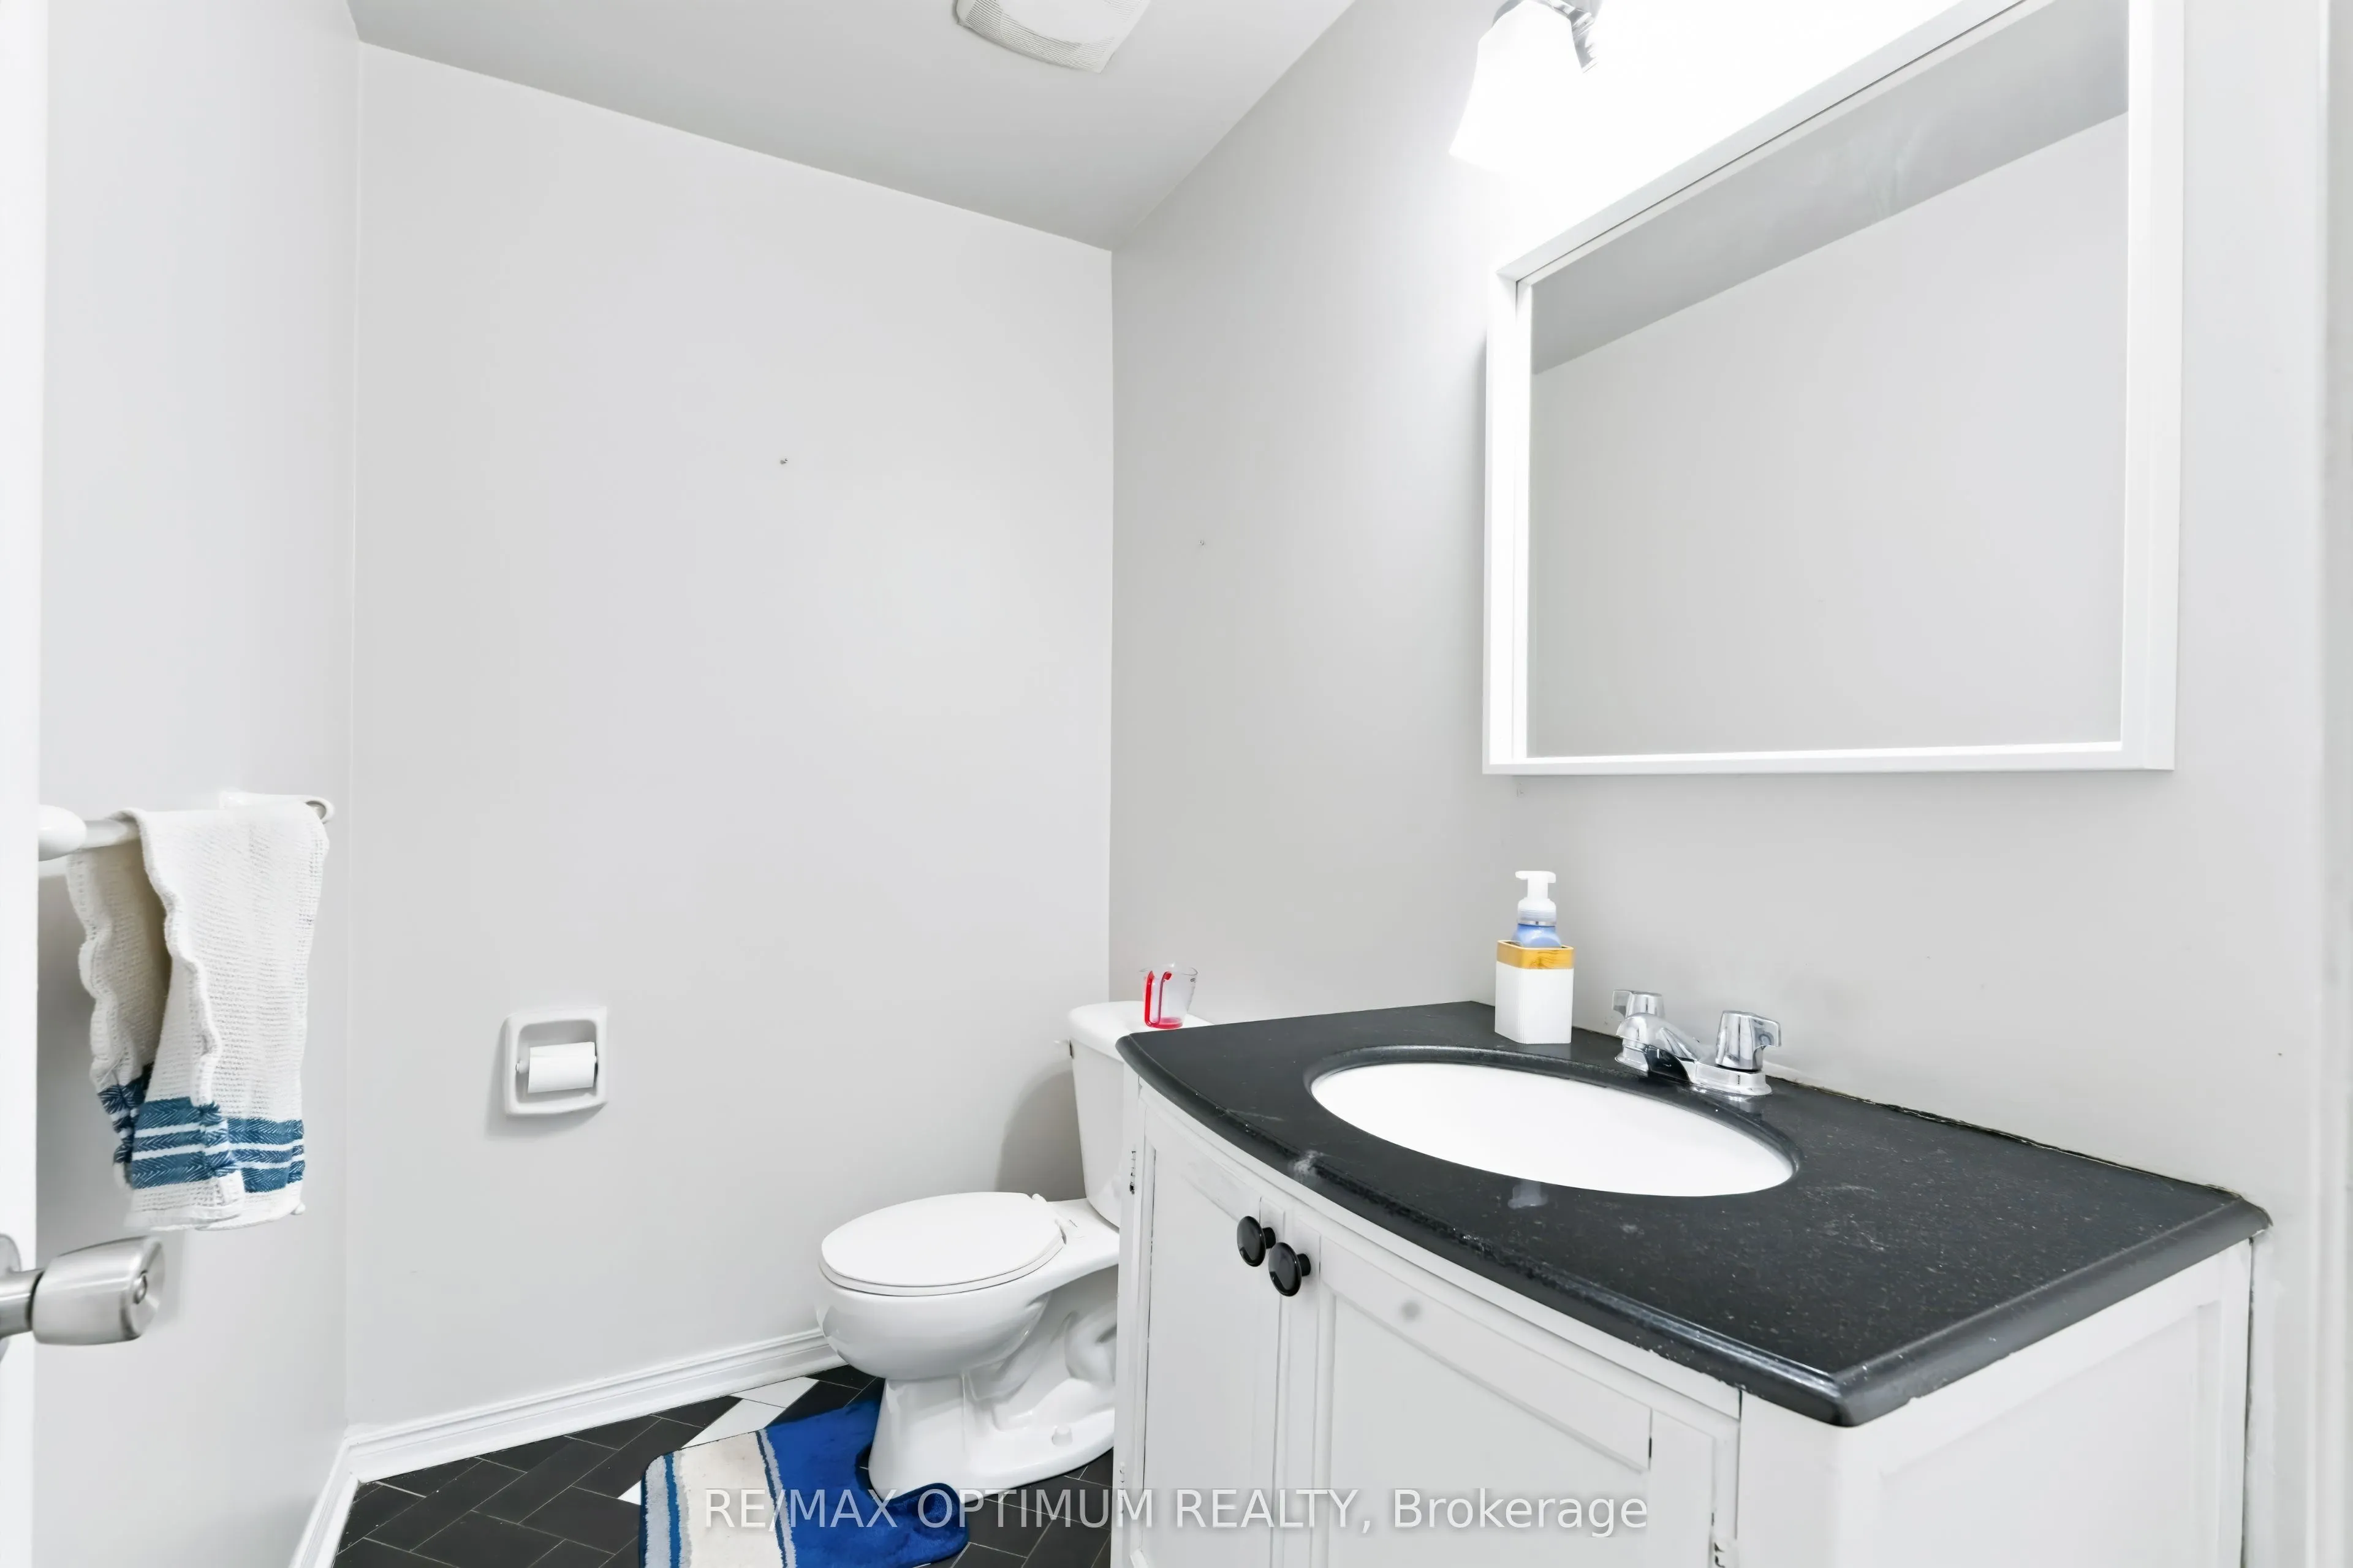
| Main | 1 x 2 piece |
| Second | 1 x 5 piece |
| Second | 1 x 4 piece |
| Basement | 1 x 3 piece |
EXPLORE THE AREA
Walk Score & neighbourhood
Explore walkability, transit and cycling near 32 Plover Place, Brampton.
Listed by RE/MAX OPTIMUM REALTY. MLS® W14156594.
Price and availability checked November 15, 2026, 9:31 am. Some property details are retained from earlier source checks. Information may change. Contact Team Arora to confirm price, availability and property details. Photos are displayed with the source branding and watermarks.