Brampton · SOLD
51 Goldenlight Circle, Brampton
Att/Row/Townhouse MLS® W13884172
Sold
This property is no longer available. Browse our current featured listings for available properties.
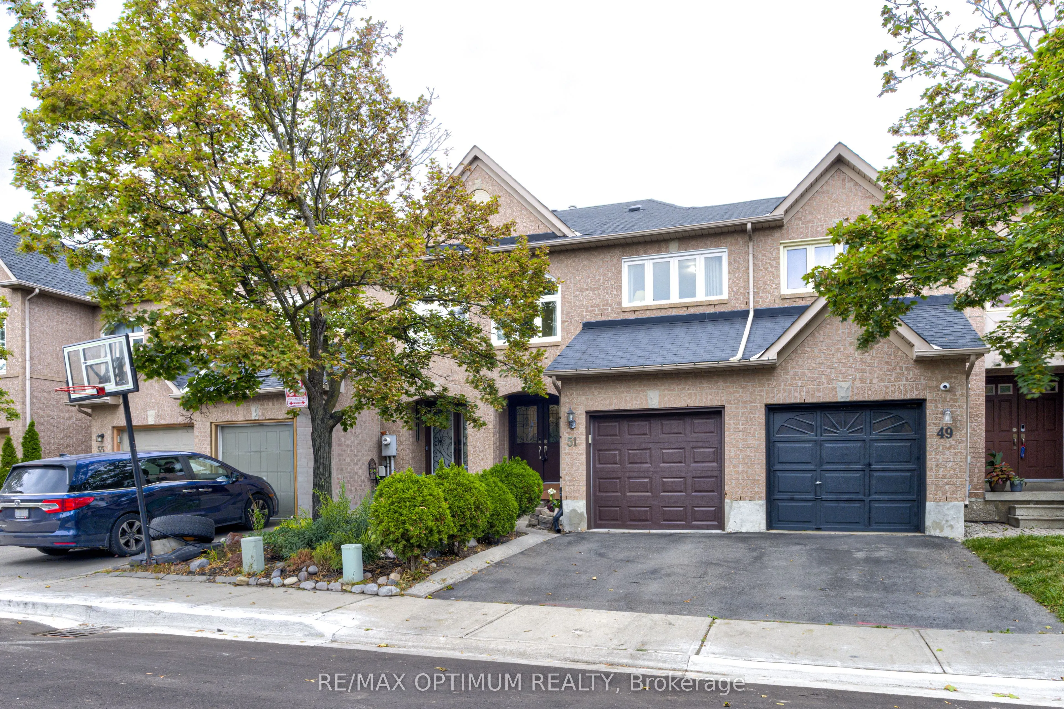
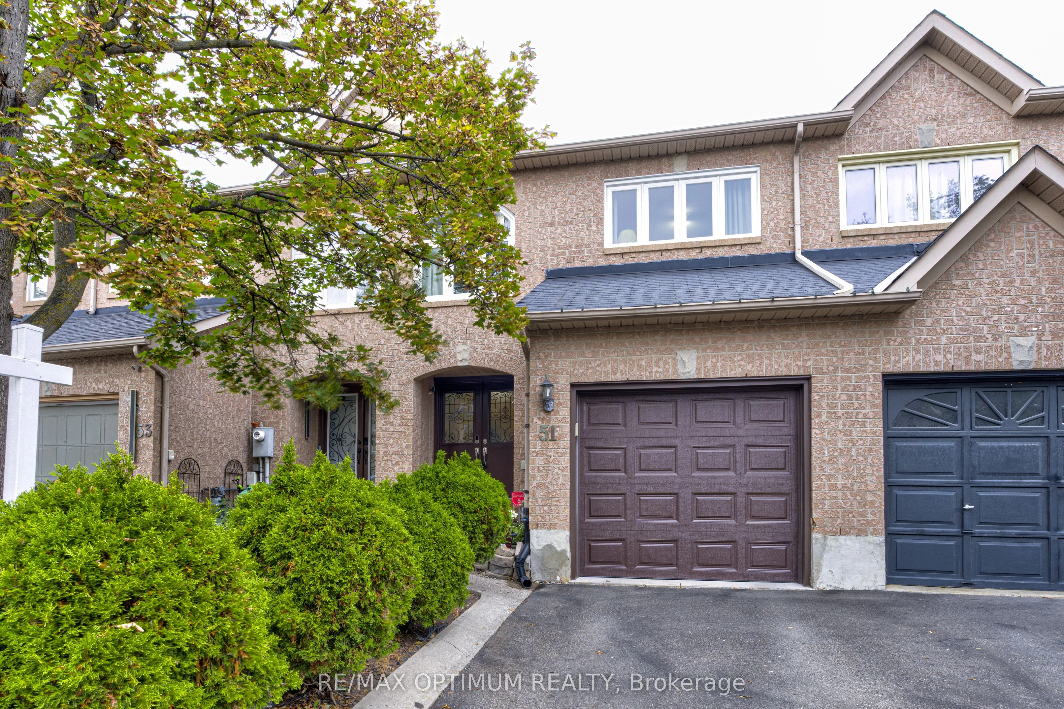
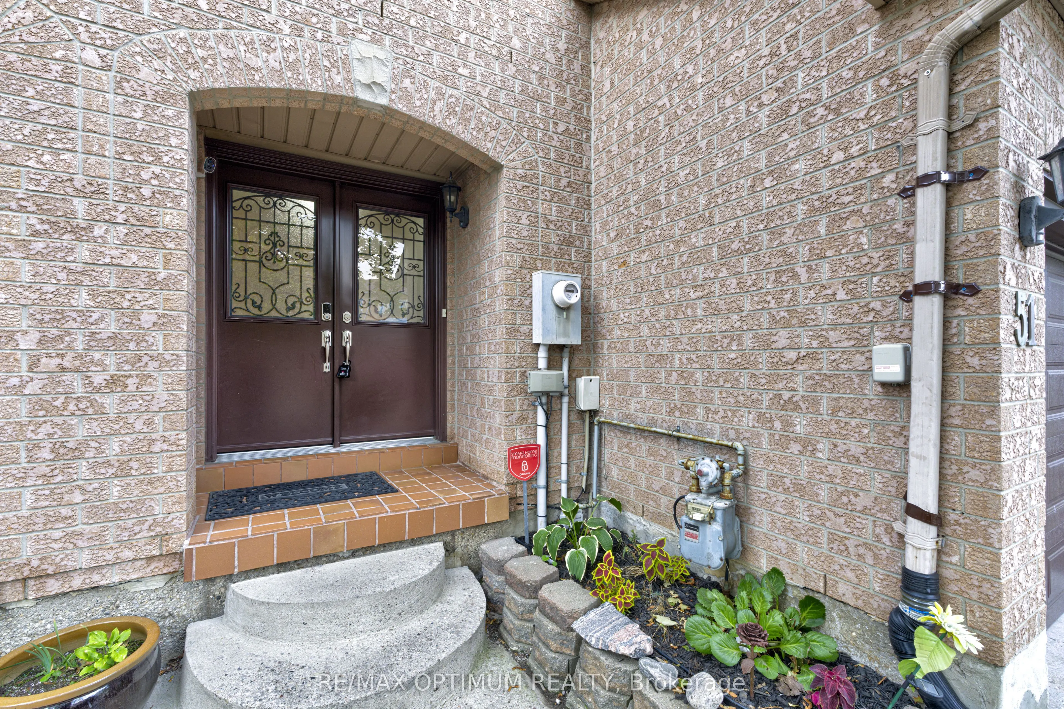
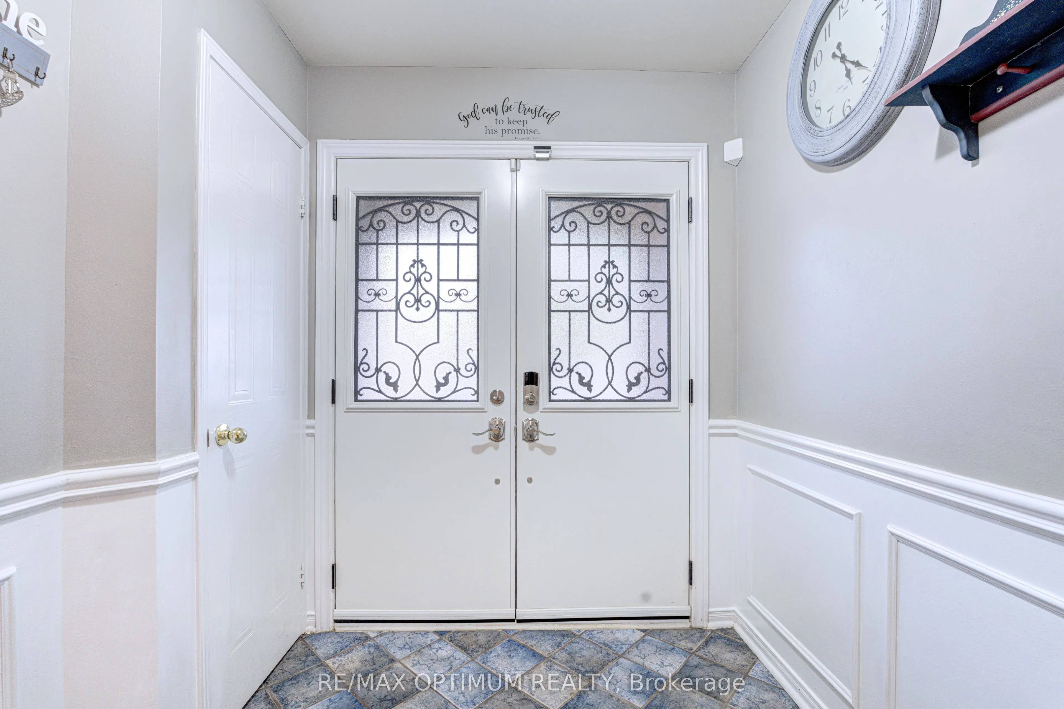
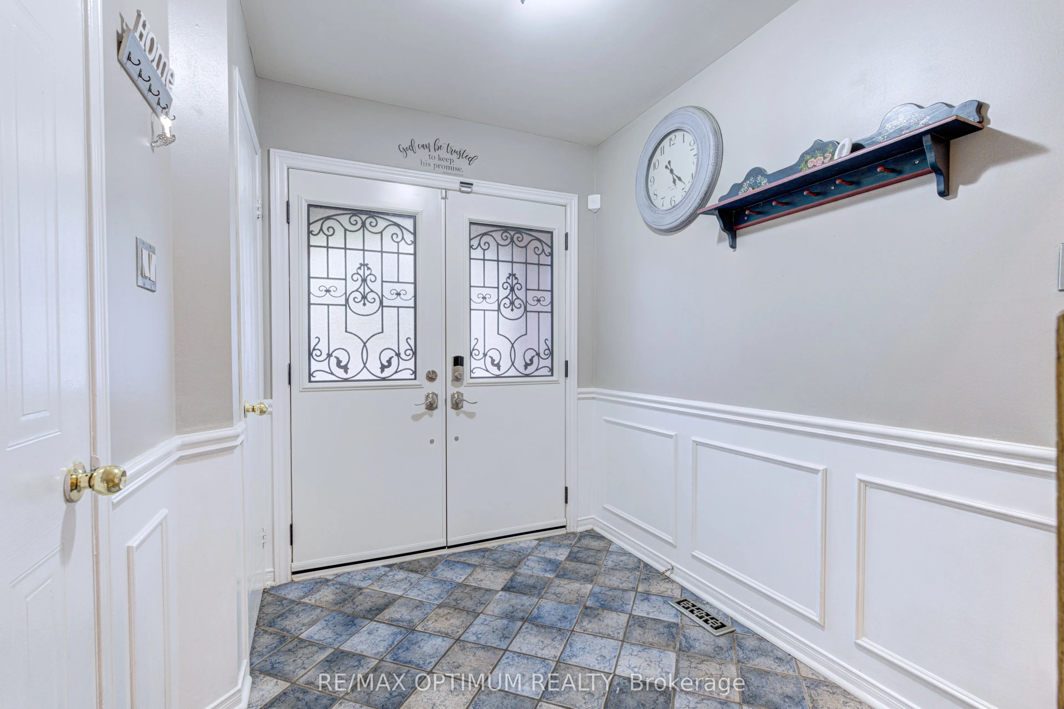
View all 37 photos
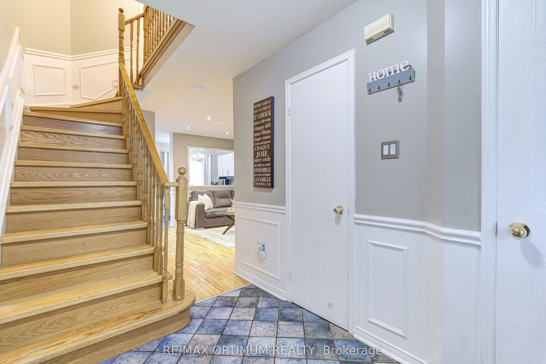
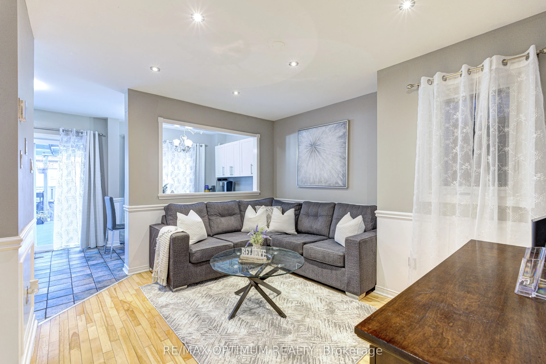
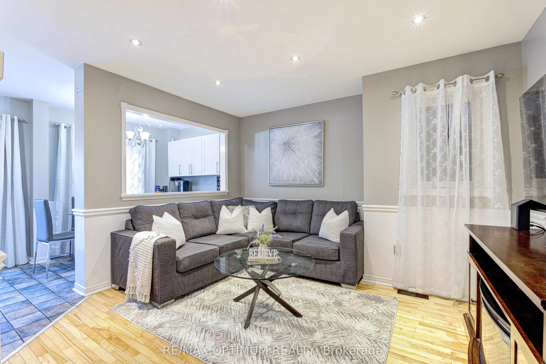
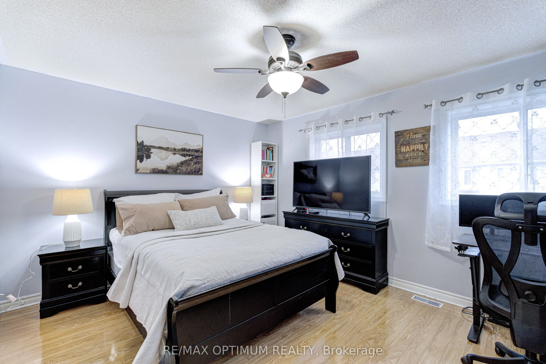
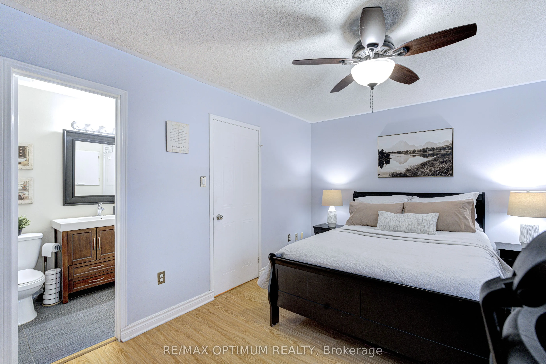
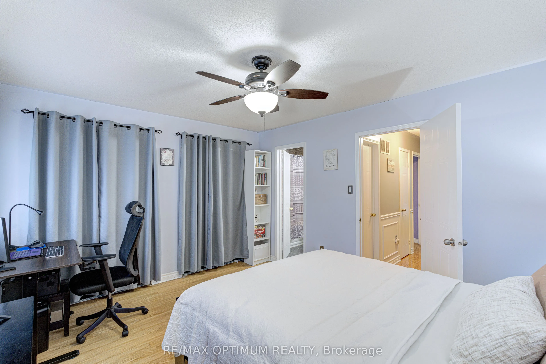
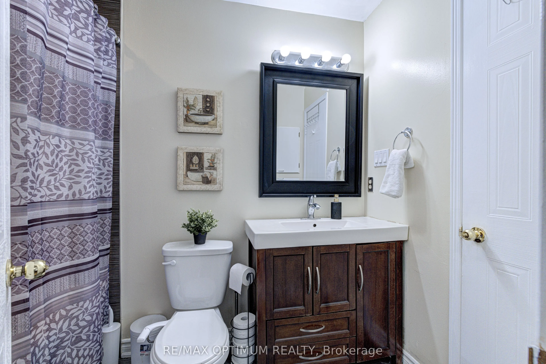
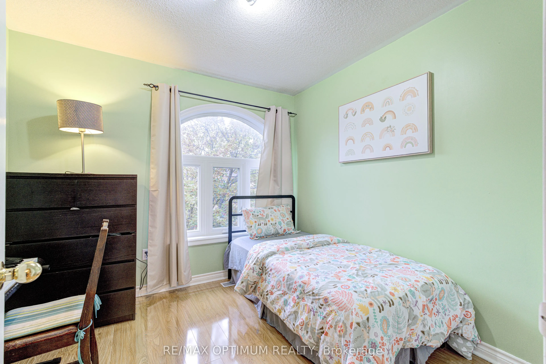
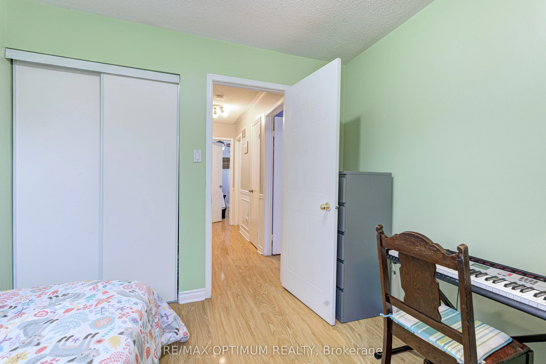
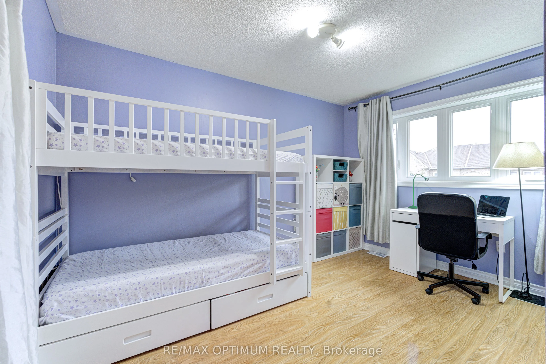
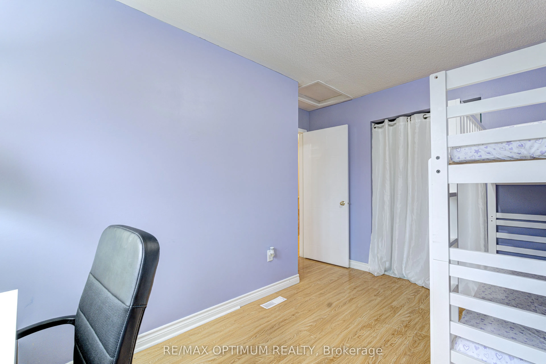
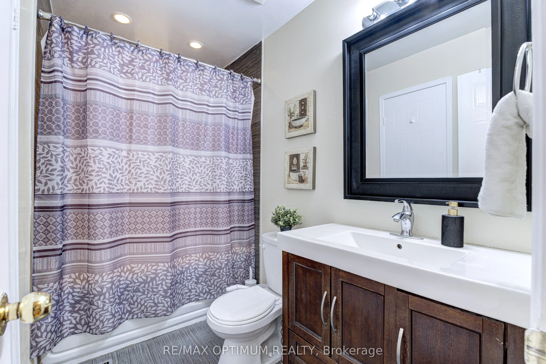
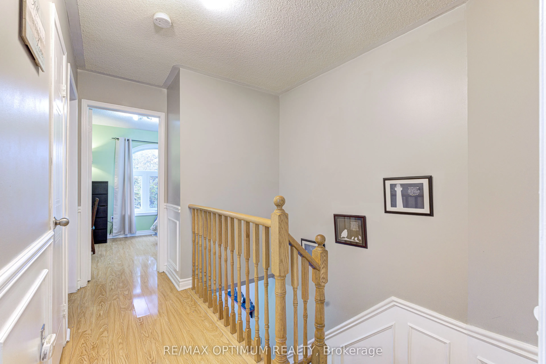
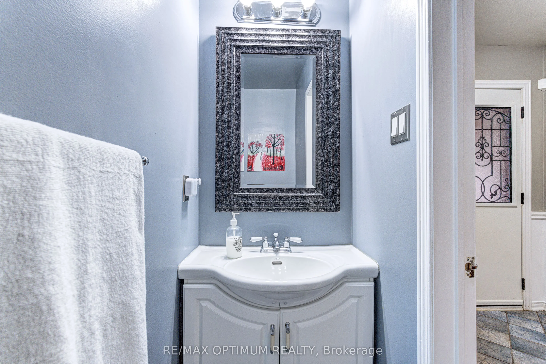
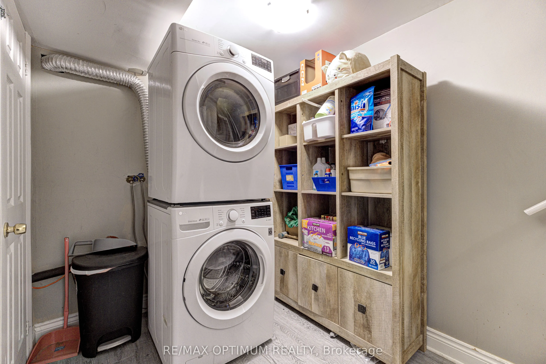
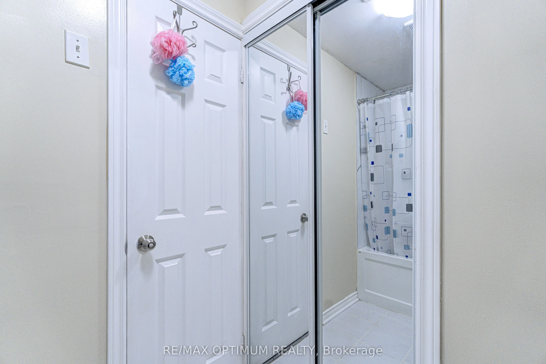
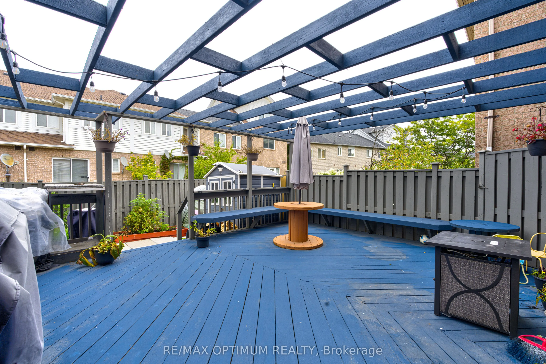
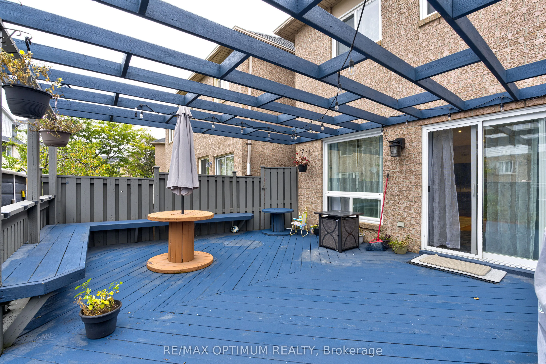
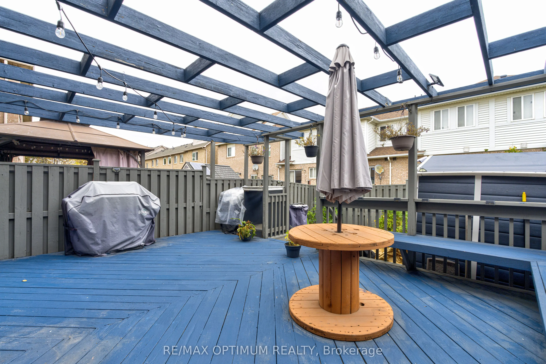
TAKE A CLOSER LOOK
Archived property description
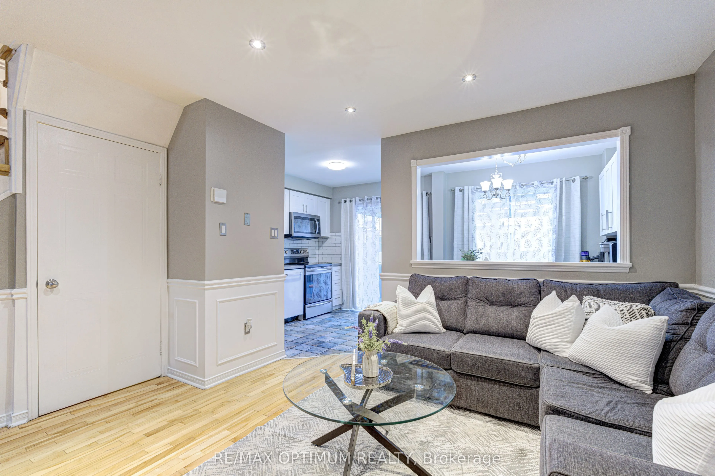
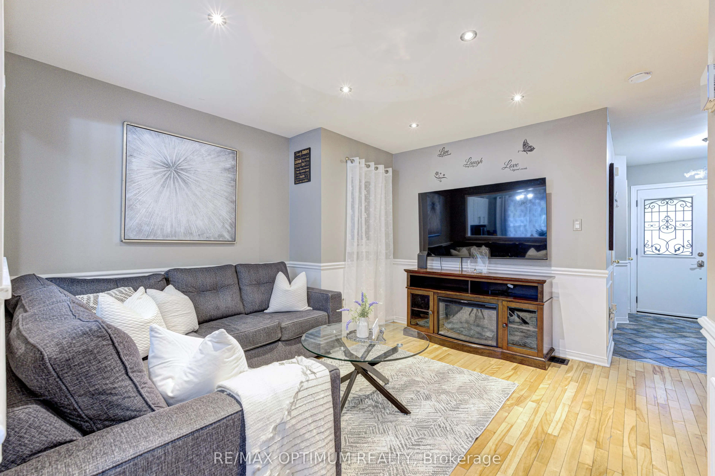
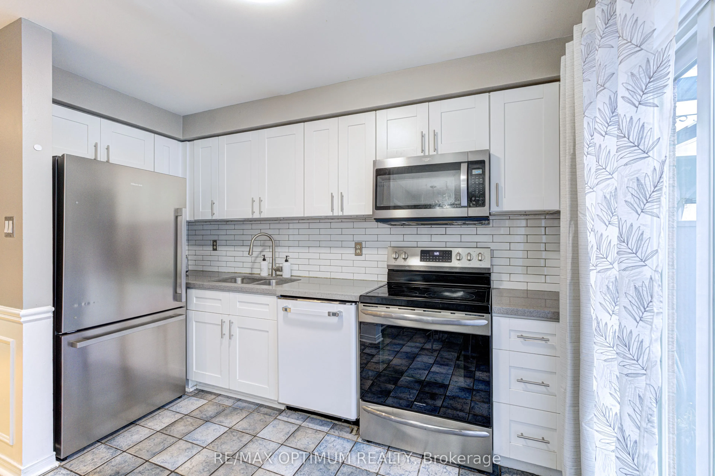
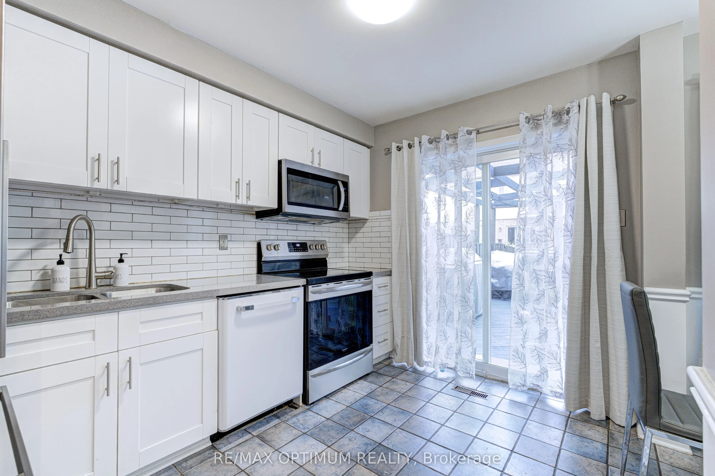
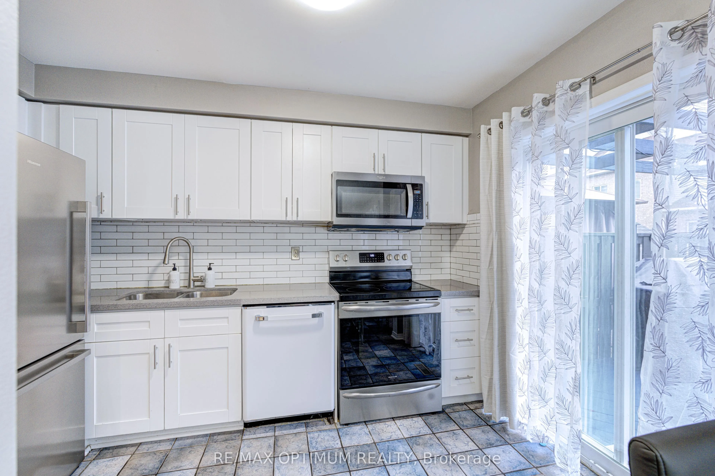
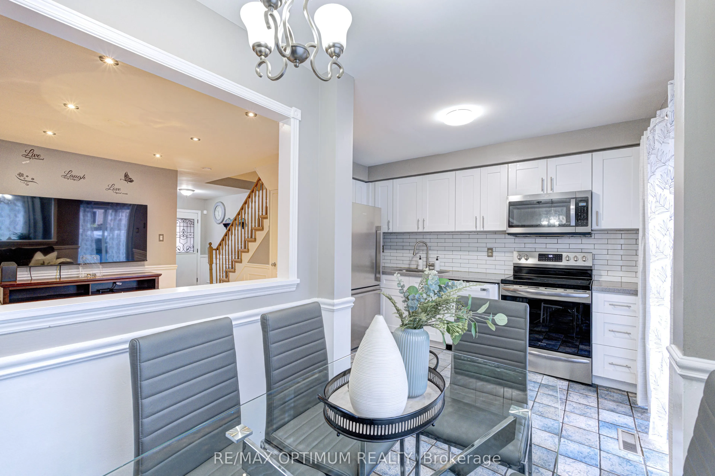
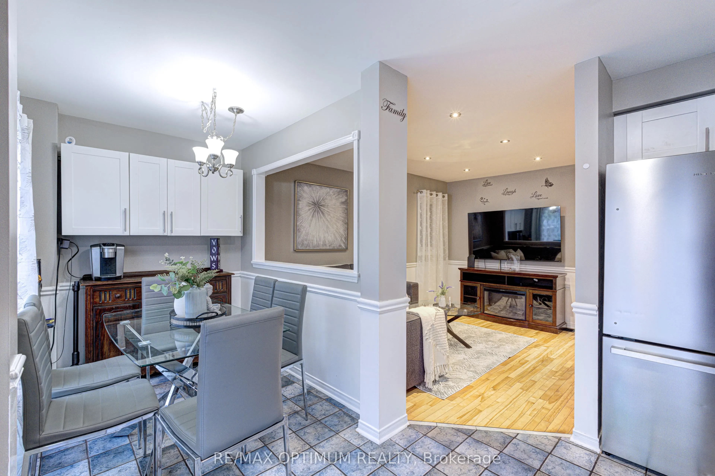
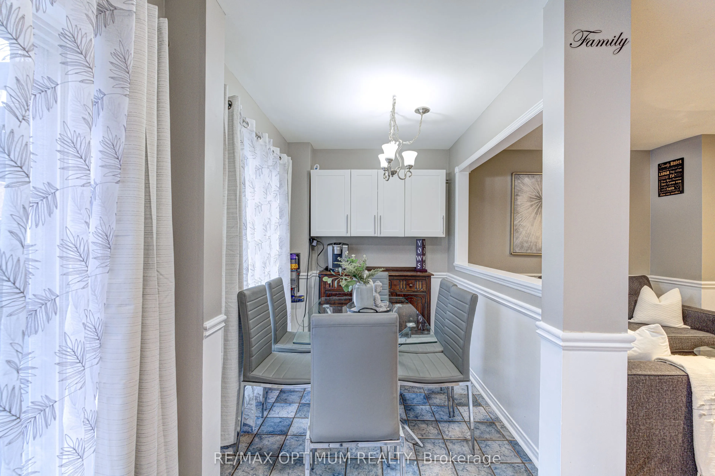
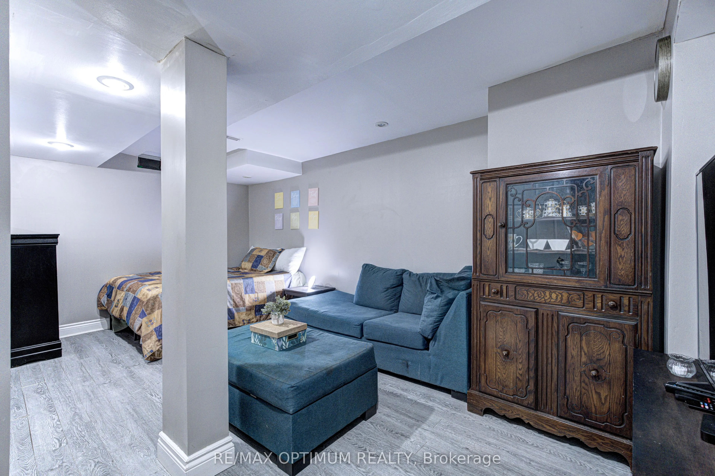
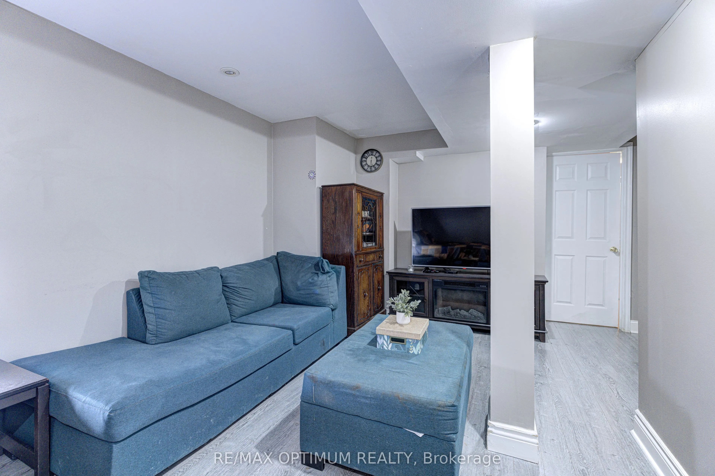
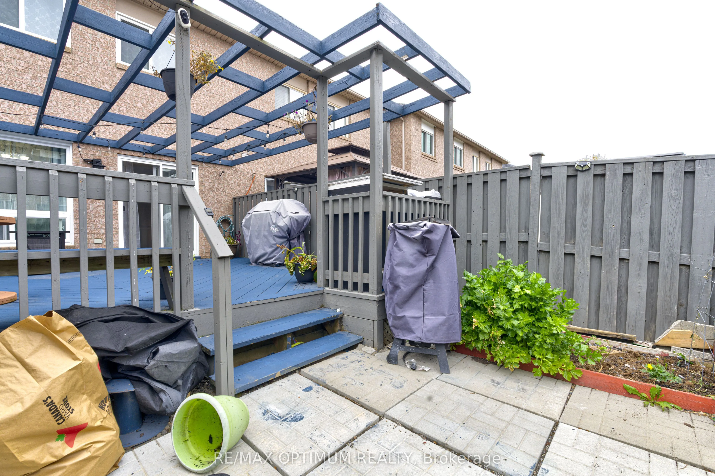
Welcome to this beautifully maintained and upgraded 3-bedroom, 3-washroom with a finished basement townhome offering approximately 1,350 sq. ft. of living space, 1100 sq ft above the ground, situated in a desirable, family-friendly Brampton neighborhood. Conveniently located within walking distance to schools, parks, shopping plazas, public transit, and everyday amenities. The inviting double-door entrance leads to a bright and spacious interior featuring hardwood flooring throughout the main and second levels. The fully renovated kitchen (2021) offers modern finishes, ceramic backsplash, ample cabinetry, newer appliances, and a walkout to a spacious, freshly painted custom deck with built-in seating, perfect for entertaining. The finished basement provides additional living space, ideal for a recreation room, home office, or family entertainment area. Major upgrades in 2021 include all new windows and a new garage door with smartphone-controlled features. Generously sized bedrooms, abundant natural light, and a functional layout make this home perfect for first-time buyers and growing families. A fantastic move-in-ready home offering modern upgrades, extra living space, and unbeatable convenience. Don't miss this opportunity!
Explore the virtual tour ↗Property details
- Property Type
- Att/Row/Townhouse
- Property Style
- 2-Storey
- Square Feet
- 1100-1500
- Property Tax
- $4,086
- Basement
- Finished
- Kitchens
- 1
- Garages
- 1
- Lot Dimensions
- 19.66 x 0.0
- Pool
- None
- Area
- Peel
- Fireplaces
- No
- Air Conditioning
- Central Air
- Heating
- Gas - Forced Air
- Exterior
- Brick - Shingle
- Garage Type
- Built-In
- Sewers
- Sewers
- Water
- Municipal
Room information
Dimensions and floor labels are shown as provided by the listing source. Please confirm measurements with Team Arora.
Scroll across to see all room details →
| Floor | Room | Dimensions | Features |
|---|---|---|---|
| Main | Living Room | 18.41m x 10.99m | Hardwood Floor, Window, Pot Lights |
| Main | Kitchen | 15.39m x 6.99m | Ceramic Floor, Stainless Steel Appl, W/O To Patio |
| Second | Breakfast | 6.99m x 12.5m | Ceramic Floor, Window, W/O To Patio |
| Second | Primary Bedroom | 15.39m x 13.75m | Wood, 3 Pc Ensuite, Closet |
| Second | Bedroom 2 | 9.65m x 10.4m | Wood, Window, Closet |
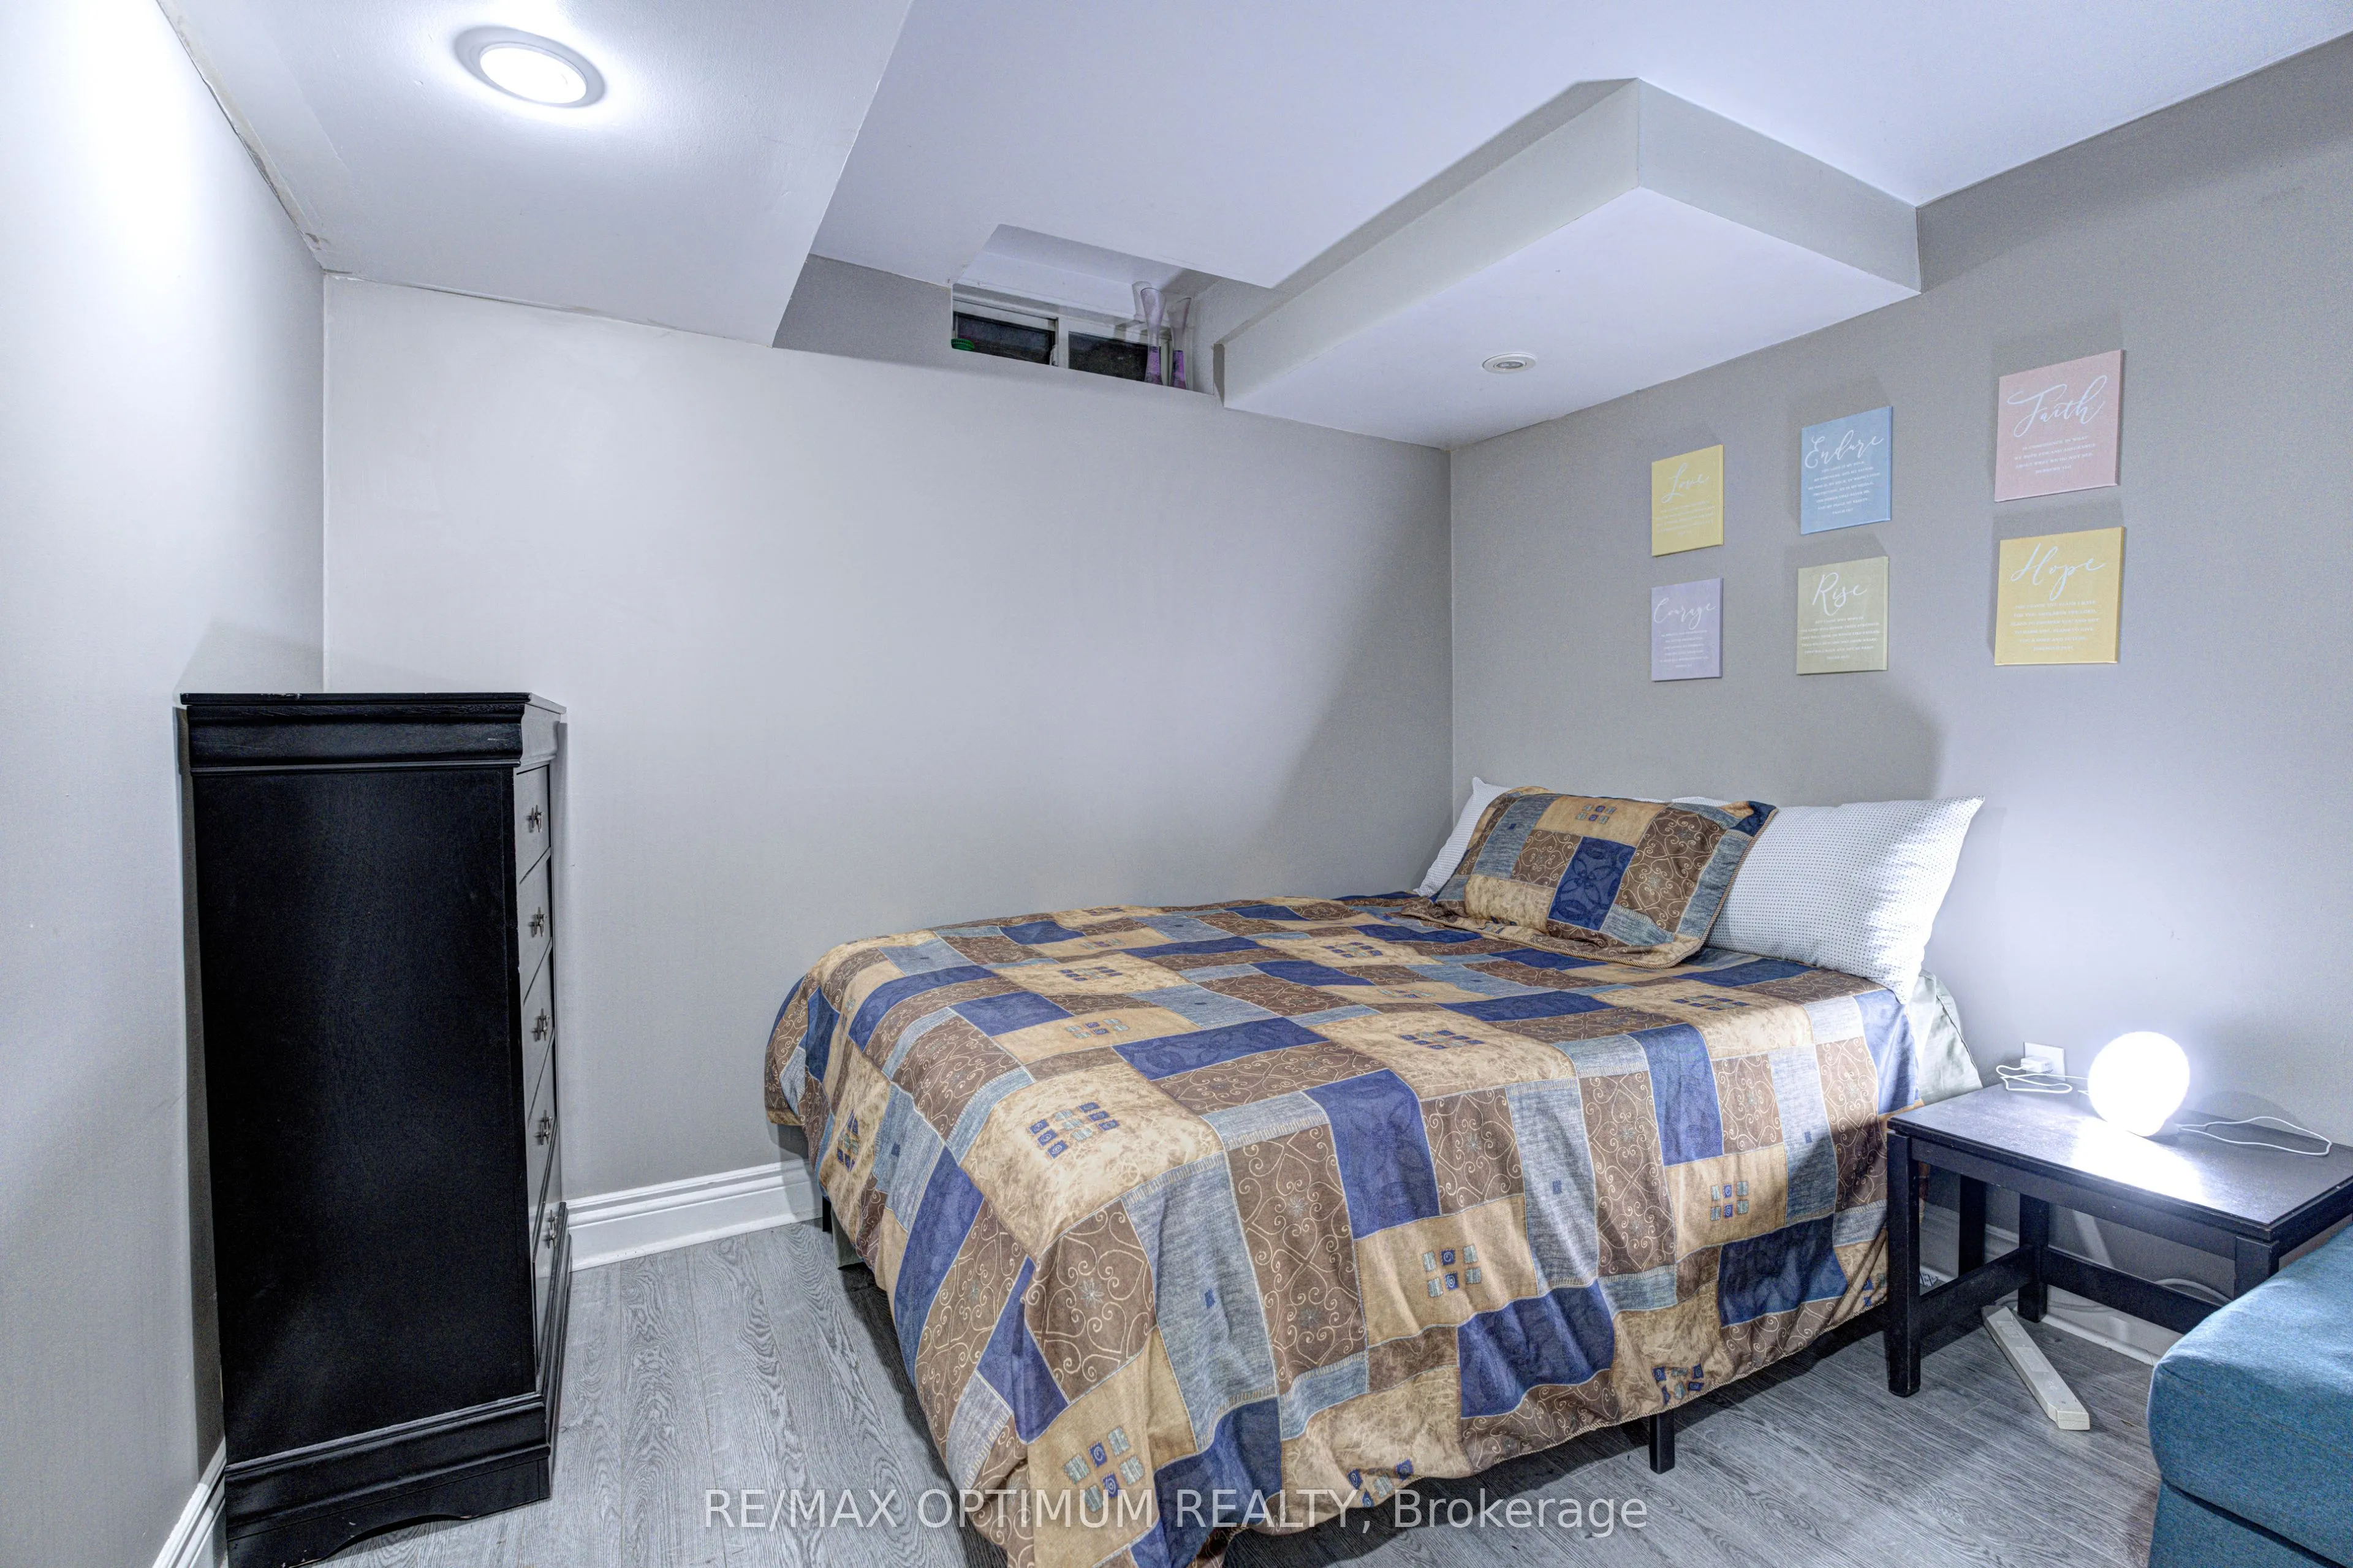
| Basement | Bedroom 3 | 8.73m x 12.4m | Wood, Window, Closet |
| — | Recreation | 17.49m x 16.4m | Laminate, 3 Pc Bath, Pot Lights |
Bathroom information
| Floor | Details |
|---|---|
| Main | 1 x 2 piece |
| Second | 1 x 3 piece |
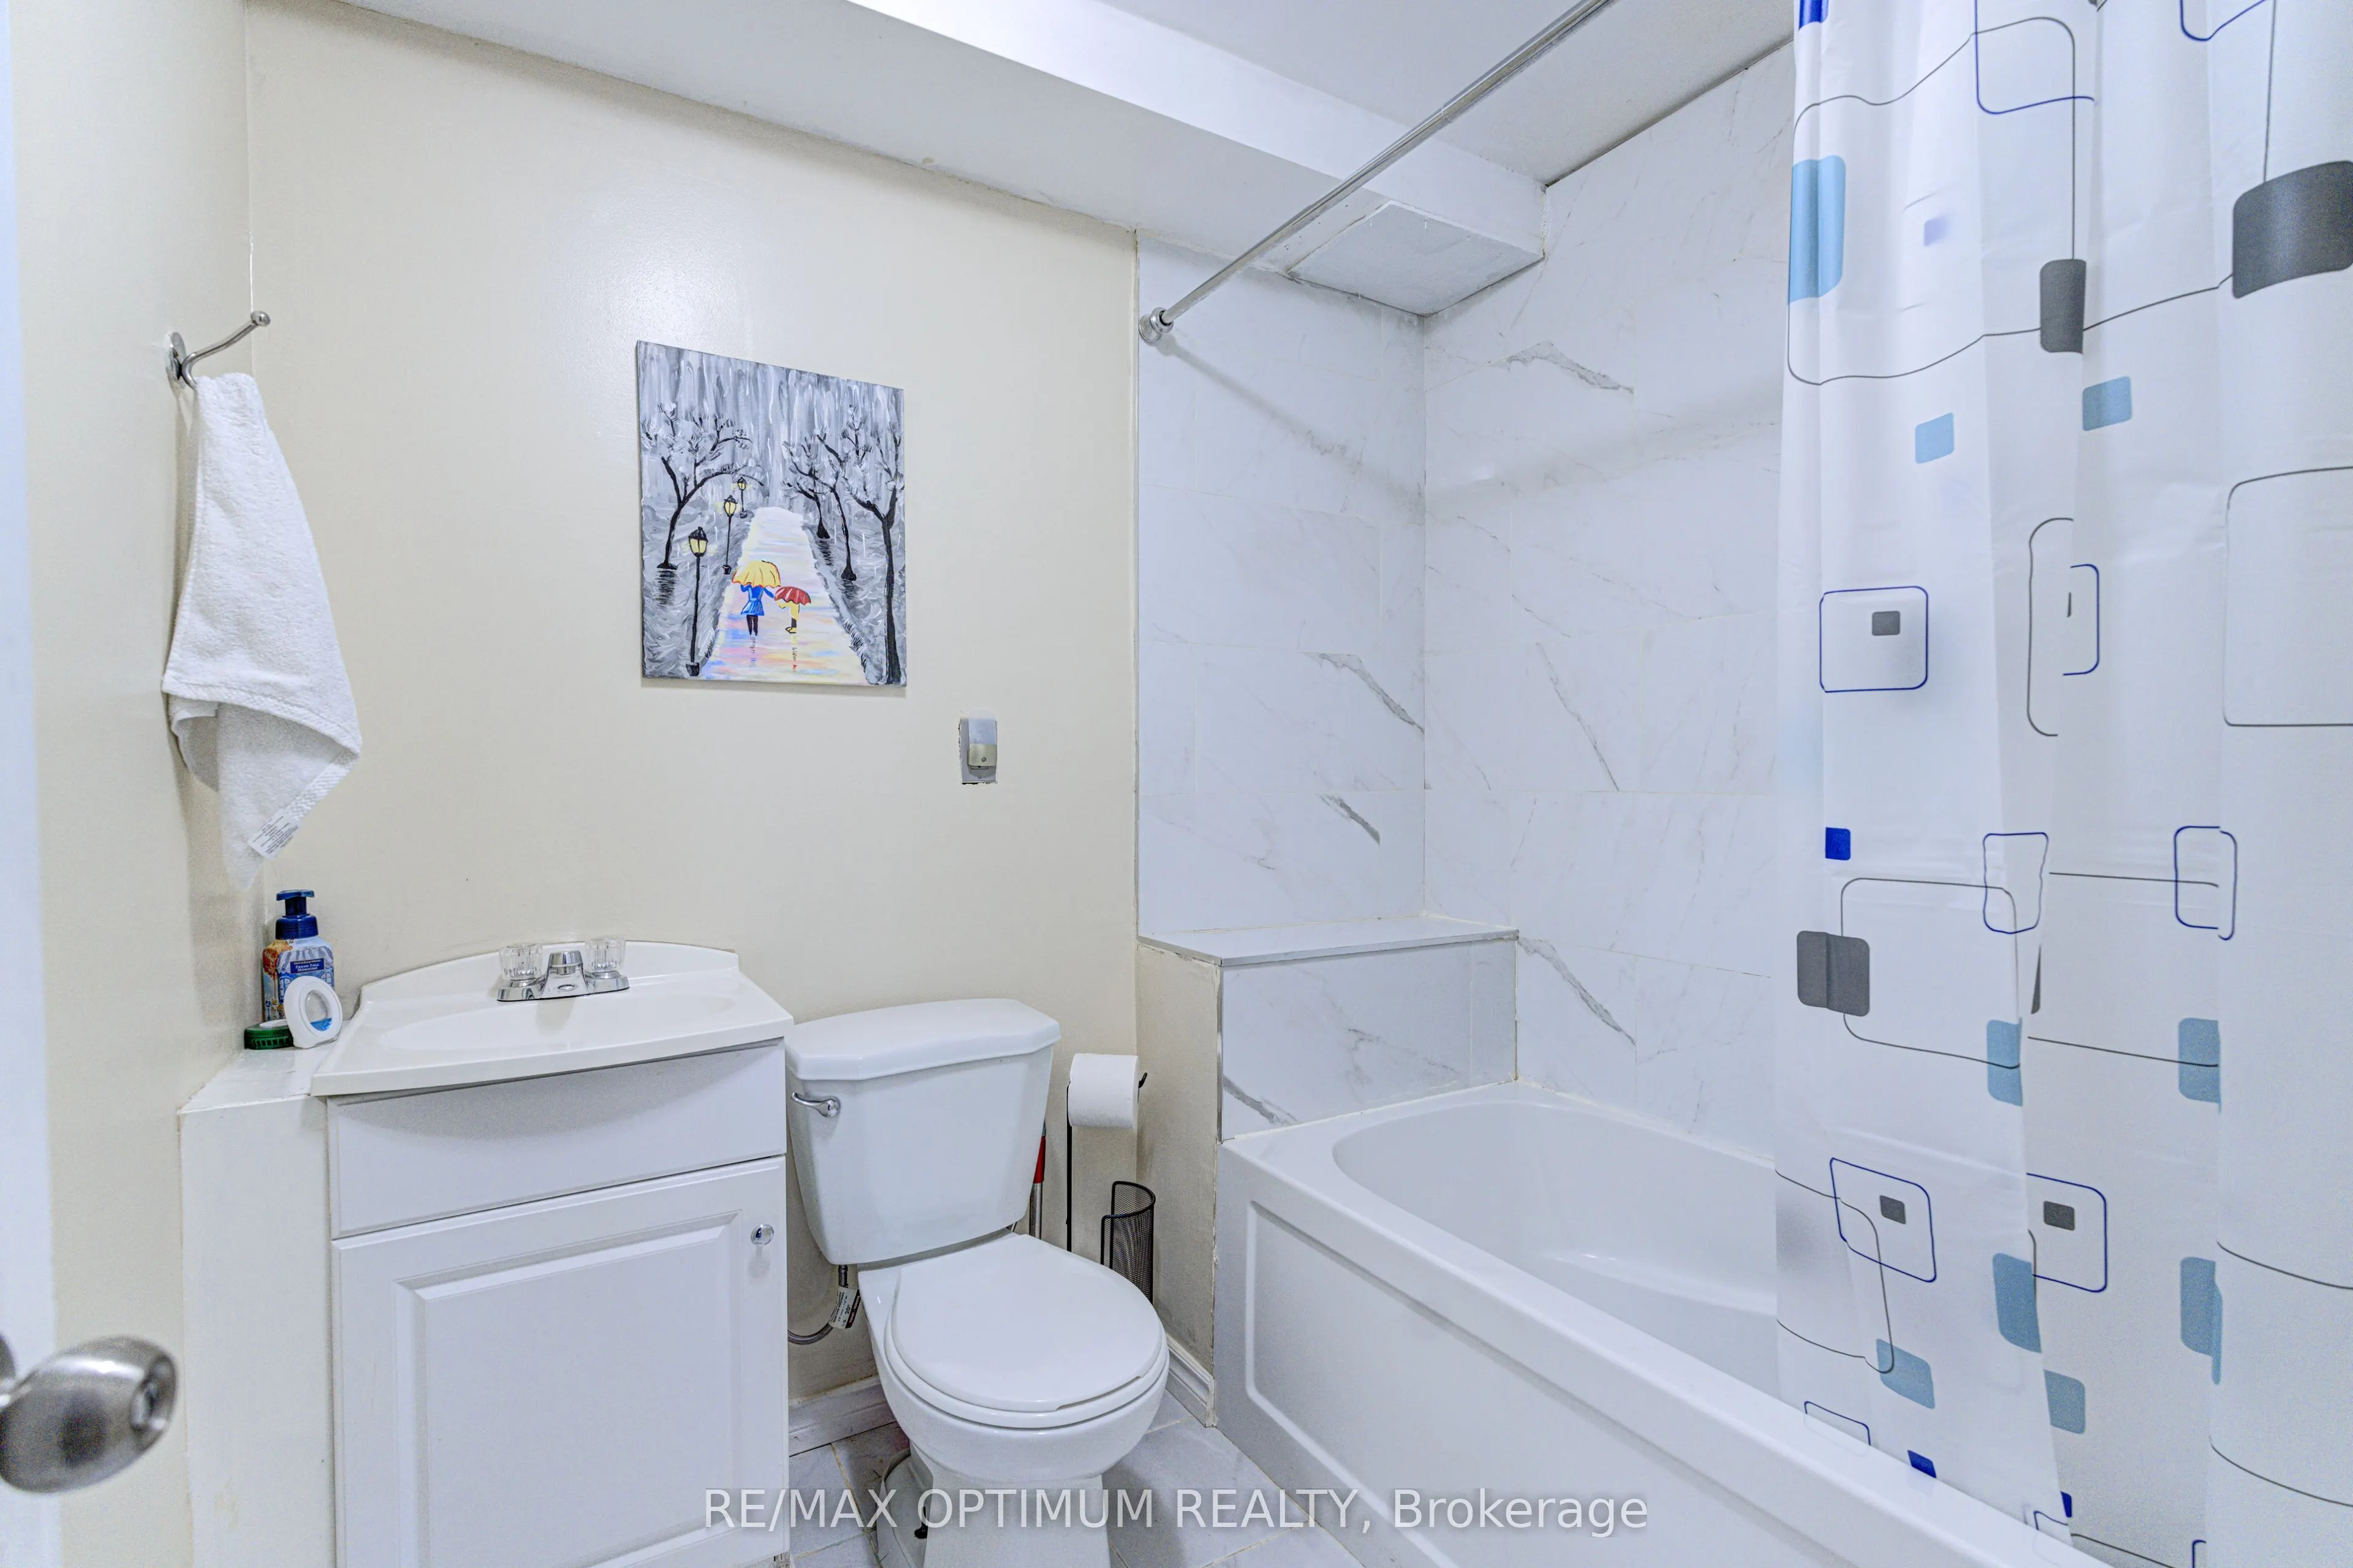
| Basement | 1 x 3 piece |
EXPLORE THE AREA
Walk Score & neighbourhood
Explore walkability, transit and cycling near 51 Goldenlight Circle, Brampton.
MLS® W13884172.
Source details checked November 15, 2026, 4:40 am. Information may change. Contact Team Arora to confirm price, availability and property details. Photos are displayed with the source branding and watermarks.