Clearview · FOR SALE
5287 COUNTY 9 Road , Clearview
Duplex MLS® S14142868
$1,199,000
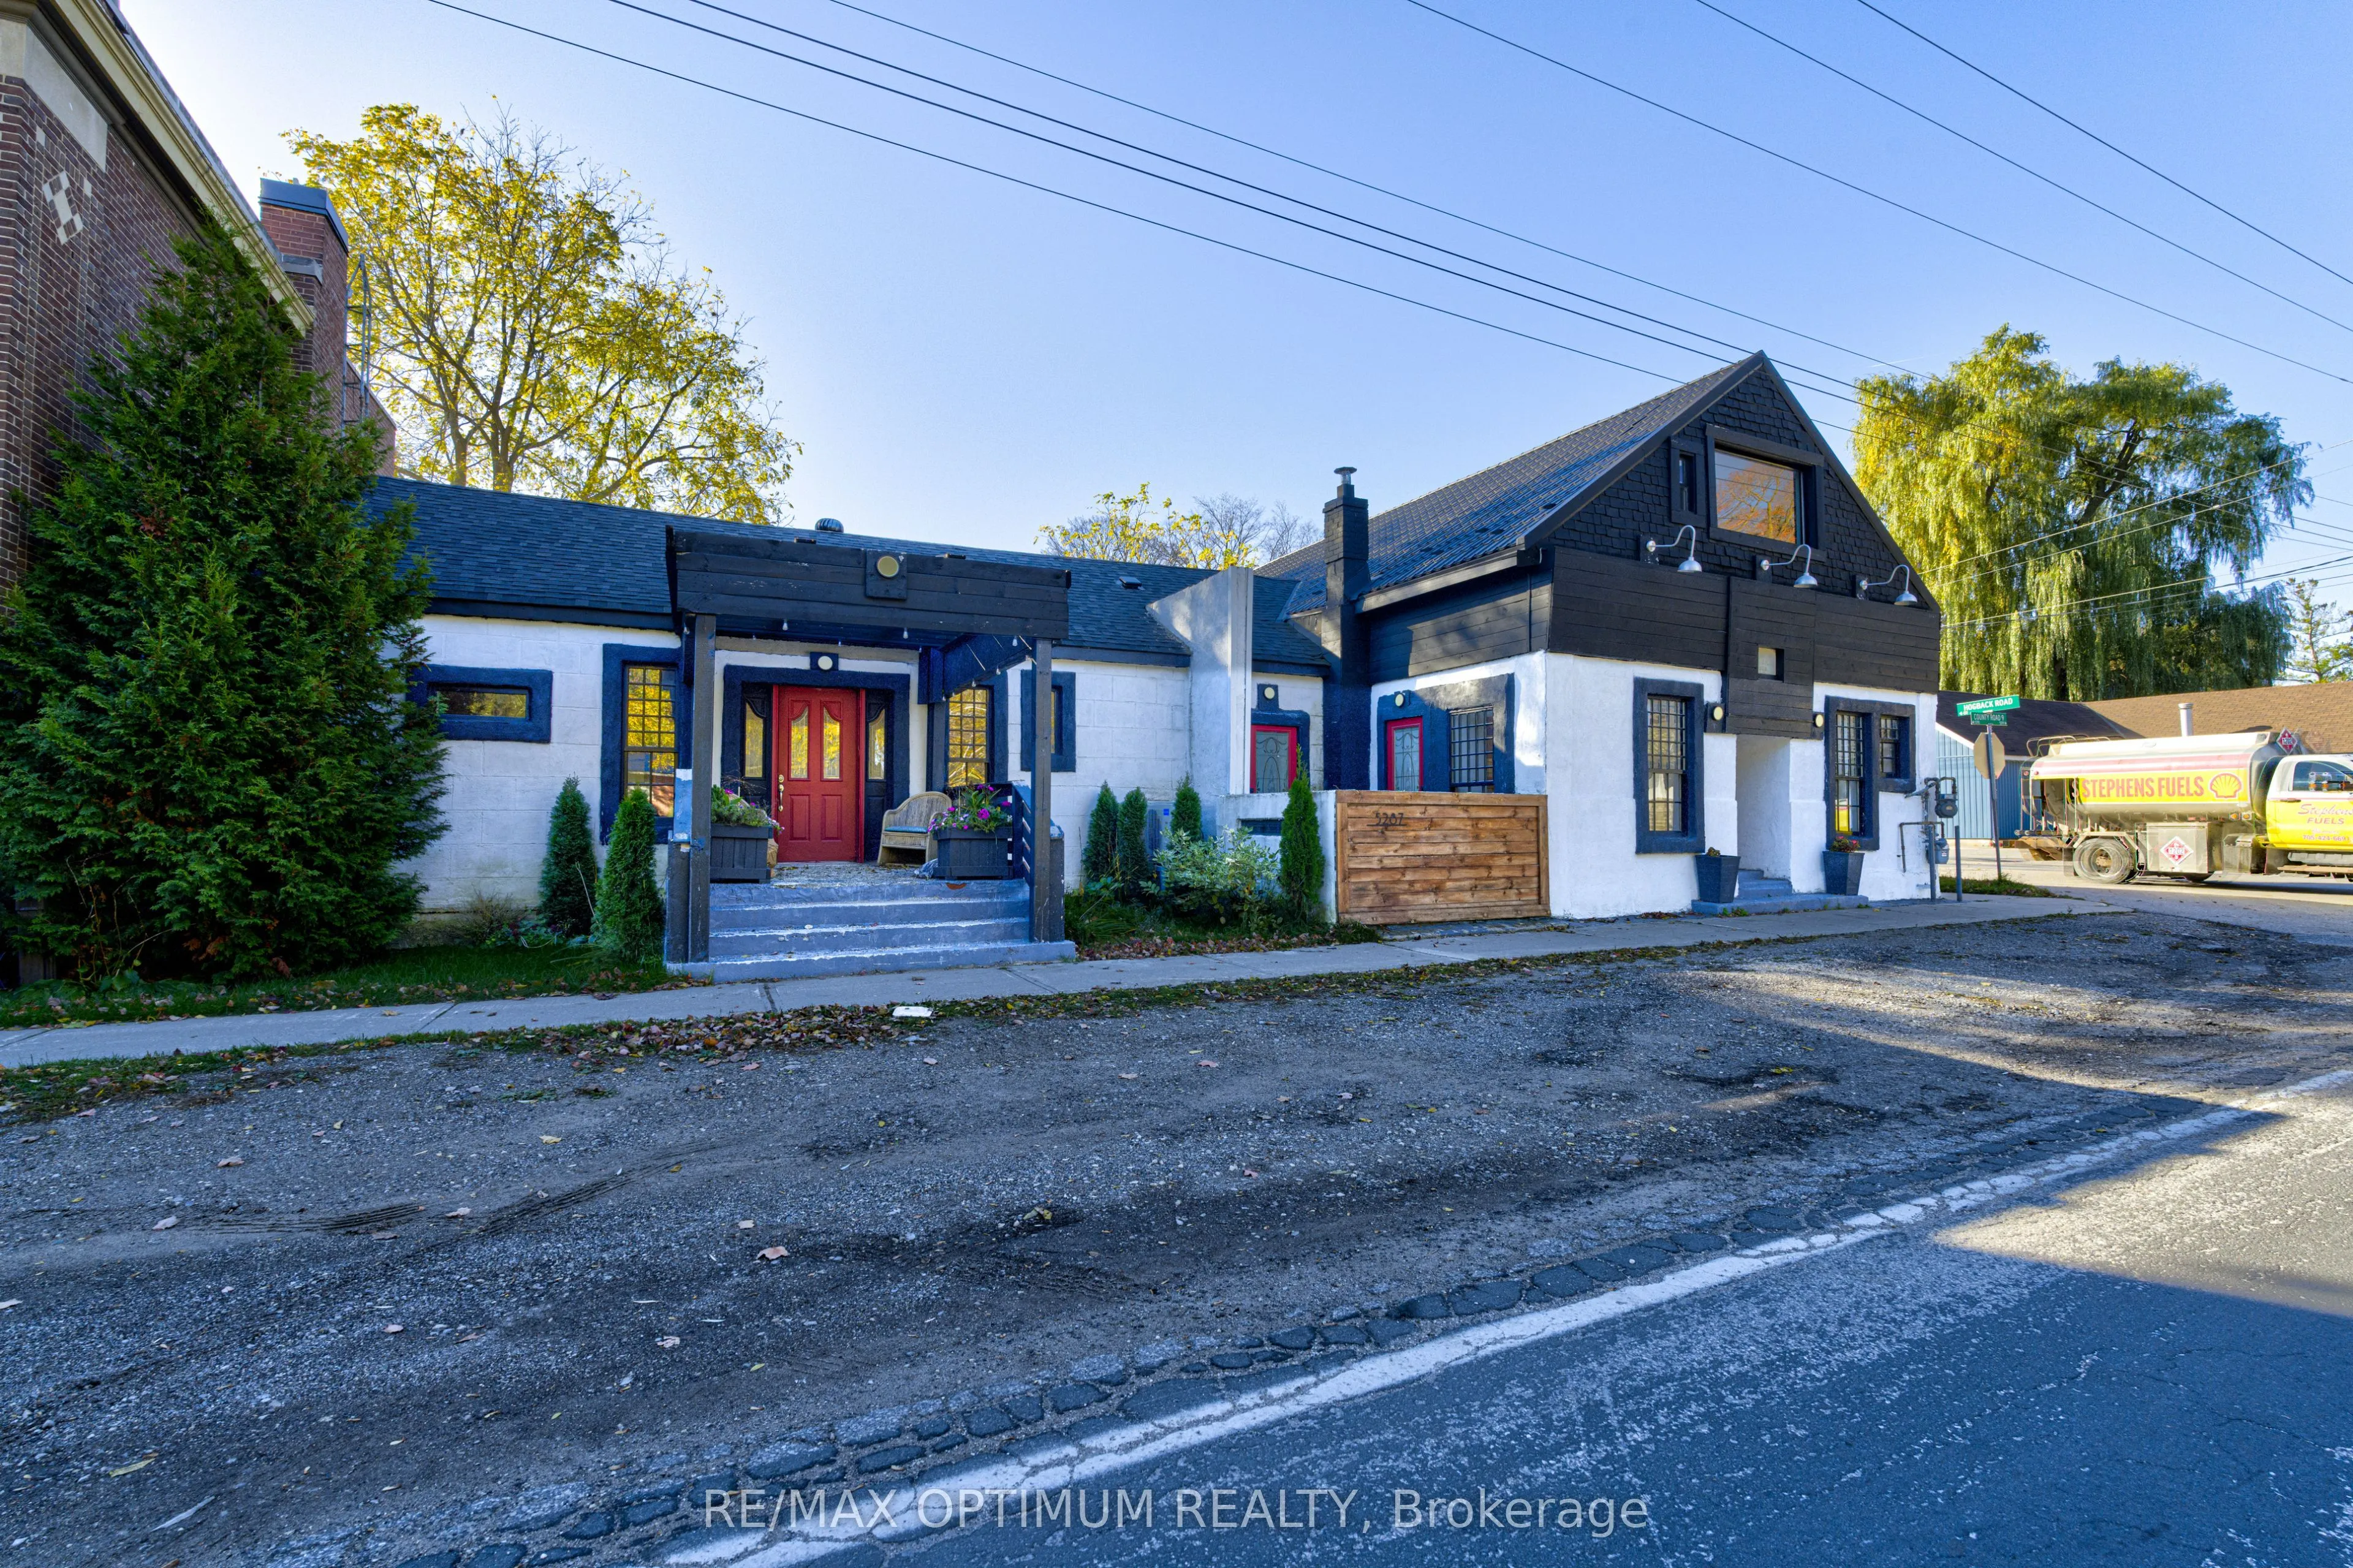
View all 36 photos
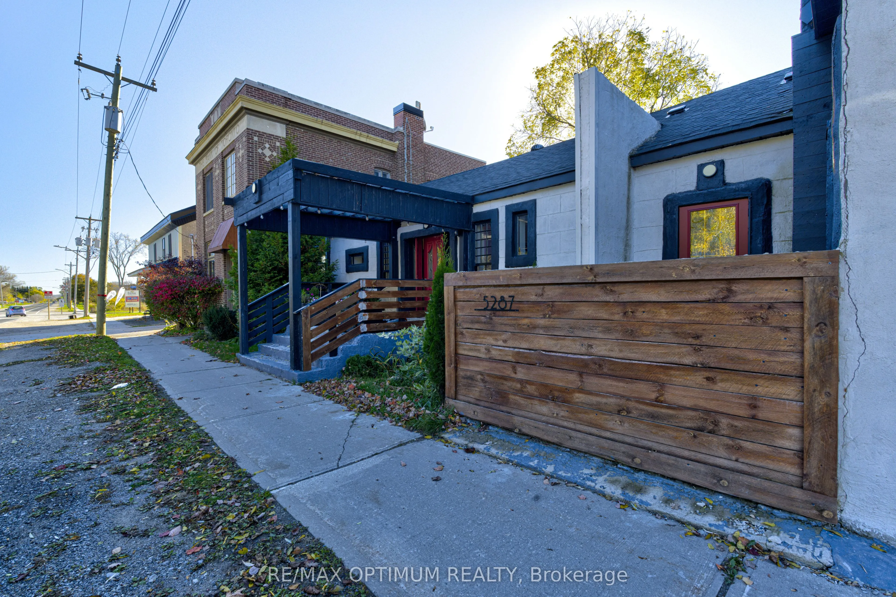
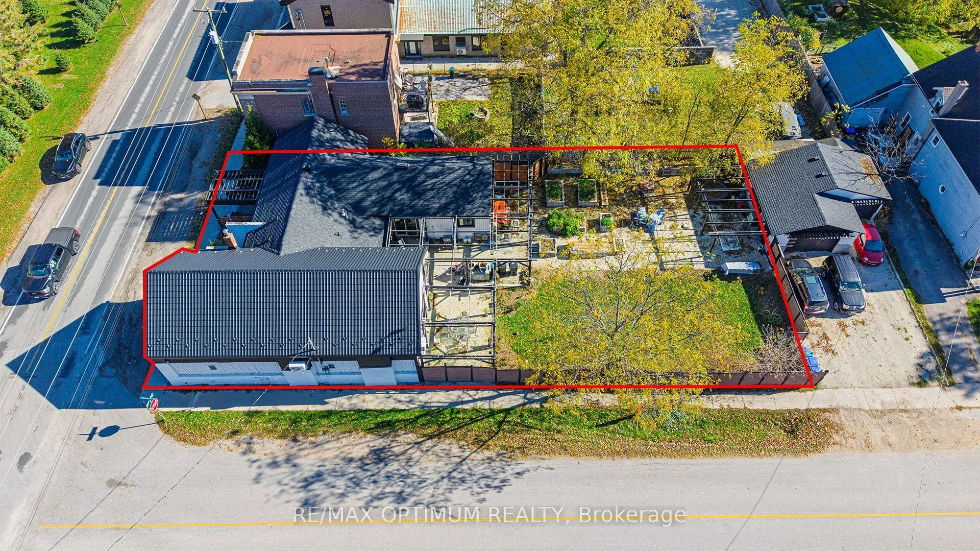
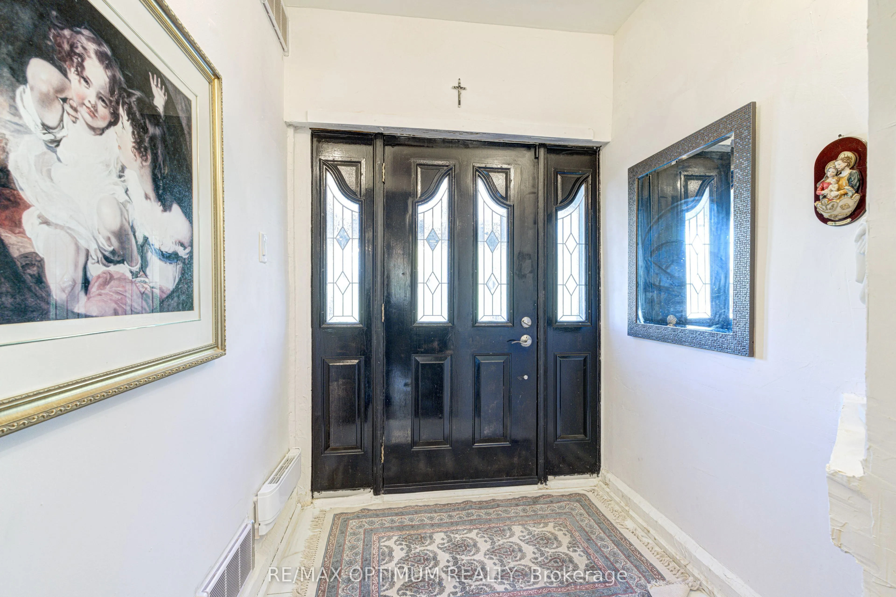
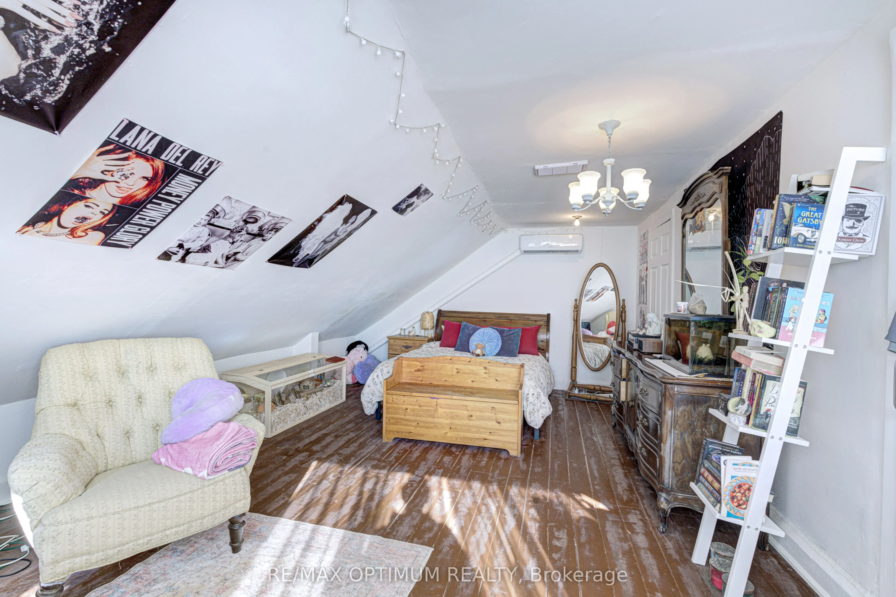
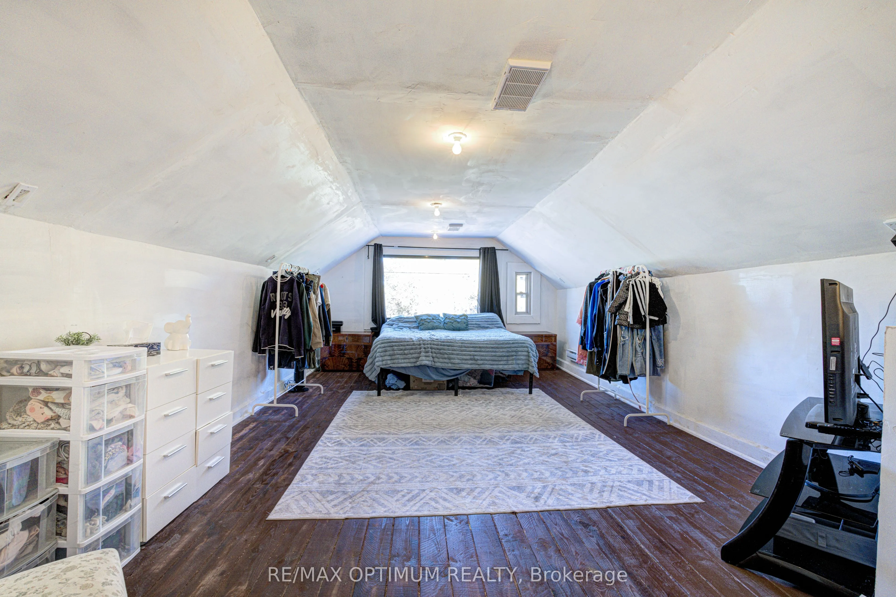
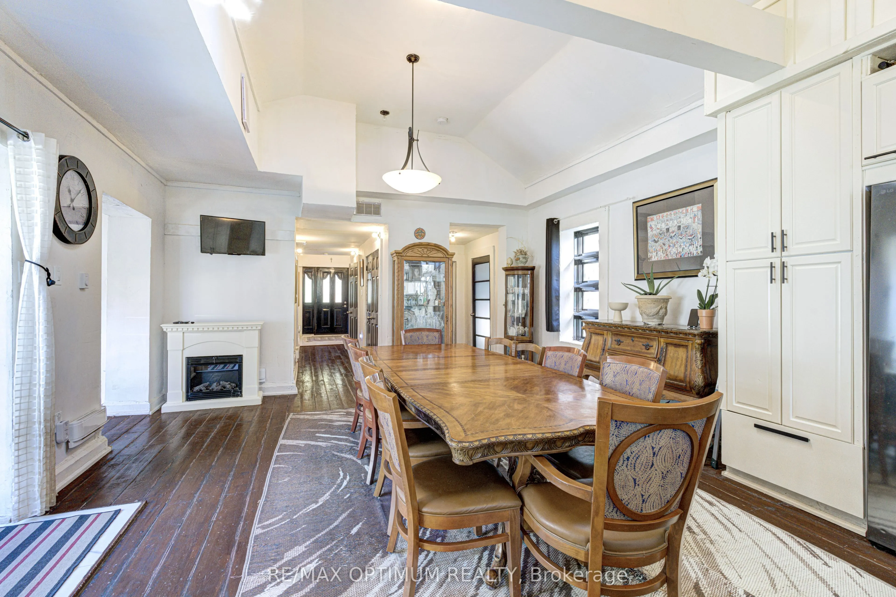
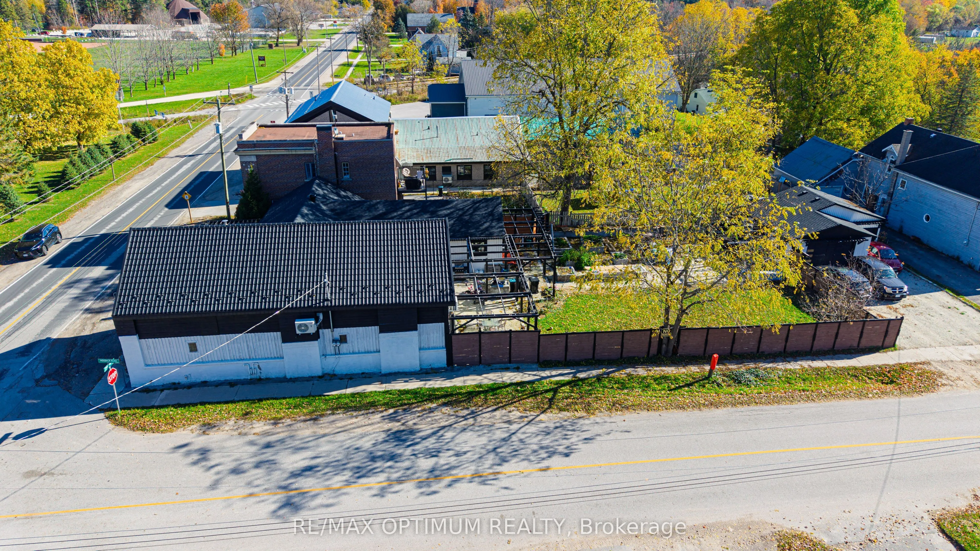

TAKE A CLOSER LOOK
About this property
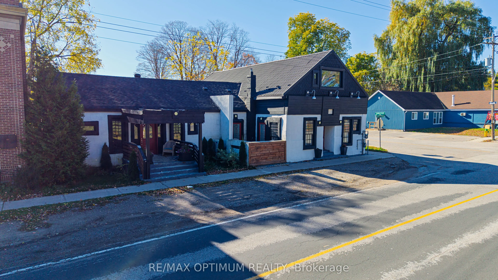
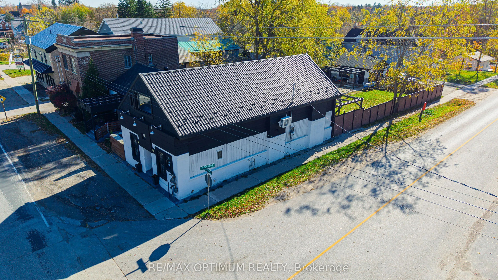
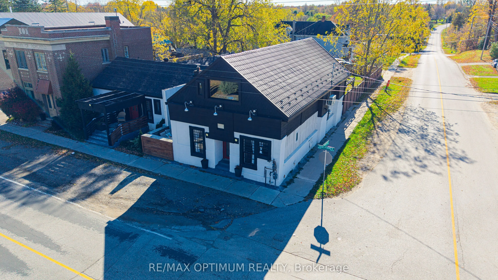
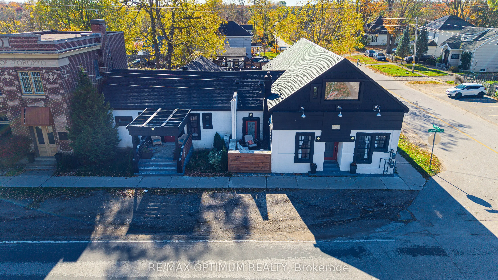
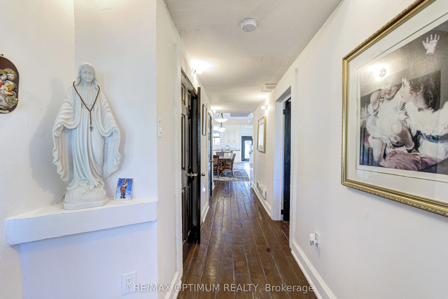
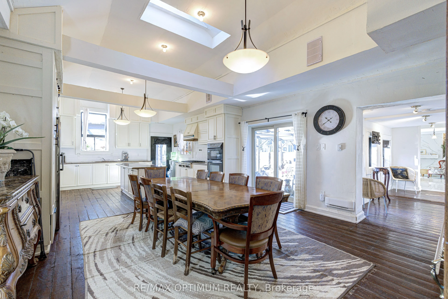
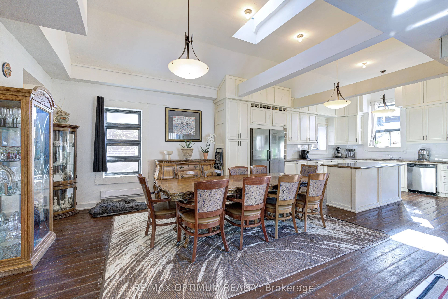
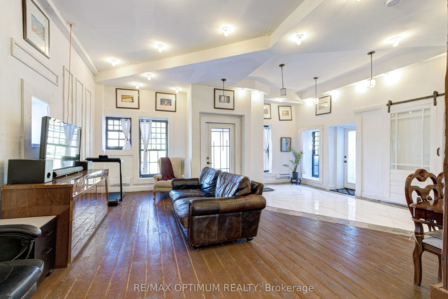
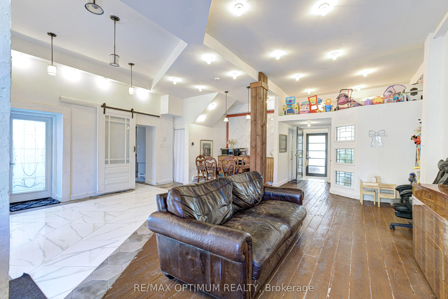
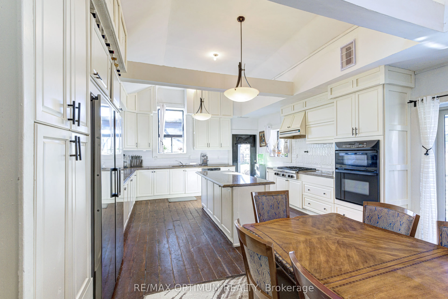
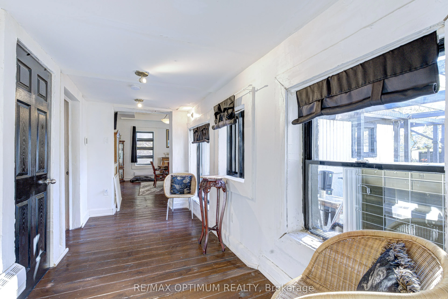
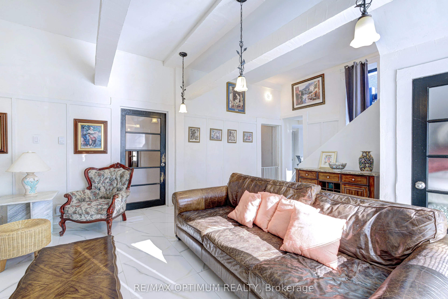
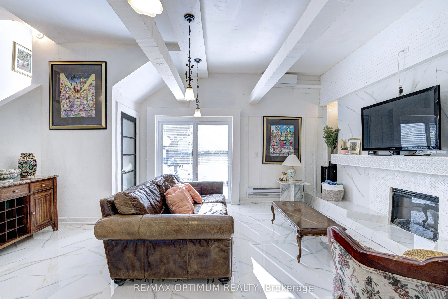
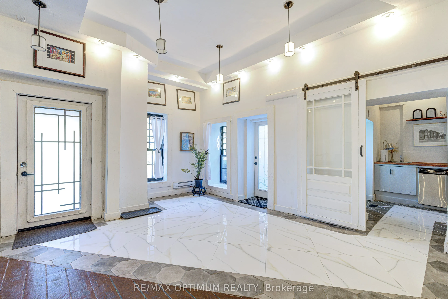
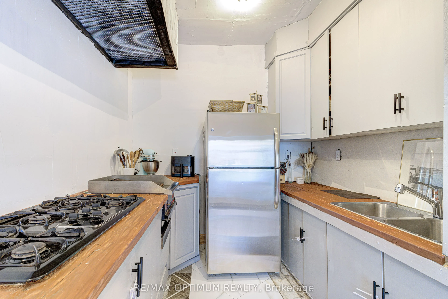
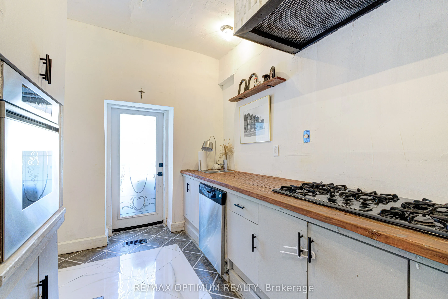
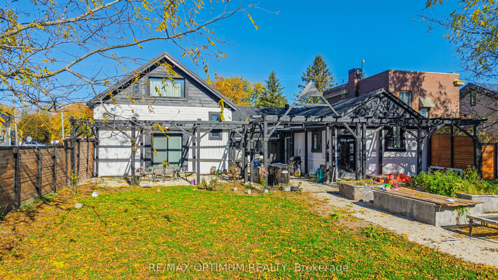
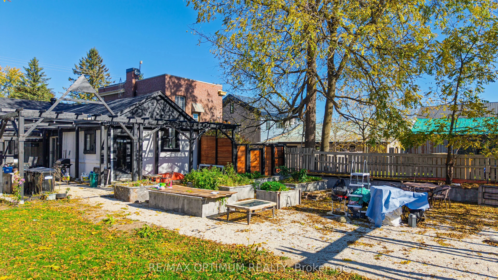
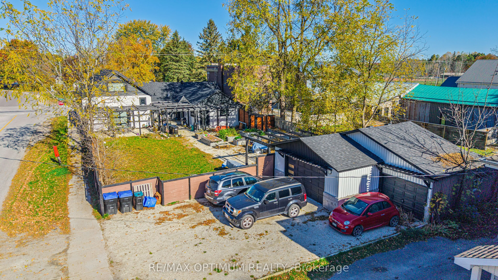
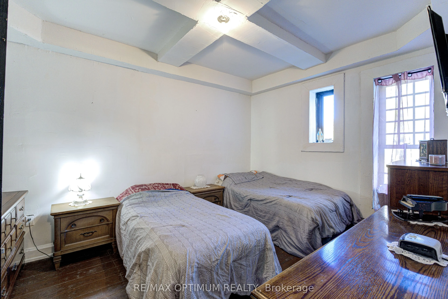
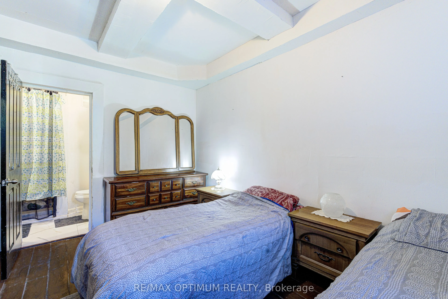
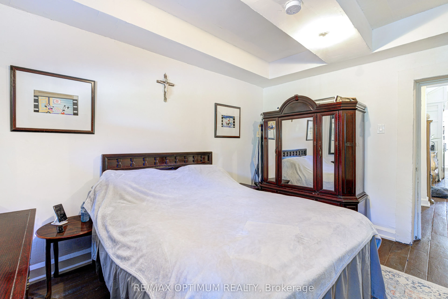
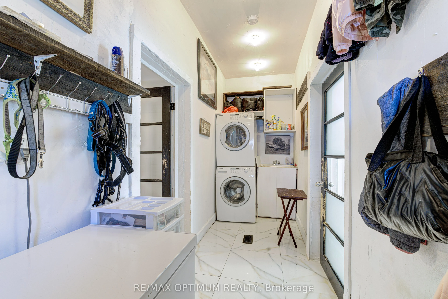
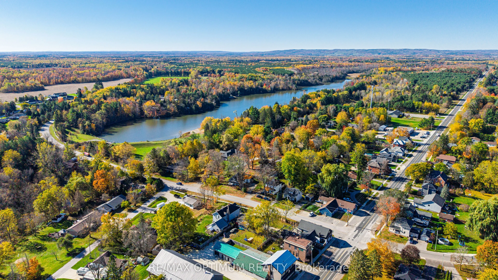
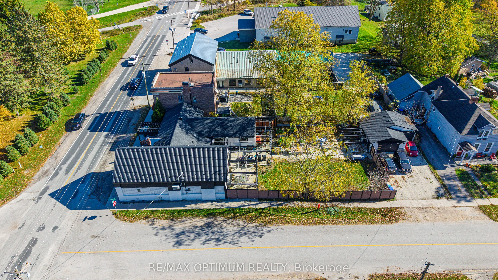
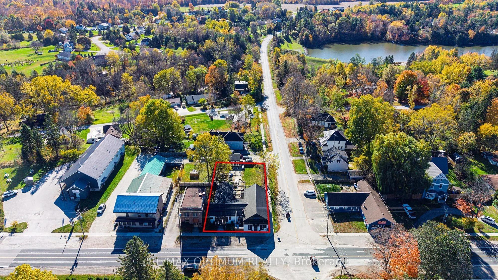
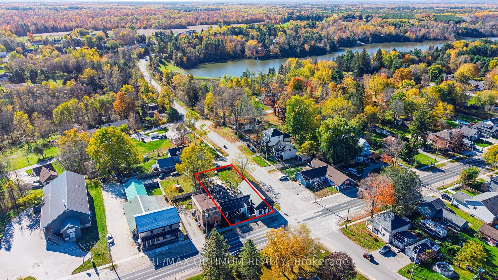
Sale of Mixed Use real estate property Situated On A Large Corner Lot With Commercial (C1) Zoning. Property gives flexibility of use with two separate units, each having its own entrance. The main/first unit offers 3 Bedrooms, 1.5 Bathrooms, 2 Spacious Living Rooms, A very large Kitchen, Office, large Loft Space. The second unit includes a large kitchen, living room, bedroom, bathroom, and den/office. Both Units Feature Laundry Hook-Ups. A Detached Garage provides 2 covered parking spaces and up to six or more open parkings. The property has a lot of natural light, Character And Potential. Although this property is currently used as a large family house, it is perfect for any investor seeking rental cash flow or an end user who wishes to live in one unit and rent the other for commercial or residential use. The large backyard allows for additional development, subject to city approvals to build residential or commercial space. Perfect for: Boutique bed and breakfast/hotel, restaurant, medical use (Dentist, pharmacy), any other retail use and many more uses.
Explore the virtual tour ↗Property details
- Property Type
- Duplex
- Property Style
- 1 Storey/Apt
- Square Feet
- 2500-3000
- Property Tax
- $3,949
- Basement
- None
- Kitchens
- 2
- Garages
- 2
- Lot Dimensions
- 66.0 x 165.0
- Pool
- None
- Area
- Simcoe
- Fireplaces
- No
- Air Conditioning
- Central Air
- Heating
- Forced Air
- Exterior
- Brick, Vinyl Siding
- Garage Type
- Detached
- Sewers
- Septic
- Water
- Municipal
- Listing status
- Active
- Parking Spaces
- 8.0
Room information
Details last checked November 15, 2026.
Dimensions and floor labels are shown as provided by the listing source. Please confirm measurements with Team Arora.
Scroll across to see all room details →
| Floor | Room | Dimensions | Features |
|---|---|---|---|
| Main | Living Room | 24.02m x 16.01m | — |
| Main | Dining Room | 18.5m x 17.42m | — |
| Main | Kitchen | 18.5m x 16.99m | — |
| Main | Living Room | 6.27m x 23m | — |
| Main | Living Room | 4.49m x 6.99m | — |
| Main | Bedroom | 11.32m x 14.99m | — |
| Main | Bedroom 2 | 14.99m x 11.19m | — |
| Main | Living Room | 14.76m x 16.99m | — |
| Main | Great Room | 31.27m x 25.75m | — |
| Upper | Kitchen | 10.2m x 15.68m | — |
| Upper | Bedroom 2 | 24.02m x 22.01m | — |
| — | Bedroom 3 | 31.3m x 25.89m | — |
Bathroom information
| Floor | Details |
|---|---|
| — | 1 x 3 piece |
| — | 1 x 3 piece |
| — | 1 x 3 piece |
| — | 1 x 3 piece |
EXPLORE THE AREA
Walk Score & neighbourhood
Explore walkability, transit and cycling near 5287 COUNTY 9 Road, Clearview.
Listed by RE/MAX OPTIMUM REALTY. MLS® S14142868.
Price and availability checked November 15, 2026, 9:31 am. Some property details are retained from earlier source checks. Information may change. Contact Team Arora to confirm price, availability and property details. Photos are displayed with the source branding and watermarks.