Brampton · FOR SALE
59 Railroad Street , Brampton
Detached MLS® W13589912
$699,900
View all 31 photos
TAKE A CLOSER LOOK
About this property
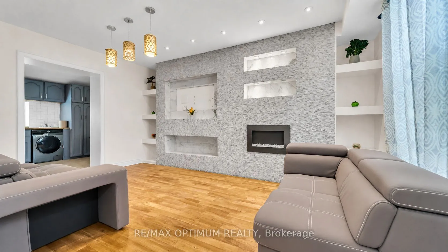
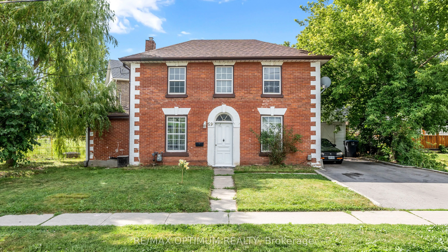
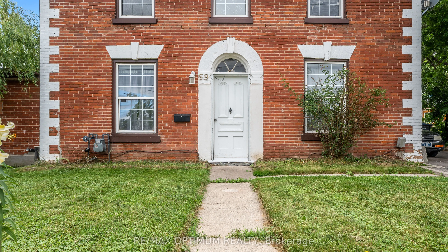
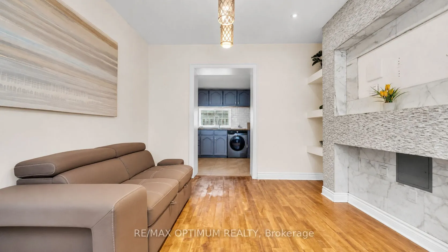
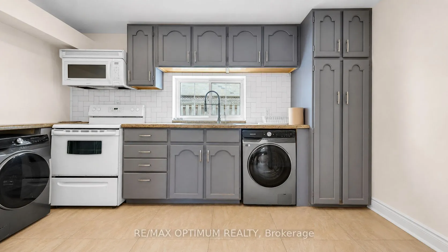
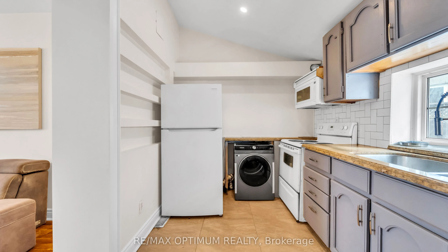
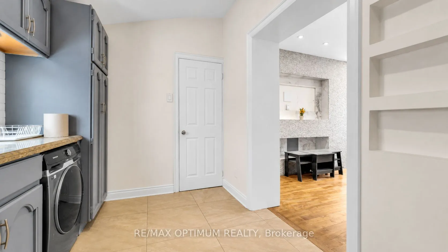
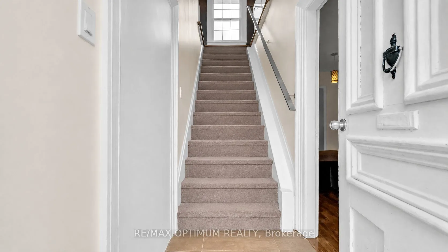
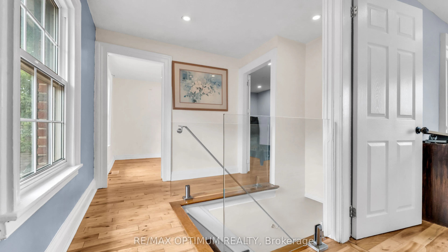
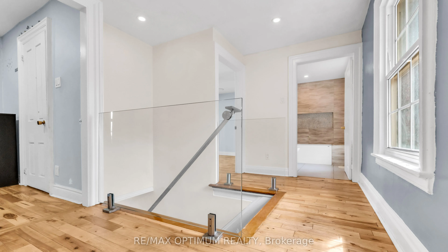
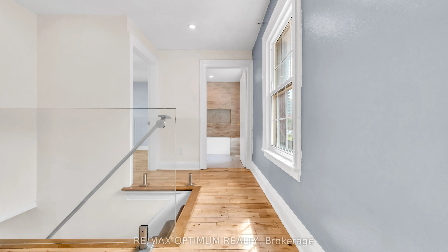
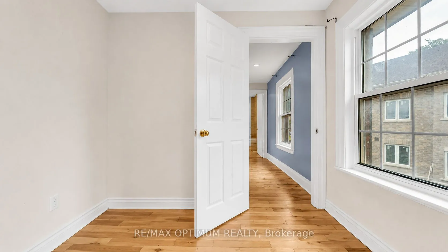
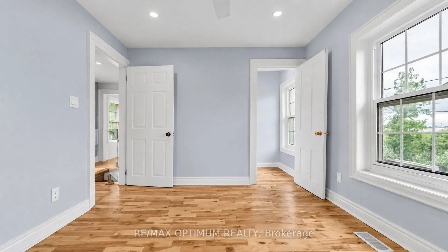
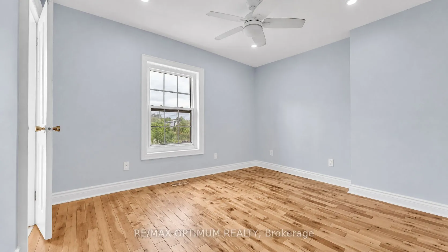
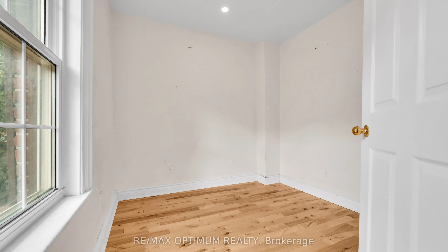
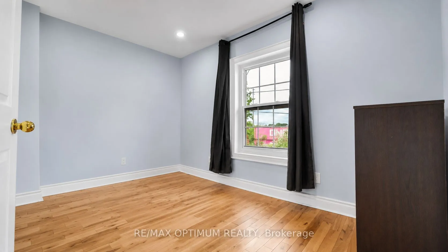
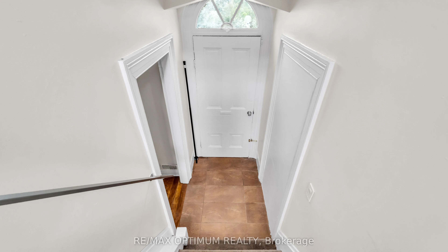
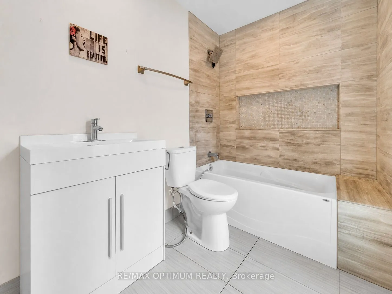
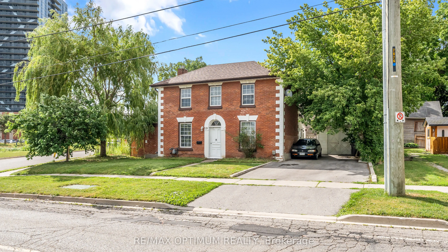
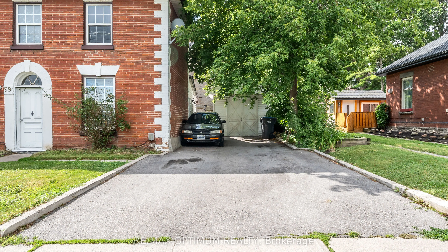
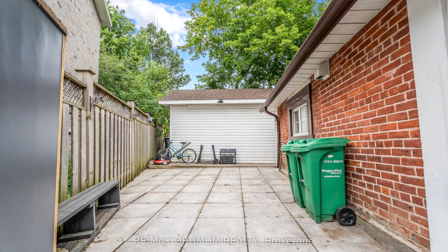
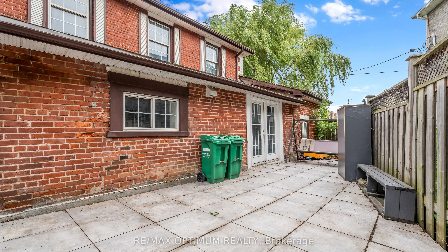
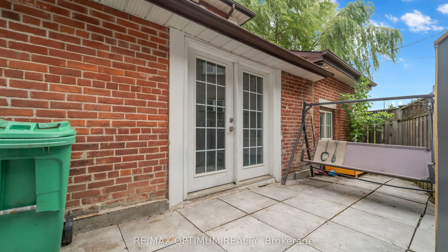
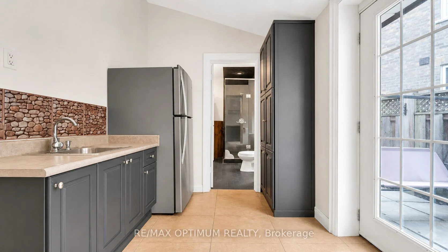
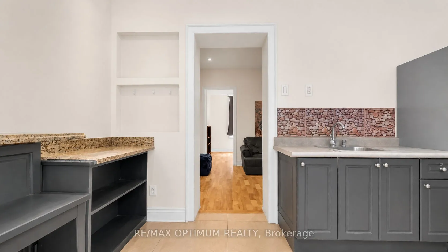
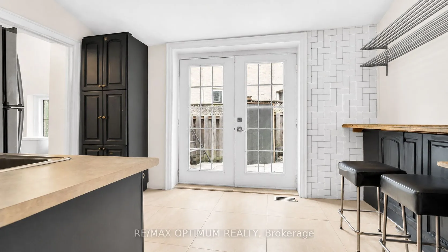
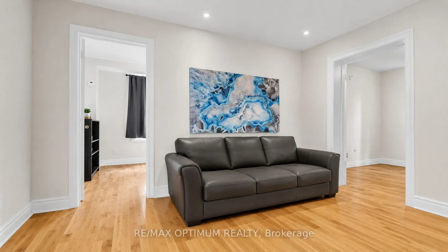
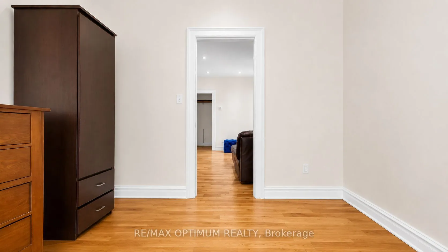
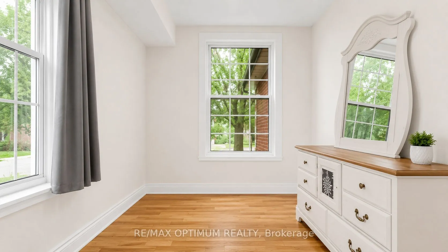
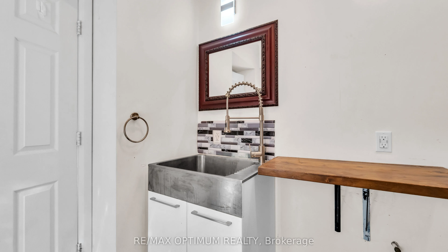
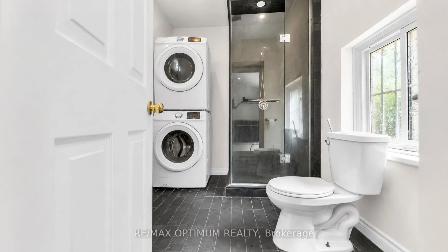
Welcome to this charming 3+2 bedroom, 2-bathroom detached home located in the heart of Downtown Brampton! This beautifully maintained property blends modern upgrades with timeless character, offering a bright family room with hardwood floors, pot lights, and an electric fireplace, and a modern kitchen with granite countertops, stainless steel appliances, and ceramic flooring. Upstairs features three spacious bedrooms with hardwood floors, large windows, and ample closet space. The back side includes a second kitchen, additional bedrooms, and living space, offering great potential for extended family or rental use. Enjoy a private driveway with parking for four, and close proximity to Gage Park, Brampton GO Station, schools, shopping, and public transit. Perfect for families, first-time buyers, or investors seeking a home in a central, convenient location! Some of the pictures are virtually staged.
Explore the virtual tour ↗Property details
- Property Type
- Detached
- Property Style
- 2-Storey
- Square Feet
- 1500-2000
- Property Tax
- $4,454
- Basement
- Unfinished
- Kitchens
- 1
- Lot Dimensions
- 51.8 x 0.0
- Pool
- None
- Area
- Peel
- Fireplaces
- Yes
- Air Conditioning
- Central Air
- Heating
- Forced Air
- Exterior
- Brick
- Garage Type
- None
- Sewers
- Sewer
- Water
- Municipal
- Listing status
- Active
- Parking Spaces
- 4.0
Room information
Details last checked November 15, 2026.
Dimensions and floor labels are shown as provided by the listing source. Please confirm measurements with Team Arora.
Scroll across to see all room details →
| Floor | Room | Dimensions | Features |
|---|---|---|---|
| — | Family Room | 16.21m x 11.35m | Hardwood Floor, Fireplace, Pot Lights |
| — | Kitchen | 7.71m x 13.39m | Ceramic Floor, Granite Counters, Pot Lights |
| — | Primary Bedroom | 9.88m x 11.78m | Hardwood Floor, Closet, Window |
| — | Bedroom 2 | 11.81m x 8.01m | Hardwood Floor, Closet, Window |
| — | Bedroom 3 | 7.81m x 8.43m | Hardwood Floor, Closet, Window |
| — | Family Room | 9.19m x 11.81m | Hardwood Floor, Pot Lights |
| — | Kitchen | 7.71m x 12.14m | Ceramic Floor, Granite Counters, Stainless Steel Appl |
| — | Primary Bedroom | 10.07m x 9.35m | Hardwood Floor, Pot Lights, Window |
| — | Bedroom 2 | 7.81m x 11.81m | Hardwood Floor, Window |
Bathroom information
| Floor | Details |
|---|---|
| Main | 1 x 2 piece |
| Second | 1 x 4 piece |
EXPLORE THE AREA
Walk Score & neighbourhood
Explore walkability, transit and cycling near 59 Railroad Street, Brampton.
Listed by RE/MAX OPTIMUM REALTY. MLS® W13589912.
Price and availability checked November 15, 2026, 9:31 am. Some property details are retained from earlier source checks. Information may change. Contact Team Arora to confirm price, availability and property details. Photos are displayed with the source branding and watermarks.