Brampton · FOR SALE
60 Adamsville Road, Brampton
Detached MLS® W13880906
$2,750,000
View all 50 photos
TAKE A CLOSER LOOK
About this property
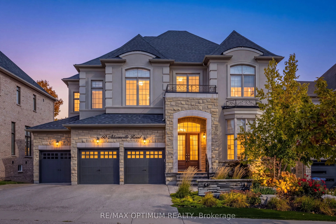
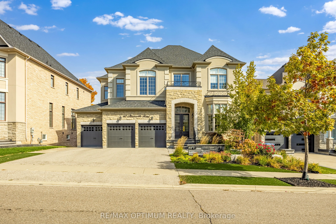
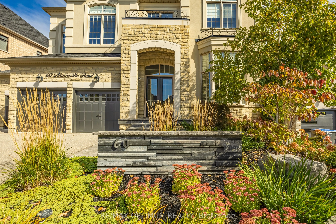
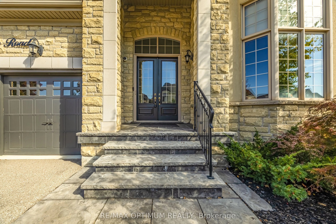
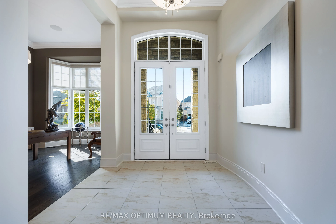
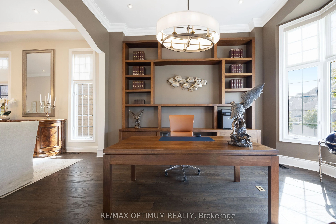
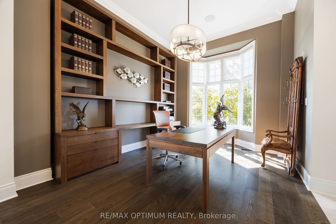
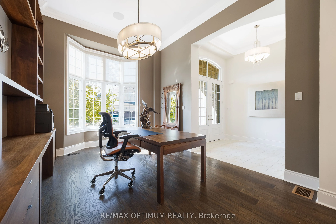
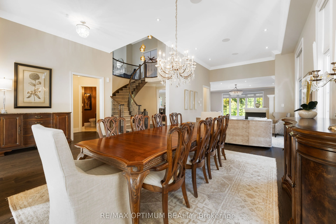
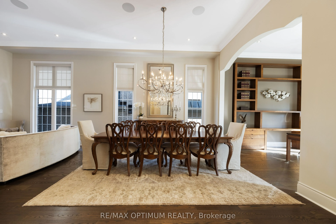
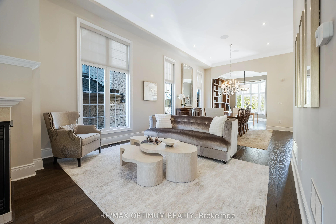
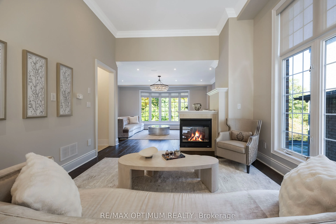
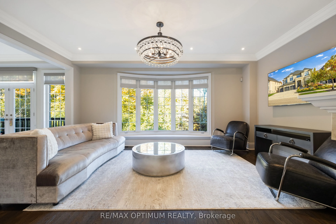
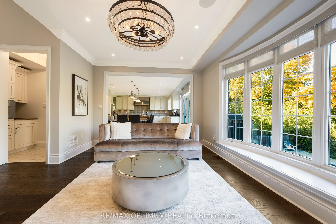
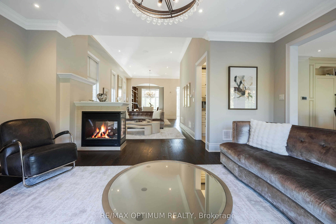
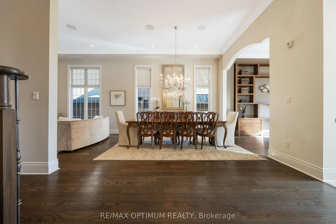
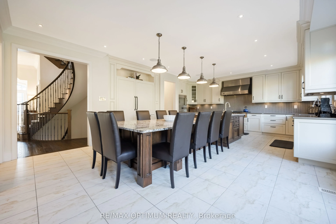
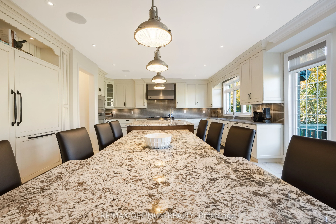
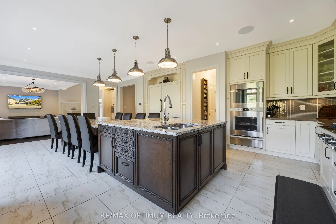
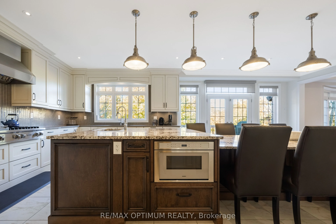
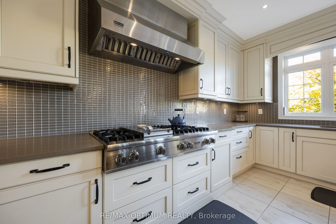
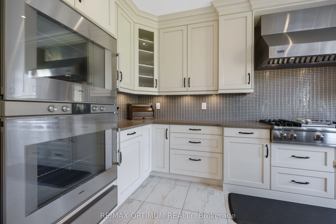
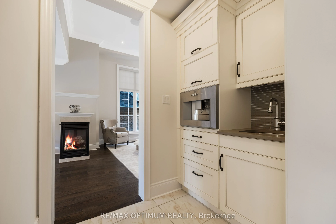
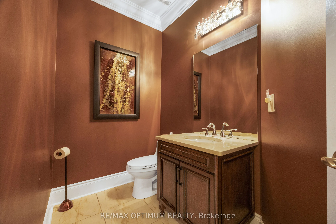
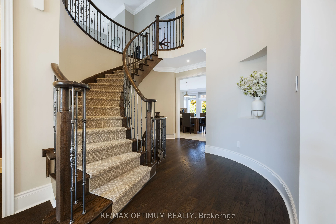
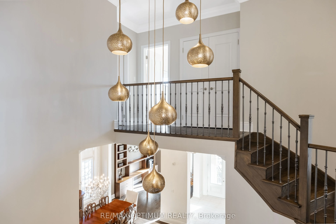
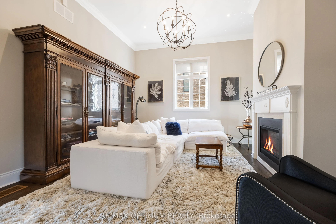
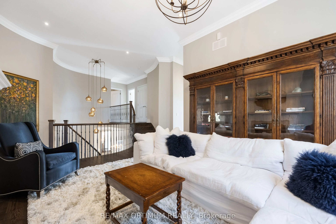
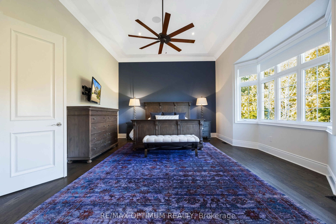
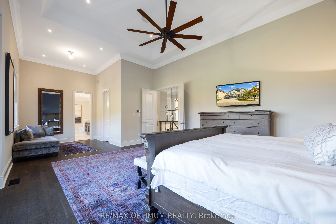
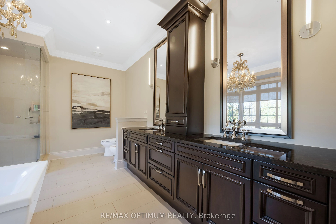
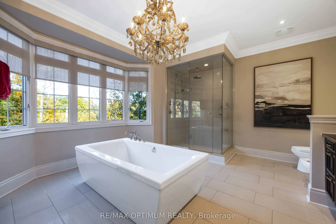
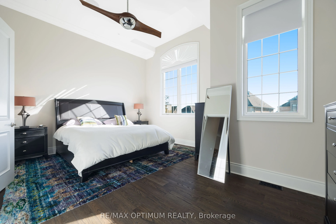
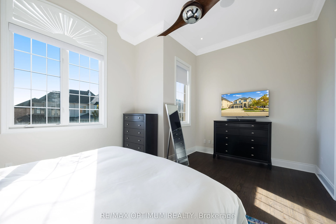
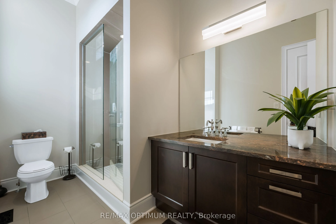
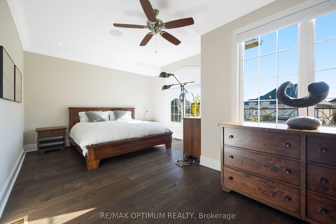
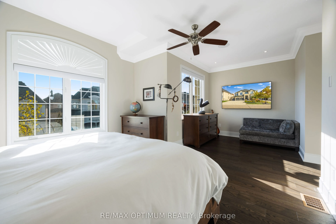
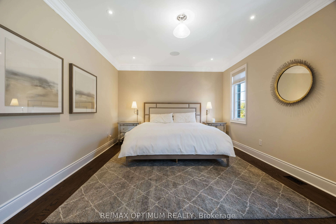
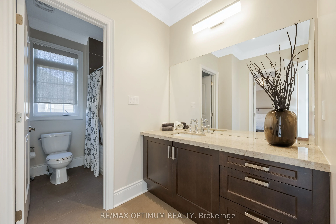
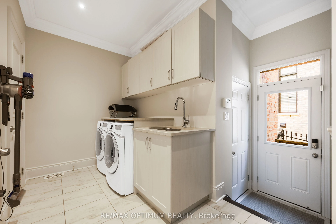
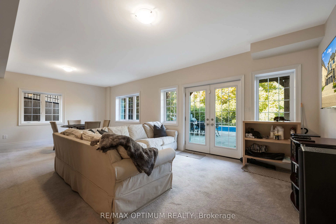
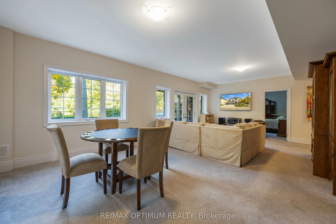
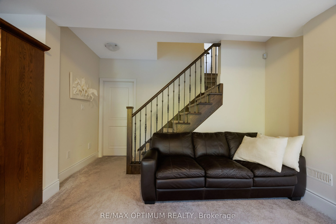
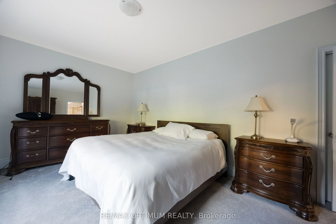
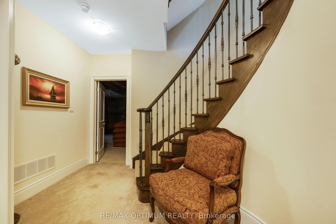
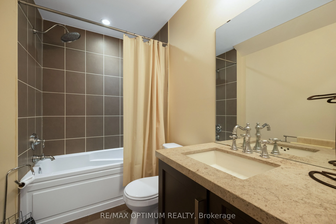
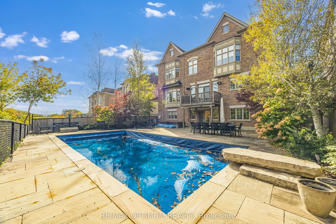
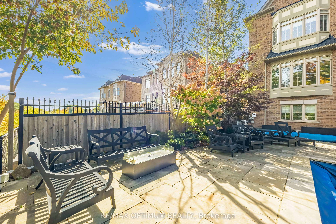
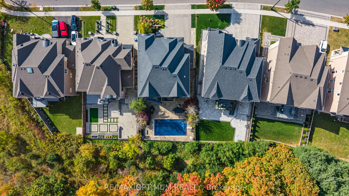
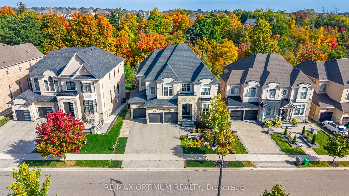
Welcome to this exceptional luxury residence backing onto a RAVINE in the prestigious Estates of Credit Ridge! Set on a 60' x 127' lot, this stunning home offers 5,300+ sq ft of living space, a 3-car garage, 9-car parking, a finished walk-out basement & a spectacular INGROUND POOL. From the moment you enter through the double doors, the grand foyer showcases wide-plank oak flooring, smooth ceilings, elegant crown moulding & designer light fixtures throughout. The main level features a spacious open-concept layout designed for both sophisticated entertaining and comfortable family living. A custom office with built-in cabinetry provides an ideal work-from-home space, while the living room features a striking three-sided gas fireplace. The gourmet kitchen features granite and quartz countertops, high-end built-in appliances, a paneled fridge/freezer, dual ovens, a walk-in pantry, a servery, and an oversized centre island that overlooks the pool. Upstairs, a spacious loft-style family room with a gas fireplace provides an additional gathering space. The luxurious primary retreat features coffered ceilings, an expansive walk-in closet, and a spa-inspired 6-piece ensuite with heated floors, freestanding tub, glass rain shower, and elegant finishes. Generously sized secondary bedrooms each offer walk-in closets and convenient access to bathrooms. The professionally finished WALKOUT Basement offers exceptional flexibility with a 5th bedroom, 4-piece bathroom, large recreation space, and separate side entrance as well making it ideal for multigenerational living, guests, or additional entertainment space.
Explore the virtual tour ↗Property details
- Property Type
- Detached
- Property Style
- 2-Storey
- Square Feet
- 3500-5000
- Property Tax
- $16,106
- Basement
- Finished with Walk-Out
- Kitchens
- 1
- Garages
- 3
- Lot Dimensions
- 60.04 x 127.29
- Pool
- Inground
- Area
- Peel
- Fireplaces
- Yes
- Air Conditioning
- Central Air
- Heating
- Forced Air
- Exterior
- Stone, Stucco (Plaster)
- Garage Type
- Attached
- Sewers
- Sewer
- Water
- Municipal
- Listing status
- Active
- Parking Spaces
- 9.0
Room information
Details last checked November 15, 2026.
Dimensions and floor labels are shown as provided by the listing source. Please confirm measurements with Team Arora.
Scroll across to see all room details →
| Floor | Room | Dimensions | Features |
|---|---|---|---|
| Main | Living Room | 21m x 14.07m | Hardwood Floor, Combined w/Dining, Coffered Ceiling(s) |
| Main | Dining Room | 21m x 14.07m | Hardwood Floor, Combined w/Living, Pot Lights |
| Main | Office | 11.81m x 16.11m | Hardwood Floor, Bay Window, Pot Lights |
| Main | Family Room | 18.01m x 26.35m | Hardwood Floor, Fireplace, Overlooks Ravine |
| Second | Kitchen | 26.08m x 18.57m | Tile Floor, Stainless Steel Appl, Centre Island |
| Second | Loft | 24.02m x 14.9m | Hardwood Floor, Fireplace, Crown Moulding |
| Second | Primary Bedroom | 29.46m x 16.77m | Hardwood Floor, Walk-In Closet(s), 6 Pc Ensuite |
| Second | Bedroom 2 | 12.96m x 20.47m | Hardwood Floor, Walk-In Closet(s), Window |
| Second | Bedroom 3 | 21.16m x 21.13m | Hardwood Floor, Walk-In Closet(s), Window |
| Basement | Bedroom 4 | 17.98m x 13.98m | Hardwood Floor, Walk-In Closet(s), Window |
| Basement | Recreation | 25.72m x 18.04m | Broadloom, Open Concept, Window |
| — | Bedroom | 17.81m x 11.45m | Broadloom, 3 Pc Bath, Window |
Bathroom information
| Floor | Details |
|---|---|
| Main | 1 x 2 piece |
| Second | 1 x 6 piece |
| Second | 1 x 4 piece |
| Second | 1 x 4 piece |
| Basement | 1 x 4 piece |
EXPLORE THE AREA
Walk Score & neighbourhood
Explore walkability, transit and cycling near 60 Adamsville Road, Brampton.
Listed by RE/MAX OPTIMUM REALTY. MLS® W13880906.
Price and availability checked November 15, 2026, 9:31 am. Some property details are retained from earlier source checks. Information may change. Contact Team Arora to confirm price, availability and property details. Photos are displayed with the source branding and watermarks.