Mississauga · FOR LEASE
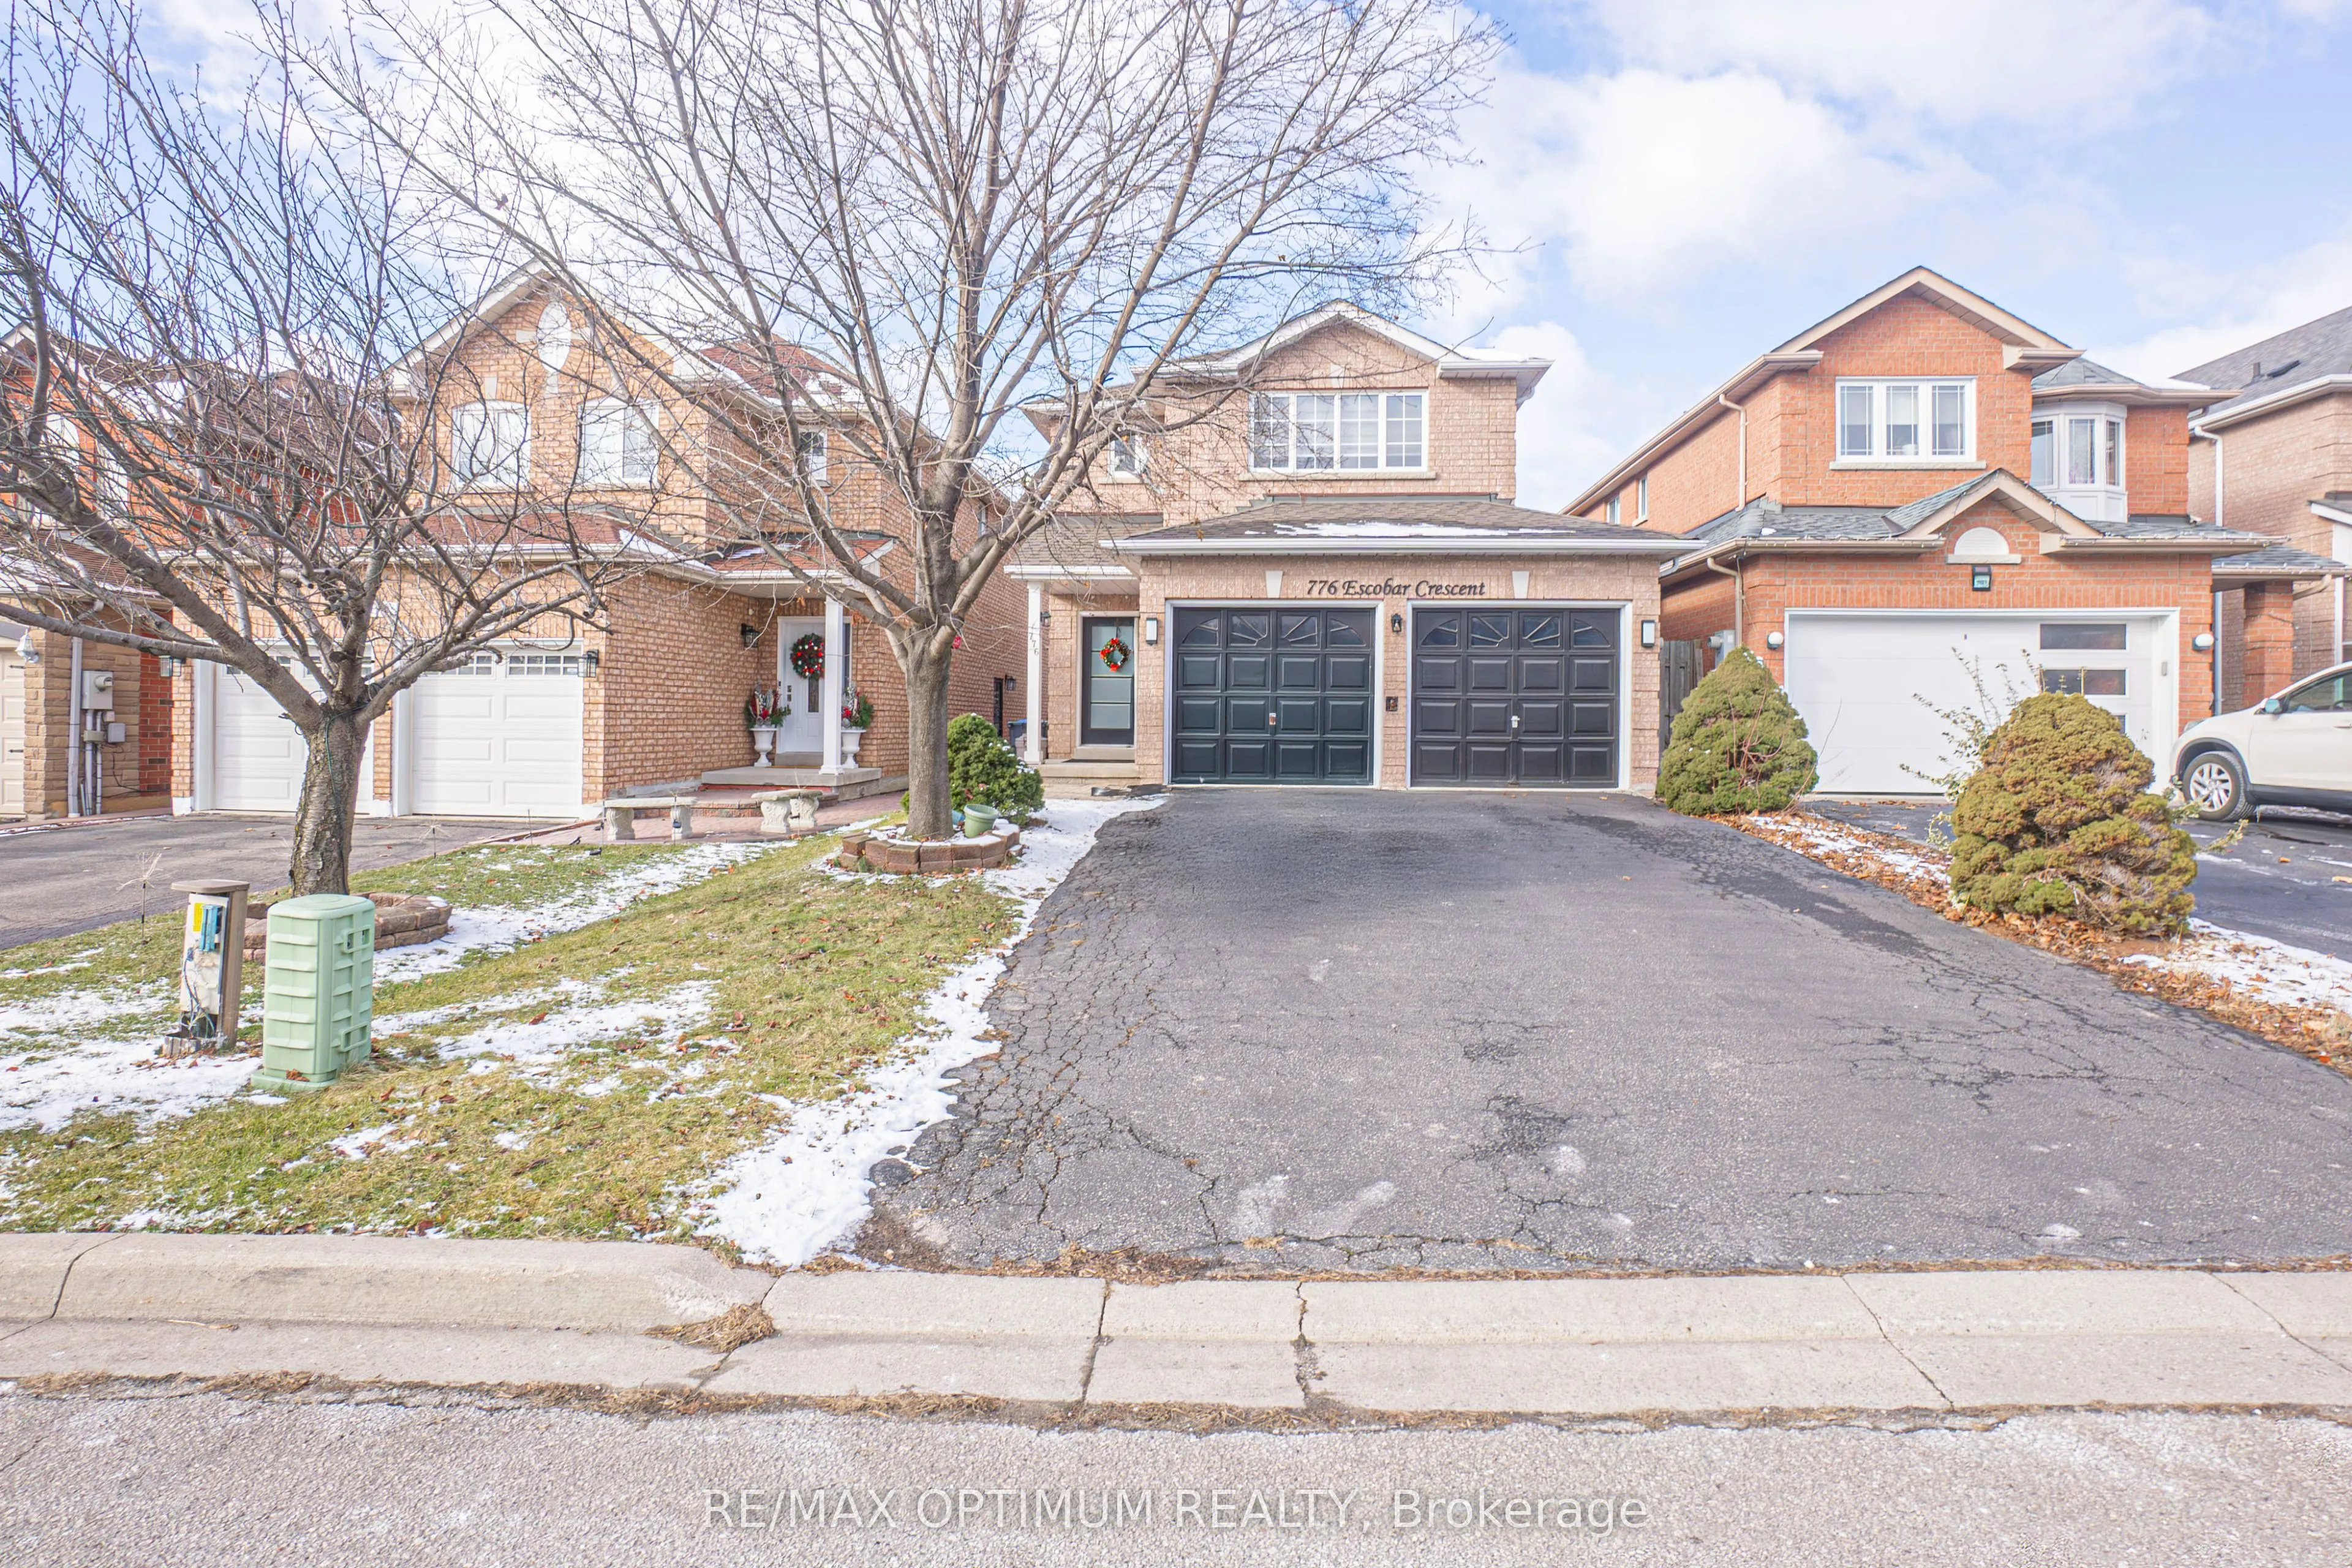
776 Escobar Crescent #BSMT , Mississauga
Detached MLS® W14161000
$1,599
View all 19 photos
TAKE A CLOSER LOOK
About this property
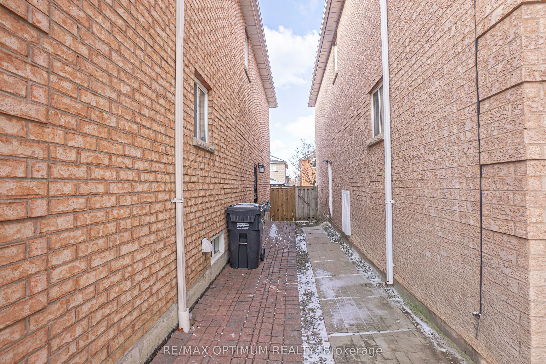
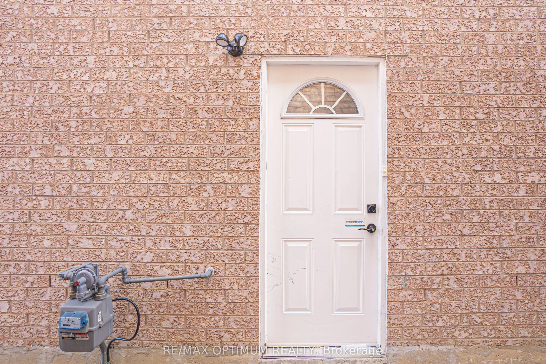
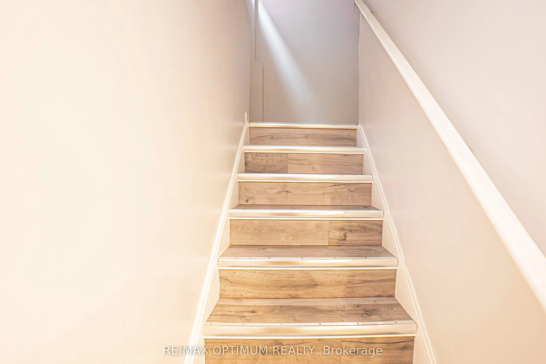
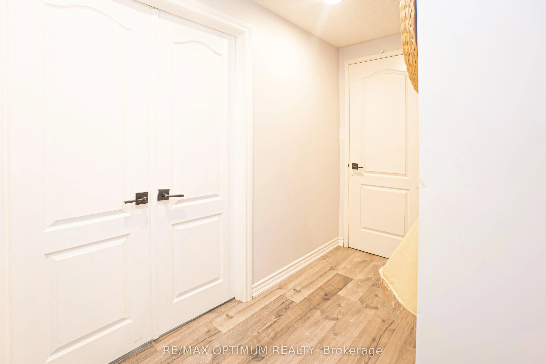
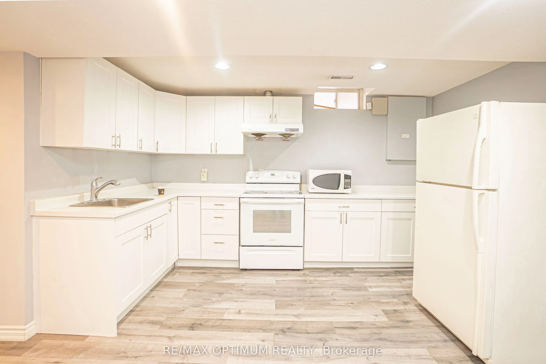
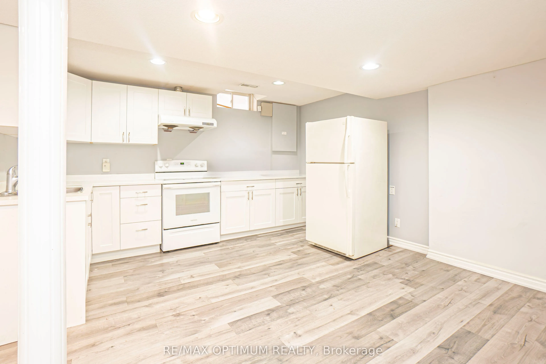
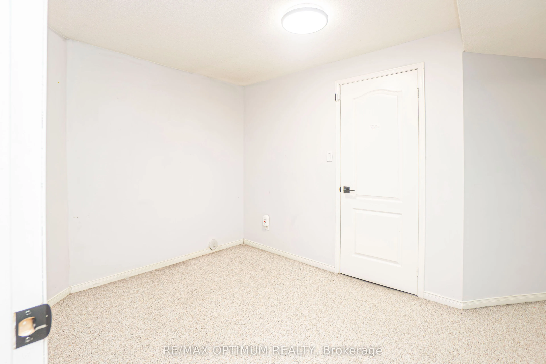
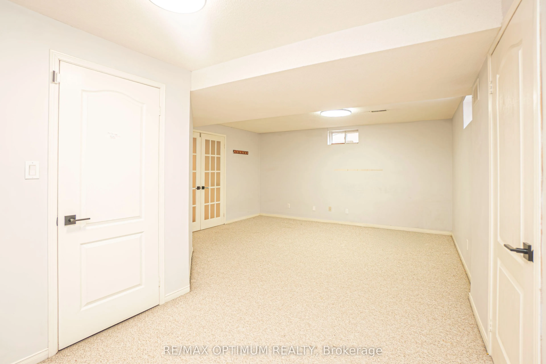
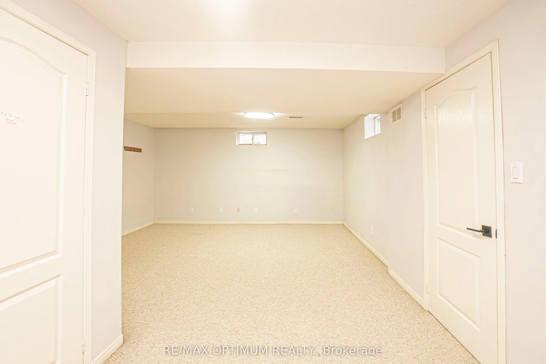
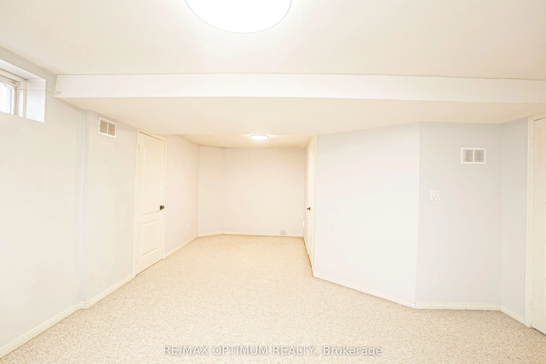
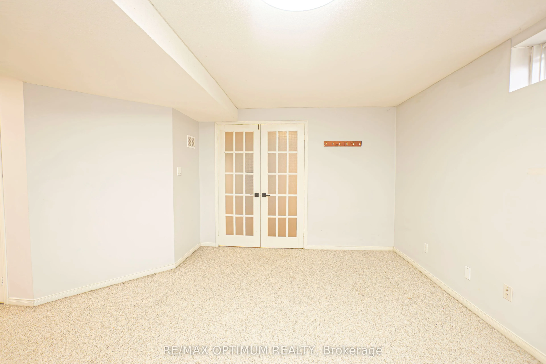
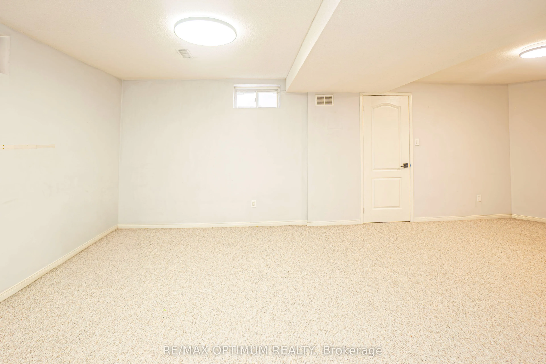
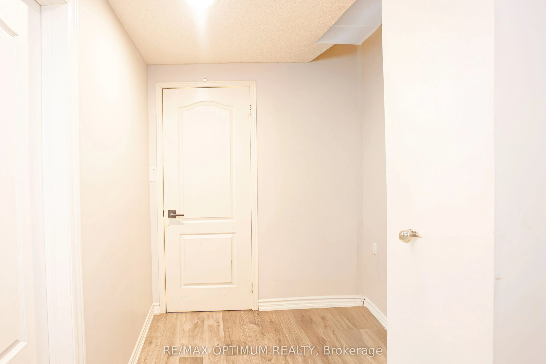
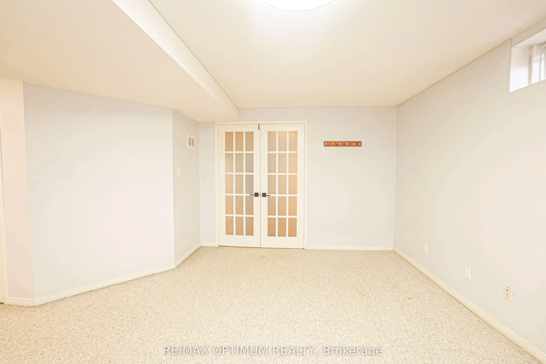
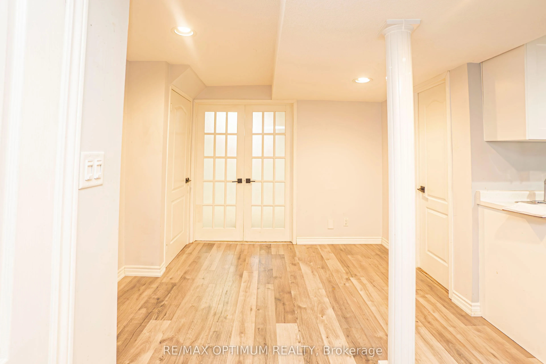
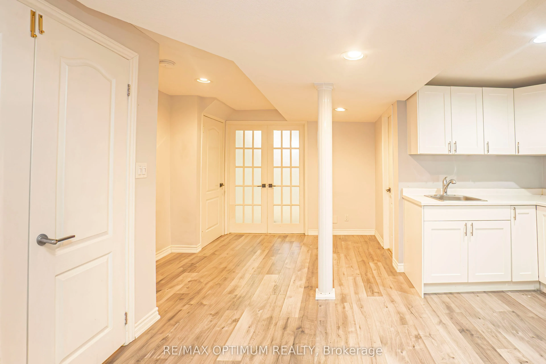
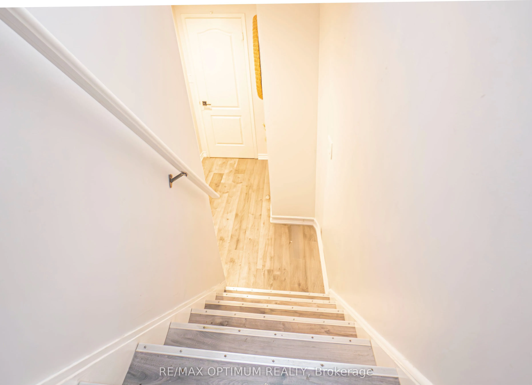
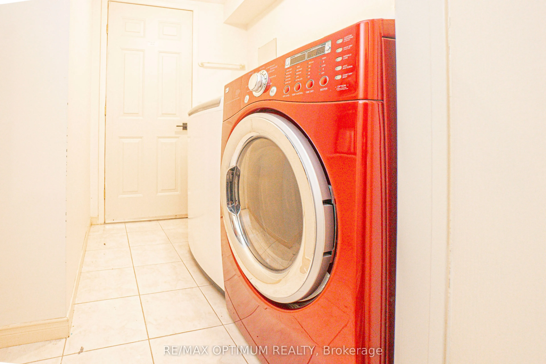
Welcome to 776 Escobar Crescent! This spacious and well-maintained 1-bedroom basement apartment offers a functional open-concept layout with a private separate entrance. Featuring a bright kitchen and dining area, vinyl flooring throughout, a generously sized bedroom with closet, and a 4-piece washroom. Enjoy the convenience of in-suite laundry, central air conditioning, and one parking space. Conveniently located in the desirable East Credit community, close to everyday amenities, schools, parks, public transit and major roadways. An excellent opportunity for a tenant seeking a comfortable and convenient place to call home.
Property details
- Property Type
- Detached
- Property Style
- 2-Storey
- Square Feet
- 700-1100
- Basement
- Apartment, Separate Entrance
- Kitchens
- 1
- Pool
- None
- Area
- Peel
- Fireplaces
- Yes
- Air Conditioning
- Central Air
- Heating
- Forced Air
- Exterior
- Brick
- Garage Type
- None
- Sewers
- Sewer
- Water
- Municipal
- Listing status
- Active
- Parking Spaces
- 1.0
Room information
Details last checked November 15, 2026.
Dimensions and floor labels are shown as provided by the listing source. Please confirm measurements with Team Arora.
Scroll across to see all room details →
| Floor | Room | Dimensions | Features |
|---|---|---|---|
| — | Kitchen | 6.5m x 13.39m | Vinyl Floor, Open Concept |
| — | Dining Room | Measurements not available | Vinyl Floor, Combined w/Kitchen |
| — | Bedroom | 22.15m x 15.16m | Vinyl Floor, Closet, 4 Pc Bath |
Bathroom information
| Floor | Details |
|---|---|
| Basement | 1 x 4 piece |
EXPLORE THE AREA
Walk Score & neighbourhood
Explore walkability, transit and cycling near 776 Escobar Crescent #BSMT, Mississauga.
Listed by RE/MAX OPTIMUM REALTY. MLS® W14161000.
Price and availability checked November 15, 2026, 9:31 am. Some property details are retained from earlier source checks. Information may change. Contact Team Arora to confirm price, availability and property details. Photos are displayed with the source branding and watermarks.