Whitby · FOR SALE
88 Pheasant Ridge Drive, Whitby
Detached MLS® E13875782
$1,474,000
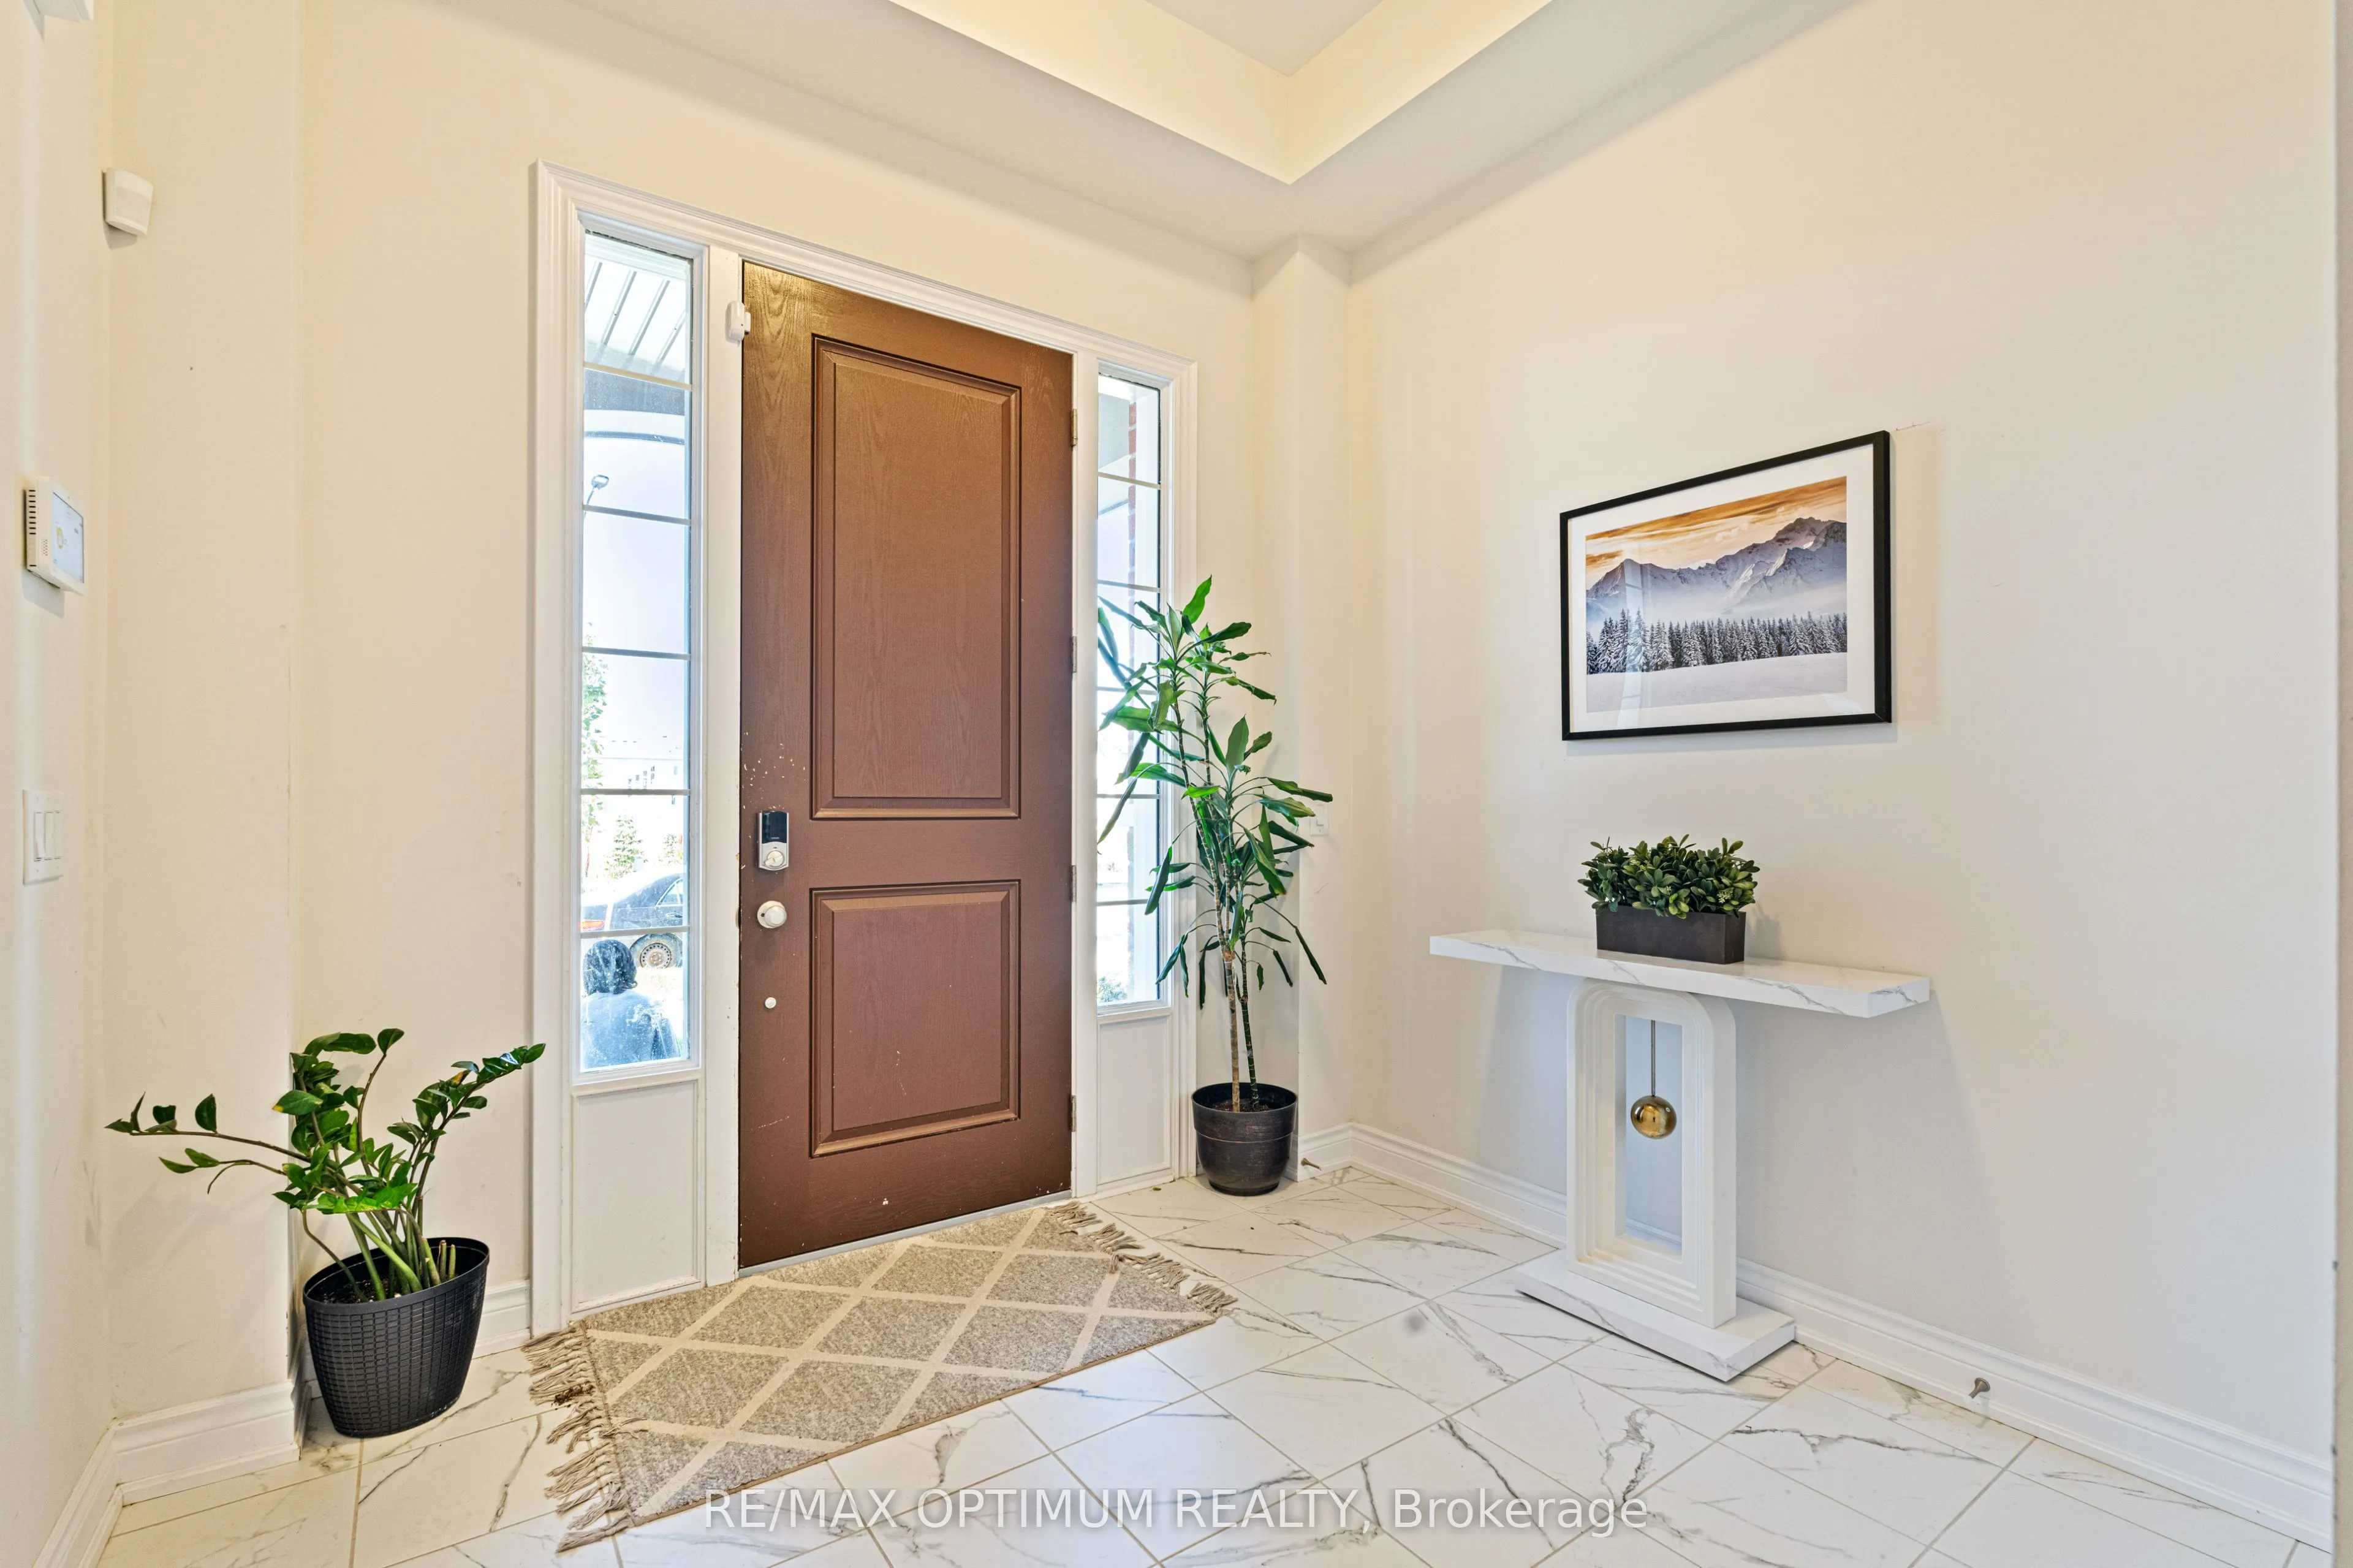
View all 48 photos
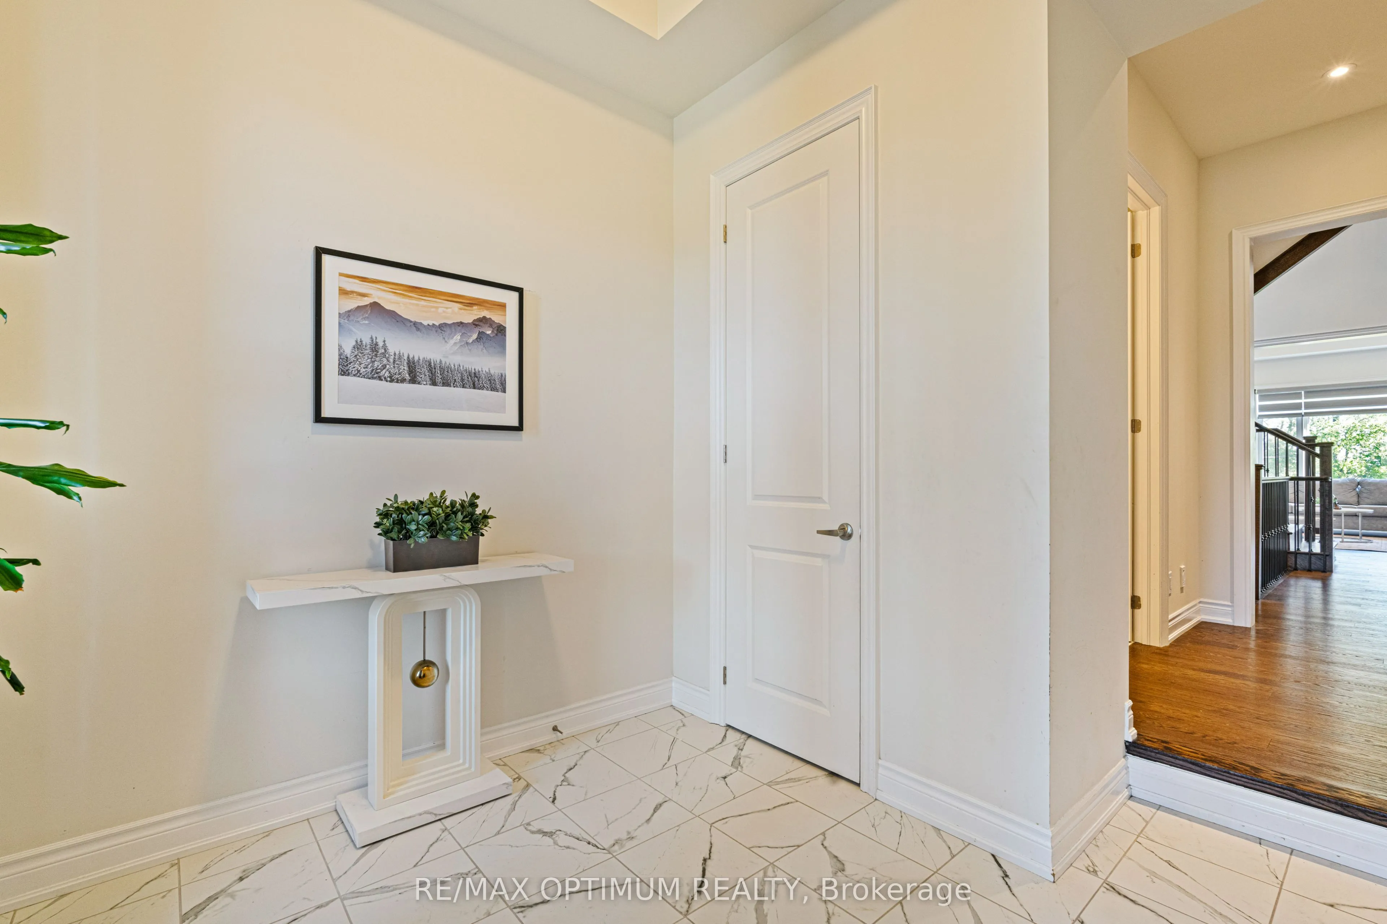
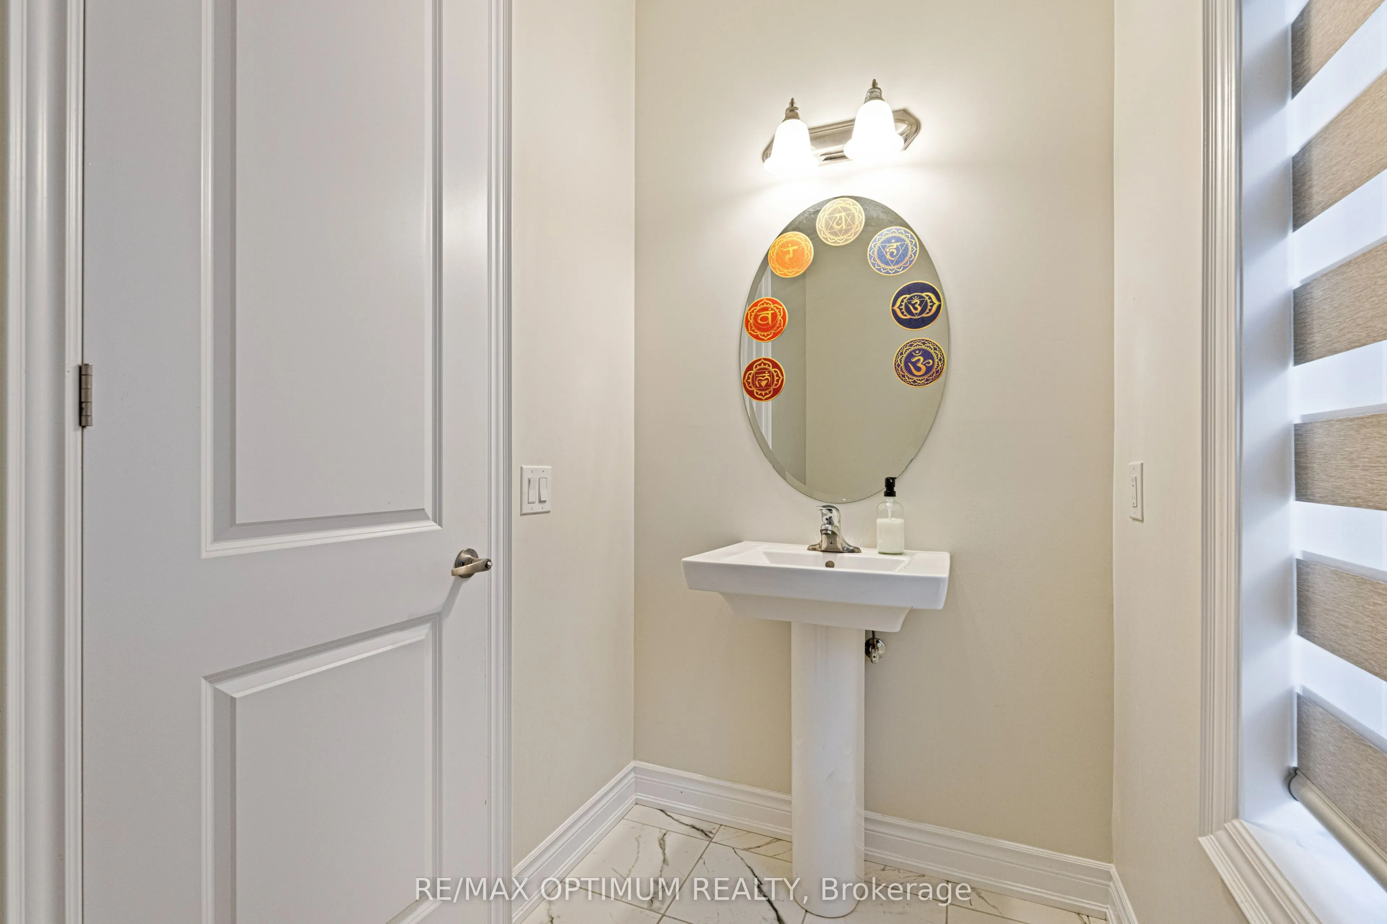
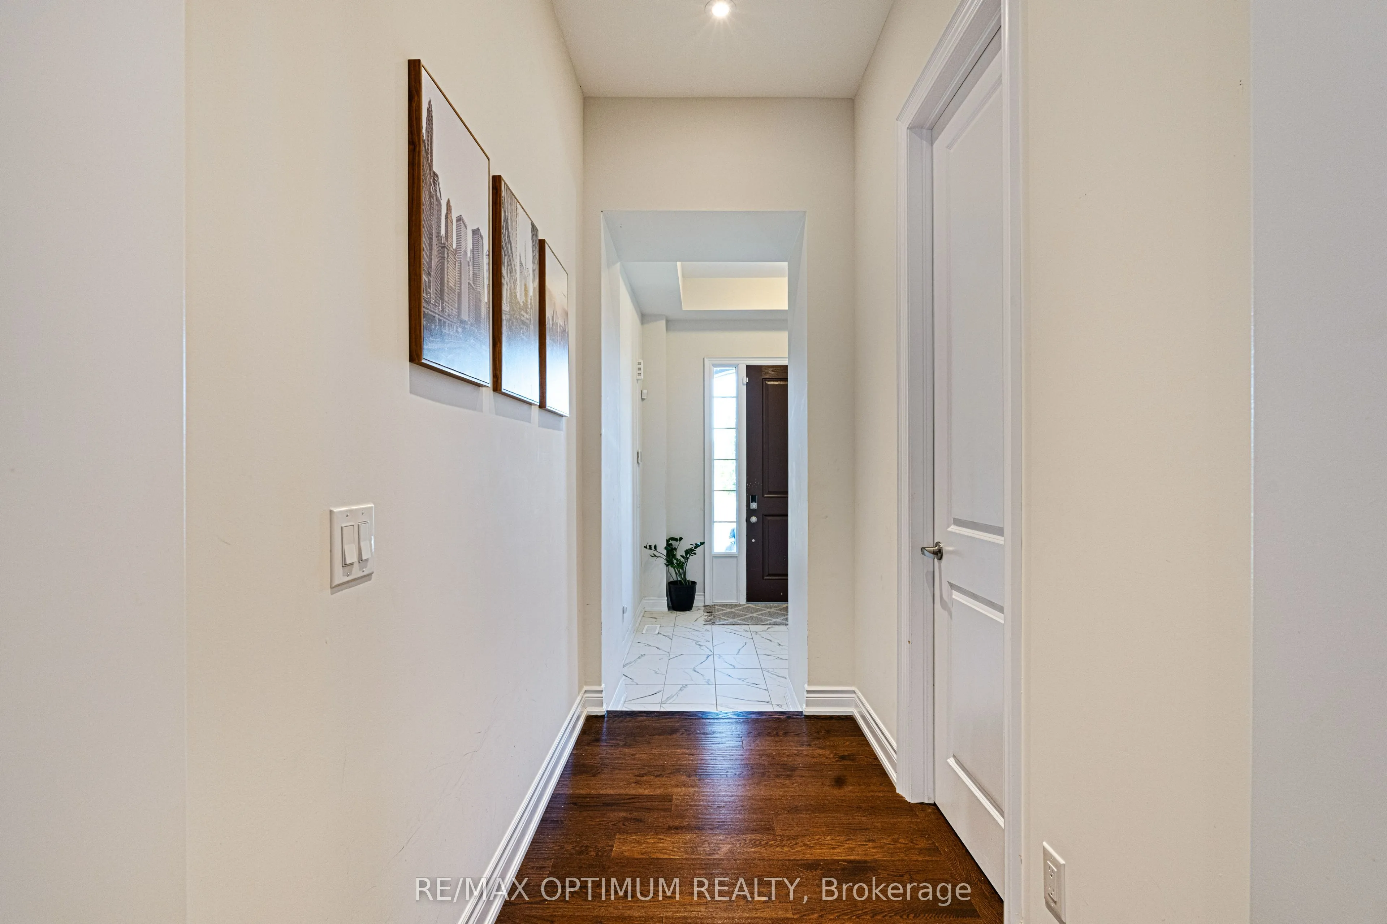
TAKE A CLOSER LOOK
About this property
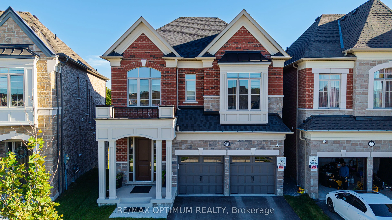
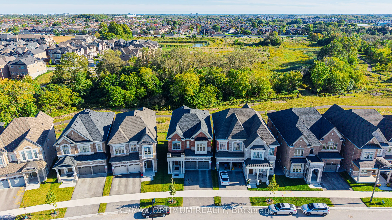
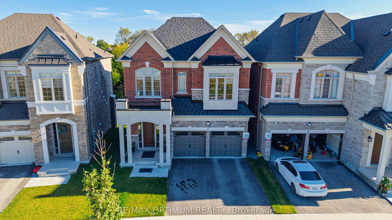
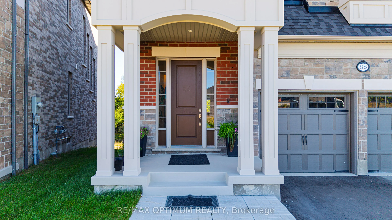
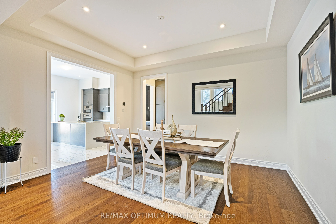
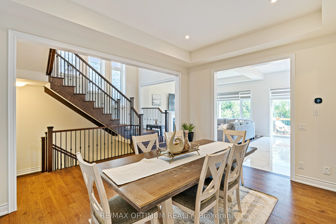
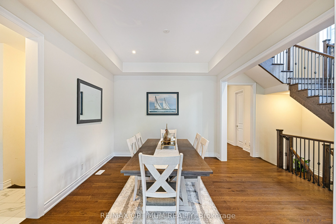
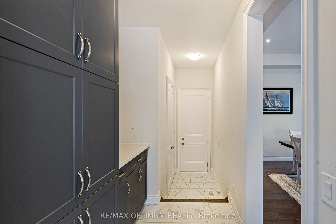
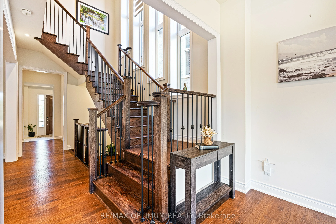
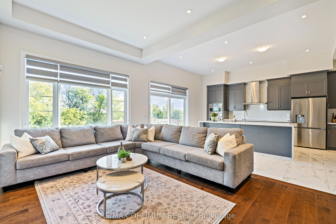
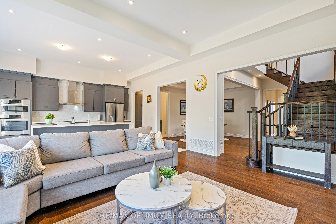
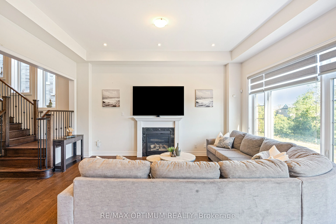
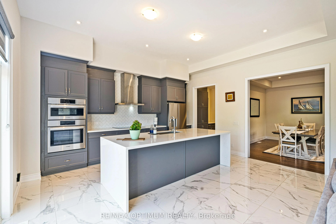
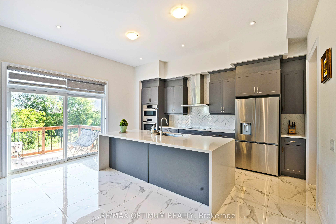
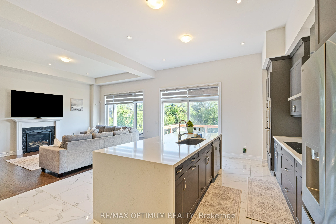
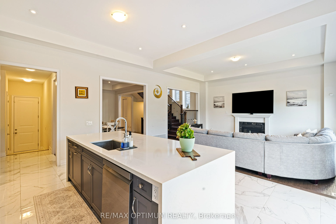
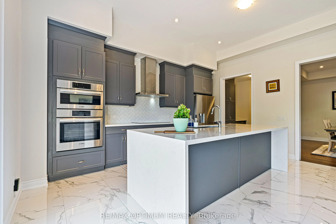
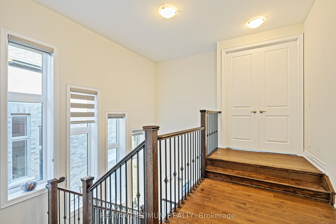
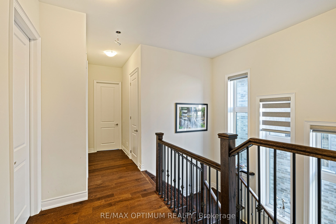
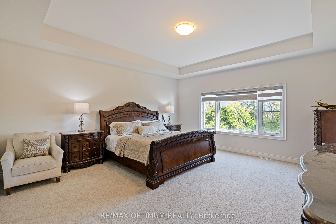
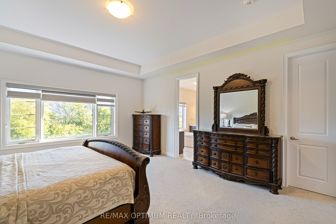
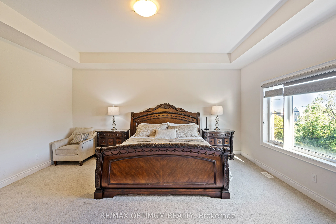
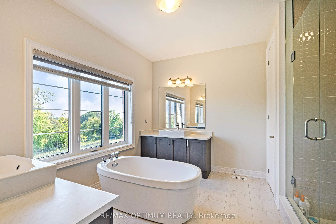
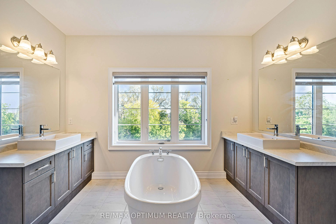
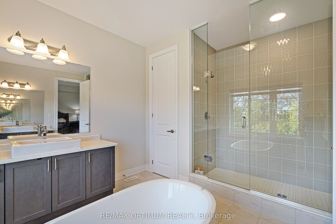
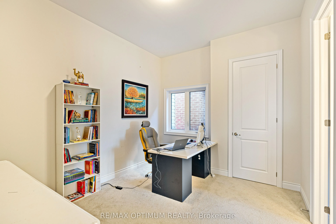
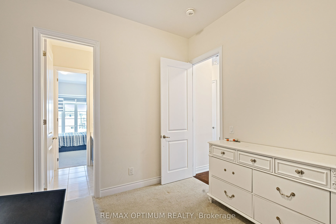
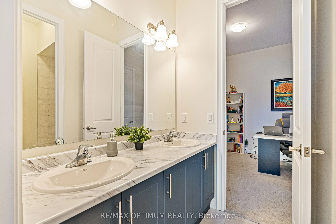
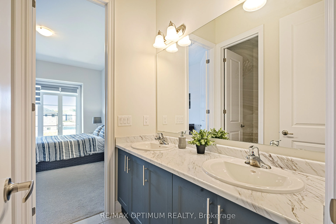
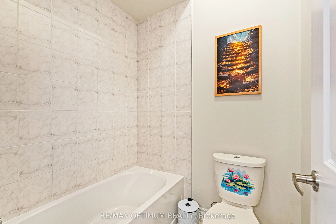
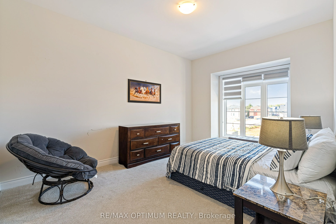
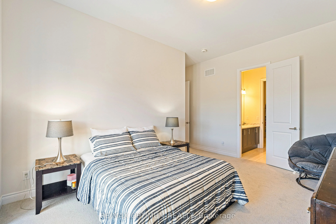
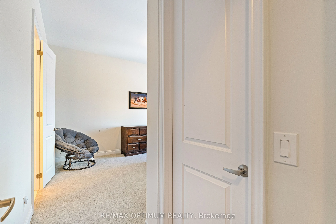
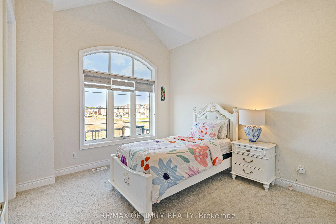
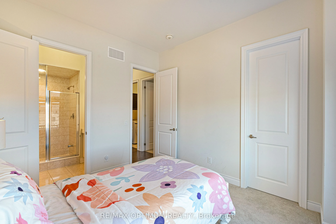
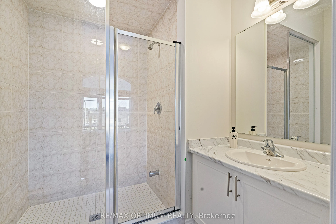
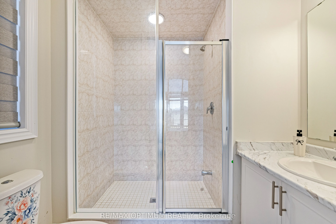
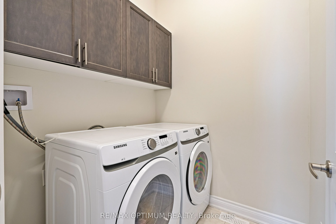
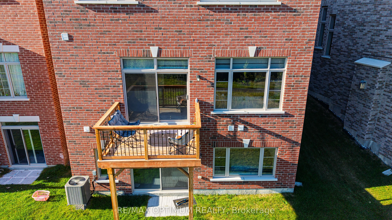
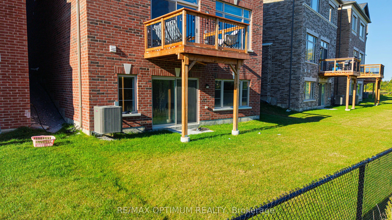
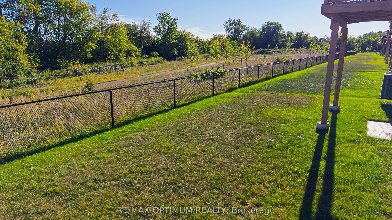
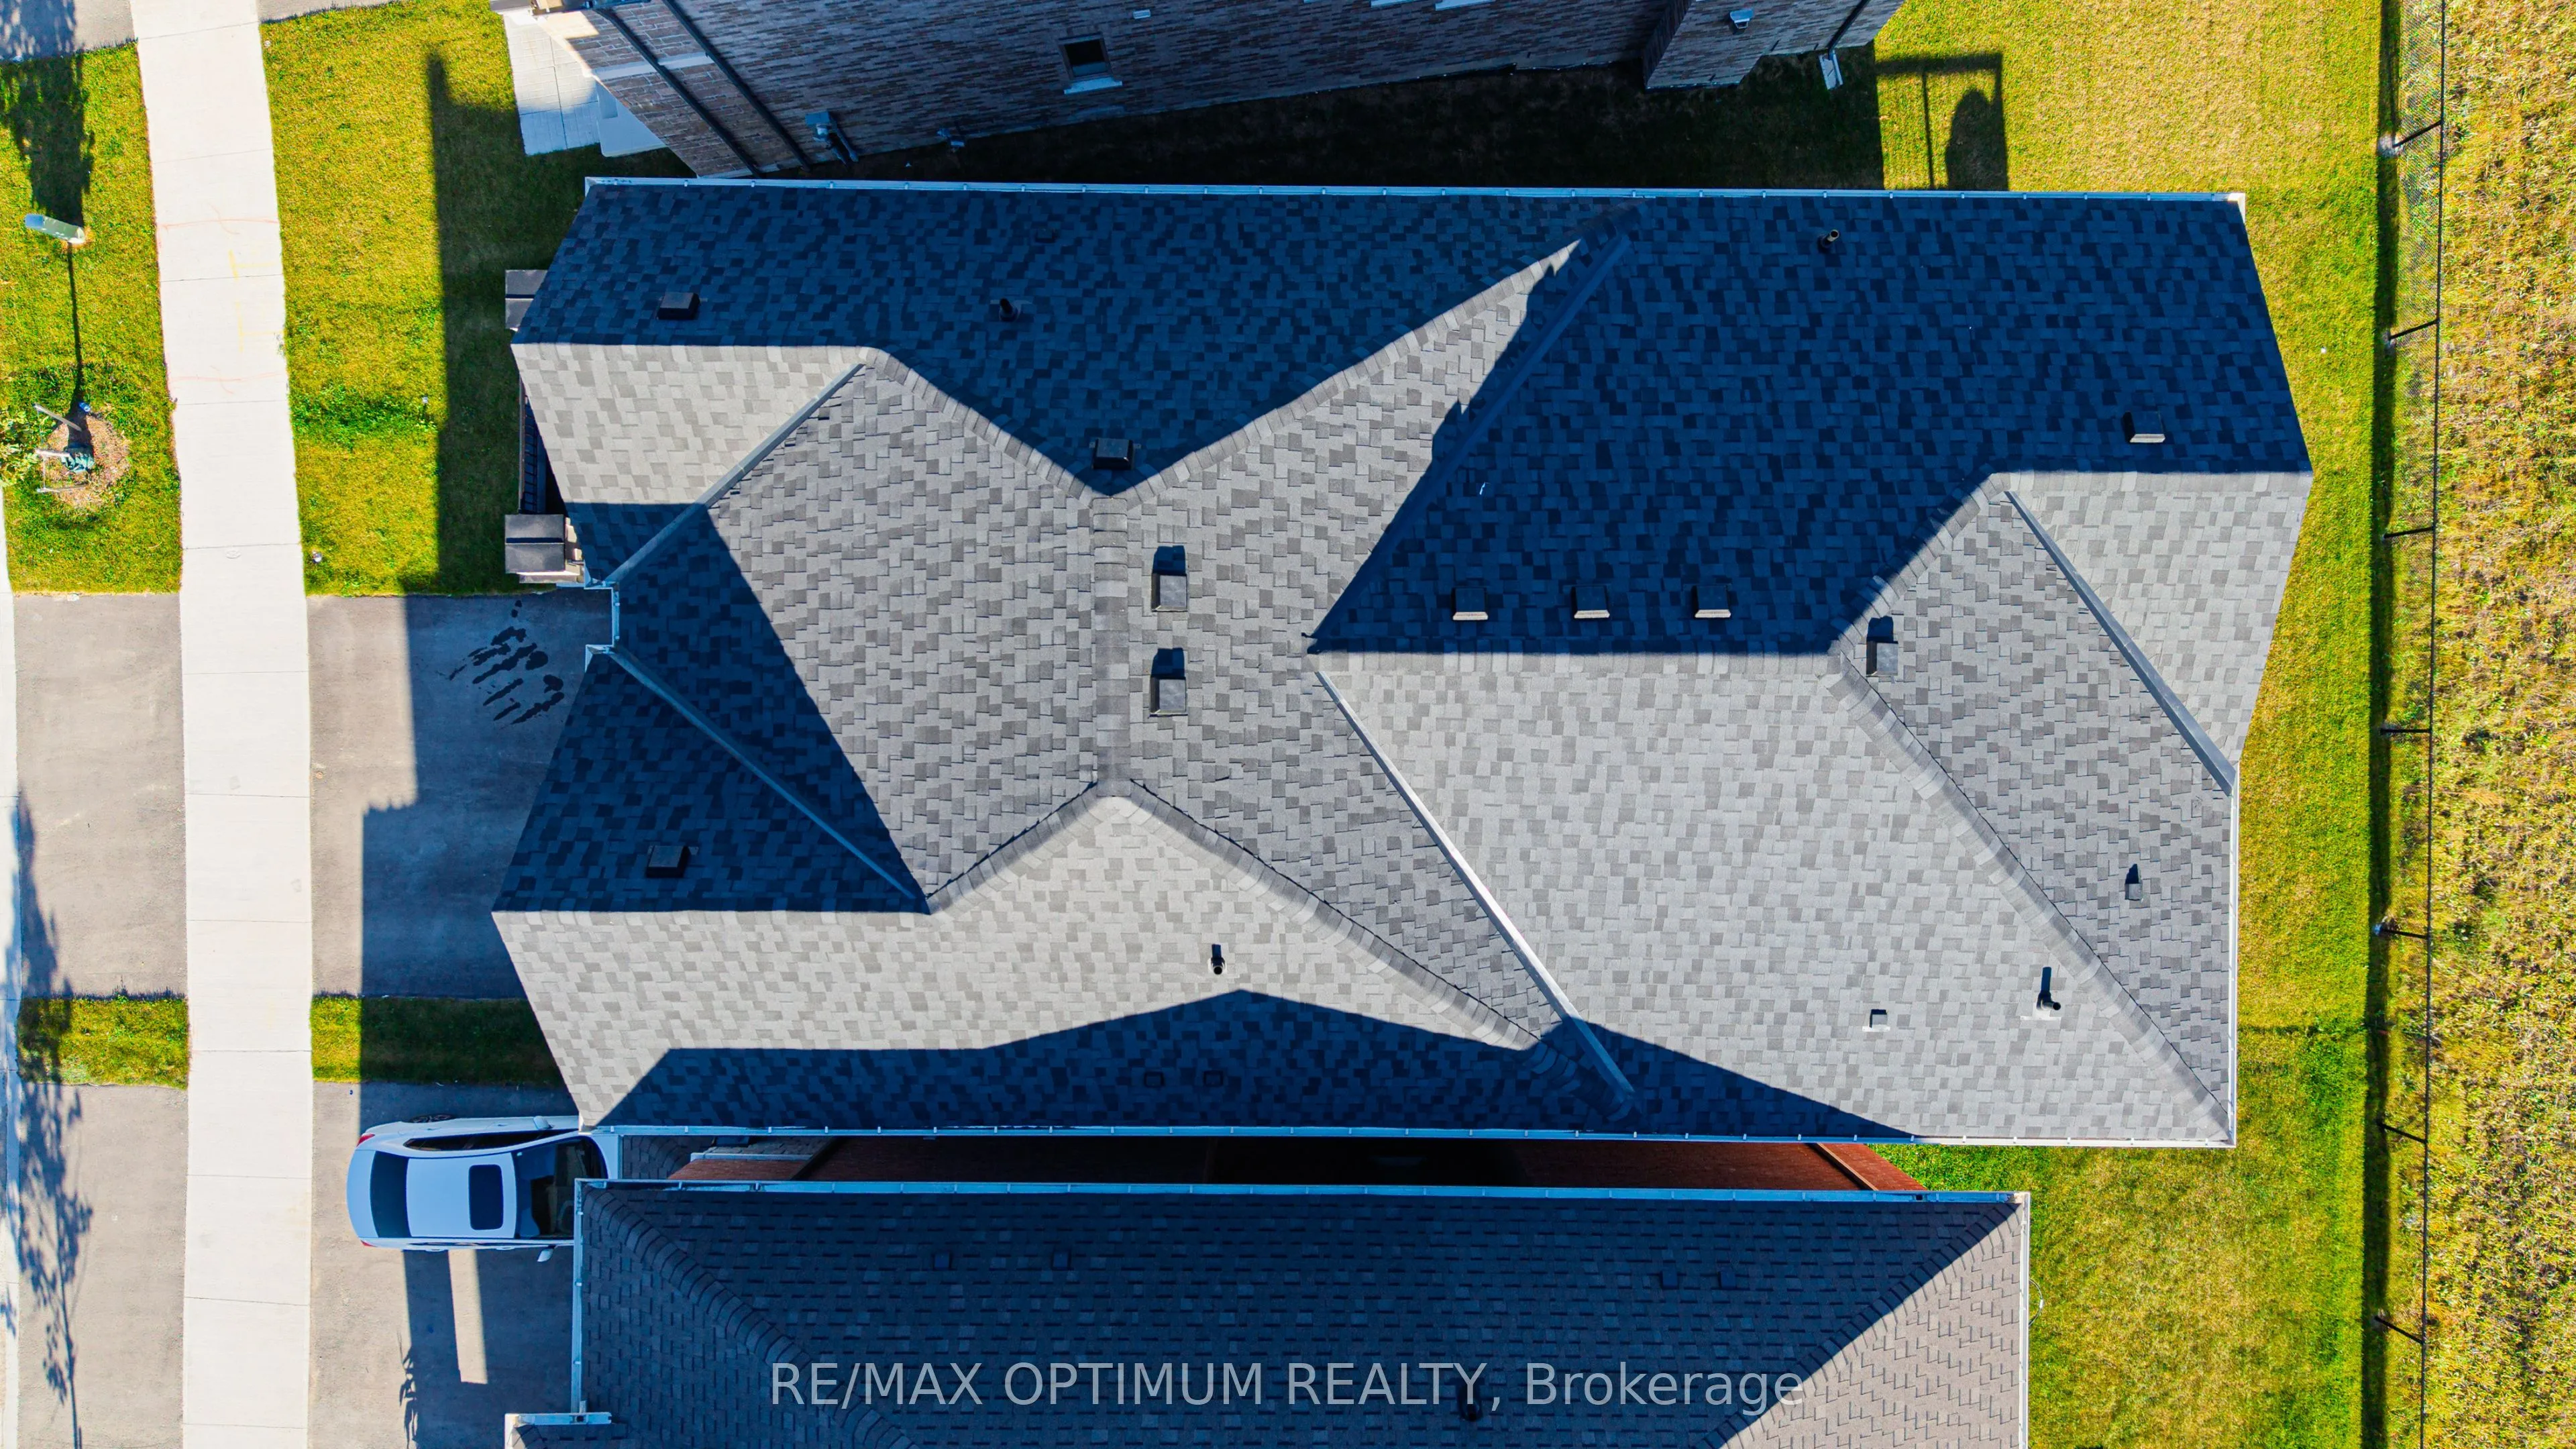
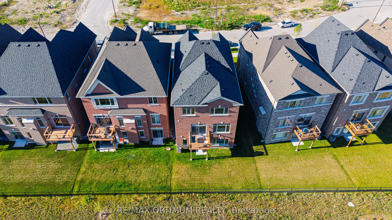
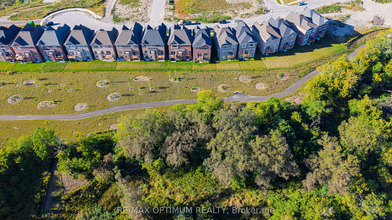
Welcome to 88 Pheasant Ridge Drive, beautifully designed 2025-built detached home situated on desirable ravine lot, offering approx 3,700 sq. ft. of living space including walkout basement finished by the builder. This impressive 4+1 bedrm combines modern finishes, generous room sizes, and highly functional layout ideal for growing or multi-generational families.The main floor features soaring 11 ft ceilings, elegant coffered ceiling , pot lights, and striking staircase with metal pickets. The inviting great room is enhanced by a fireplace while the spacious open-concept dining area offers the perfect setting for family gatherings and entertaining. The modern kitchen is equipped with stainless steel appliances, tile flooring, breakfast bar, and impressive 10 ft centre island with a walkout to backyard creating an enhanced sense of space throughout. Second floor features 10 feet ceilings and the spacious primary bedroom offers a walk-in closet and luxurious 5-piece ensuite. The additional bedrooms are thoughtfully designed, including two bedrooms connected by a semi-ensuite and a fourth bedroom featuring its own walk-in closet and private 4-piece ensuite.The finished walkout basement features 9 ft ceilings and provides valuable additional living space with a recreation/living area, electric fireplace, an additional bedroom, and a 4-piece bathroom-perfect for extended family, guests, a home office, or entertainment space.Additional highlights include an attached double-car garage, central air conditioning, gas forced-air heating, and a practical family-friendly layout. Conveniently situated in Rural Whitby near Taunton Road W and Country lane, this exceptional home offers modern comfort, impressive ceiling heights, premium finishes, space, and versatility in one impressive package.Don't forget it's a premium ravine lot with walk-out basement.Proposed Primary School and Playground in the neighbourhood. Home is located in vicinity of Conservation area.
Explore the virtual tour ↗Property details
- Property Type
- Detached
- Property Style
- 2-Storey
- Square Feet
- 2500-3000
- Property Tax
- $11,293
- Basement
- Finished, Walk-Out
- Kitchens
- 1
- Garages
- 2
- Lot Dimensions
- 34.45 x 103.48
- Pool
- None
- Area
- Durham
- Fireplaces
- Yes
- Air Conditioning
- Central Air
- Heating
- Forced Air
- Exterior
- Brick
- Garage Type
- Attached
- Sewers
- Sewer
- Water
- Municipal
- Listing status
- Active
- Parking Spaces
- 4.0
Room information
Details last checked November 15, 2026.
Dimensions and floor labels are shown as provided by the listing source. Please confirm measurements with Team Arora.
Scroll across to see all room details →
| Floor | Room | Dimensions | Features |
|---|---|---|---|
| Main | Great Room | 12.5m x 17.49m | Hardwood Floor, Fireplace, Coffered Ceiling(s) |
| Main | Dining Room | 11.98m x 14.5m | Hardwood Floor, Open Concept, Coffered Ceiling(s) |
| Main | Kitchen | 8.5m x 17.49m | Tile Floor, Stainless Steel Appl, Breakfast Bar |
| Second | Breakfast | 6.99m x 17.49m | Tile Floor, Combined w/Kitchen, W/O To Yard |
| Second | Primary Bedroom | 15.98m x 17.65m | Broadloom, Walk-In Closet(s), 5 Pc Ensuite |
| Second | Bedroom 2 | 12.89m x 10.5m | Broadloom, Closet, Semi Ensuite |
| Second | Bedroom 3 | 11.48m x 17.06m | Broadloom, Walk-In Closet(s), Semi Ensuite |
| Basement | Bedroom 4 | 10.99m x 11.48m | Broadloom, Walk-In Closet(s), 4 Pc Ensuite |
| Basement | Recreation | 14.99m x 11.98m | Carpet Free |
| — | Bedroom | 11.91m x 10.89m | Carpet Free |
Bathroom information
| Floor | Details |
|---|---|
| Main | 1 x 2 piece |
| Second | 1 x 5 piece |
| Second | 1 x 4 piece |
| Second | 1 x 4 piece |
| Basement | 1 x 4 piece |
EXPLORE THE AREA
Walk Score & neighbourhood
Explore walkability, transit and cycling near 88 Pheasant Ridge Drive, Whitby.
Listed by RE/MAX OPTIMUM REALTY. MLS® E13875782.
Price and availability checked November 15, 2026, 9:31 am. Some property details are retained from earlier source checks. Information may change. Contact Team Arora to confirm price, availability and property details. Photos are displayed with the source branding and watermarks.