Cambridge · FOR SALE
916 Queenston Road, Cambridge
Multiplex MLS® X13849182
$1,495,000
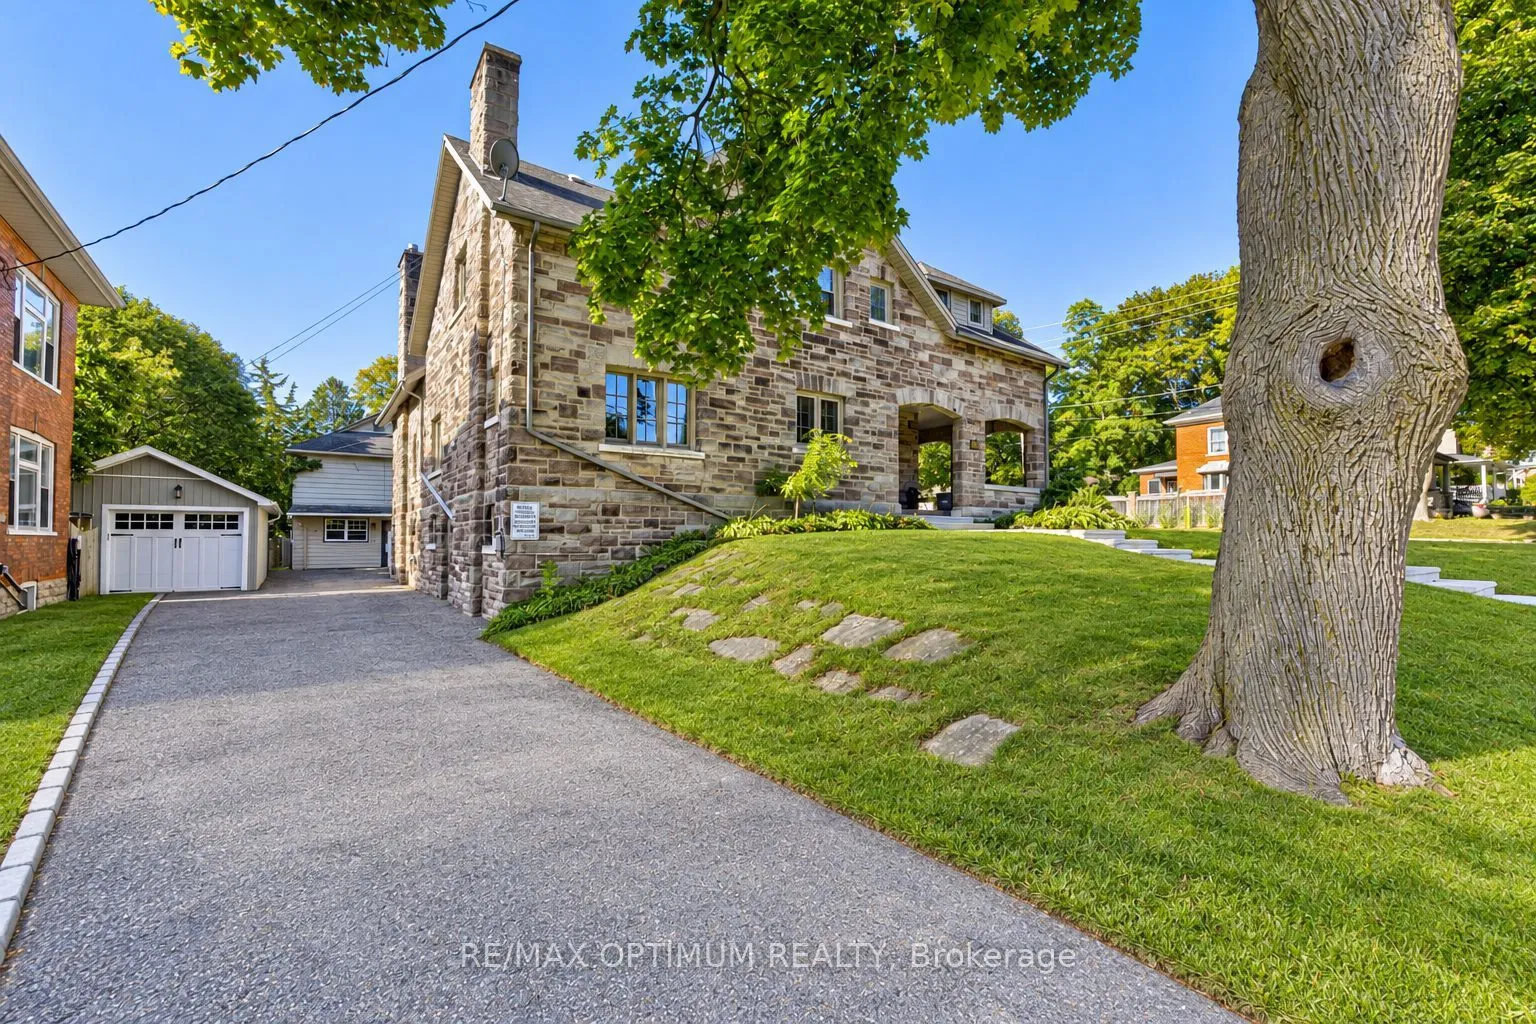
View all 38 photos
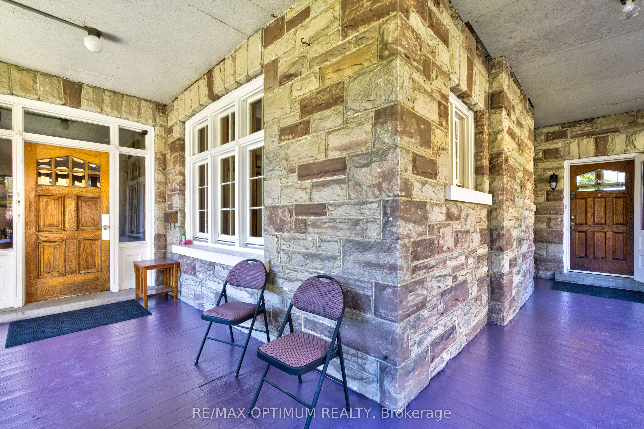
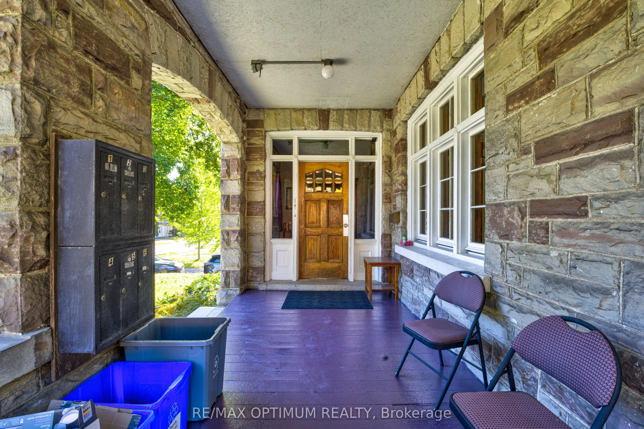
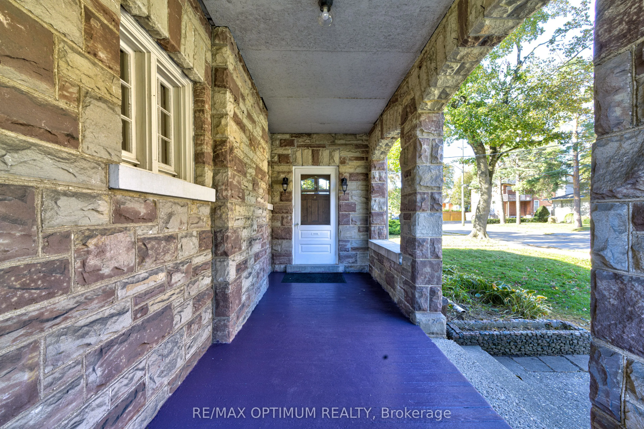
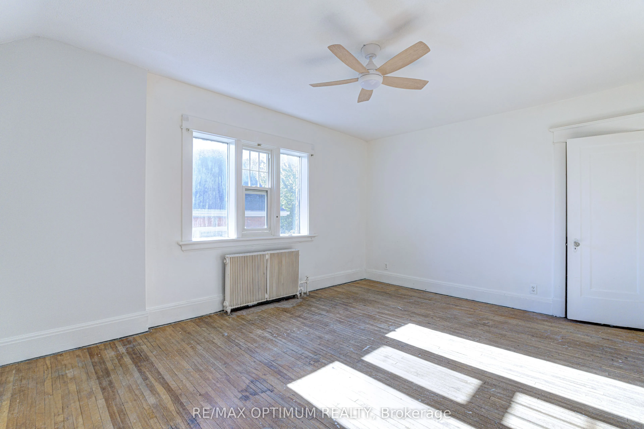
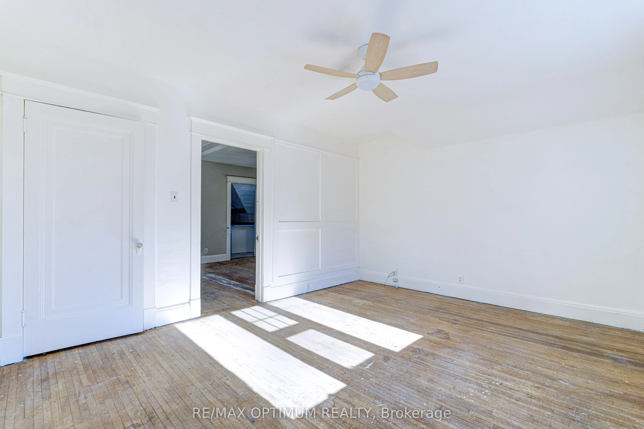
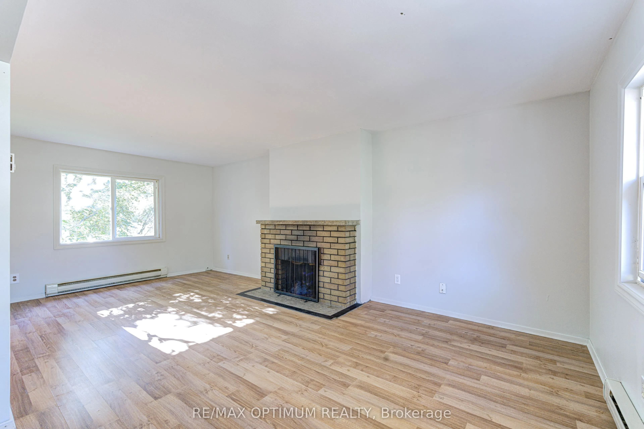
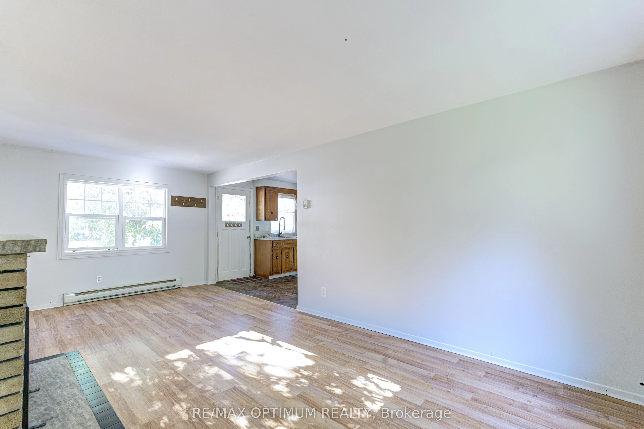
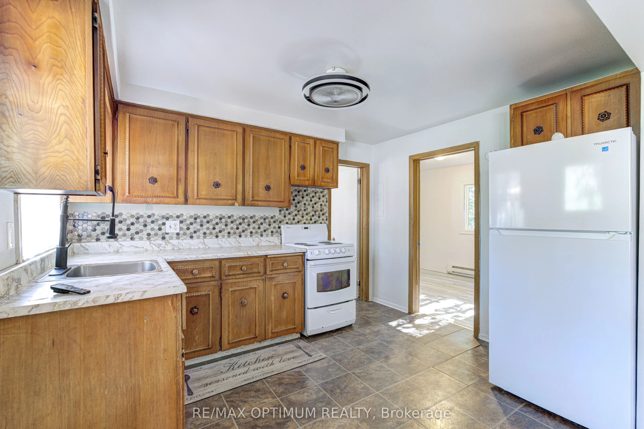
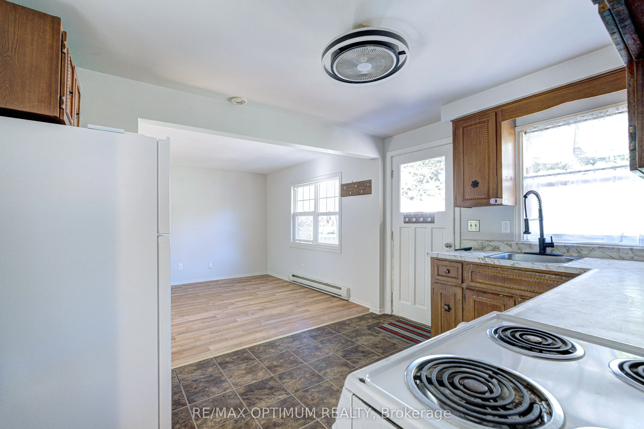
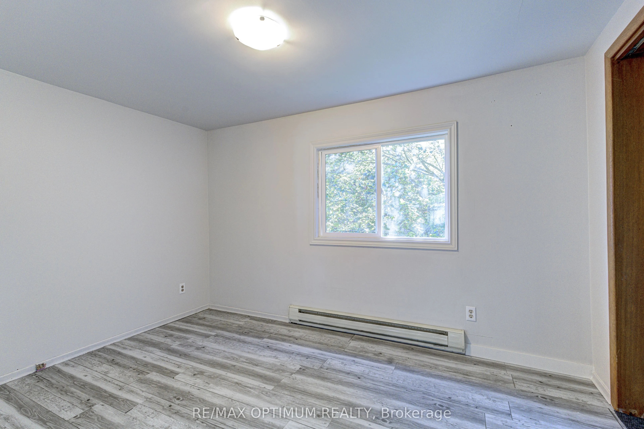
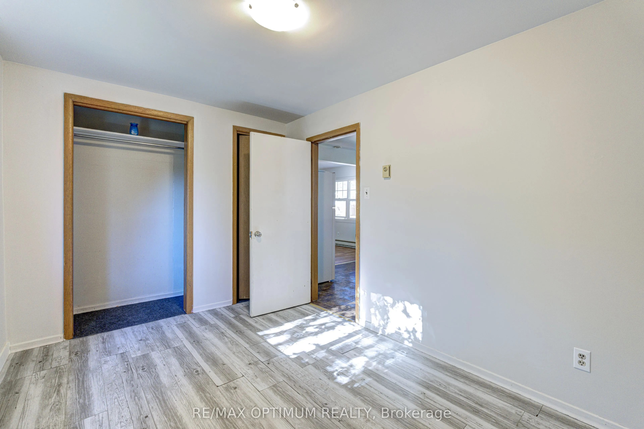
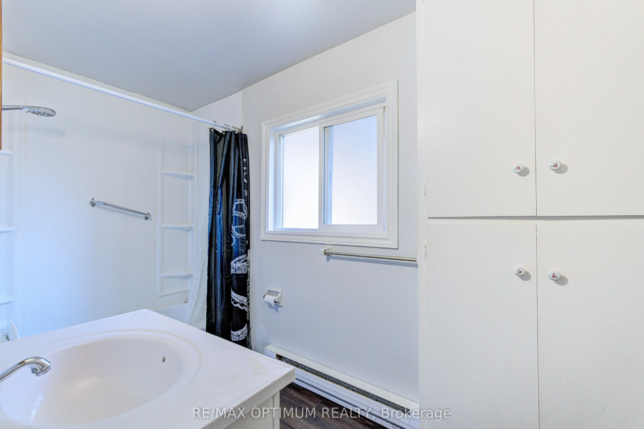
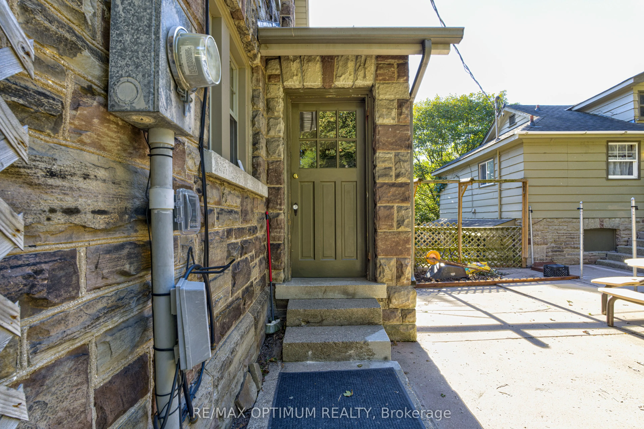
TAKE A CLOSER LOOK
About this property
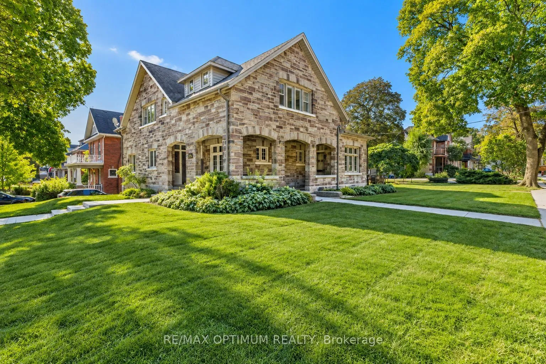
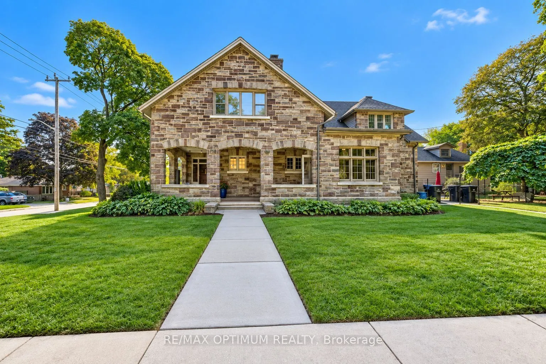
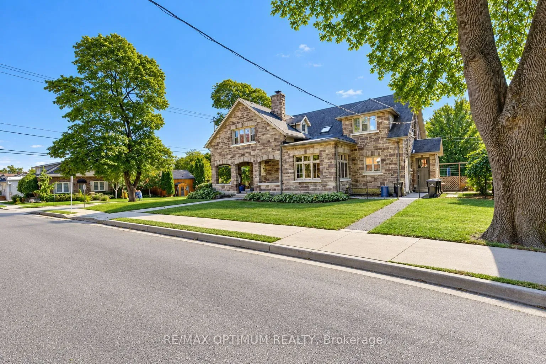
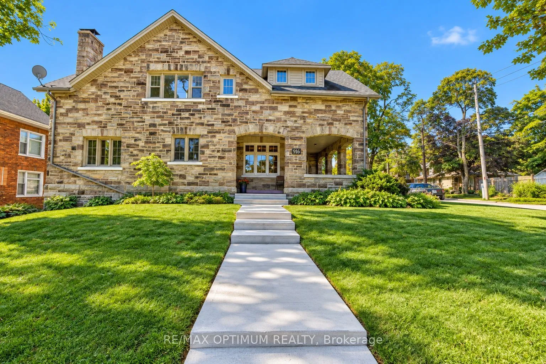
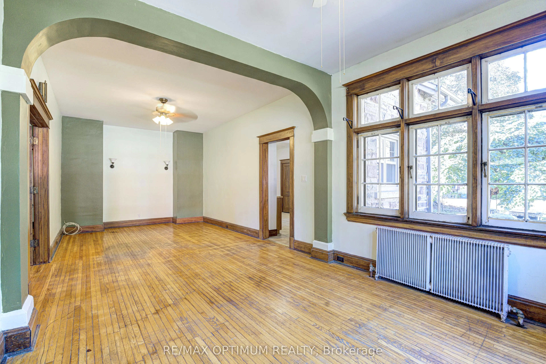
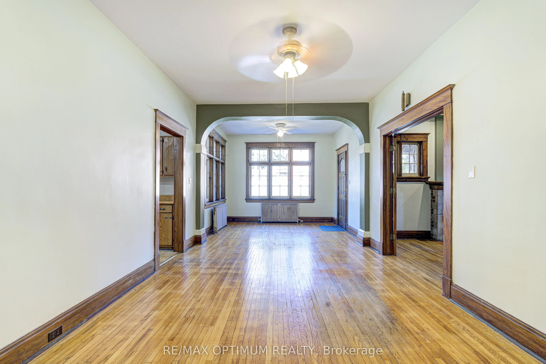
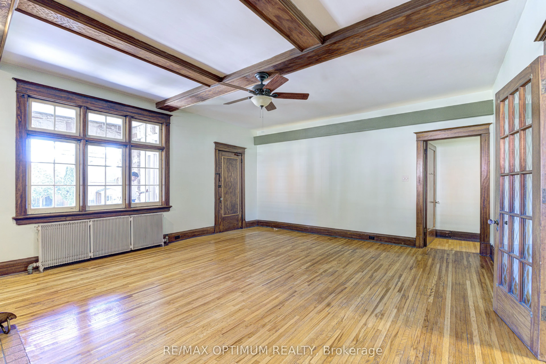
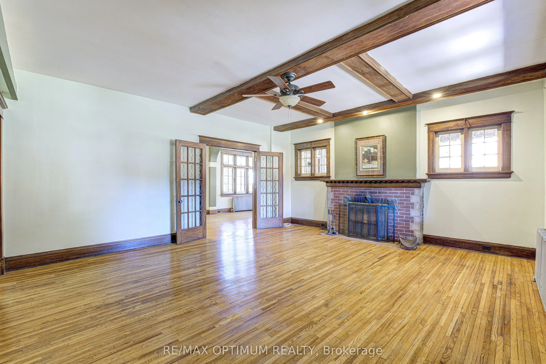
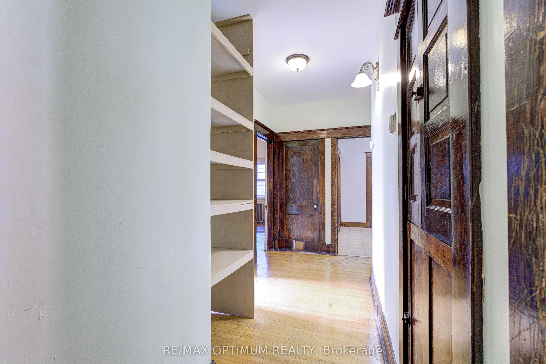
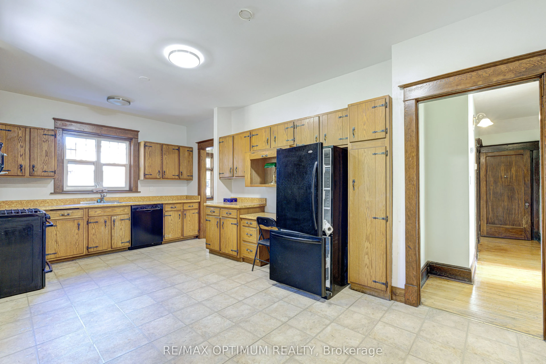
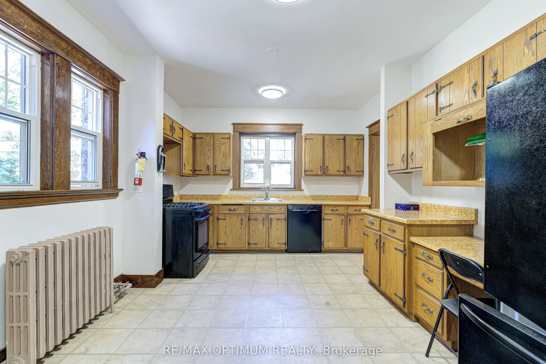
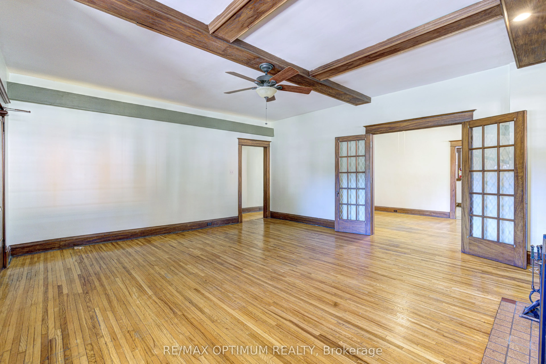
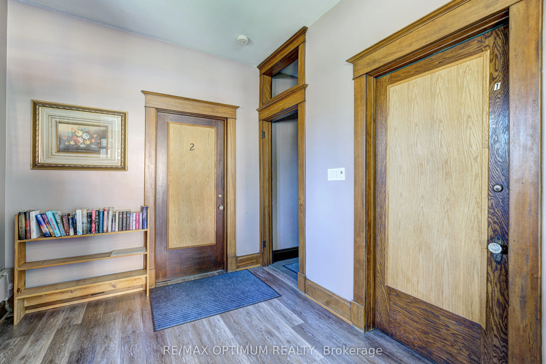
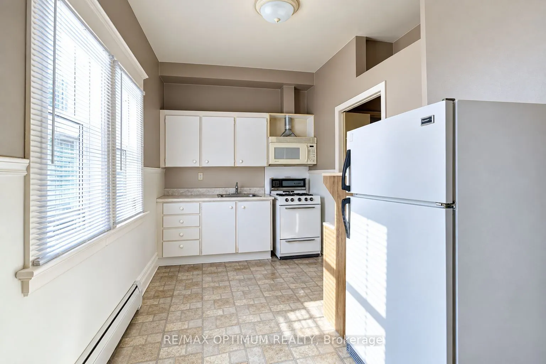
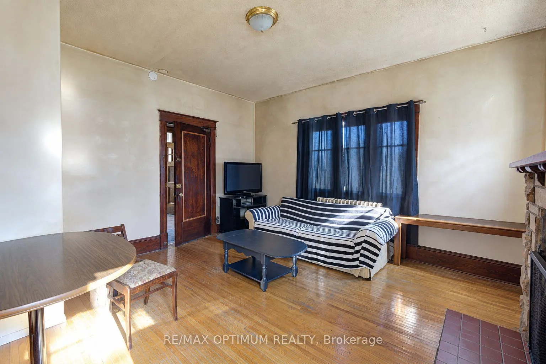
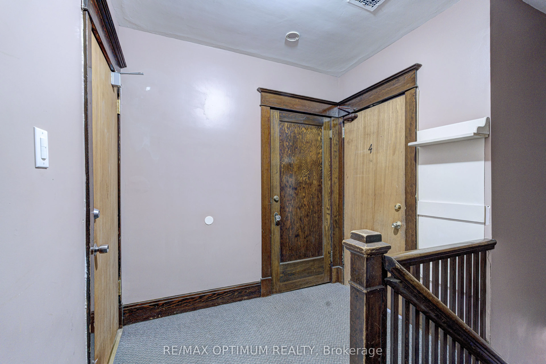
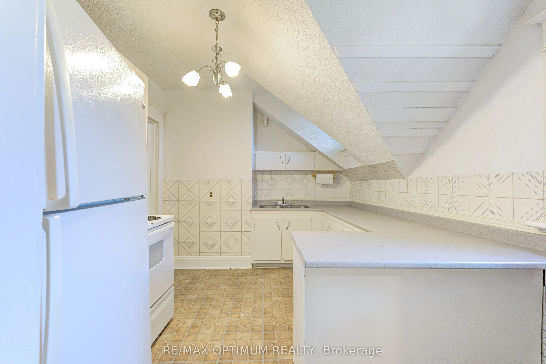
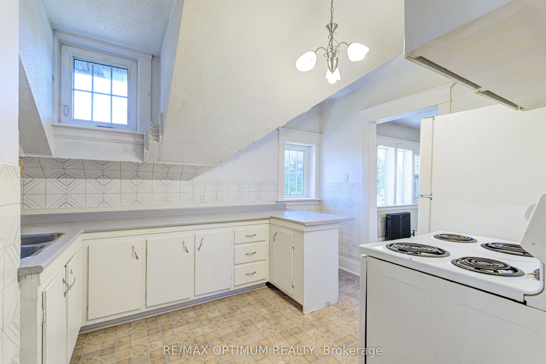
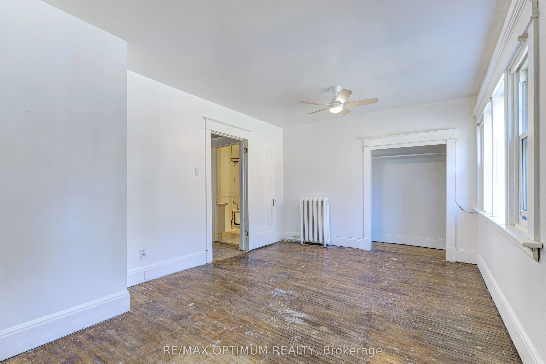
Rare multi-family investment opportunity at 916 Queenston Road, Cambridge, featuring a distinctive 1920s Arts & Crafts mansion together with a detached rear duplex on a prominent approximately 0.4-acre inner-city corner lot. The property offers six residential units in total, combining strong existing rental income with exceptional character and future upside. The approximately 4,800 sq. ft. main residence showcases cut-sandstone veneer over solid brick construction and retains impressive original craftsmanship, including gum wood baseboards and doors, clear pine woodwork, and two main-floor fireplaces.The vacant master wing offers approximately 1,600 sq. ft. of expansive living space and has been carefully preserved, making it ideal for an owner-occupier, executive rental, or premium repositioning opportunity. The balance of the property includes additional income-producing units in the main house along with two one-bedroom units in the detached rear duplex. A partially finished walk-out basement with approximately 8-ft ceilings provides additional flexibility. The lower/basement-level unit is conveniently located next to the laundry room and also features a rough-in for an additional full washroom. Set on a substantial corner parcel with roughly one-third of the lot remaining open, the property may also offer future infill or accessory development potential, subject to municipal approvals. A compelling opportunity for investors seeking a unique combination of architectural character, diversified rental income, vacant-unit upside, and long-term redevelopment potential in Cambridge.
Explore the virtual tour ↗Property details
- Property Type
- Multiplex
- Property Style
- 2-Storey
- Square Feet
- 3500-5000
- Property Tax
- $9,360
- Basement
- Walk-Out
- Kitchens
- 6
- Lot Dimensions
- 91.0 x 165.23
- Pool
- None
- Area
- Waterloo
- Fireplaces
- Yes
- Air Conditioning
- None
- Heating
- Radiant
- Exterior
- Stone
- Garage Type
- None
- Sewers
- Sewer
- Water
- Municipal
- Listing status
- Active
- Parking Spaces
- 9.0
Room information
Details last checked November 15, 2026.
Dimensions and floor labels are shown as provided by the listing source. Please confirm measurements with Team Arora.
Scroll across to see all room details →
| Floor | Room | Dimensions | Features |
|---|---|---|---|
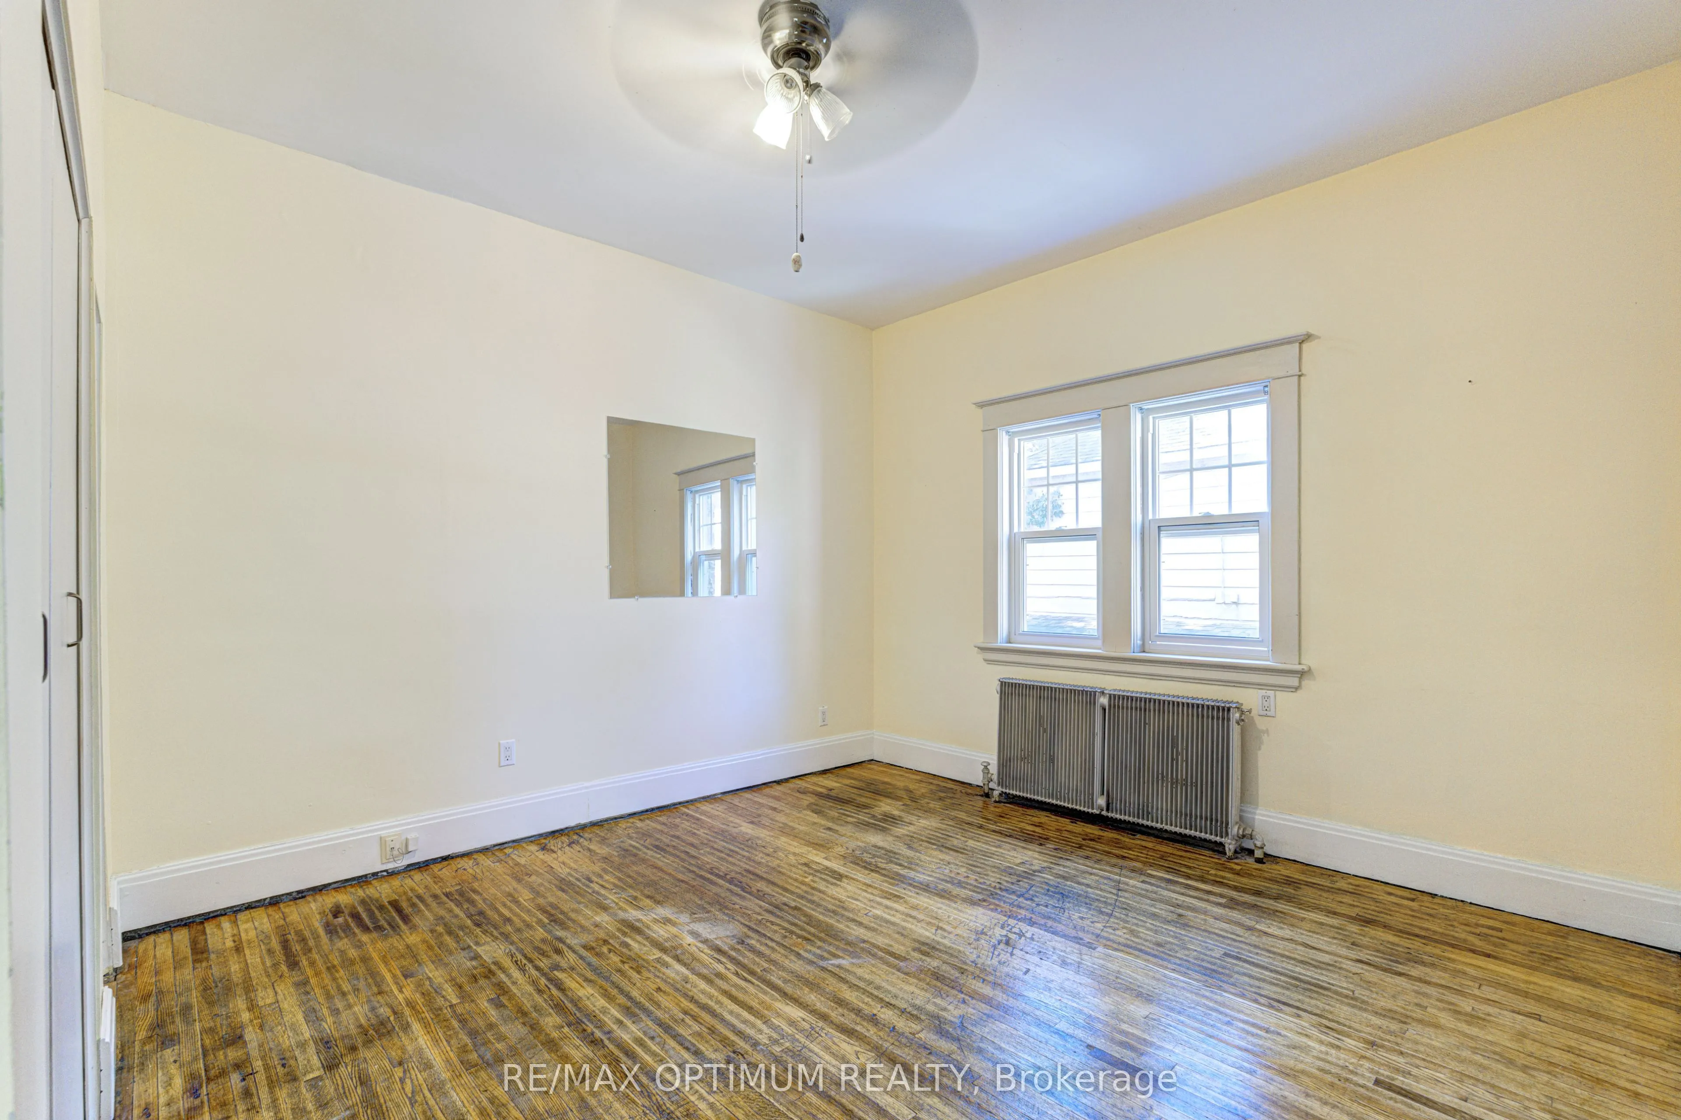
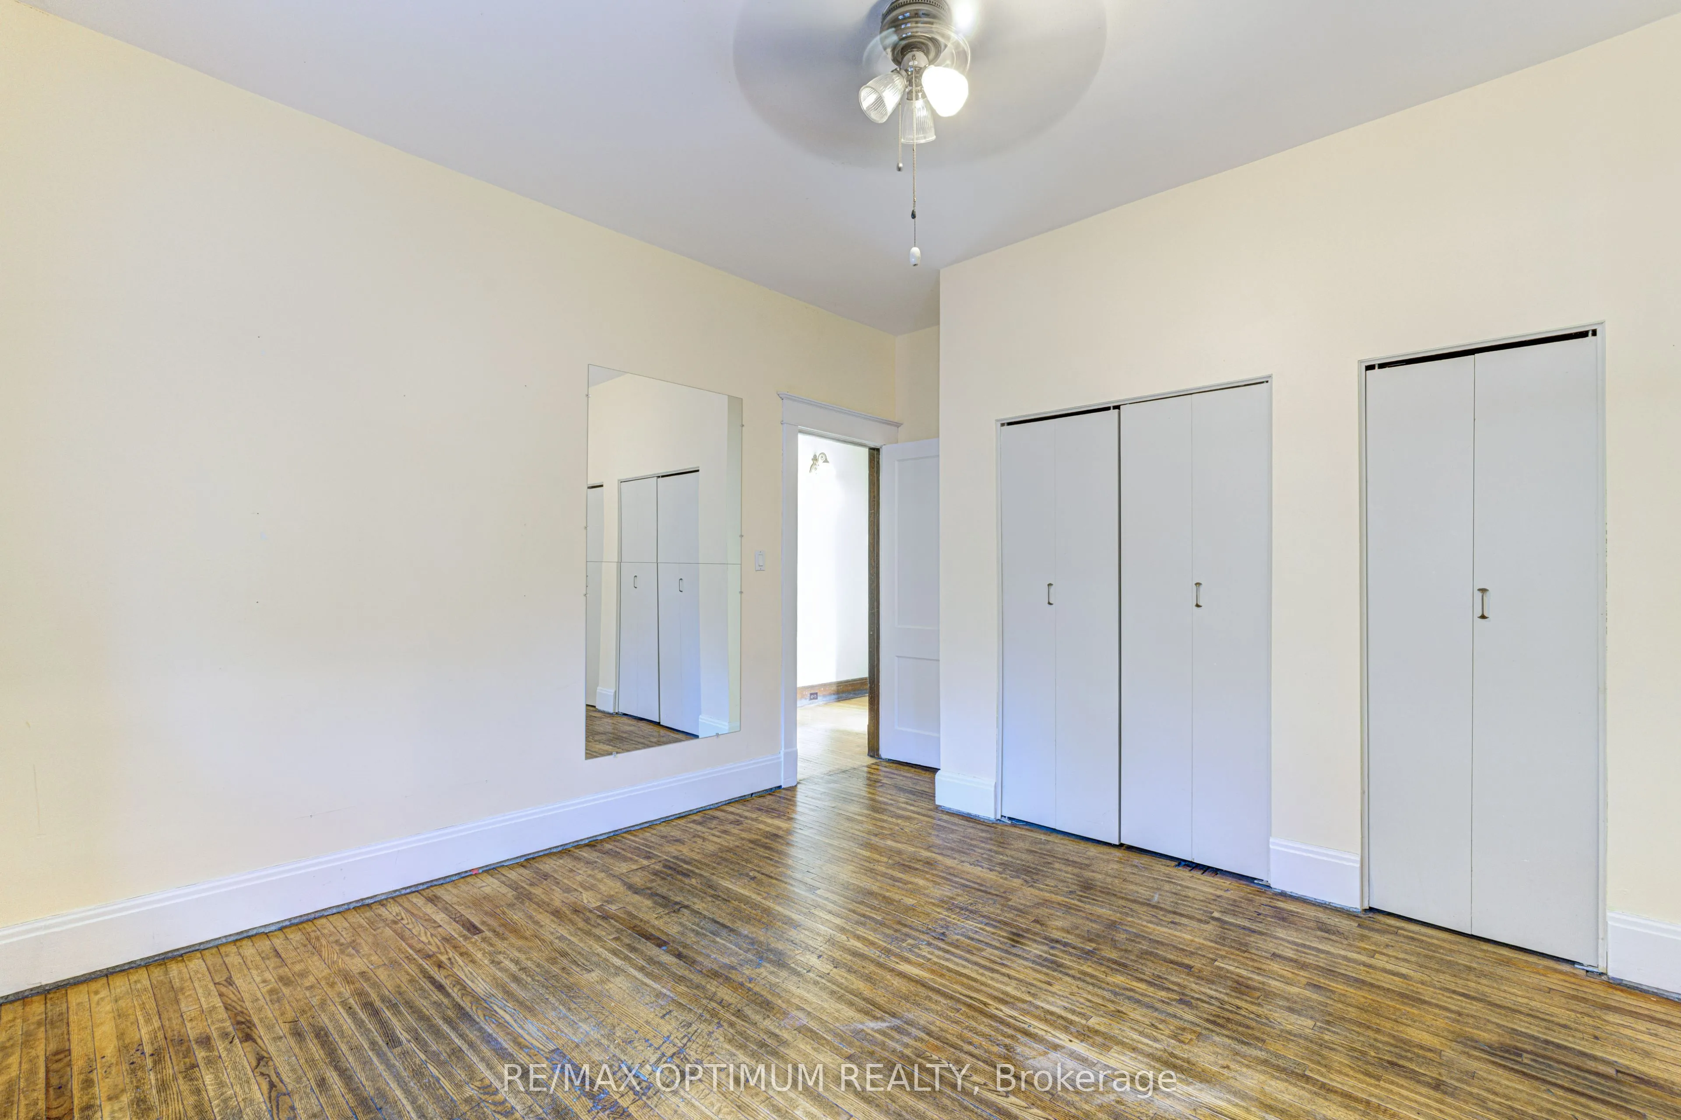
| Main | Bedroom | 14.24m x 12.01m | Hardwood Floor, Window |
| Main | Kitchen | 19.49m x 11.25m | Concrete Floor, Window |
| Main | Family Room | 19m x 17.26m | Hardwood Floor, Fireplace, Open Concept |
| Main | Living Room | 28.35m x 11.68m | Hardwood Floor, Open Concept |
| Main | Kitchen | Measurements not available | — |
| Main | Bedroom | 10.01m x 7.51m | Hardwood Floor, Window |
| Upper | Living Room | 14.93m x 12.76m | , Fireplace |
| Upper | Kitchen | Measurements not available | — |
| Upper | Bedroom | Measurements not available | — |
| Upper | Den | Measurements not available | — |
| Upper | Kitchen | 13.68m x 10.17m | Window |
| Upper | Bedroom | 16.01m x 12.01m | Hardwood Floor, Window |
Bathroom information
| Floor | Details |
|---|---|
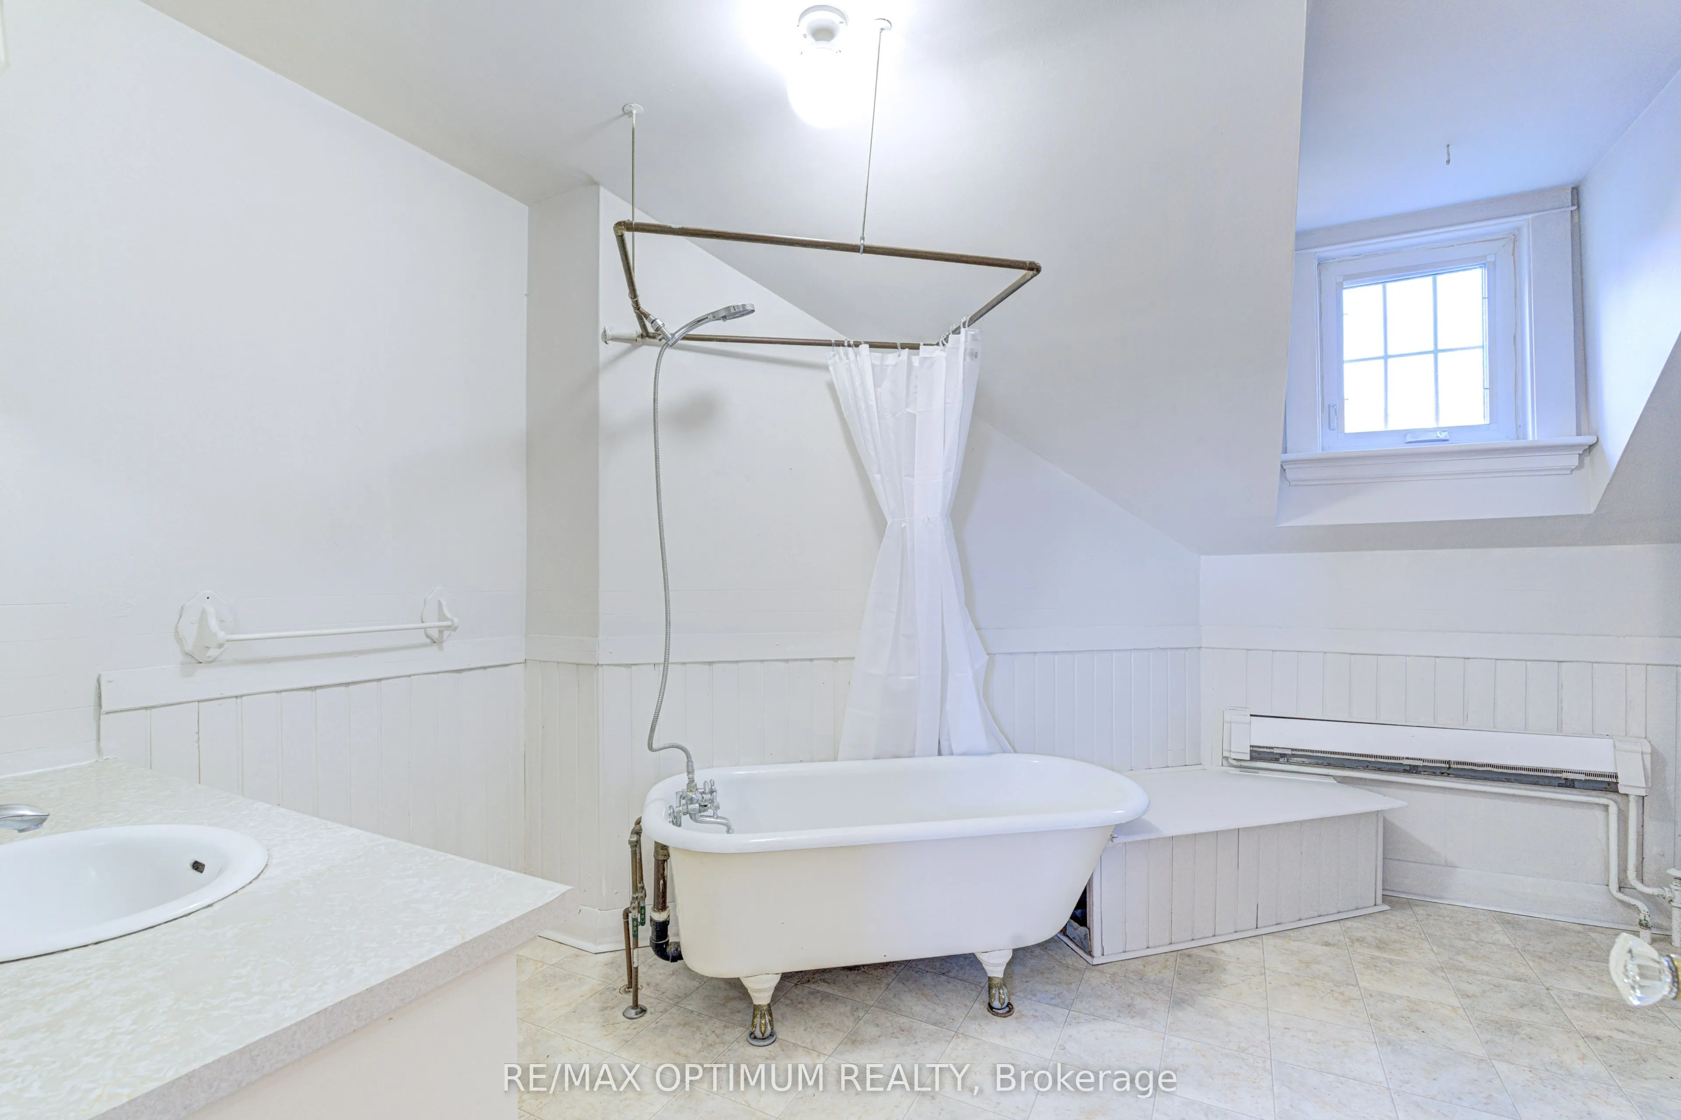
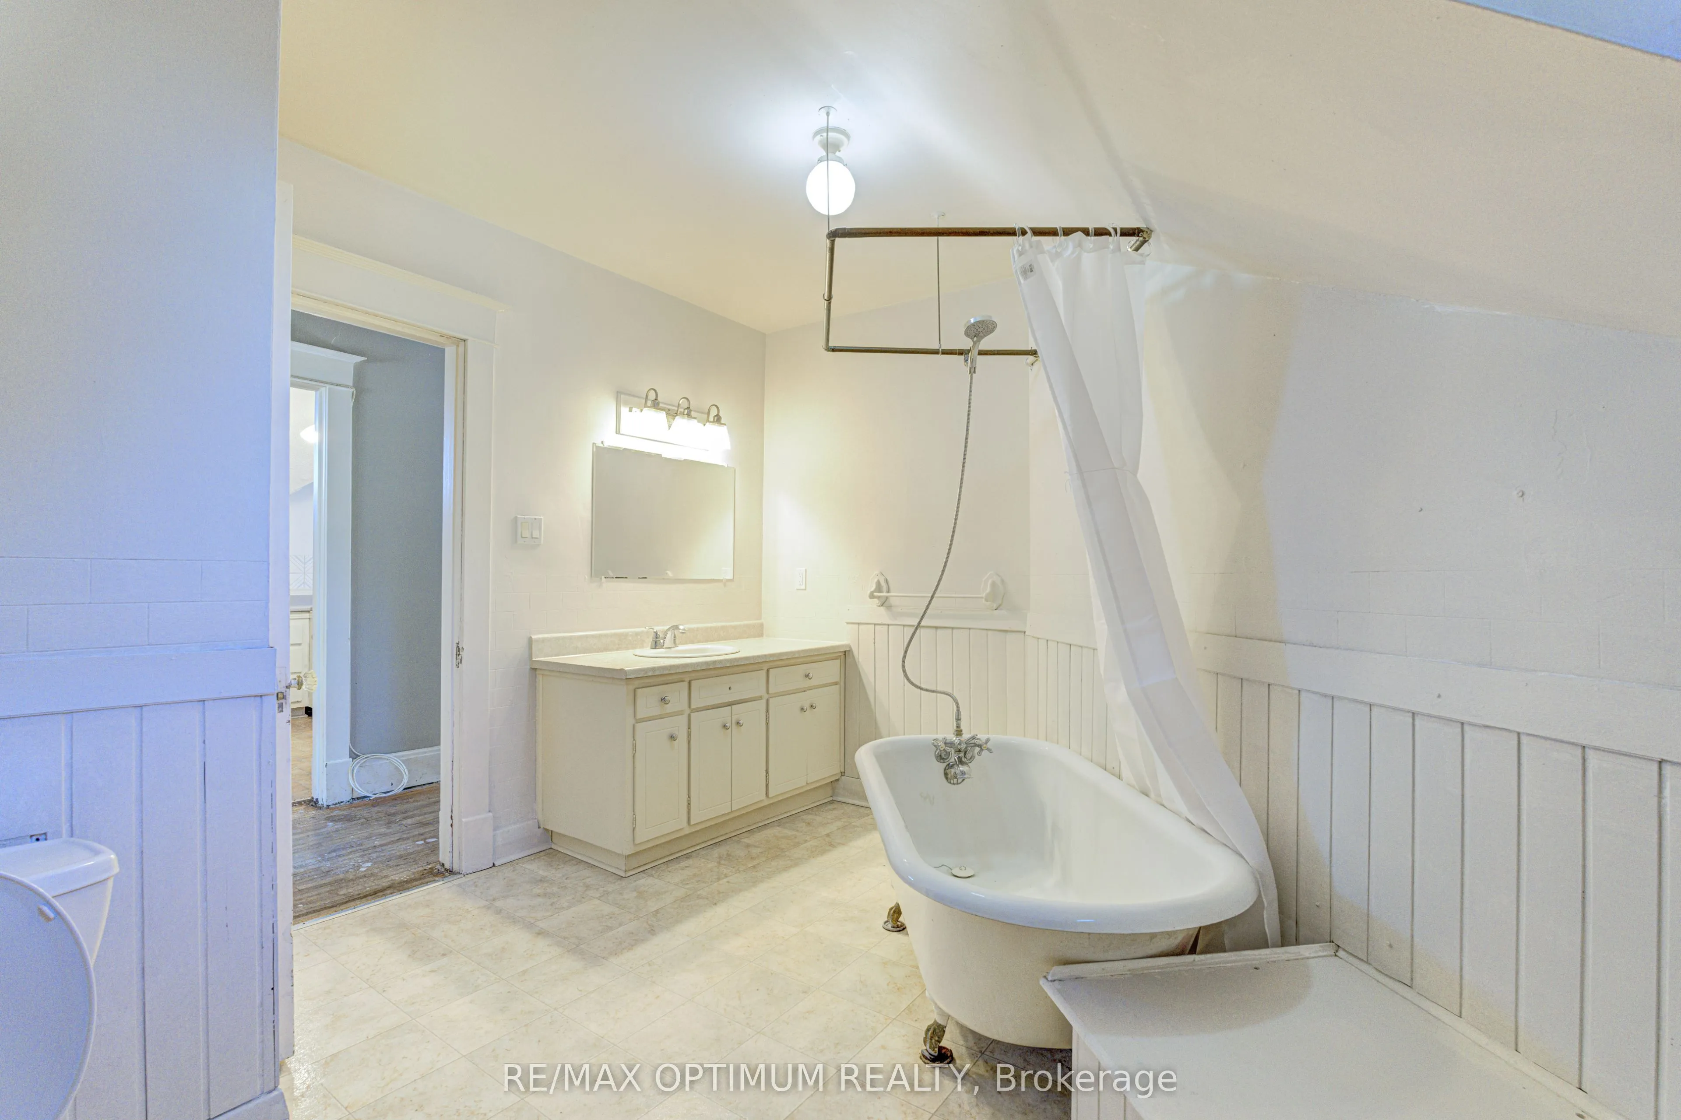
| Main | 3 x 3 piece |
| Second | 2 x 3 piece |
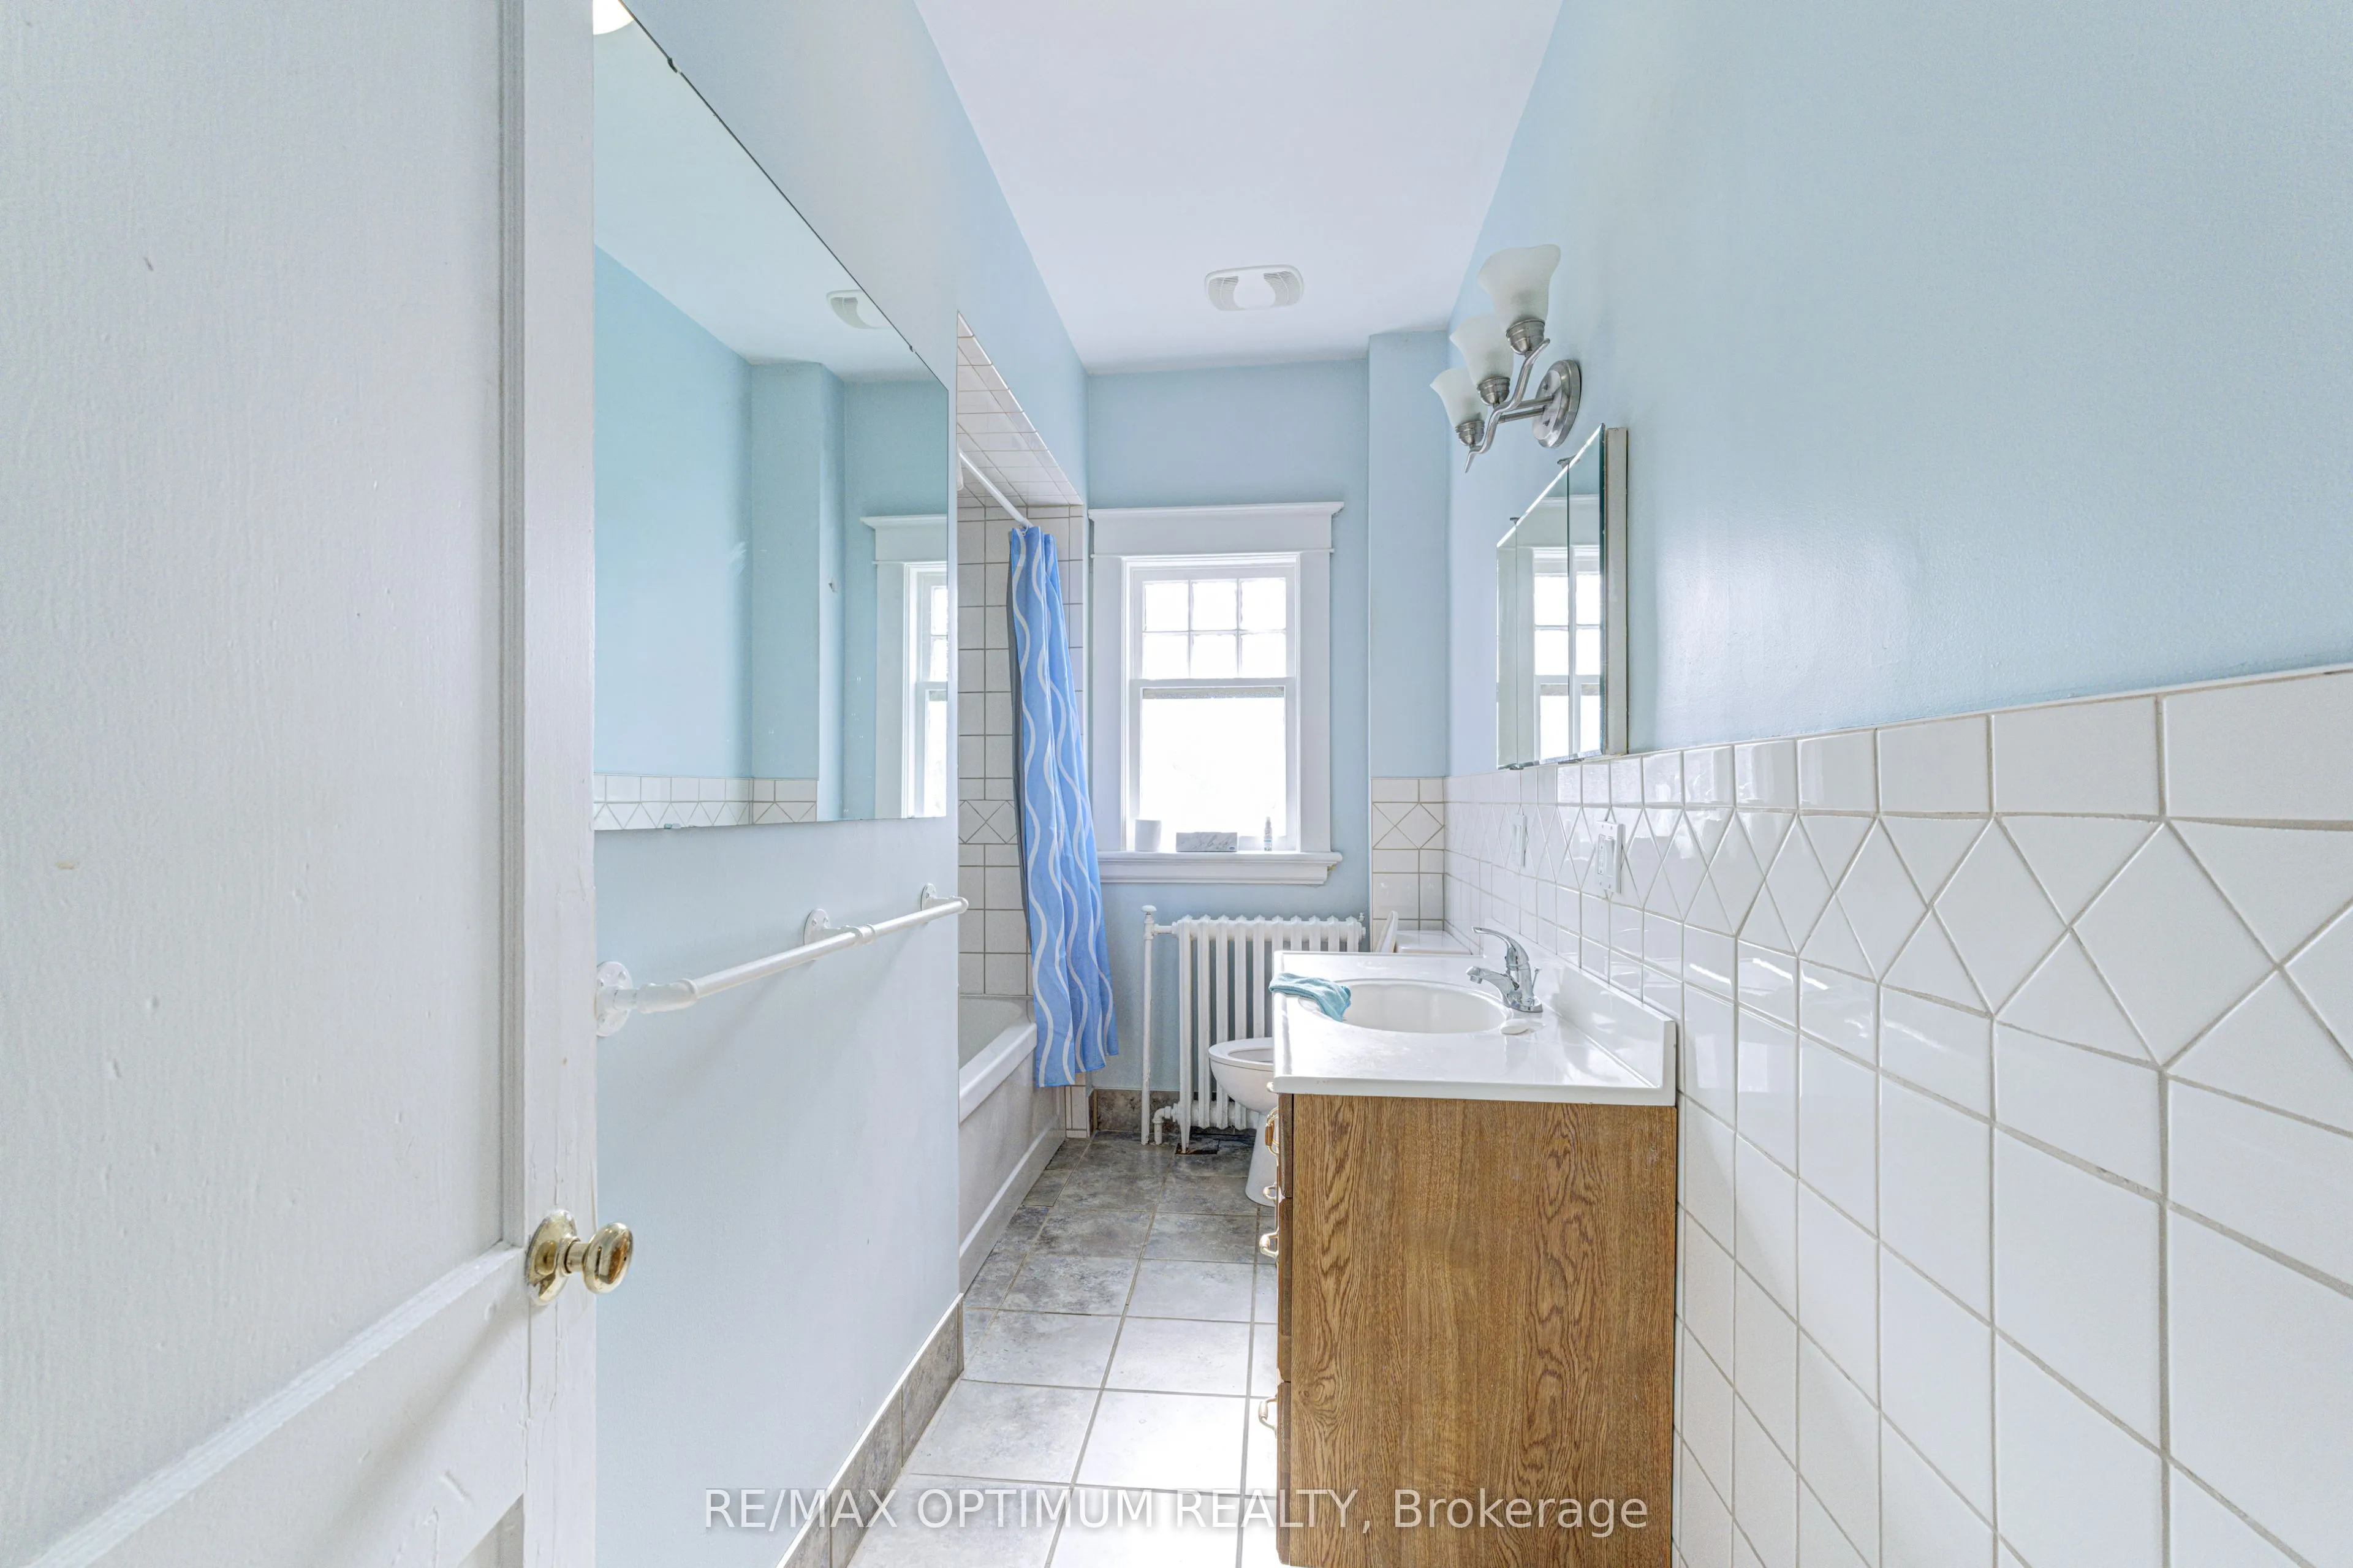
| Lower | 1 x 3 piece |
EXPLORE THE AREA
Walk Score & neighbourhood
Explore walkability, transit and cycling near 916 Queenston Road, Cambridge.
Listed by RE/MAX OPTIMUM REALTY. MLS® X13849182.
Price and availability checked November 15, 2026, 9:31 am. Some property details are retained from earlier source checks. Information may change. Contact Team Arora to confirm price, availability and property details. Photos are displayed with the source branding and watermarks.